Improved Land for Sale in Reno, Nevada
16500 Pyramid Hwy, Reno, NV 89510
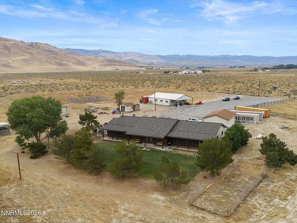
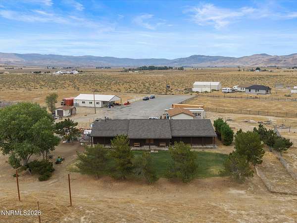
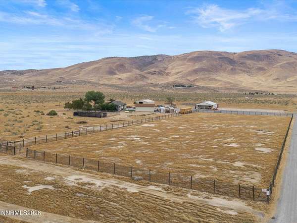
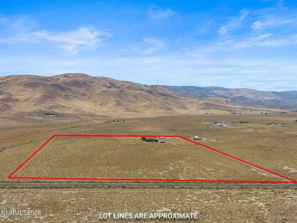
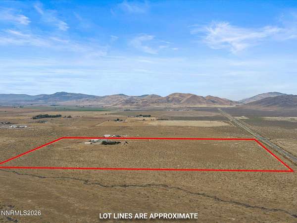
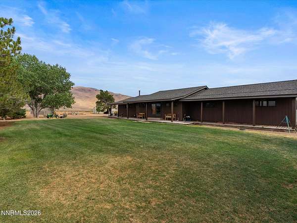
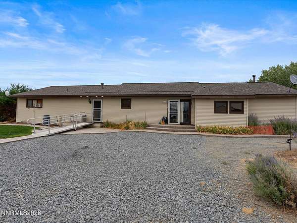
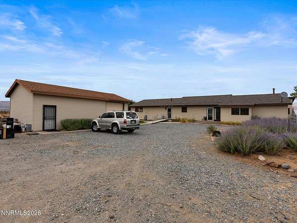
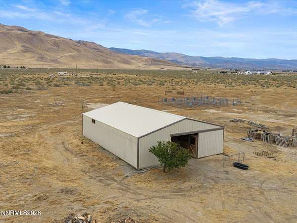
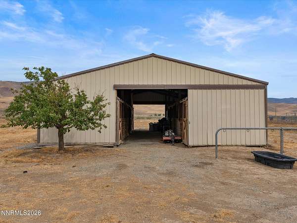
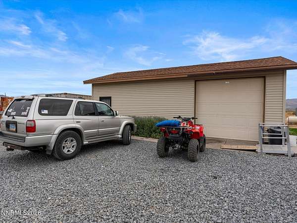
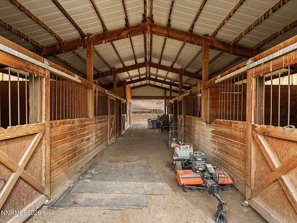
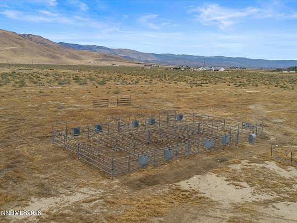
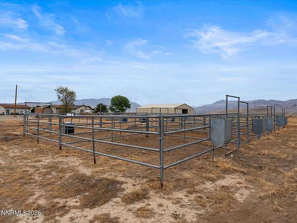
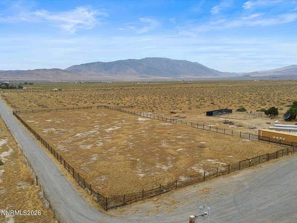
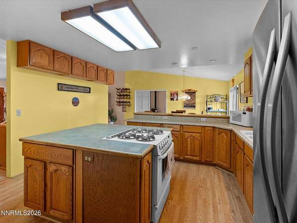
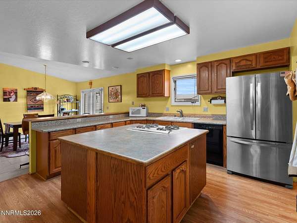
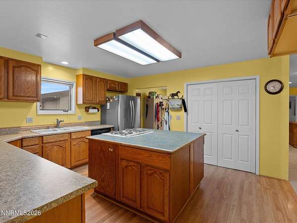
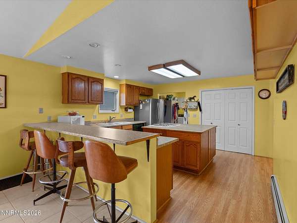
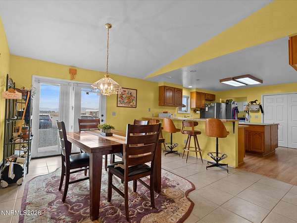
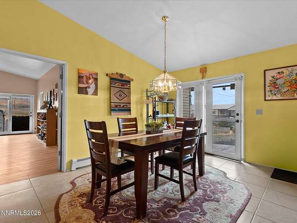
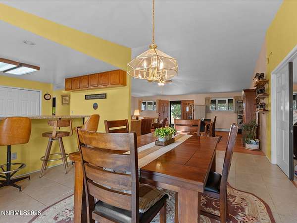
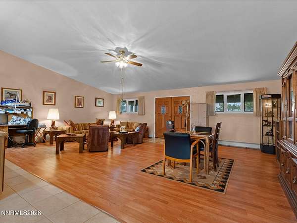
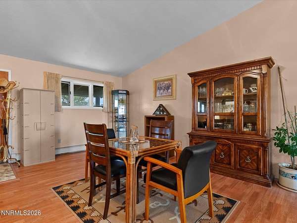
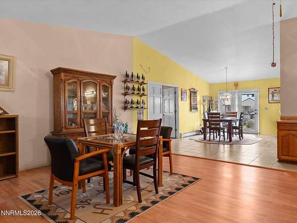
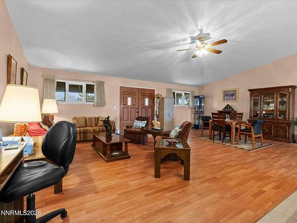
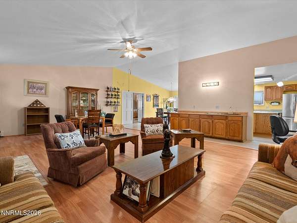
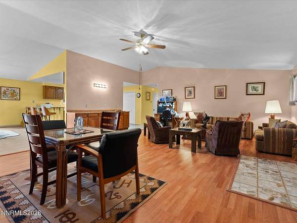
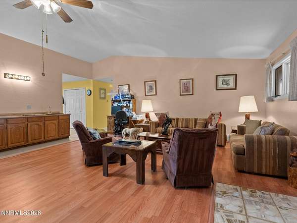
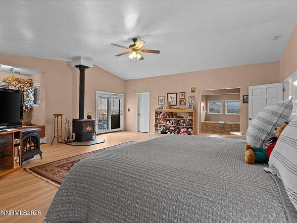
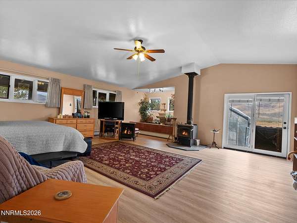
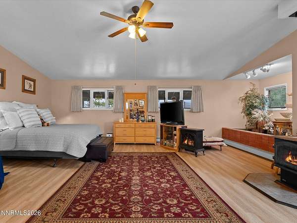
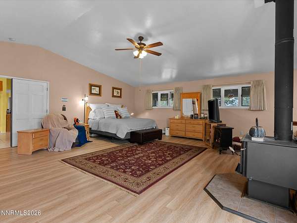
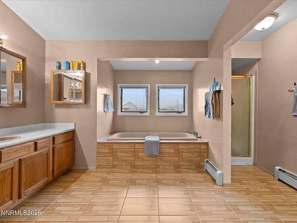
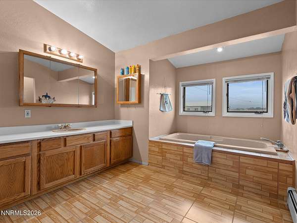
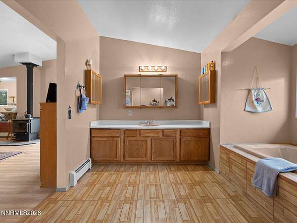
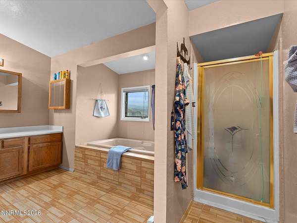
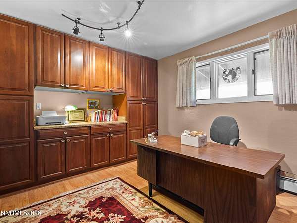
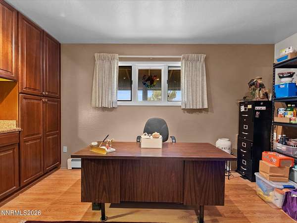
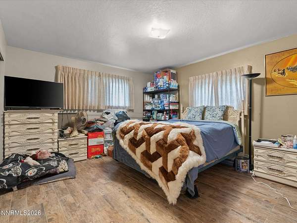
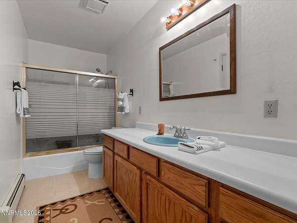
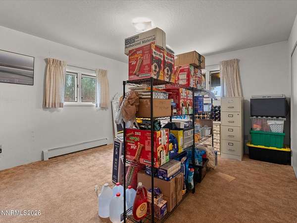
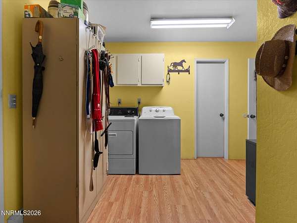
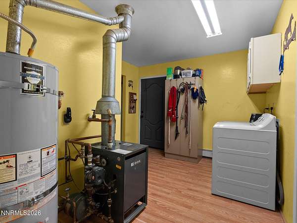
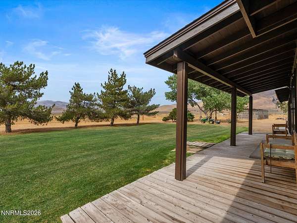
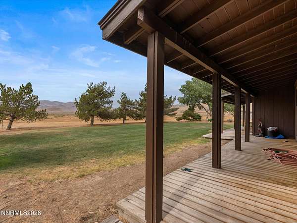
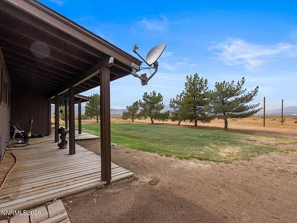
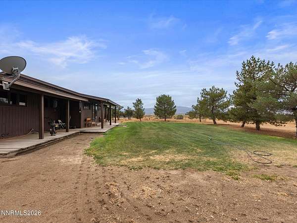
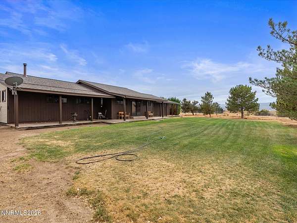
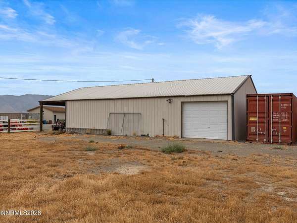
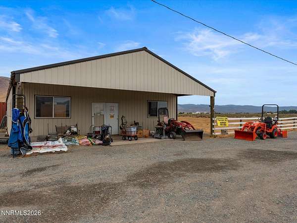
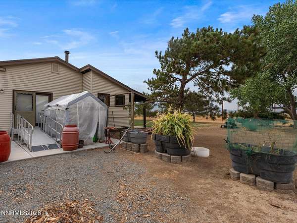
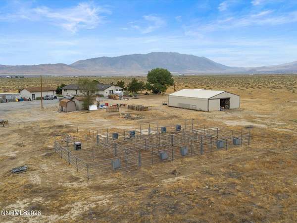
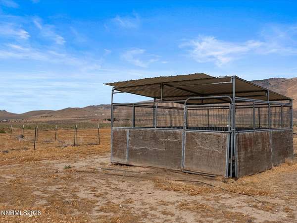
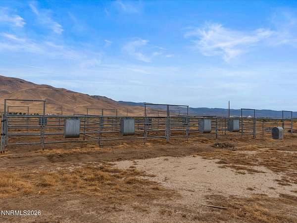
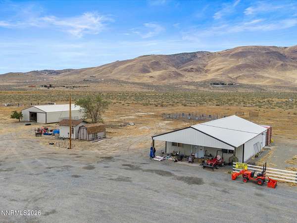
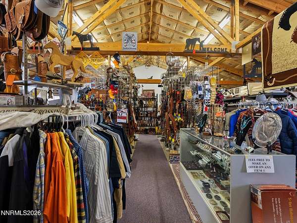
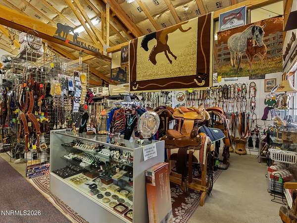
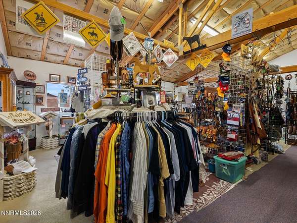
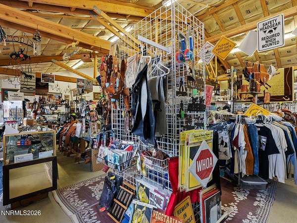
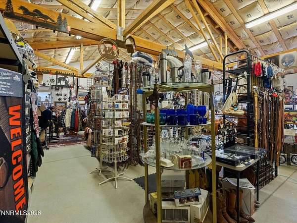
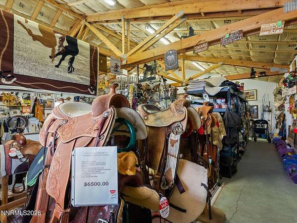
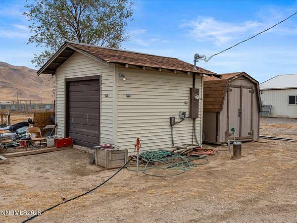
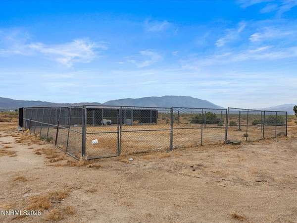
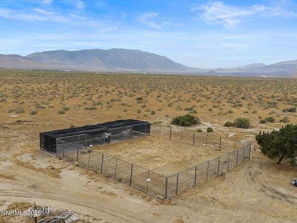
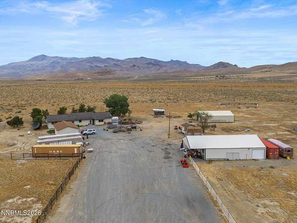
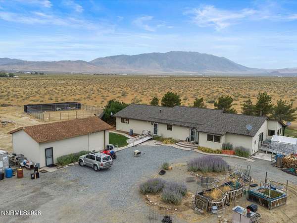
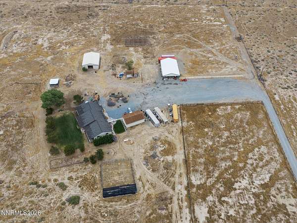
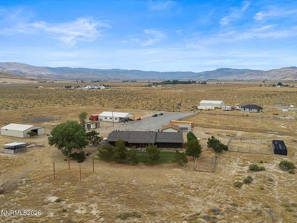
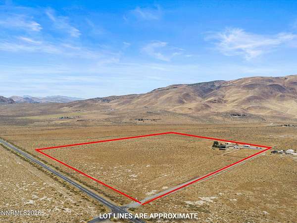
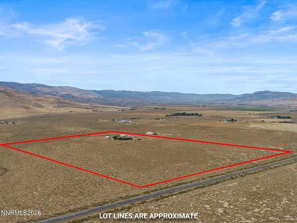
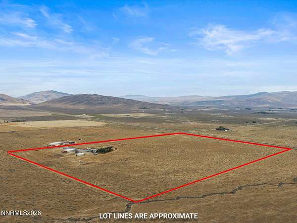
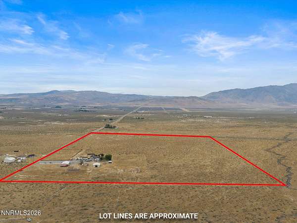
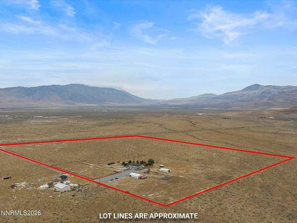
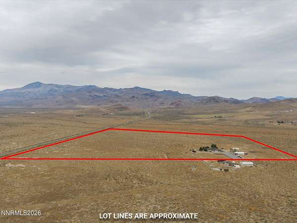
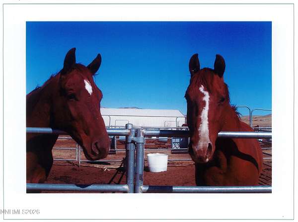
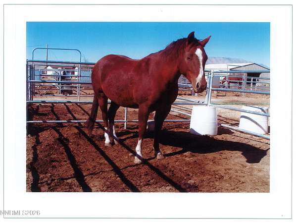
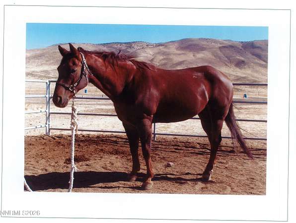
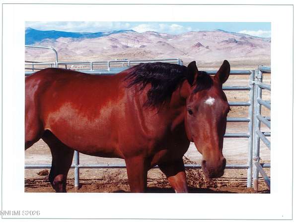
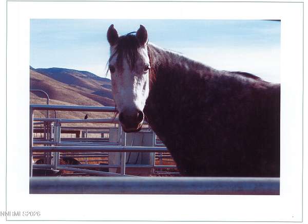
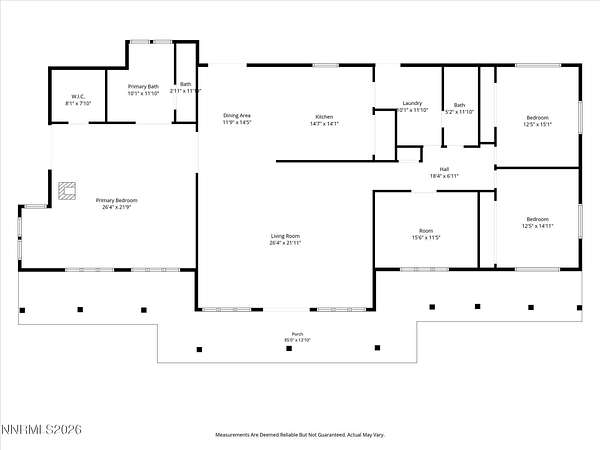
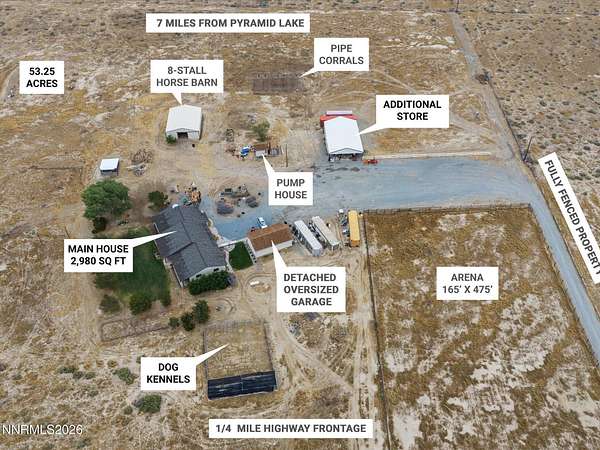
Ride out your own gate. A 2,980 sq ft custom home on 53 1/4 level, fully fenced acres of horse property, with a legal recorded horse trail easement, a 165' x 475' arena and an 8-stall barn. Plus a commercial building on a quarter mile of Pyramid Way frontage, home to Old West Tack since 1986. One owner since 1983. The equestrian setup is the real thing: an arena sized for everything from daily riding to cattle work, ten galvanized pipe corrals (pipe, not tubing) with custom feeders, and an 8" well with a new generator so the water keeps running when the power doesn't. Inside: three bedrooms, two full baths, and a formal office in floor-to-ceiling cabinetry. The detail that tells you a horse person built it: a mudroom with its own entrance and a full bath right beside it. Come in from the barn, clean up, and leave the day at the door. Oversized pantry, island with hidden storage and pull-outs. Roof 3 years old, new water heater, mature landscaping. Four 12' x 12' covered dog runs on concrete open to a 48' x 48' play area. 15 Minutes to Sparks, 7 miles to the fishing at Pyramid Lake.
Location
- Street address
- 16500 Pyramid Hwy
- County
- Washoe County
- Zip code
- 89510
- Elevation
- 4,251 feet
Directions
Google Maps is inaccurate Use Apple Maps-type OLD WEST TACK. Ranch is across the from Range Land Rd.
Property details
- Acreage
- 53.25 acres
- Zoning
- GRA
- MLS #
- NNRMLS 260011292
- Posted
Property taxes
- Recent
- $3,194
Parcels
- 077-360-08
Details and features
Listing
- Type
- Farm
Lot
- Vegetation
- Crops
- Features
- Landscaped, Level, Meadow
Exterior
- Parking Spaces
- 1
- Parking
- Garage, Open, RV
- Structures
- Arena, Kennel/Dog Run
- Features
- Dog Run, Entry Flat or Ramped Access, Multiple Entry Flat or Ramped, Rain Gutters
Structure
- Water
- Well
- Sewer
- Septic Tank
- Heating
- Baseboard, Fireplace(s), Propane, Wood
- Cooling
- Evaporative Cooling, Wall/Window Unit(s), Window Unit(s)
- Materials
- Batts Insulation, Blown-In Insulation, Vinyl Siding
- Roof
- Composition
- Windows
- Blinds, Double Pane Windows, Drapes, Window Coverings, Wood Frames
Interior
- Rooms
- Bathroom x 2, Bedroom x 3, Den, Laundry Room
- Flooring
- Carpet, Laminate, Tile-Ceramic
- Fireplaces
- Yes
- Appliances
- Dishwasher, Disposal, Dryer, Oven, Refrigerator, Self Cleaning Oven, Washer
- Accessibility
- Accessible Approach With Ramp
- Features
- Ceiling Fan(s), High Ceilings, No Interior Steps, Sliding Shelves
Property utilities
| Category | Type | Status |
|---|---|---|
| Gas | Propane | Connected |
Nearby schools
| Name | Type |
|---|---|
| Taylor | Elementary |
| Shaw Middle School | Middle |
| Spanish Springs | High |
Listing history
| Date | Event | Price | Change | Source |
|---|---|---|---|---|
| Oct 9, 2026 | Relisted | $1,295,000 | — | NNRMLS |
| Oct 9, 2026 | Removed | $1,295,000 | — | Listing agent |
| Sept 1, 2026 | New listing | $1,295,000 | — | NNRMLS |