Land with Home for Sale in Hamilton, Virginia
16503 Loneoak Pl, Hamilton, VA 20158
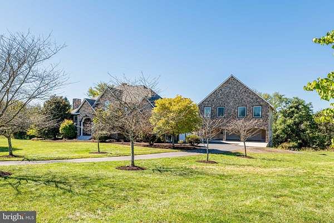
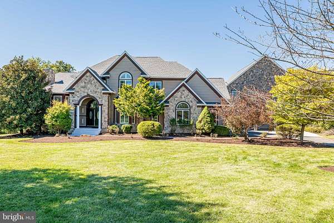
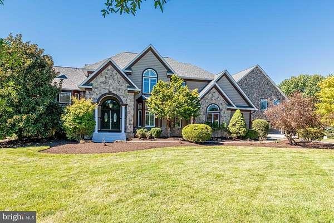
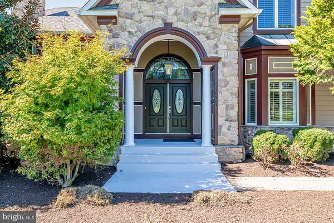
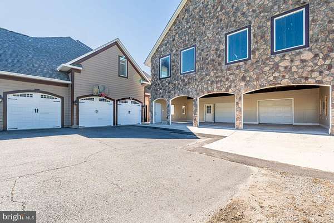
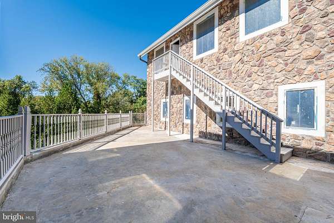
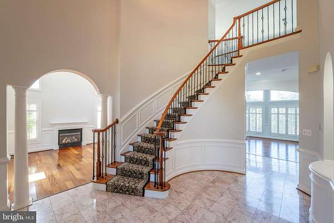
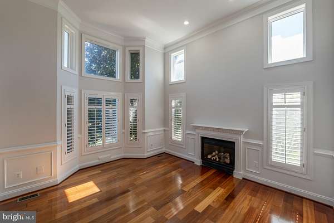
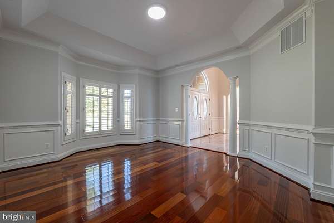
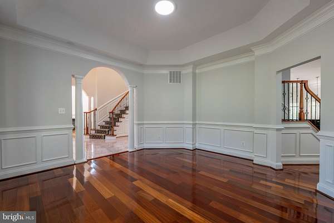
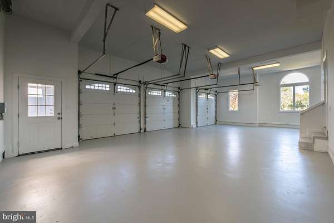
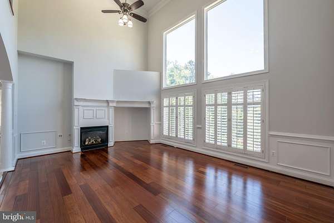
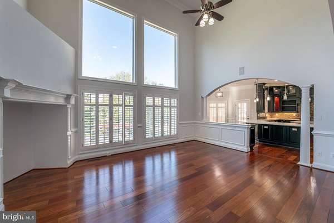
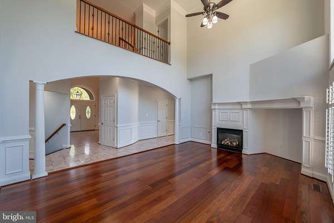
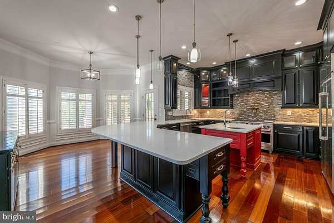
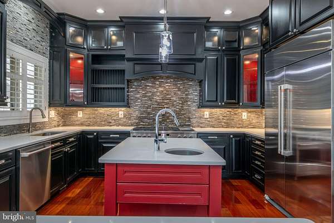
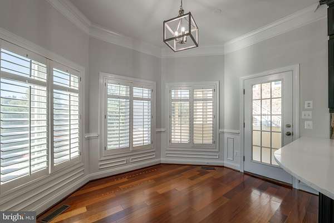
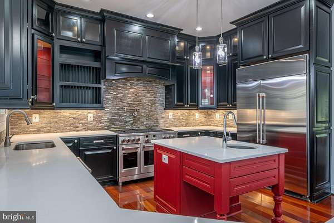
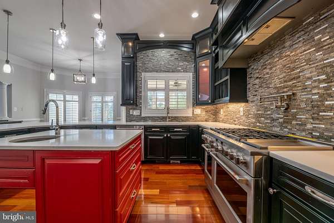
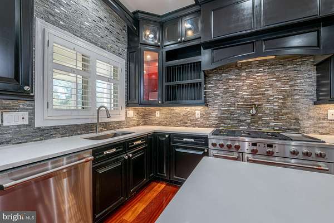
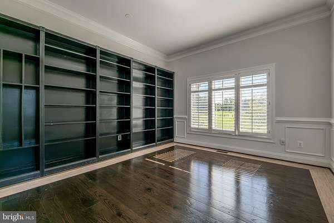
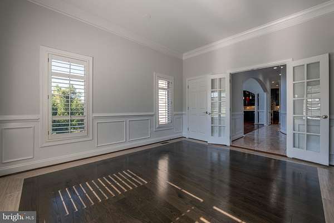
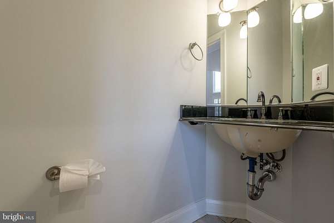
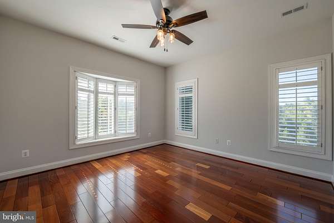
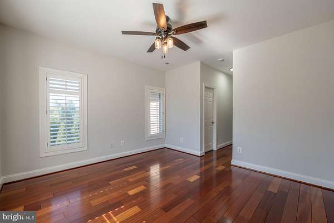
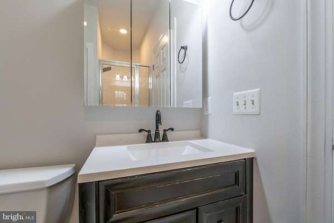
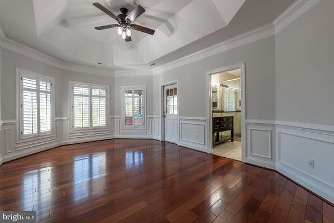
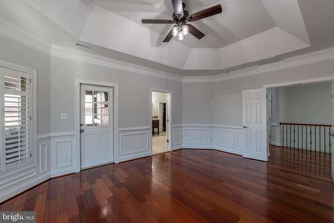
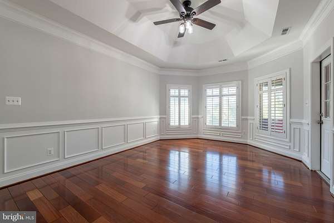
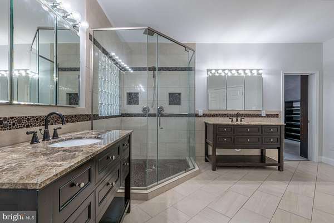
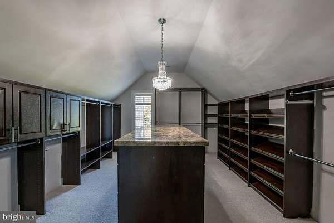
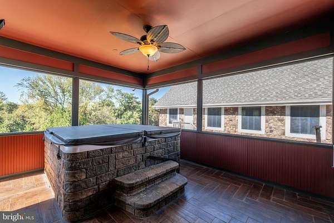
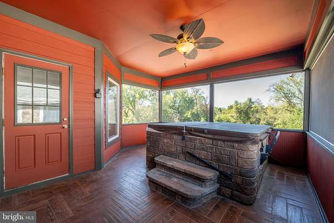
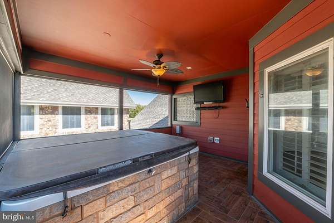
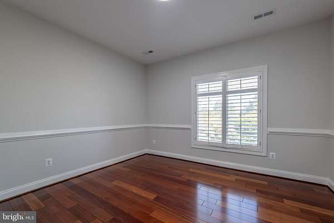
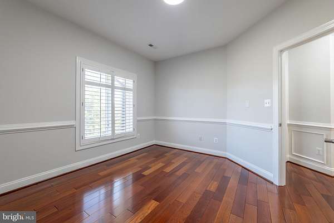
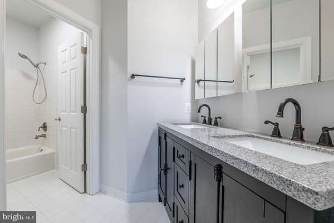
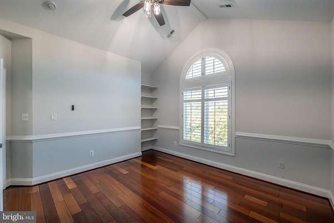
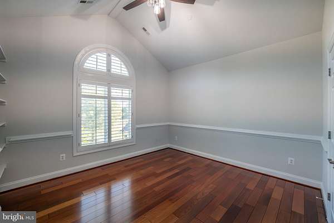
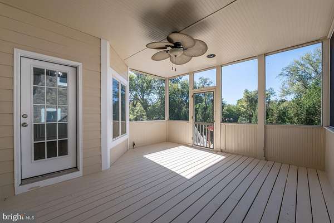
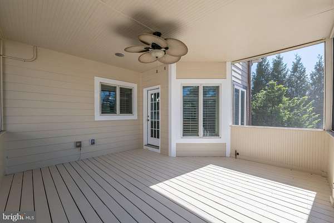
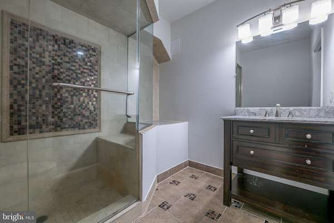
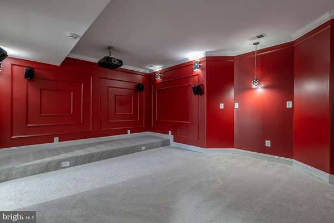
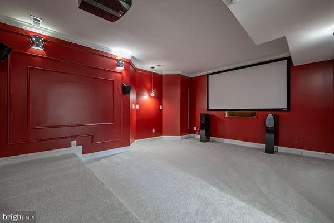
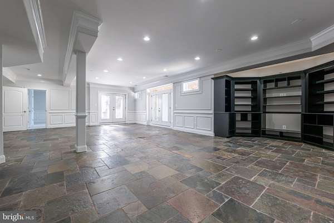
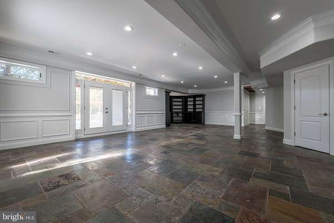
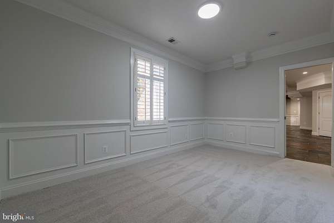
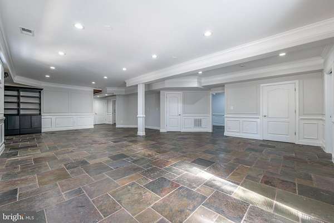
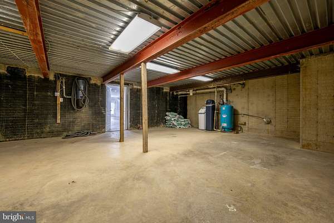
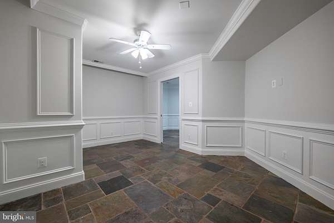
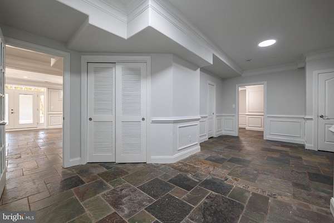
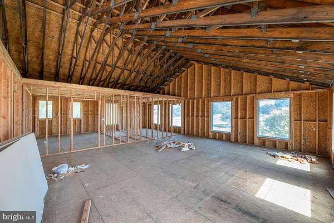
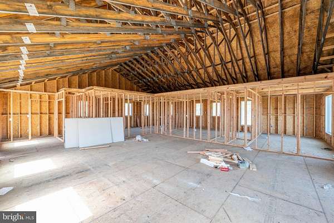
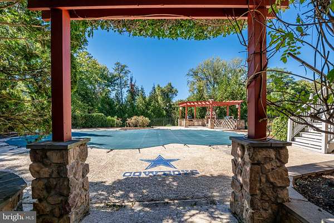
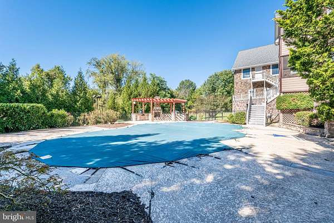
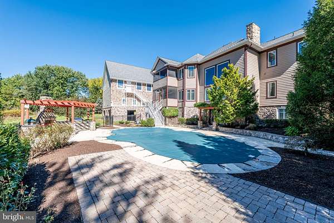
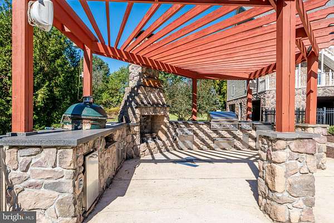
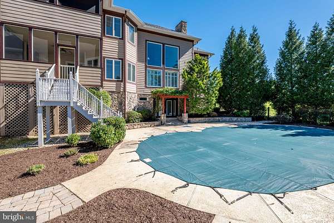
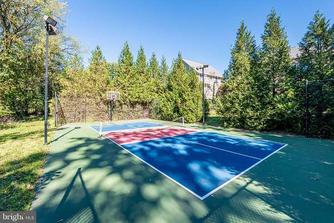
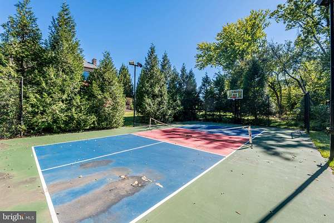
Nestled in Hamilton's sought-after Lone Oak neighborhood, this exceptional custom residence offers 6 BR, 6 BA, and over 5,500 SQFT of luxuriously finished living space. Designed for effortless entertaining, the open floor plan features a gourmet kitchen, Brazilian cherry hardwoods, and elegant plantation shutters throughout. The upper-level boasts 4 spacious bedrooms, 3 full baths, and a screened outdoor porch complete with a private hot tub. The fully finished lower level is a true retreat, featuring a massive recreation area, media room, exercise room, dedicated safe room, 2 additional bedrooms, and abundant storage. Step outside to your own private, resort-style backyard oasis, complete with a sparkling pool, expansive deck, mature landscaping, outdoor kitchen, and a wood-burning fireplace with TV hookup. Active homeowners will love the private sport court, newly enhanced with a custom pickleball feature. A car enthusiast's or hobbyist's dream, the property includes a massive detached garage (built 2020) equipped with a workshop, vehicle lift, and a roughed-in 1,600 SQFT second-story living area ready for your finishing touches. Major component updates provide ultimate peace of mind: New Roof (2025), Well Pump (2026), and premium Kitchen Appliances (2026). Enjoy the perfect blend of privacy and convenience, located just minutes from shopping, top-rated schools, the W&OD Trail, Loudoun County's renowned wineries/breweries, and 25 minutes to Dulles International Airport. High-speed Xfinity internet available!
Location
- Street address
- 16503 Loneoak Pl
- County
- Loudoun County
- Zip code
- 20158
- Community
- Lone Oak
- School district
- Loudoun County Public Schools
- Elevation
- 454 feet
Property details
- Acreage
- 3.8 acres
- MLS #
- TREND VALO2138084
- Posted
Property taxes
- Recent
- $10,793
Details and features
Listing
- Type
- Residential
Exterior
- Parking Spaces
- 8
- Parking
- Driveway, Garage-Attached, Garage-Detached
- Pool
- Private
Structure
- Style
- Colonial
- Stories
- 3
- Heating
- Forced Air, Zoned
- Cooling
- Central Air
- Materials
- Brick
Interior
- Rooms
- Basement, Bathroom x 6, Bedroom x 4, Dining Room, Family Room
- Fireplaces
- Yes
- Appliances
- Central Vacuum, Compactor, Dishwasher, Disposal, Dryer-Front Loading, Instant Hot Water, Range Hood, Refrigerator, Trash Compactor, Washer-Front Loading, Water Heater
- Features
- Additional Stairway, Built-Ins, Carpet, Ceiling Fan(s), Chair Railings, Crown Moldings, Curved Staircase, Family Room Off Kitchen, Floor Plan-Open, Formal/Separate Dining Room, Kitchen-Eat-In, Kitchen-Gourmet, Kitchen-Island, Pantry, Primary Bath(s), Recessed Lighting, Wainscotting, Walk-In Closet(s), Water Treat System, Whirl Pool/Hot Tub, Window Treatments, Wood Floors
Nearby schools
| Name | Type | District |
|---|---|---|
| Kenneth W. Culbert | Elementary | Loudoun County Public Schools |
| Blue Ridge | Middle | Loudoun County Public Schools |
| Loudoun Valley | High | Loudoun County Public Schools |
Listing history
| Date | Event | Price | Change | Source |
|---|---|---|---|---|
| Oct 8, 2026 | New listing | $1,399,900 | — | TREND |