Land with Home for Sale in Arvada, Colorado
16535 W 79th Dr, Arvada, CO 80007
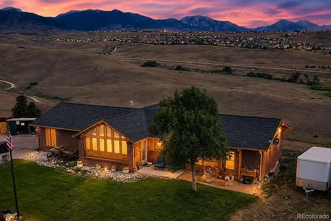
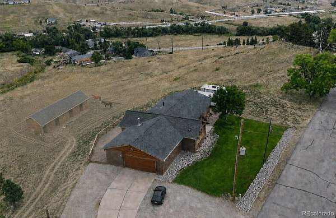
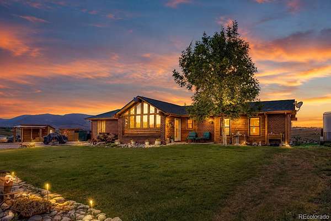
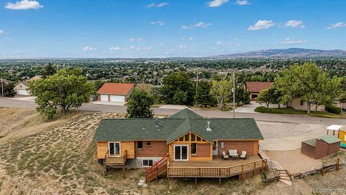
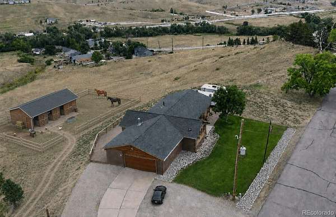
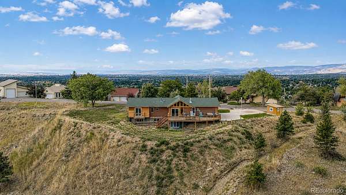
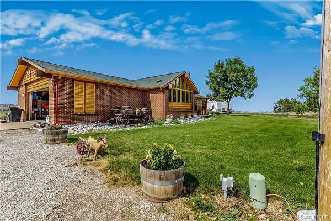
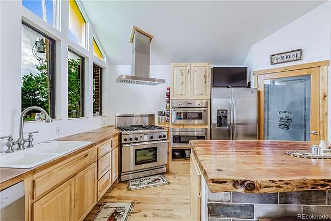
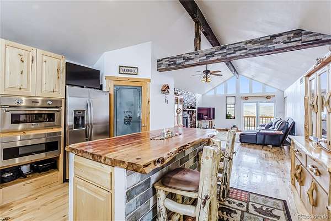
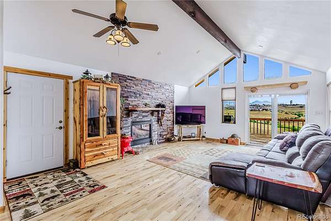
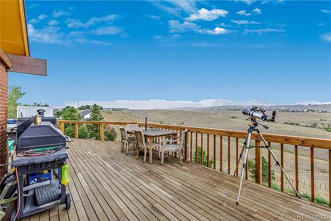
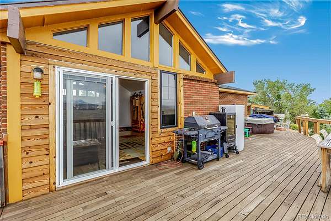
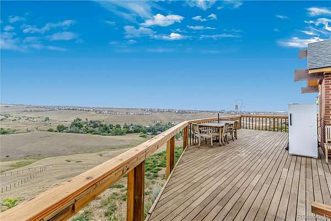
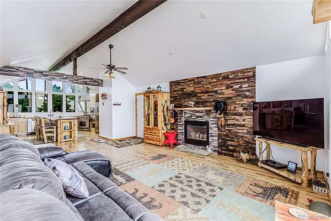
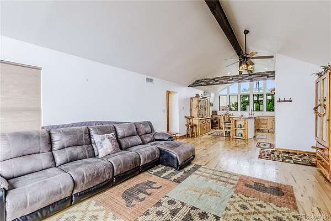
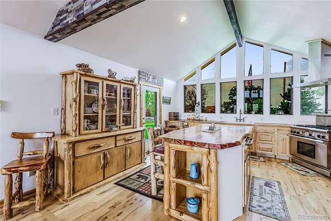
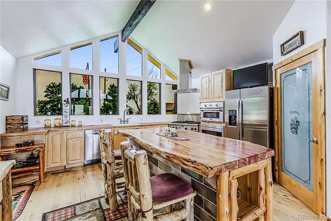
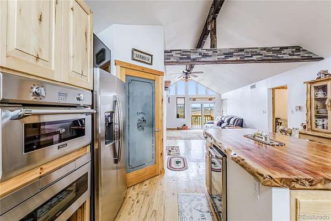
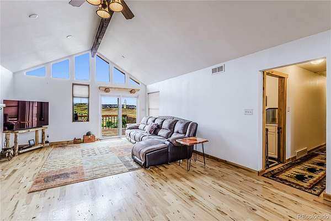
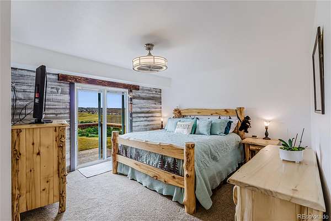
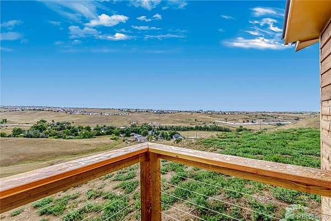
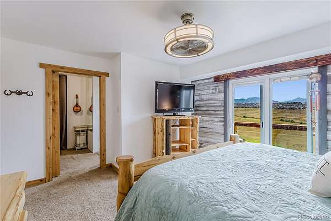
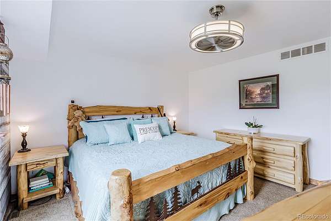
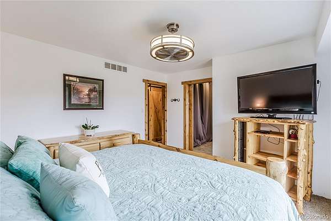
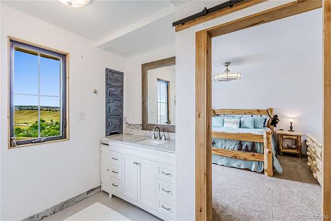
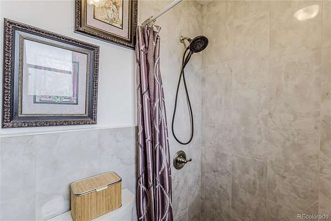
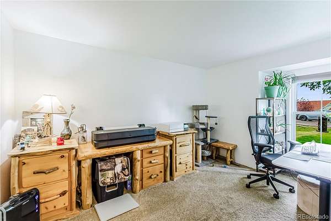
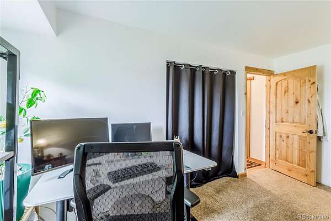
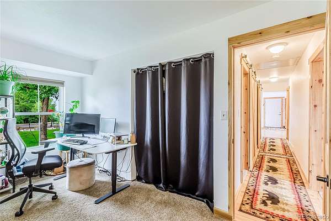
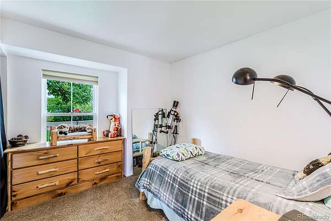
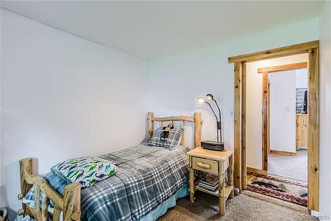
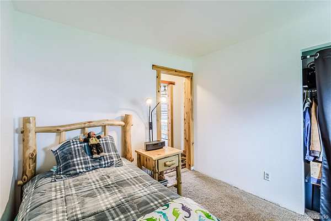
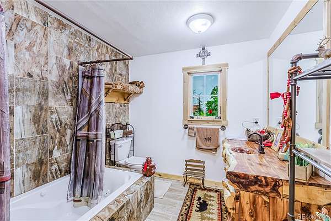
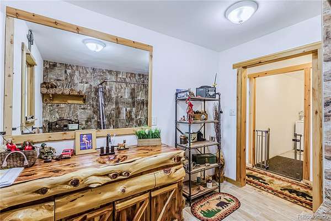
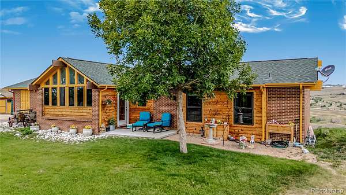
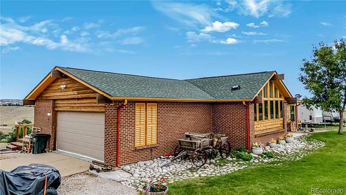
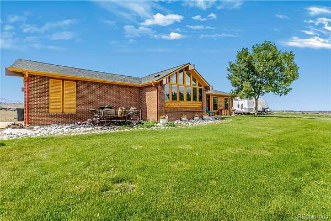
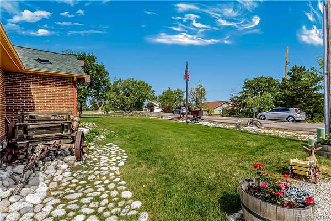
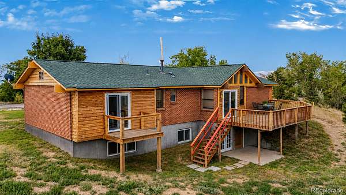
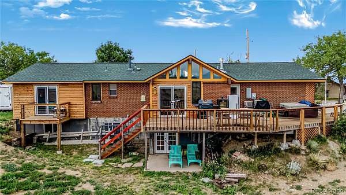
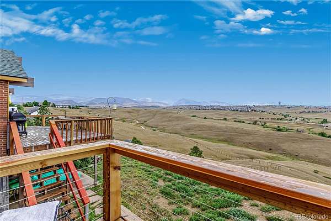
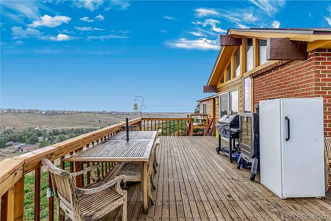
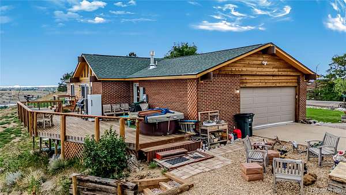
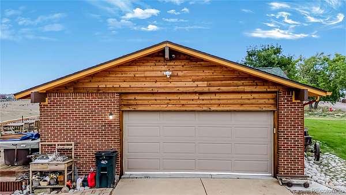
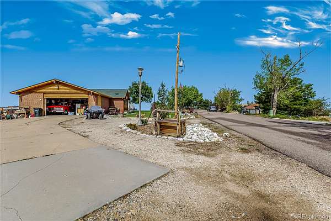
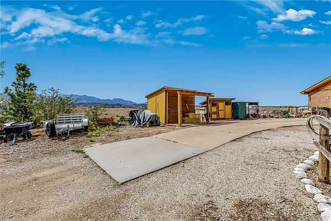
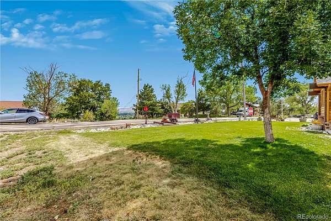
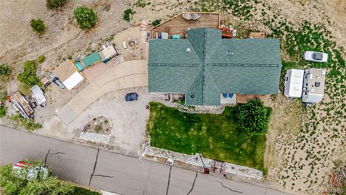
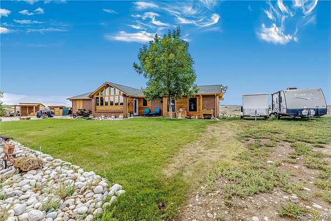
Ideally positioned atop a private ridgeline in one of Arvada’s best-kept secrets, this extraordinary 2.168 acre property offers a rare opportunity for Colorado living at its most breathtaking. Sweeping 360-degree views span the mountains, city and surrounding open space, while the horse friendly setting provides exceptional privacy, no HOA, and direct access to miles of scenic trails. Thoughtfully remodeled, this ranch style home blends warmth and modern style with vaulted ceilings, exposed beams, hardwood flooring and expansive windows. The light filled open concept design flows from an inviting family room with gas fireplace into a beautiful kitchen featuring a generous island with breakfast bar seating, pantry, premium appliances and abundant workspace. The spacious primary suite offers a peaceful retreat with glass doors to a private balcony, walk-in closet and an en suite full bath. Two additional beds provide flexibility for family, guests or a home office. More than 1,500 SqFt of unfinished walk-out basement space, currently accessed from the exterior, offers extensive storage and exciting potential. Create an interior connection, finish the lower level, expand the footprint or reimagine the property as a larger custom acreage estate. Outdoor living shines with spectacular sunrises from the front porch, an expansive deck, covered patio, plus a fire pit beneath endless skies. An insulated outbuilding, chicken coop, oversized garage and ample parking add functionality, while the expansive site offers room for horses, gardens, hobby farming, future barn or other improvements. Bordering protected open space on a quiet cul-de-sac, this peaceful retreat feels secluded but just minutes to shopping, dining, Jeffco schools and the Apex Center. More than 65 miles of interconnected trails and neighborhood parks offering hiking, biking, horseback riding and year-round recreation. Convenient access to Golden, Boulder, downtown Denver and the mountains. See Virtual Tour.
- Listed by Grant Dolby, (720) 924-1030, Dolby Haas
Location
- Street address
- 16535 W 79th Dr
- County
- Jefferson County
- Zip code
- 80007
- Community
- Eldorado Estates
- School district
- Jefferson County R-1
- Elevation
- 5,774 feet
Directions
From CO-93 and 82nd Ave, go East on 82nd Ave. Turn South or right onto Quaker St. Turn West or right onto 77th Dr then go North or right onto Rogers St/79th Dr. Follow to Property, it is on the North side of the street.
Property details
- Acreage
- 2.17 acres
- Zoning
- MR-1
- MLS #
- REcolorado 2337050
- Posted
Property taxes
- 2025
- $7,256
Parcels
- 084364
Legal description
SECTION 35 TOWNSHIP 02 RANGE 70 QTR NE SUBDIVISIONCD 220800 SUBDIVISIONNAME ELDORADO ESTATES 1ST FLG BLOCK 014 LOT 0003 SIZE: 94455 TRACT VALUE: 2.168
Resources
Details and features
Listing
- Type
- Residential
- Subtype
- Single Family Residence
- Ownership
- Individual
- Terms
- Cash, Conventional, FHA, VA Loan
- Exclusions
- Seller's Personal Property.
- Possession
- Negotiable
Lot
- Vegetation
- Natural State, Pine
- Road Frontage
- Public
- Road Surface
- Paved
- Road Responsibility
- Public Maintained Road
- Exposure
- South
- View
- City, Meadow, Mountain(s)
- Features
- Borders Public Land, Cul-De-Sac, Level, Open Space, Sloped
Exterior
- Parking Spaces
- 2
- Parking
- Concrete, Oversized
- Garage
- Attached
- Fencing
- Fenced Pasture
- Horses Allowed
- Yes
- Hot Tub
- Bath
- Outdoor Spaces
- Covered, Deck, Front Porch, Patio
- Features
- Balcony, Fire Pit, Private Yard, Rain Gutters
Structure
- Type
- House
- Condition
- Updated/Remodeled
- Levels
- One
- Basement
- Daylight, Full, Unfinished, Walk-Out Access
- Sewer
- Public Sewer
- Heating
- Forced Air
- Cooling
- Central Air
- Materials
- Brick, Frame, Wood Siding
- Roof
- Composition
- Foundation
- Slab
Interior
- Rooms
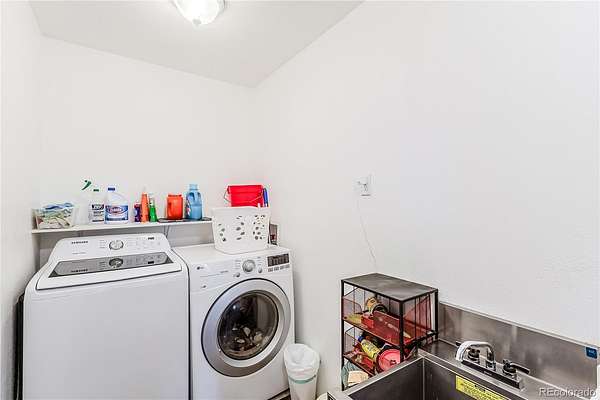
- Bathroom Full x 2, Bedroom x 3, Kitchen, Laundry, Living Room
- Flooring
- Carpet, Tile, Wood
- Fireplace Count
- 1
- Fireplaces
- Family Room, Gas Log
- Appliances
- Dishwasher, Disposal, Microwave, Oven, Range, Range Hood, Refrigerator, Washer
- Laundry
- Sink
- Features
- Ceiling Fan(s), Eat-In Kitchen, Kitchen Island, Open Floorplan, Pantry, Vaulted Ceiling(s), Walk-In Closet(s)
Property utilities
| Category | Type | Status |
|---|---|---|
| Power | Grid | Connected |
| Gas | Natural Gas | Connected |
| Sewage | Sewer | Connected |
| Water | Public | Available |
Nearby schools
| Name | Type | District |
|---|---|---|
| West Woods | Elementary | Jefferson County R-1 |
| Drake | Middle | Jefferson County R-1 |
| Ralston Valley | High | Jefferson County R-1 |
Listing history
| Date | Event | Price | Change | Source |
|---|---|---|---|---|
| July 29, 2026 | New listing | $900,000 | — | MyStateMLS |
Payment calculator

Based on information submitted to the MLS GRID as of Oct 5, 2026 1:00 am MT. All data is obtained from various sources and may not have been verified by broker or MLS GRID. Supplied Open House Information is subject to change without notice. All information should be independently reviewed and verified for accuracy. Properties may or may not be listed by the office/agent presenting the information. Some IDX listings have been excluded from this website. View more