Land with Home for Sale in Christiana, Tennessee
1655 S Lovvorn Rd, Christiana, TN 37037
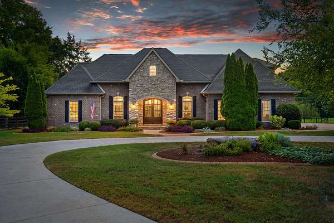
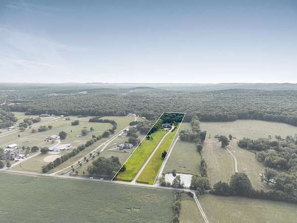
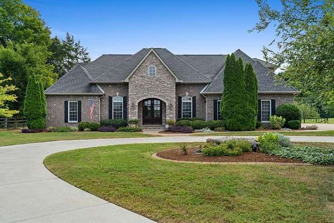
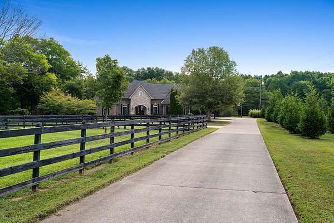
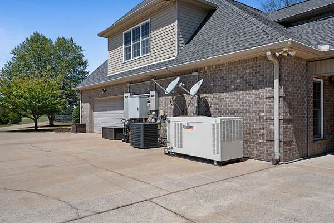
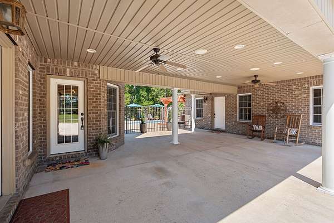
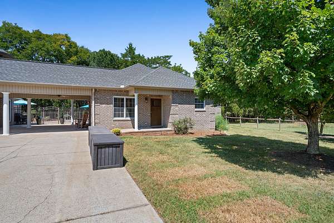
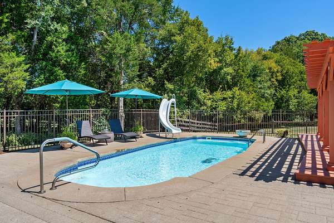
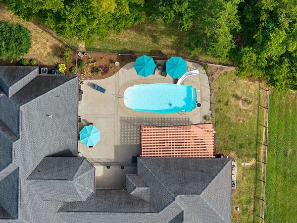
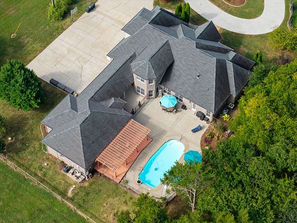
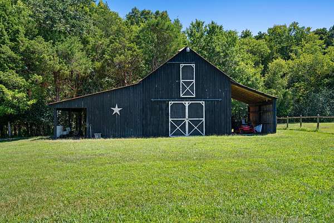
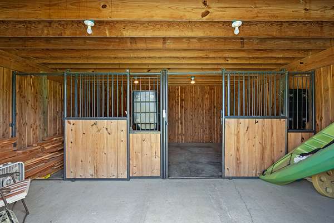
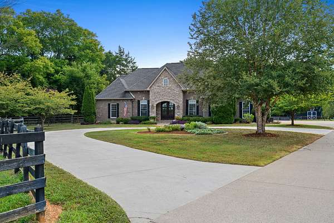
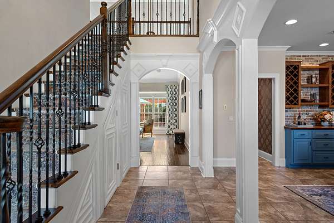
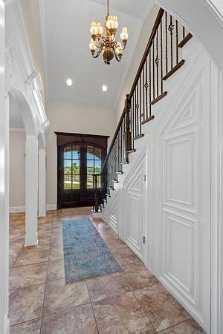
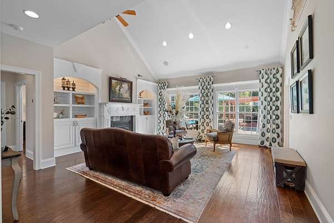
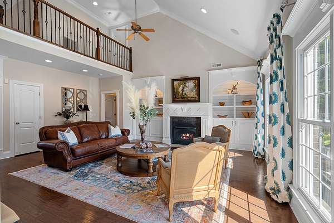
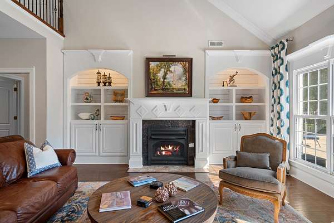
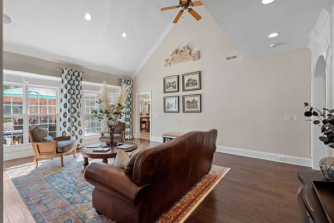
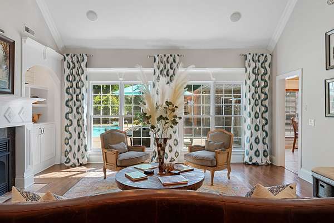
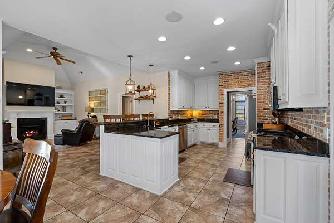
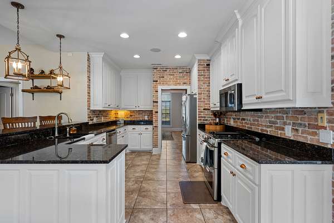
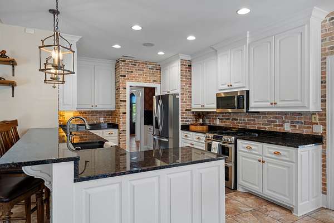
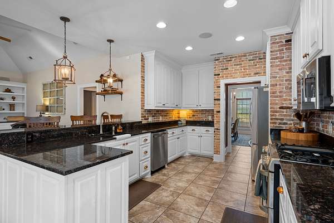
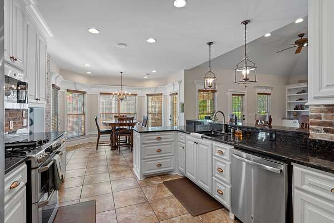
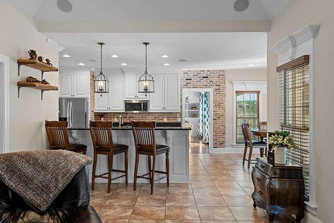
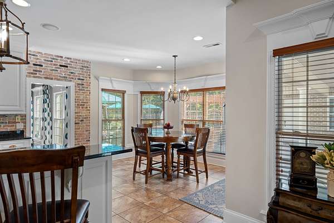
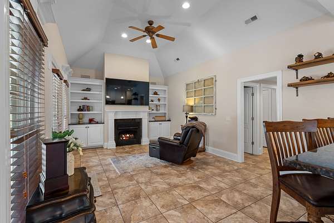
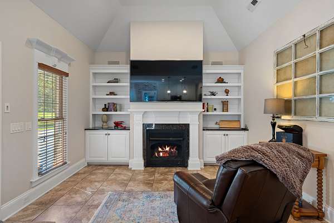
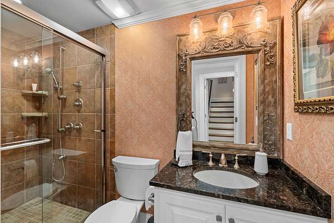
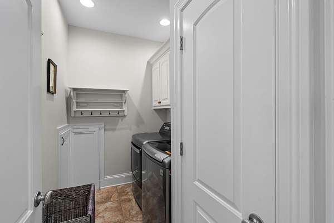
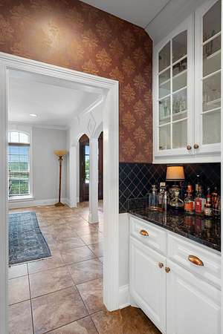
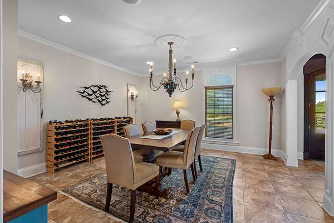
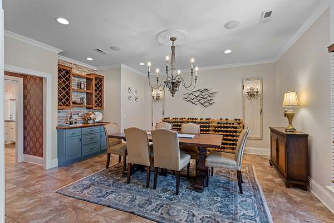
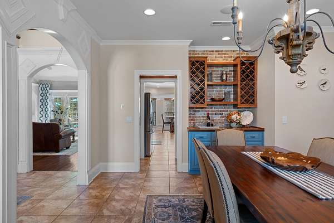
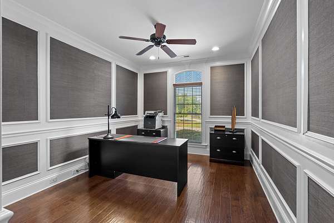
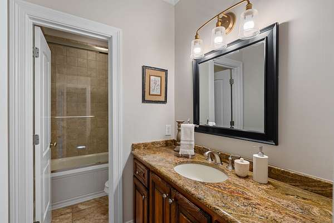
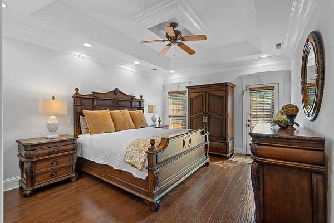
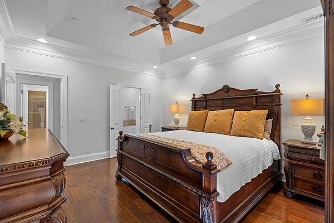
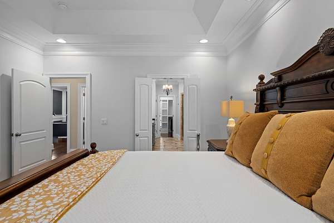
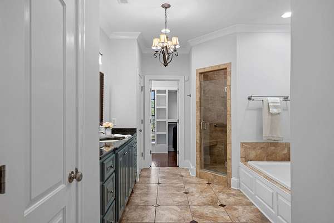
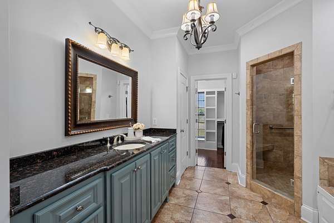
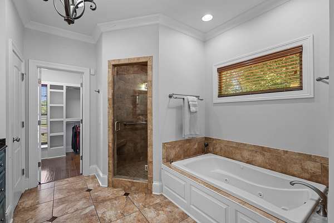
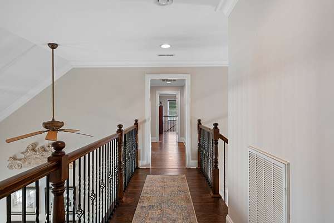
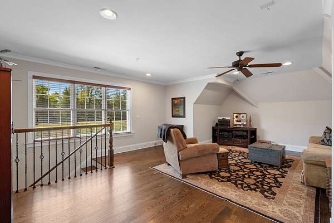
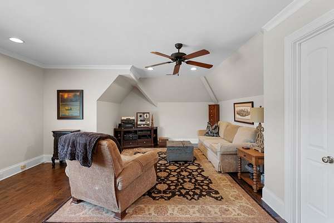
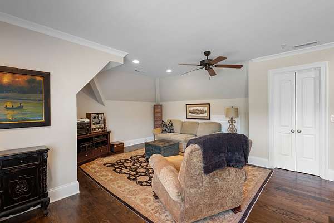
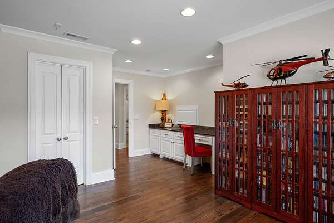
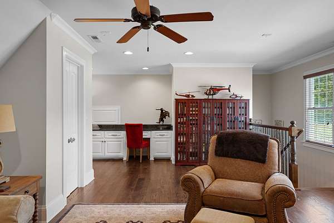
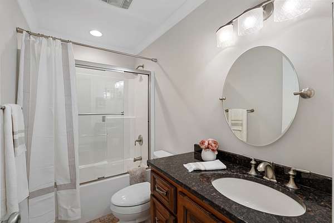
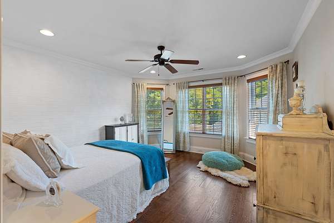
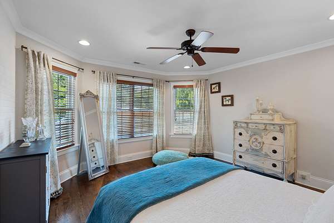
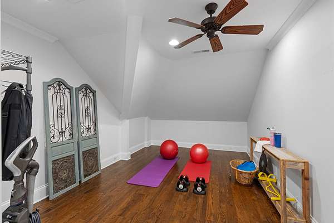
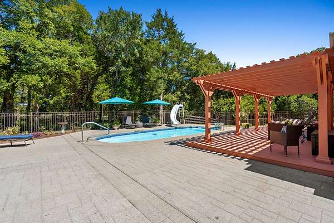
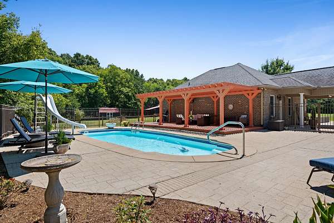
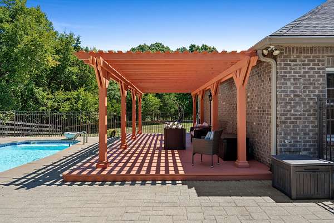
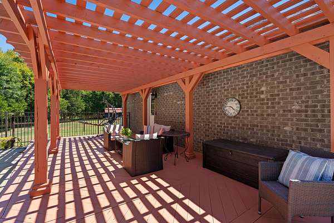
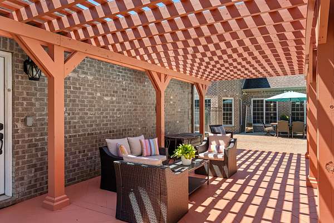
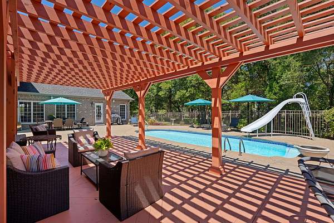
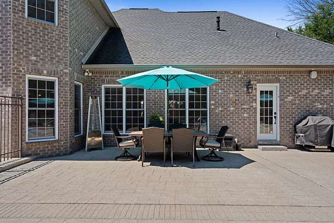
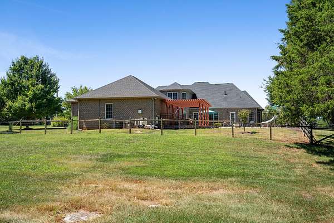
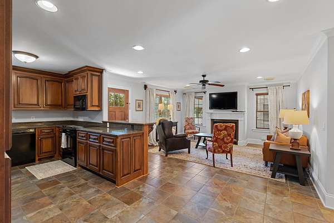
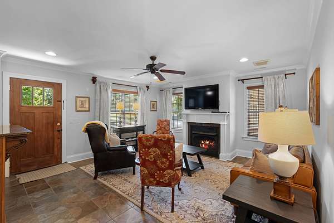
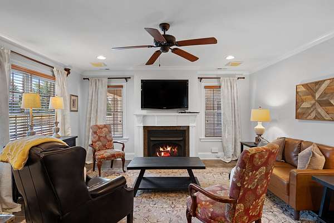
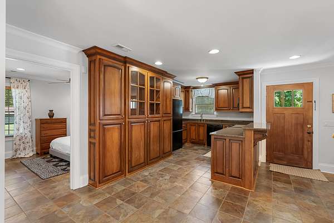
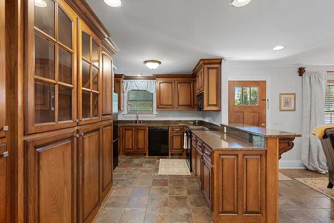
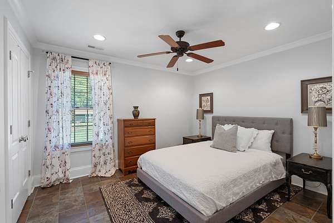
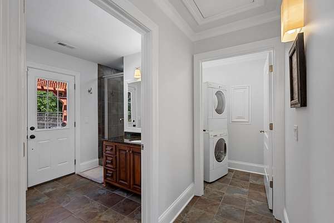
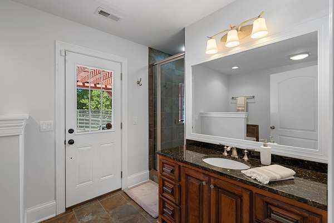
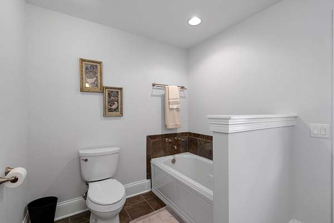
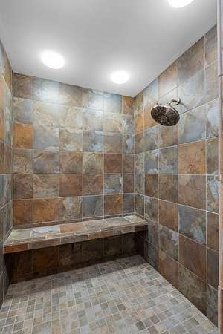
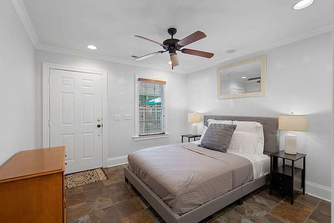
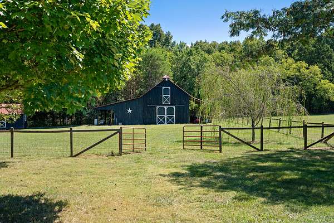
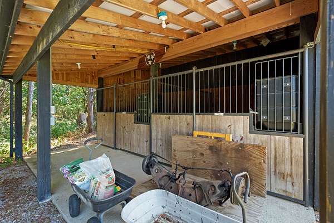
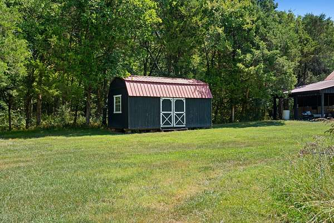
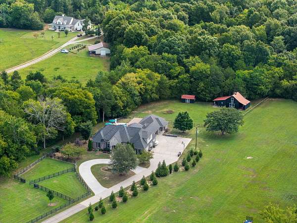
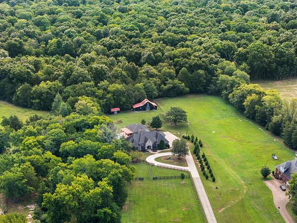
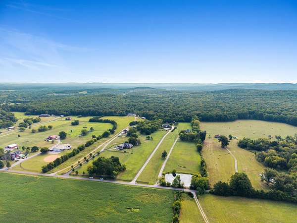
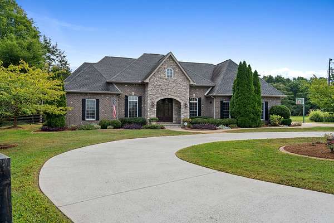
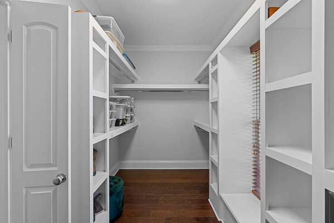
PRICE IMPROVEMENT on this DREAM COUNTRY ESTATE HOME ON 6.55 ACRES WITH POOL, GUEST HOUSE AND BARN is the perfect mix of privacy, comfort, and equestrian features. Whether you want a multigenerational family compound or a private farm, this estate is fully equipped and ready for you. THE MAIN RESIDENCE has an expansive 3818 sq ft floor plan with all tile or hardwood floors throughout the home. A grand foyer opens to large dining room with adjacent hardwood staircase. The home features 3 b/r (septic permitted) and 4 baths. The main level primary b/r suite has large shower and tub. Second b/r suite, currently used as office, is off the large vaulted living room. A large cook's kitchen with breakfast area, cozy den with fireplace, and a third full bath just off the hall to laundry room. A second set of stairs off the back hallway leads to a bonus room with closet and built in desk area. Upstairs is a wonderful flex space could be exercise room, playroom, office or hobby room. A third b/r bath suite is upstairs with large walk in closet. The ROOF of the home is under 5 years old, 3 of HVAC systems are less than 4 yrs old. A whole home gas GENERAC GENERATOR added in 6/2023. THE BACKYARD COMPOUND is a true staycation paradise showcasing an inground saltwater, heated POOL with a slide and fountain, a large stamped concrete patio and a freshly stained deck with pergola. Off the deck of the pool, the 1122 SQ FT GUESTHOUSE/ADU allows easy access to a bath and shower and a fully equipped complete kitchen, den and stackable washer/dryer for guests or possible tenants. The ADU/GUESTHOUSE also has 2 separate entrances off the breezeway/porte-cochere at rear of home for convenience. ALL furnishings are negotiable. THE BARN in the back pasture has 2 horse stalls and 2 more walk in stalls on one side and equipment storage on the other side, with rear outer stairs to hay loft above. Visit and feel the peaceful area on a private road but close to town conveniences!
- Listed by Samantha Boozer, (615) 439-0546, Reliant Realty ERA Powered
Location
- Street address
- 1655 S Lovvorn Rd
- County
- Rutherford County
- Zip code
- 37037
- Elevation
- 734 feet
Directions
From hwy 231, Take Rock Springs Rd to S Lovvorn on the left. Follow S Lovvorn Rd, home is on the left on private road.
Property details
- Acreage
- 6.55 acres
- MLS #
- REALTRACS 3530959
- Posted
Property taxes
- Recent
- $4,285
Parcels
- 170 01309 R0084811
Resources
Details and features
Listing
- Type
- Residential
- Subtype
- Single Family Residence
- Financing
- Conventional, FHA
- Possession
- Close of Escrow
Lot
- Size Source
- Assessor
- Dimensions
- 6.55
- Terrain
- Cleared, Level, Private
- Features
- Cleared, Level, Private
Exterior
- Parking Spaces
- 8
- Parking
- Attached, Circular Driveway, Concrete, Driveway, Garage Door Opener
- Garage Spaces
- 2
- Covered Spaces
- 4
- Fencing
- Split Rail
- Pool
- In Ground
- Outdoor Spaces
- Covered, Patio, Porch
- Structures
- Barn(s), Guest House, Stable(s), Storage
- Features
- Smart Camera(s)/Recording
Structure
- Style
- Traditional
- Basement
- None
- Water
- Public
- Sewer
- Septic Tank
- Heating
- Natural Gas
- Cooling
- Electric
- Materials
- Brick, Stone, Vinyl Siding
- Roof
- Asphalt
- Foundation
- Slab
Interior
- Rooms
- Bedroom x 3, Den, Dining Room, Kitchen, Living Room, Master Bathroom, Recreation Room
- Flooring
- Tile, Wood
- Fireplace Count
- 3
- Fireplaces
- Den, Gas, Living Room
- Appliances
- Dishwasher, Double Oven, Gas Oven, Gas Range, Microwave, Refrigerator, Stainless Steel Appliance(s)
- Laundry
- Electric Dryer Hookup, Washer Hookup
- Security
- Security System, Smoke Detector(s)
- Equipment
- Satellite Dish
- Features
- Bookcases, Ceiling Fan(s), Entrance Foyer, Extra Closets, High Ceilings, High Speed Internet, In-Law Floorplan, Walk-In Closet(s)
Property utilities
| Category | Type | Status |
|---|---|---|
| Power | Grid | Available |
| Gas | Natural Gas | Available |
| Water | Public | Available |
| Sewage | Septic System | Connected |
Nearby schools
| Name | Type |
|---|---|
| Christiana Elementary | Elementary |
| Christiana Middle School | Middle |
| Riverdale High School | High |
Listing history
| Date | Event | Price | Change | Source |
|---|---|---|---|---|
| Oct 7, 2026 | Price drop | $1,350,000 | $25,000 -1.8% | REALTRACS |
| Sept 2, 2026 | New listing | $1,375,000 | — | REALTRACS |
Payment calculator

Based on information submitted to the MLS GRID as of Oct 18, 2026 3:00 pm MT. All data is obtained from various sources and may not have been verified by broker or MLS GRID. Supplied Open House Information is subject to change without notice. All information should be independently reviewed and verified for accuracy. Properties may or may not be listed by the office/agent presenting the information. Some IDX listings have been excluded from this website. View more