Land with Home for Sale in Dunlap, Tennessee
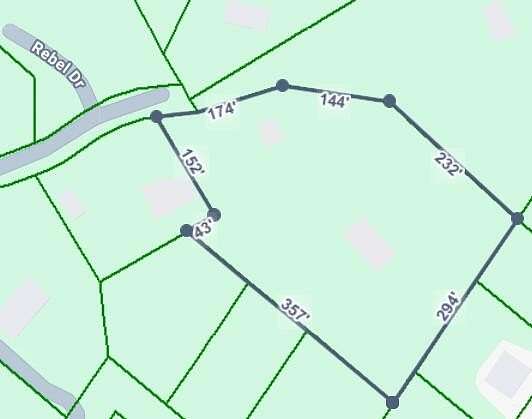
166 Rebel Dr, Dunlap, TN 37327
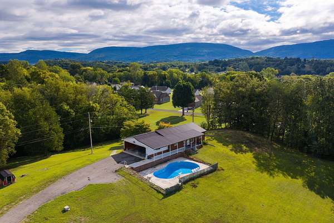
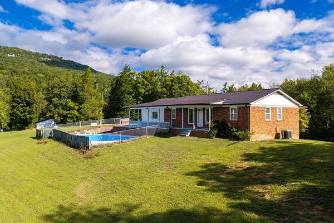
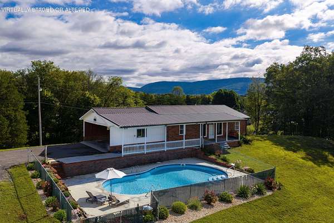
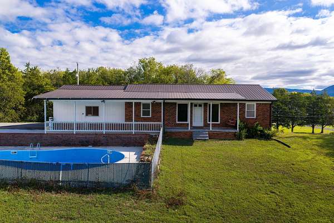
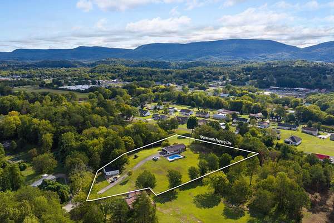
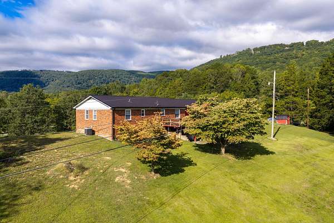
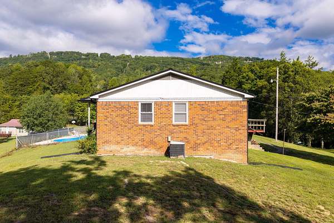
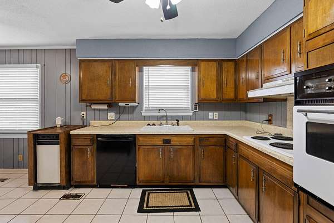
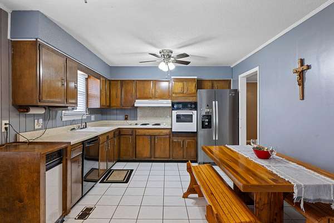
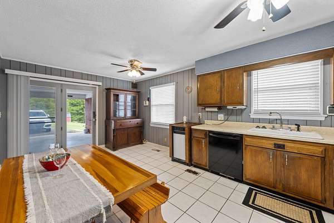
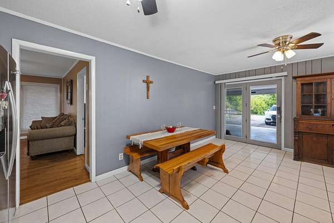
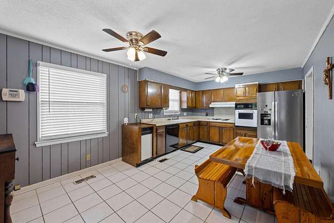
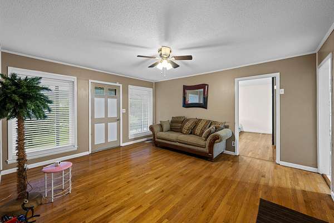
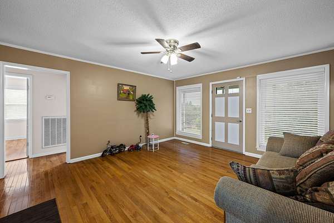
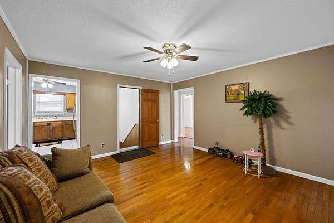
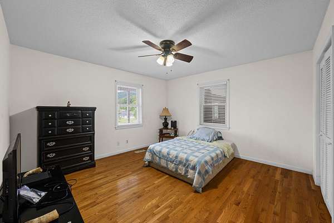
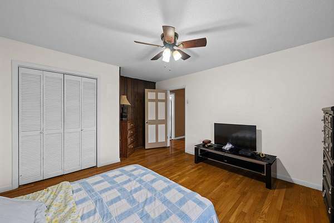
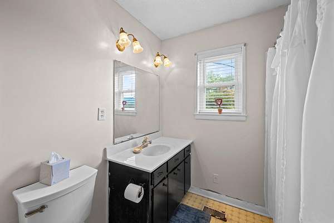
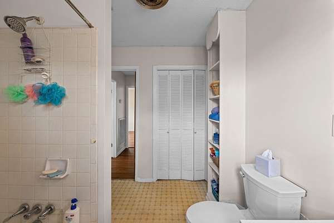
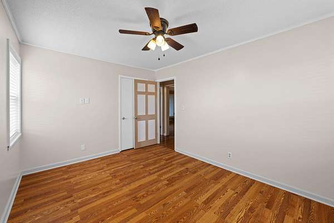
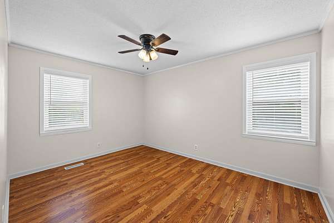
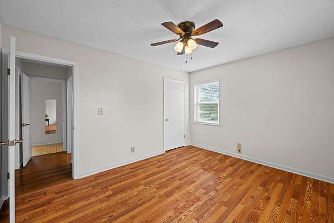
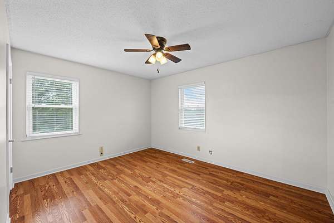
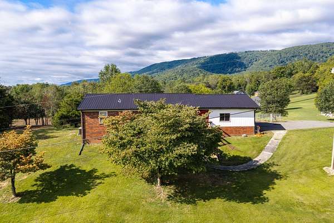
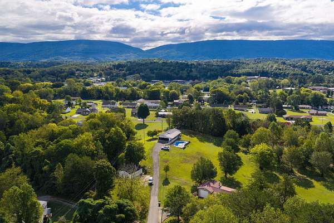
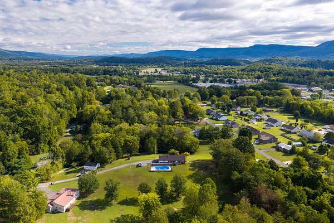
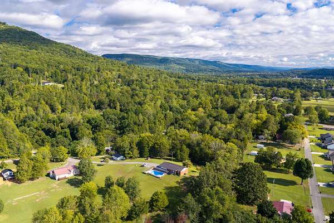
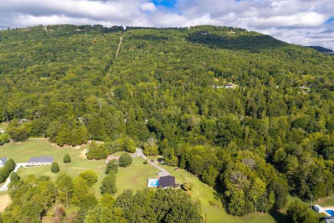
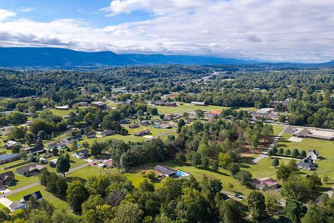
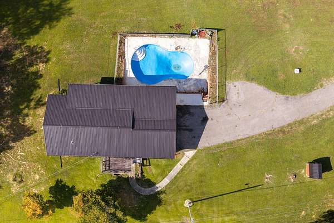
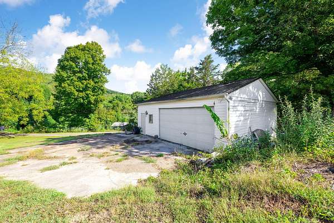
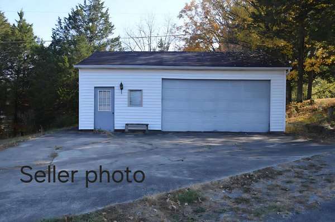
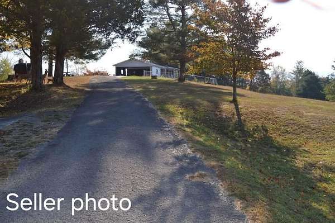
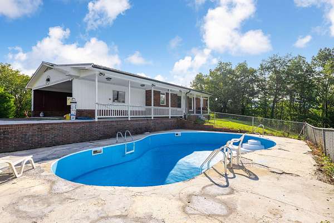
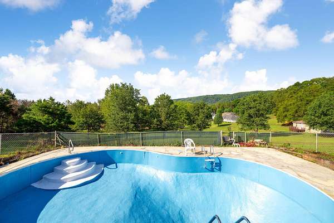
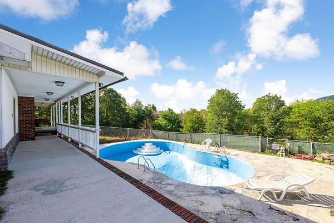
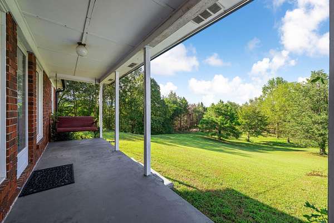
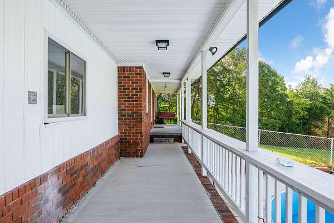
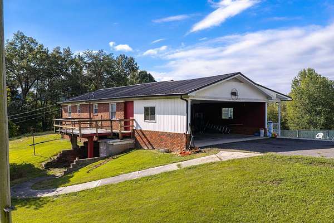
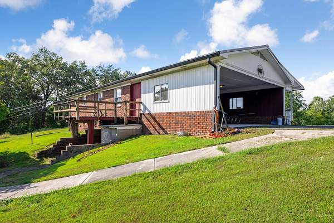
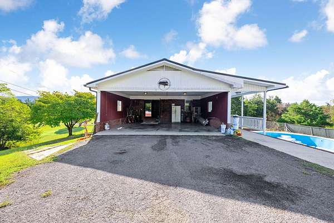
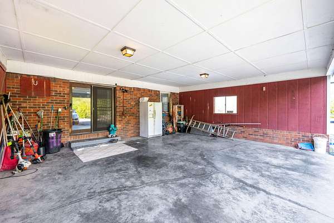
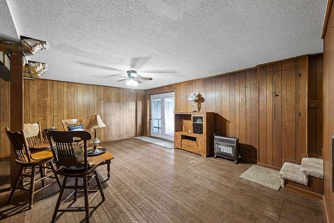
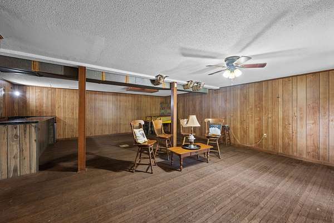
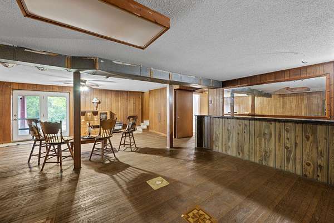
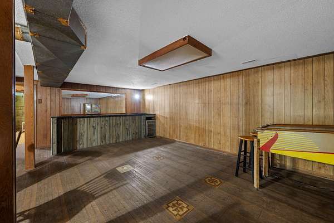
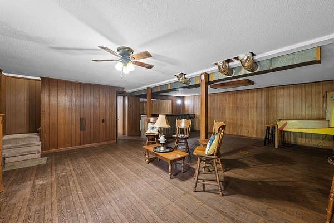
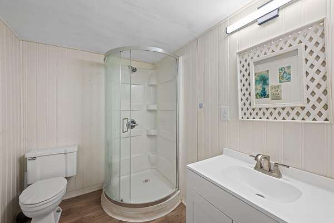
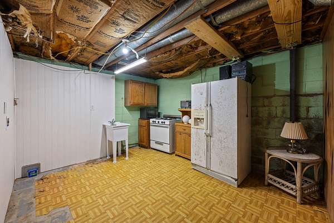
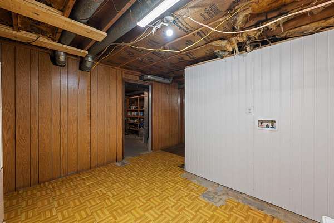
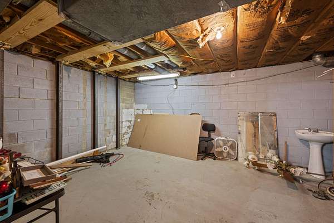
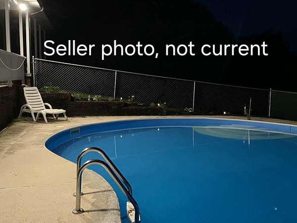
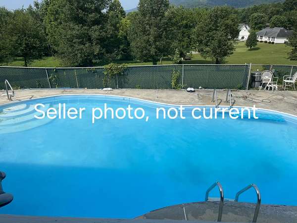
Enjoy space, panoramic mountain views, and convenience on 2.6 acres in the heart of Dunlap! This brick rancher offers approximately 1,885 square feet, featuring 3 bedrooms, 2 bathrooms, and a partially finished basement with endless possibilities. All appliances, pool equipment and security camera will remain. The basement provides the potential for a separate living area with its own private entrance, making it ideal for a guest suite, extended family, home office, recreation space, or additional living quarters. Whether you need extra room for family, hobbies, work, or entertaining, this versatile space can be tailored to fit your needs. Enjoy beautiful mountain views from this gently rolling property, along with an in-ground pool, 2-car carport, and detached 2-car garage. With 2.6 acres, there is plenty of room for outdoor living, gardening, pets, recreation, or simply enjoying the privacy and peaceful surroundings. The home's classic brick construction and functional ranch-style layout offer great bones and a solid foundation, while some minor updates provide an opportunity to personalize the home and make it your own. Conveniently located just minutes from shopping, restaurants, and Highway 111, you'll enjoy an easy commute while still being close to some of the area's best outdoor attractions, including Fall Creek Falls State Park and numerous recreational opportunities.
Location
- Street address
- 166 Rebel Dr
- County
- Sequatchie County
- Zip code
- 37327
- Community
- Hill Road Estate
- Elevation
- 801 feet
Directions
Take 111 to the Dunlap exit, take Dunlap exit and turn left on Rankin Ave appx 1.5 miles, turn right onto Fredonia Rd, in appx 105 ft turn right onto Rebel Drive. Property is at the end of the road on the right. Sign is on property at the driveway.
Property details
- Acreage
- 2.6 acres
- MLS #
- CAR 1543503
- Posted
Property taxes
- Recent
- $1,498
Parcels
- 041p A 01700 000
Legal description
Hill Road Estate Lot 74
Details and features
Listing
- Type
- Residential
- Subtype
- Single Family Residence
- Franchise
- Crye-Leike
Lot
- Features
- Back Yard, Cleared, Cul-De-Sac, Gentle Sloping, Paved, Private, Rural, Views
Exterior
- Parking
- Driveway, Garage, Off Street
- Pool
- Deck, Patio, Porch
- Structures
- Storage
- Features
- Lighting, Private Entrance, Private Yard, Rain Gutters
Structure
- Style
- Ranch
- Stories
- 1
- Basement
- Full, Partially Finished
- Water
- Public
- Sewer
- Septic Tank
- Heating
- Central, Electric
- Cooling
- Central Air
- Materials
- Brick
- Roof
- Metal
- Windows
- Aluminum Frames, Blinds
Interior
- Rooms
- Basement, Bathroom x 2, Bedroom x 3
- Flooring
- Hardwood, Laminate, Tile
- Appliances
- Cooktop, Dishwasher, Electric Water Heater, Exhaust Fan, Microwave, Refrigerator, Trash Compactor, Wall Oven
- Security
- Security Lighting
- Features
- Bar, Ceiling Fan(s), Eat-In Kitchen, Split Bedrooms, Tub/Shower Combo
Nearby schools
| Name | Type |
|---|---|
| Griffith Elementary School | Elementary |
| Sequatchie Middle | Middle |
| Sequatchie High | High |
Listing history
| Date | Event | Price | Change | Source |
|---|---|---|---|---|
| Sept 26, 2026 | New listing | $337,000 | — | CAR |