Land with Home for Sale in Evergreen, Colorado
166 Red Lily Pl, Evergreen, CO 80439
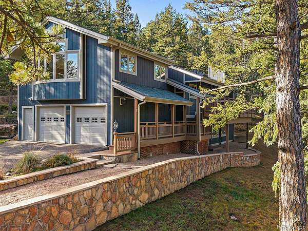
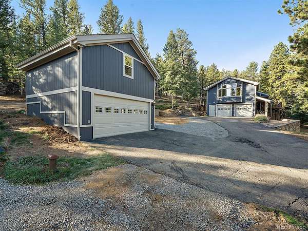
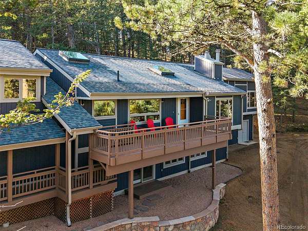
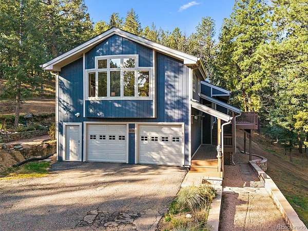
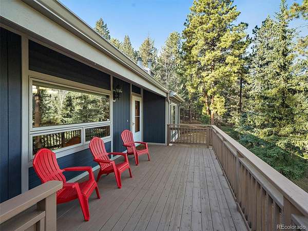
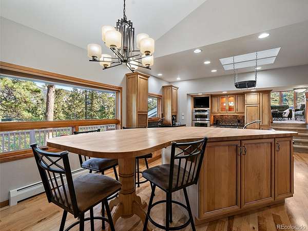
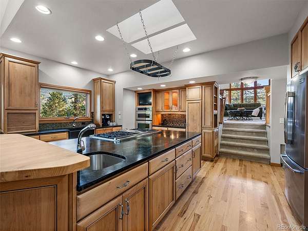
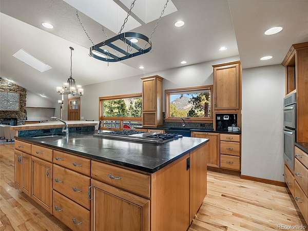
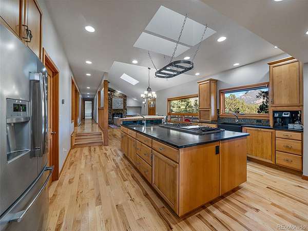
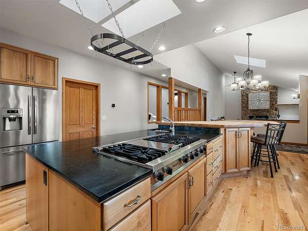
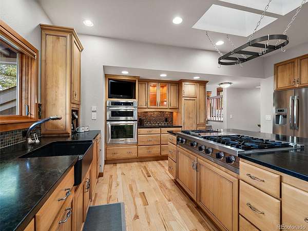
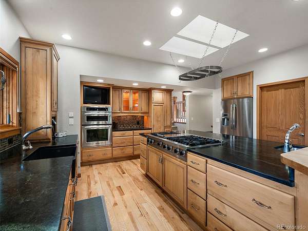
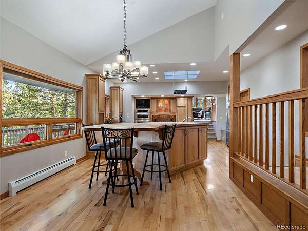
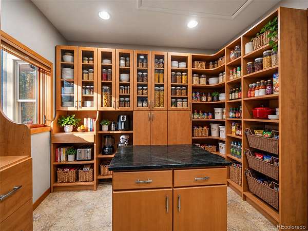
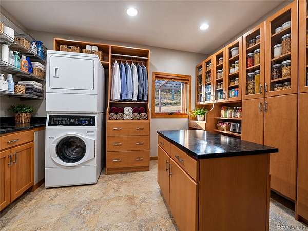
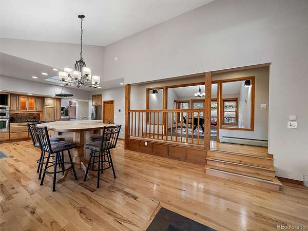
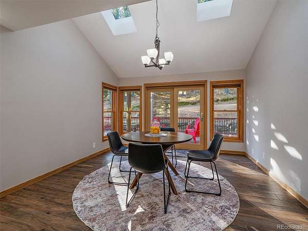
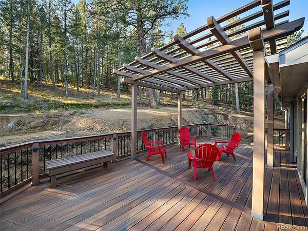
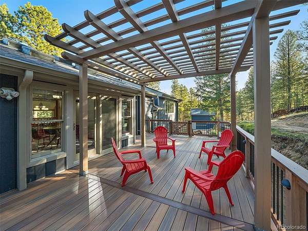
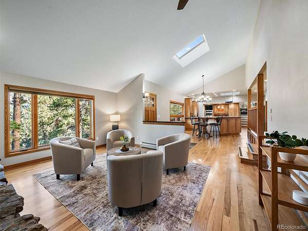
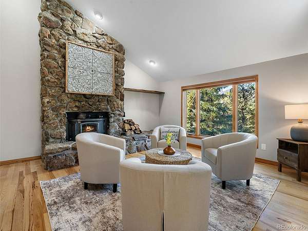
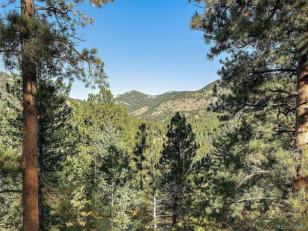
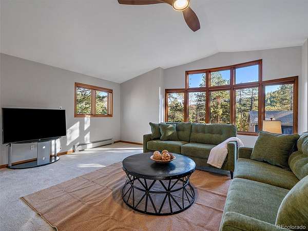
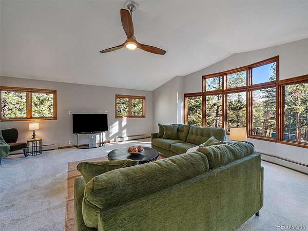
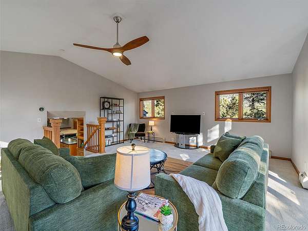
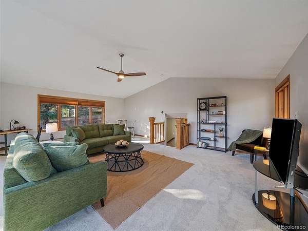
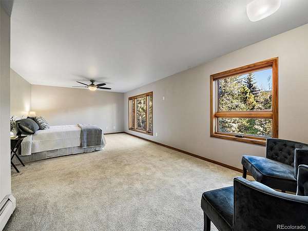
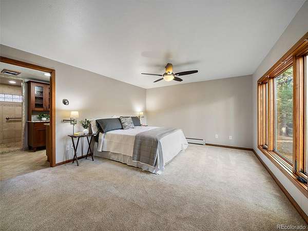
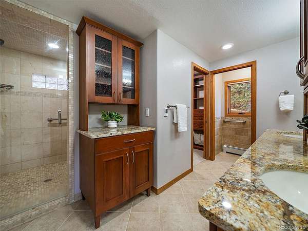
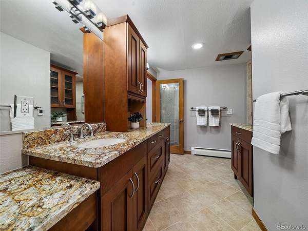
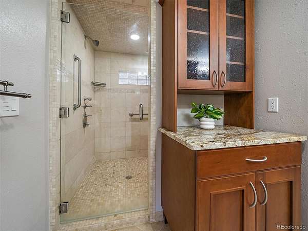
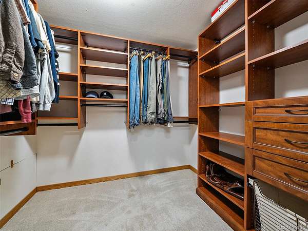
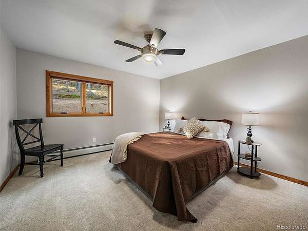
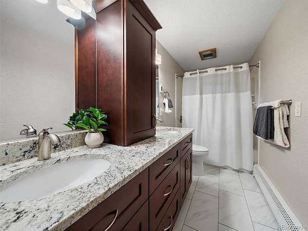
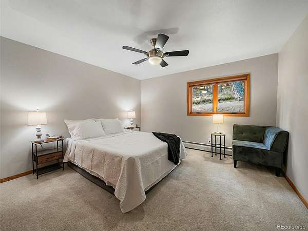
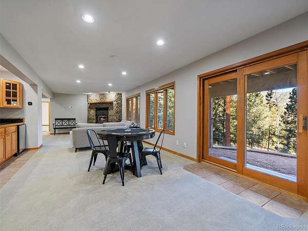
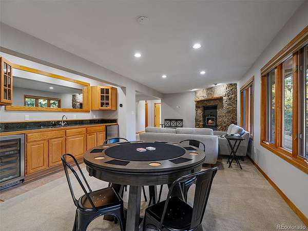
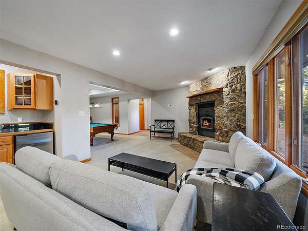
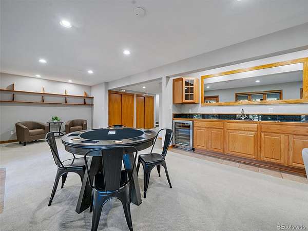
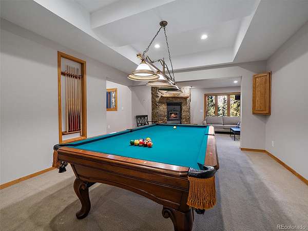
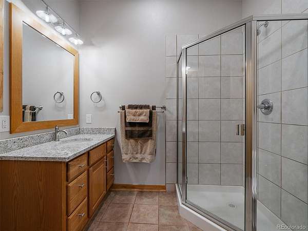
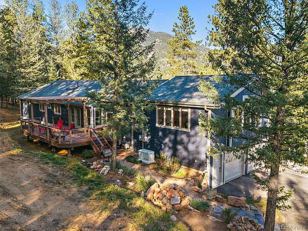
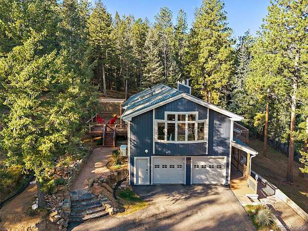
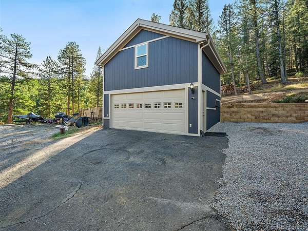
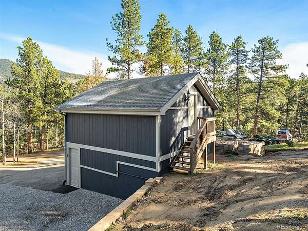
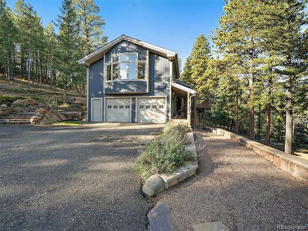
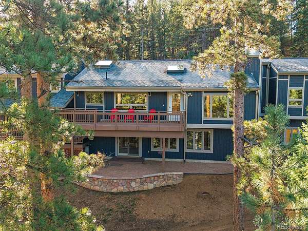
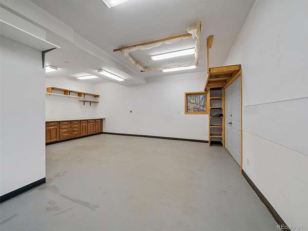
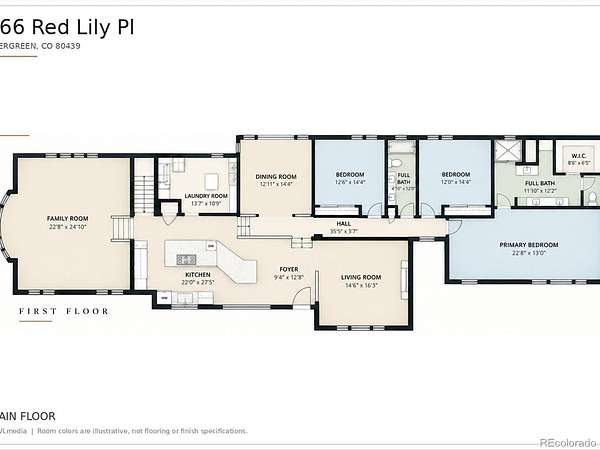
Impeccable Mountain Contemporary on 2.79 pristine acres in Evergreen's iconic Upper Bear Creek area. Private with views, this one will impress! Driving up you'll note the extensive hardscape, walkways, room to park everything and the extra 2-car detached garage in addition to the attached 2-car garage. The covered deck walkway takes you to the front deck, stop and take in the views and serenity. The welcoming entry shows a open floorplan. The gourmet kitchen will delight. Clear Alder cabinets with soft-close. Soapstone countertops, spacious island with butcher block breakfast bar! Prep sink, double ovens and Viking 6-burner cooktop. The huge walk-in pantry is a showstopper with custom cabinets, island, storage, sink and convenient washer & dryer. Across from the kitchen is a sunny bonus area that makes a great dining room, den or office. Walk-out to the back composite deck with pergola. On to the living room with vaulted ceilings, views and cozy woodburning stove insert. Down the hall you will find two bright bedrooms and the remodeled full bath with heated floors. Then the spacious primary suite with more views and a remodeled spa-like bath and walk-in closet. On the other side of the kitchen, you'll find the awesome great room with vaulted ceilings and impressive bay window. The walk-out lower level is huge! Featuring a game area, billiard room, wet bar and second woodstove insert. Plus, the 3rd bath and the walk-out shop! (That could easily be converted to a 4th bedroom is needed.) Other features include solid oak doors throughout, hickory hardwood floors, hot water baseboard and in-floor heat, Generac back-up generator, spotless mechanicals, fresh-perfect exterior paint, (all brushed, no spray) quality casement windows and the list goes on! This property is the definition of Pride of Ownership and a must-see home!
Location
- Street address
- 166 Red Lily Pl
- County
- Clear Creek County
- Zip code
- 80439
- Community
- Upper Bear Creek Area
- School district
- Clear Creek RE-1
- Elevation
- 7,575 feet
Directions
Take Upper Bear, Left on Golden Willow, Left on Park, Left on Aspen, Right on Red Lilly to address on the right. All but last block is paved. All County Maintained Road.
Property details
- Acreage
- 2.79 acres
- Zoning
- MR-1
- MLS #
- REcolorado 4359695
- Posted
Property taxes
- 2025
- $6,696
Parcels
- 2085-122-02-014
Legal description
SUBDIVISION: BENDEMEER PARK A LOT: 28 THRU:- LOT: 32 AND:- LOT: 34 THRU:- LOT: 38 & IMPS 363/422 363/423 POA 462/552 462/554 CL AGREE 481/881
Resources
Details and features
Listing
- Type
- Residential
- Subtype
- Single Family Residence
- Ownership
- Individual
- Terms
- Cash, Conventional, VA Loan
- Exclusions
- Personal Property
- Possession
- Closing/DOD
Lot
- Road Frontage
- Public
- Road Surface
- Gravel
- Road Responsibility
- Public Maintained Road
- View
- Mountain(s)
- Well Permits
- 86689
- Features
- Sloped
Exterior
- Parking Spaces
- 10
- Parking
- 220 Volts, Asphalt, Dry Walled, Exterior Access Door, Finished Garage, Insulated Garage
- Garage Spaces
- 4
- Garage
- Attached
- Outdoor Spaces
- Covered, Deck, Front Porch
- Features
- Rain Gutters
Structure
- Type
- House
- Condition
- Updated/Remodeled
- Style
- Mountain Contemporary
- Levels
- Two
- Basement
- Exterior Entry, Finished, Full
- Sewer
- Septic Tank
- Heating
- Baseboard, Hot Water, Natural Gas, Radiant Floor, Wood, Wood Stove
- Cooling
- None
- Materials
- Frame, Wood Siding
- Roof
- Composition
- Windows
- Double Pane Windows, Skylight(s), Window Coverings, Window Treatments
Interior
- Above Grade
- 2,806 sq ft
- Below Grade
- 1,779 sq ft
- Rooms
- Bathroom Full, Bathroom Three Quarter x 2, Bedroom x 3, Den, Game Room x 2, Great Room, Kitchen, Laundry, Living Room, Workshop
- Flooring
- Carpet, Tile
- Fireplace Count
- 2
- Fireplaces
- Family Room, Living Room, Wood Burning Stove
- Appliances
- Bar Fridge, Convection Oven, Cooktop, Dishwasher, Disposal, Double Oven, Dryer, Freezer, Microwave, Oven, Range, Refrigerator, Self Cleaning Oven, Washer, Water Purifier, Wine Cooler
- Laundry
- Sink
- Security
- Smart Cameras, Smoke Detector(s)
- Features
- Built-In Features, Butcher Counters, Ceiling Fan(s), Eat-In Kitchen, Entrance Foyer, High Ceilings, High Speed Internet, Kitchen Island, Pantry, Primary Suite, Quartz Counters, Smoke Free, Stone Counters, Vaulted Ceiling(s), Walk-In Closet(s), Wet Bar
Property utilities
| Category | Type | Status |
|---|---|---|
| Sewage | Septic System | Connected |
Nearby schools
| Name | Type | District |
|---|---|---|
| King Murphy | Elementary | Clear Creek RE-1 |
| Clear Creek | Middle | Clear Creek RE-1 |
| Clear Creek | High | Clear Creek RE-1 |
Listing history
| Date | Event | Price | Change | Source |
|---|---|---|---|---|
| Oct 30, 2026 | New listing | $1,395,000 | — | REcolorado |
Payment calculator

Based on information submitted to the MLS GRID as of Nov 19, 2026 6:00 am MT. All data is obtained from various sources and may not have been verified by broker or MLS GRID. Supplied Open House Information is subject to change without notice. All information should be independently reviewed and verified for accuracy. Properties may or may not be listed by the office/agent presenting the information. Some IDX listings have been excluded from this website. View more