

Land with Home for Sale in Fancy Gap, Virginia
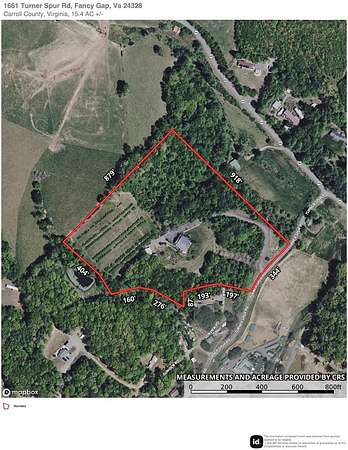
1661 Turner Spur Rd, Fancy Gap, VA 24328
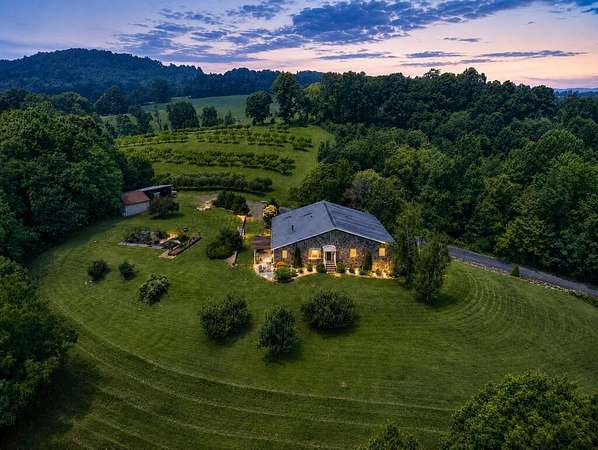
Imagine coming home to your own private Blue Ridge mountain estate, where long-range views, rolling lawns and an established apple orchard create an extraordinary setting on 15.5 unrestricted acres. Beyond the gated entrance, this custom stone residence offers approximately 4,620 finished square feet designed for comfortable living and memorable entertaining. At the heart of the home, a dramatic stone fireplace, beautiful hardwood floors and a remodeled chef's kitchen create warm, inviting gathering spaces. The kitchen features a generous island, gas cooking and wine refrigeration, while the spacious primary suite offers a private retreat with sitting area, office space, walk-in closet and deck access. Outdoors, approximately 200 apple trees, gardens, wildflowers, a gazebo, hot tub, covered porches and multiple decks invite you to enjoy every season in the mountains. A barn, additional storage and garage with workshop add versatility to the property. The finished lower level, formerly used as a clinic and workshop, features a separate entrance and flexible space for a variety of interests. With privacy, acreage, views and room to make it your own, this distinctive Fancy Gap estate offers an exceptional opportunity to experience Blue Ridge mountain living.
Location
- Street address
- 1661 Turner Spur Rd
- County
- Carroll County
- Zip code
- 24328
- Community
- Blue Ridge Parkway
- Elevation
- 2,722 feet
Directions
From I-77 Exit 8: Travel east on Chances Creek Rd approximately 0.5 mile to US-52/Fancy Gap Hwy. Turn right and continue approximately 2 miles. Turn right onto Greenberry Rd and travel approximately 2.9 miles. Turn right onto Turner Spur Rd; gated property entrance is approximately 75 yards ahead on the right. No listing signs.
Property details
- Acreage
- 15.5 acres
- MLS #
- SWVAR 111115
- Posted
Property taxes
- 2025
- $3,815
Parcels
- 115-A-210C
Details and features
Listing
- Type
- Residential
- Subtype
- Single Family Residence
Lot
- Waterfront
- Waterfront
- Features
- Cleared, Farm, Level, Mature Trees, Rolling Slope, Secluded, Views, Wooded
Exterior
- Parking Spaces
- 3
- Parking
- Garage, Open, RV
- Pool
- Deck, Patio, Porch
- Hot Tub
- Yes
- Structures
- Gazebo
- Features
- Balcony, Garden, Horses Allowed
Structure
- Style
- Contemporary
- Stories
- 1
- Basement
- Exterior Entry, Finished, Full, Interior Entry, Walk-Out Access, Walk-Up Access
- Water
- Well
- Sewer
- Septic Tank
- Heating
- Central, Forced Air, Heat Pump, Wood
- Cooling
- Central Air
- Materials
- Stone Veneer
- Roof
- Shingle
- Windows
- Bay Window(s), Insulated Windows, Skylight(s), Window Treatments
Interior
- Rooms
- Basement, Bathroom x 5, Bedroom x 3, Dining Room, Family Room
- Flooring
- Newer Floor Covering, Tile
- Appliances
- Built-In Oven, Dishwasher, Disposal, Dryer, Gas Cooktop, Gas Water Heater, Indoor Grill, Microwave, Range Hood, Refrigerator, Washer, Water Filter, Wine Refrigerator
- Security
- Security
- Features
- Built-In Features, Cable High Speed Internet, Carbon Monoxide Detector, Ceiling Fan(s), Newer Paint, Shelving, Vaulted Ceiling(s), Walk-In Closet(s), Wet Bar
Property utilities
| Category | Type | Status |
|---|---|---|
| Gas | Propane | Connected |
Nearby schools
| Name | Type |
|---|---|
| Fancy Gap | Elementary |
| Carroll County Intermediate | Middle |
| Carroll County | High |
Listing history
| Date | Event | Price | Change | Source |
|---|---|---|---|---|
| July 20, 2026 | New listing | $1,100,000 | — | SWVAR |