Land with Home for Sale in Upper Marlboro, Maryland
16610 Pleasant Colony Dr, Upper Marlboro, MD 20774
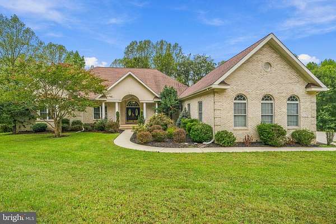
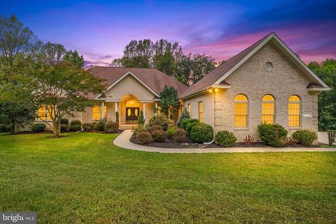
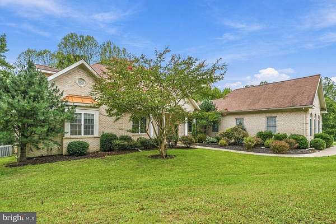
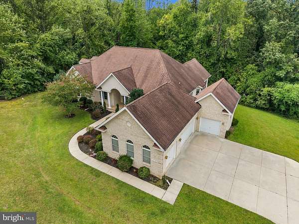
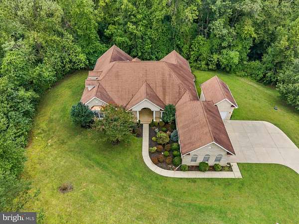
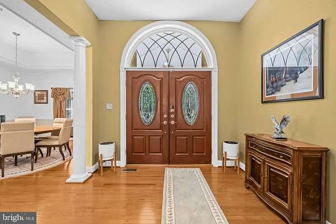
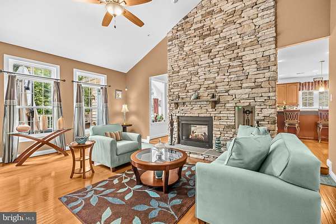
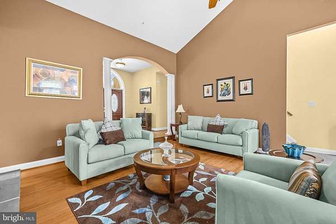
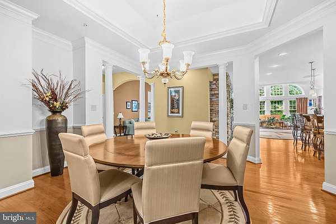
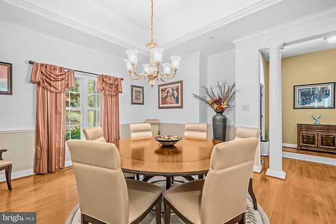
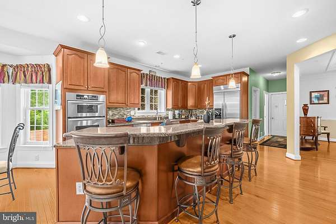
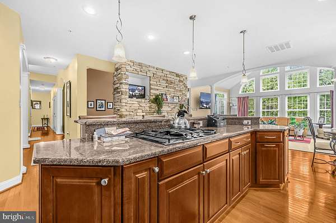
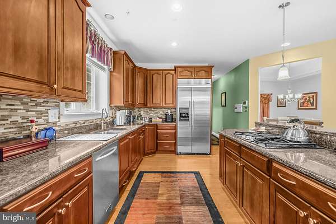
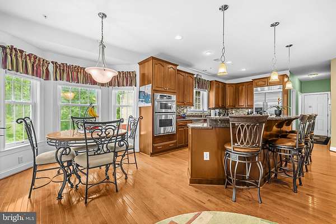
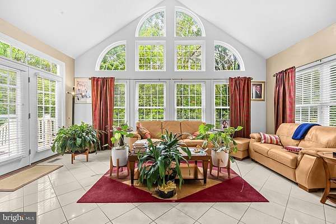
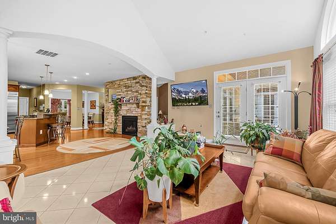
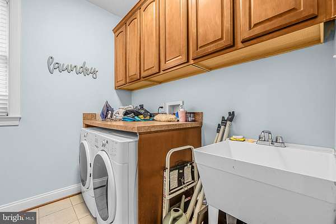
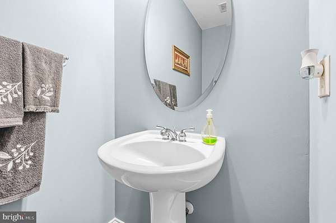
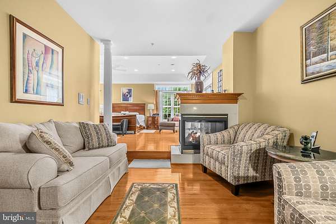
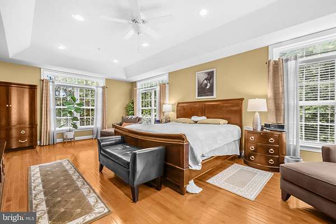
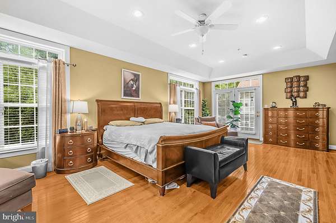
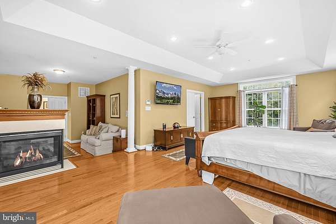
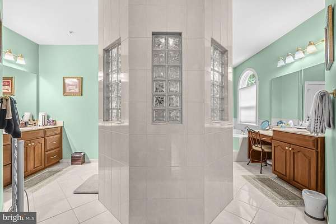
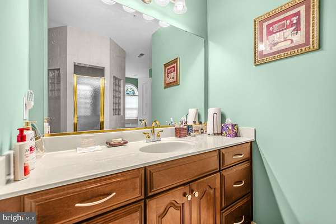
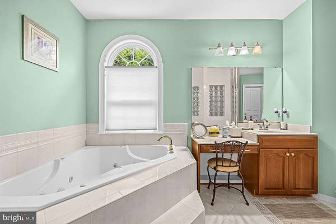
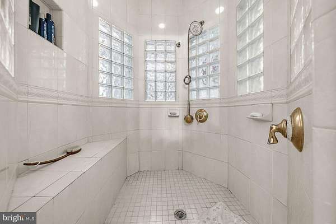
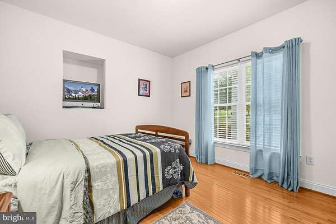
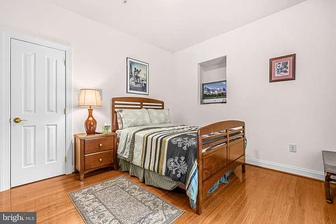
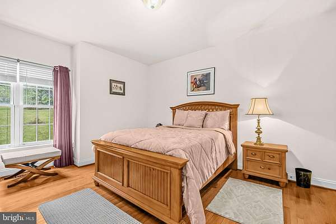
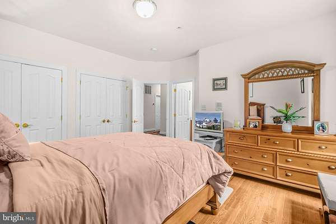
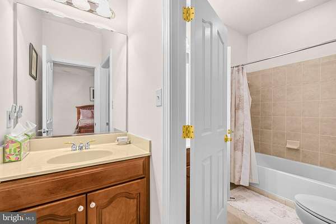
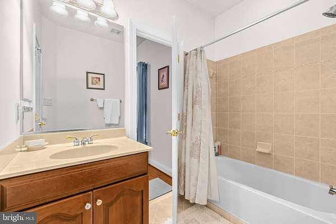
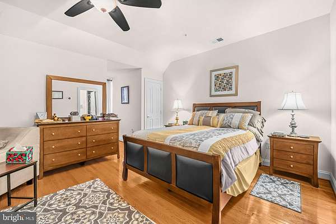
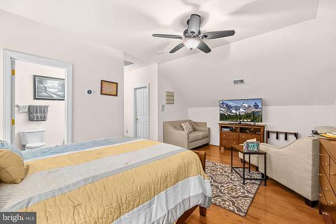
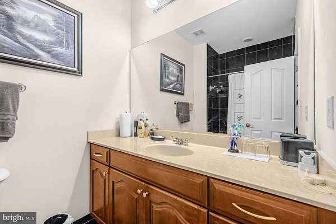
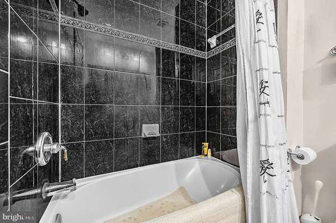
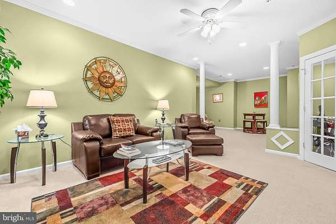
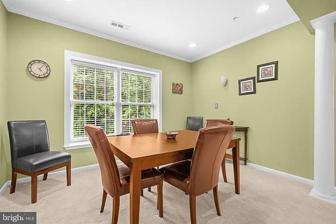
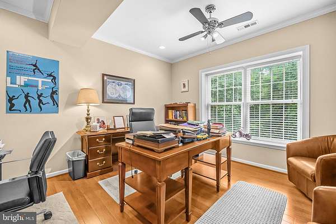
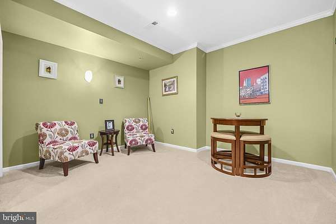
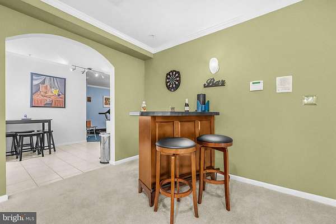
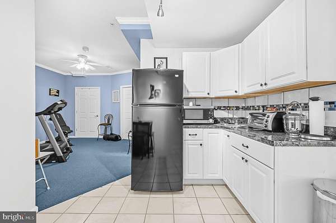
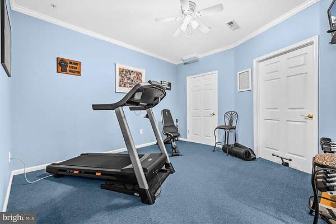
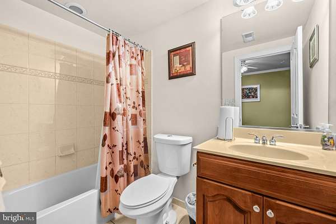
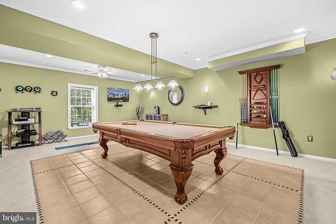
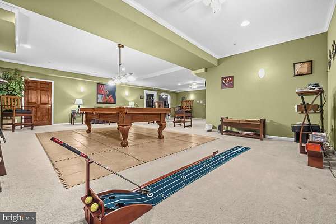
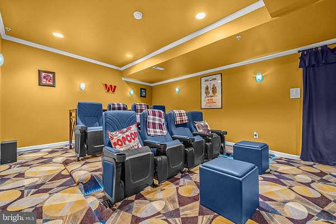
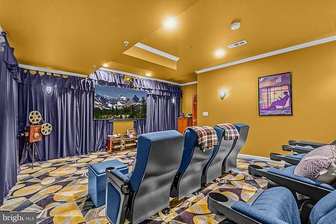
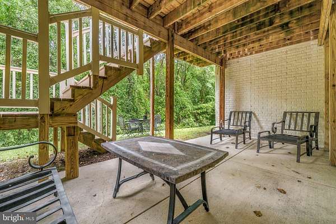
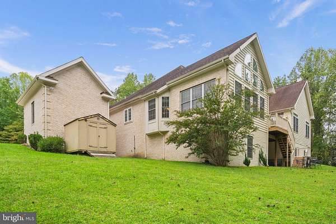
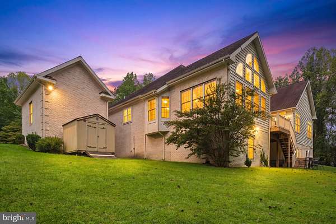
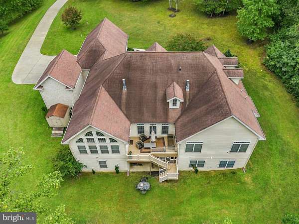
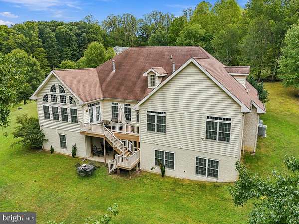
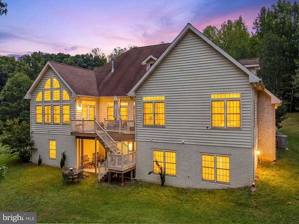
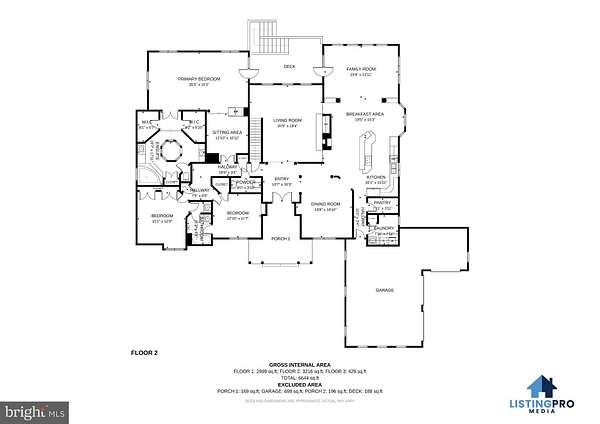
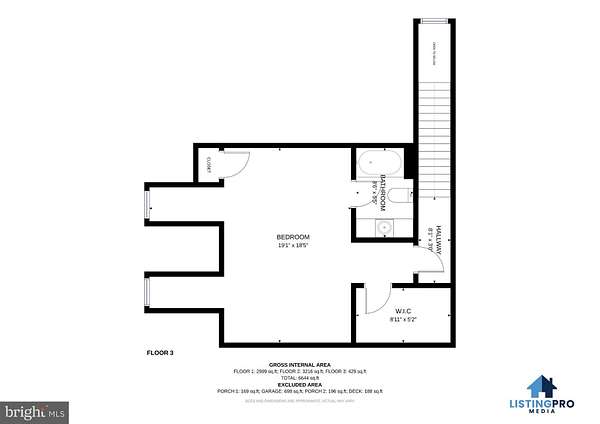
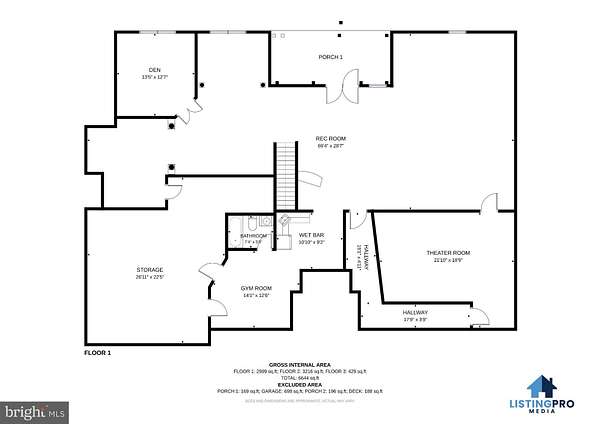
Pristine One-Level Living with private upper level suite is a must see! This Spacious 4-Bedroom estate with it's own home movie theater, sitting on 2.26 Private Acres at the end a quiet a Cul-de-Sac, awaits its new owners! Welcome to 16610 Pleasant Colony Drive, Upper Marlboro, MD! This expansive 6,122-square-foot single-family home offers a versatile layout with spacious living areas and multiple bedrooms across three finished levels. The main level features a primary bedroom with a private primary bathroom and fireplace ensuite, two additional bedrooms, a full bathroom, and a half bathroom, providing convenient one-level living. The second floor includes an additional PRIVATE bedroom and full bathroom, ideal for guests, a private retreat, or flexible living arrangements. The finished lower level offers even more space for recreation, entertaining, or everyday living, along with a full bathroom for added convenience and a BONUS ROOM that can be used as an office or a 5th bedroom. Enjoy the privacy and space of a large lot while remaining conveniently located near shopping and dining options, with easy access to major commuter routes. Whether you're looking for room to grow, work from home, or entertain, this property offers space, flexibility, and a desirable cul-de-sac setting in Upper Marlboro. Mortgage savings may be available for buyers of this listing.
Location
- Street address
- 16610 Pleasant Colony Dr
- County
- Prince George's County
- Zip code
- 20774
- Community
- Belmont Farm
- School district
- Prince George's County Public Schools
- Elevation
- 133 feet
Property details
- Acreage
- 2.26 acres
- MLS #
- TREND MDPG2220248
- Posted
Property taxes
- Recent
- $12,603
Expenses
- Homeowner Association Fee
- $200 monthly
Parcels
- 17073631173
Details and features
Listing
- Type
- Residential
Exterior
- Parking Spaces
- 14
- Parking
- Driveway, Garage-Attached
Structure
- Style
- Colonial
- Stories
- 3
- Heating
- Forced Air
- Cooling
- Central Air
- Materials
- Brick
Interior
- Rooms
- Basement, Bathroom x 5, Bedroom x 4, Dining Room, Family Room
- Fireplaces
- Yes
- Appliances
- Built-In Microwave, Built-In Range, Cooktop, Dishwasher, Disposal, Dryer-Gas
- Features
- 2nd Kitchen, Attic, Bathroom-Jetted Tub, Bathroom-Soaking Tub, Bathroom-Stall Shower, Bathroom-Walk-In Shower, Breakfast Area, Carpet, Ceiling Fan(s), Dining Area, Entry Level Bedroom, Family Room Off Kitchen, Formal/Separate Dining Room, Kitchen-Gourmet, Kitchen-Island, Kitchenette, Pantry, Primary Bath(s), Recessed Lighting, Upgraded Countertops, Walk-In Closet(s)
Listing history
| Date | Event | Price | Change | Source |
|---|---|---|---|---|
| Sept 30, 2026 | New listing | $1,400,000 | — | TREND |