Land with Home for Sale in Luther, Michigan
1662 N Frank Smith Rd, Luther, MI 49656
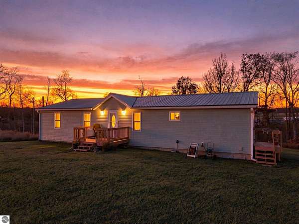
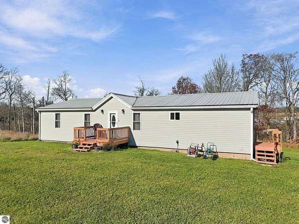
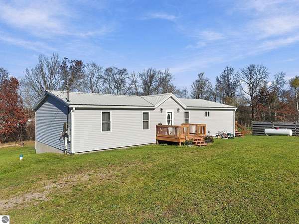
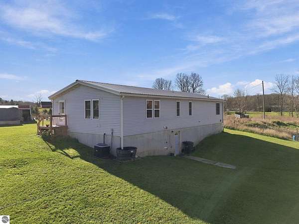
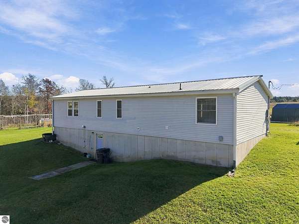
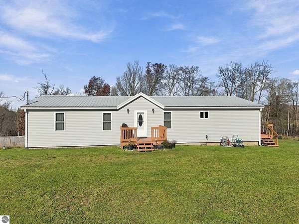
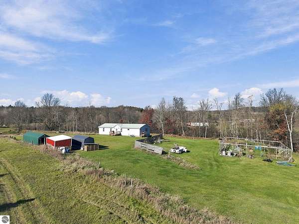
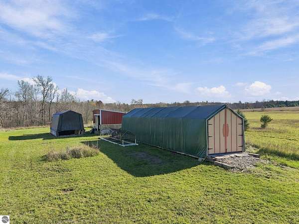
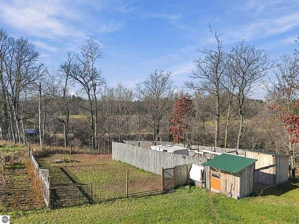
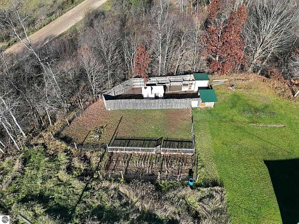
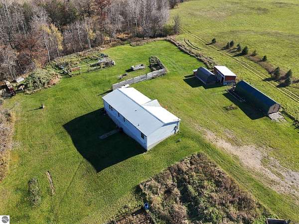
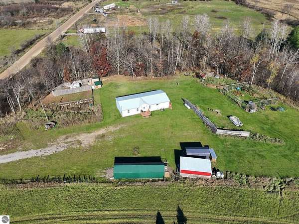
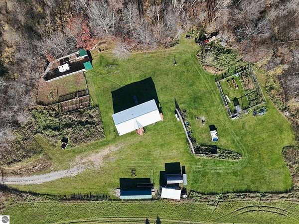
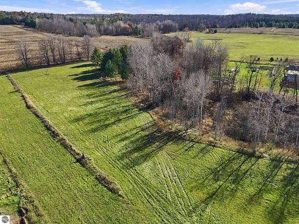
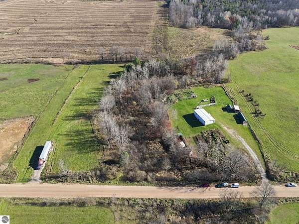
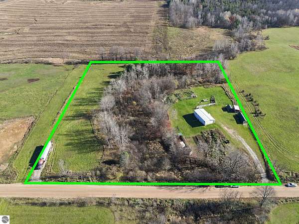
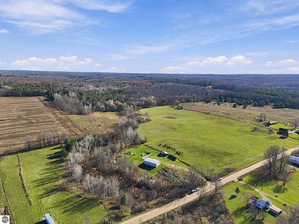
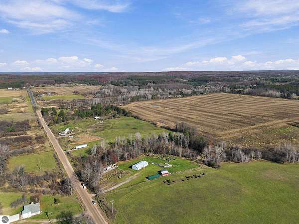
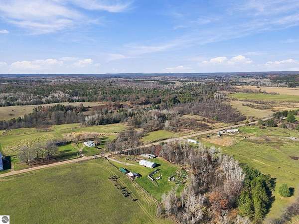
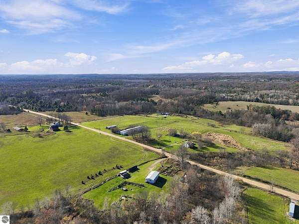
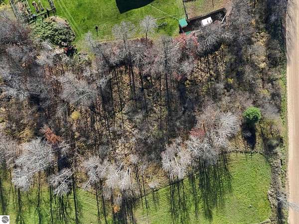
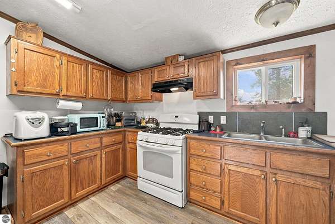
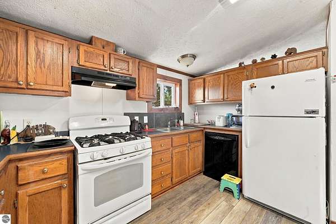
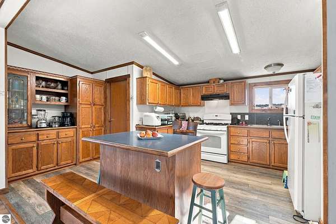
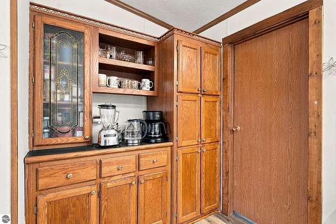
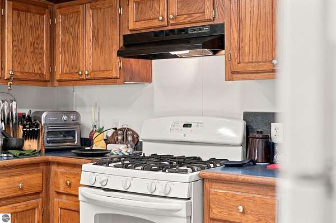
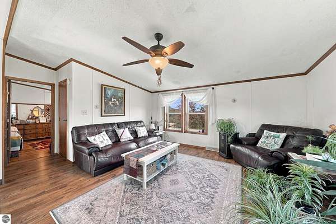
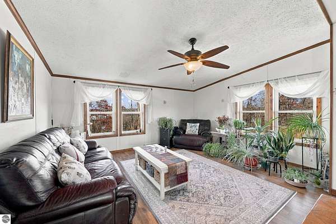
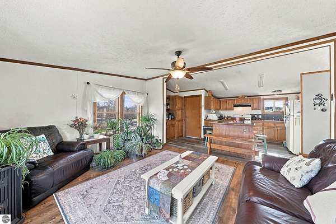
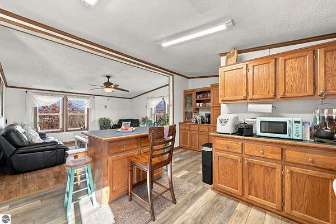
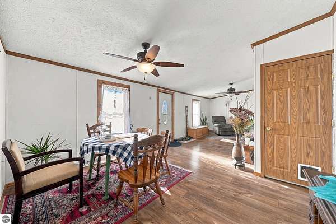
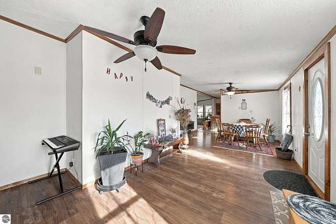
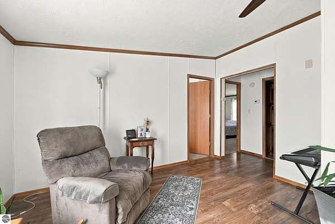
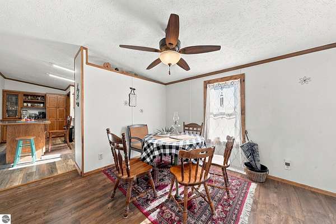
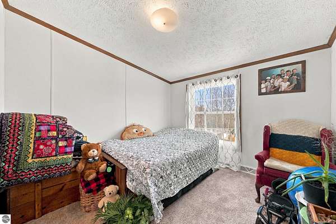
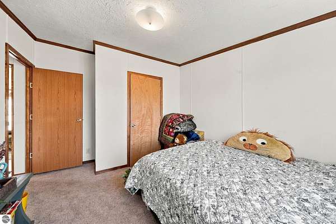
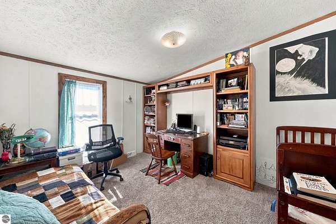
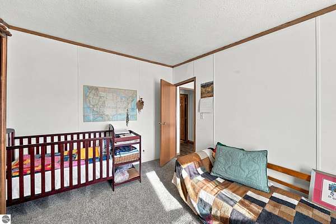
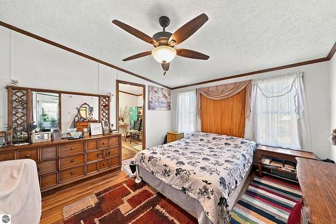
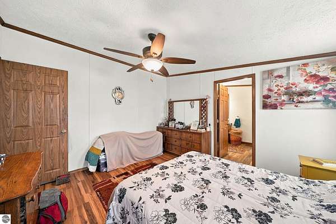
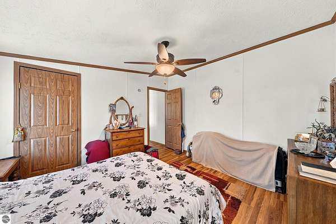
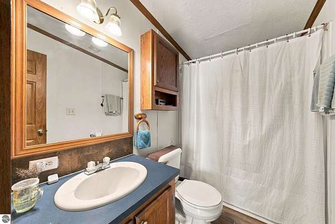
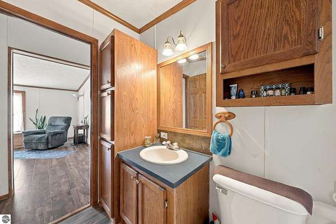
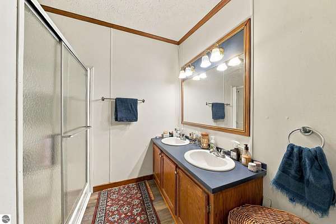
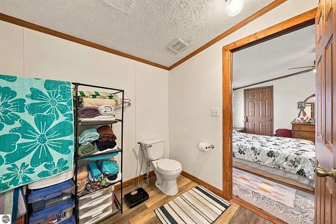
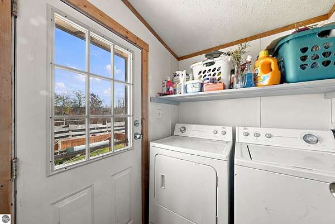
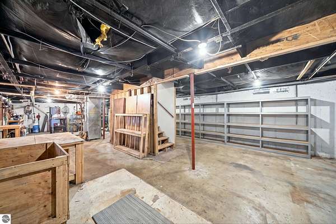
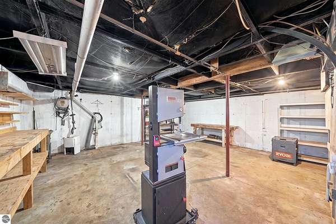
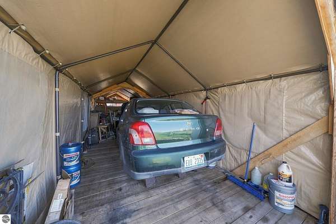
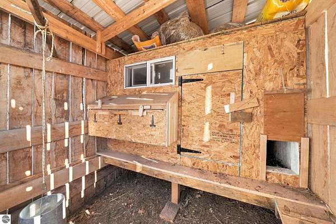
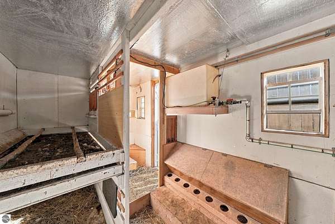
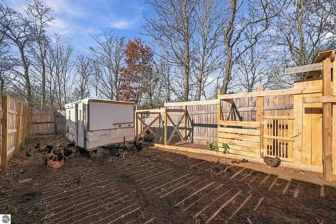
1662 N Frank Smith Road | Luther, Michigan | 7.75 Acres Discover the possibilities of country living on 7.75 acres! This inviting property offers a wonderful combination of comfortable living, outdoor recreation, gardening, and hobby farming. A creek winds through the property, adding natural beauty to the setting, while an established hayfield provides additional possibilities for those looking to enjoy a more self-sufficient lifestyle. Garden enthusiasts will appreciate the tall, fenced vegetable garden and 6' x 8' greenhouse, offering a dedicated space for growing fresh produce. The thoughtfully designed chicken coop is a standout feature, complete with electricity, gravity-fed watering and feeding systems, covered nesting boxes to discourage roosting, and a pull-out droppings tray for easy cleaning. An expansive fenced poultry courtyard provides additional outdoor space for the flock. A 20' x 8' covered storage structure offers room for a vehicle, equipment, or outdoor essentials. Inside the home, you'll find practical living spaces, convenient laundry facilities, and a spacious basement offering abundant storage and workshop possibilities. Whether you're dreaming of growing your own food, keeping chickens, enjoying the creek, or simply having room to spread out, this property offers the space and amenities to make country living your own. Come explore the possibilities!
Location
- Street address
- 1662 N Frank Smith Rd
- County
- Lake County
- Zip code
- 49656
- Community
- Lake
- School district
- Pine River Area Schools
- Elevation
- 1,083 feet
Directions
US 131 TO EXIT 162 (14 MILE RD) WEST APPROX 8 MILES. ROAD CURVES GO LEFT ONTO FRANK SMITH RD.
Property details
- Acreage
- 7.75 acres
- Zoning
- Residential, Horses Allowe
- MLS #
- TAAR 1952485
- Posted
Legal description
PT OF SW 1/4 OF NE 1/4 DESC AS BEG @ NW COR OF SD SW 1/4 OF NE 1/4; TH EAST 40 RODS; TH SOUTH 31 RODS; TH WEST 40 RODS; TH NORTH 31 RODS TO POB. SEC 29 T19N R11W 7.75 A. M/L
Details and features
Listing
- Type
- Residential
- Subtype
- Single Family Residence
- Zoning
- Residential, Horses Allowed, Outbuildings Allowed, Agricultural Res
Lot
- Waterfront
- Creek
- Features
- Cleared, Level, Metes and Bounds, Sloping, Some Lowland Areas, Wooded
Exterior
- Pool
- Porch
- Features
- Countryside View, Garden Area
Structure
- Style
- Ranch
- Stories
- 1
- Water
- Private
- Materials
- Manufactured/HUD
- Roof
- Metal
Interior
- Rooms
- Bathroom x 2, Bedroom x 3, Dining Room
- Appliances
- Blinds, Ceiling Fan, Curtain Rods, Dishwasher, Drapes, Dryer, Oven/Range, Propane Water Heater, Refrigerator, Washer
- Features
- Formal Dining Room, Vaulted Ceilings
Listing history
| Date | Event | Price | Change | Source |
|---|---|---|---|---|
| Nov 12, 2026 | New listing | $219,900 | — | TAAR |