Land with Home for Sale in Chesterfield, Virginia
16621 Brattice Mill Pl, Chesterfield, VA 23838
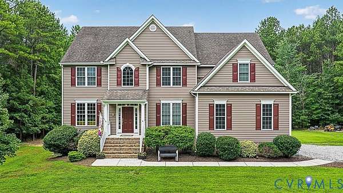
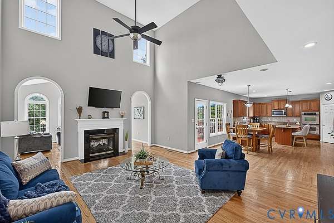
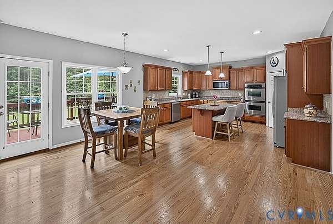
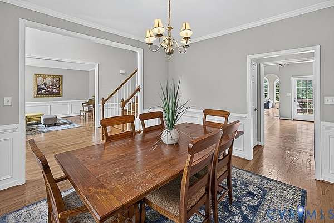
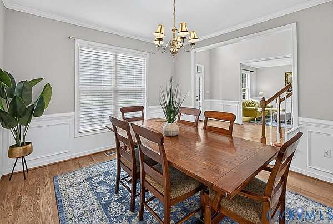
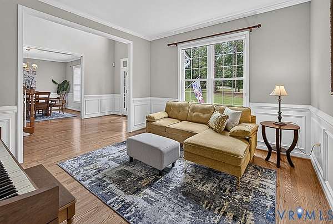
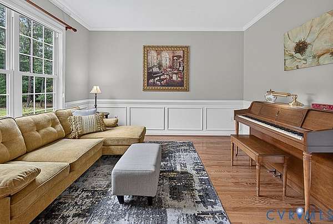
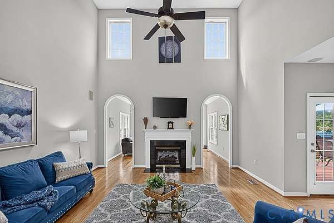
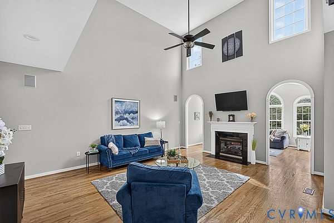
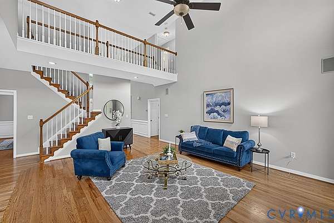
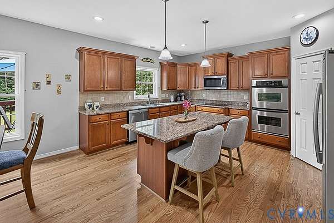
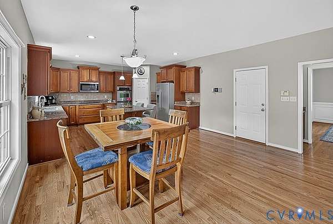
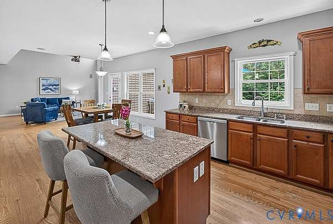
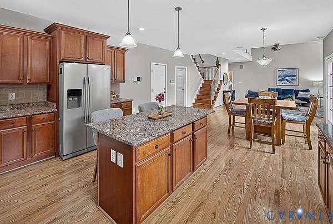
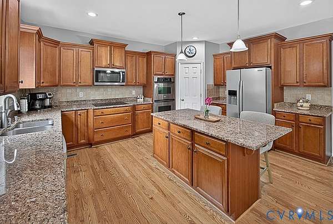
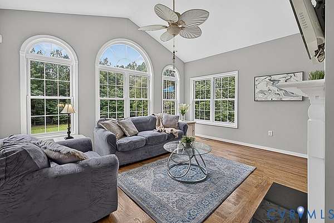
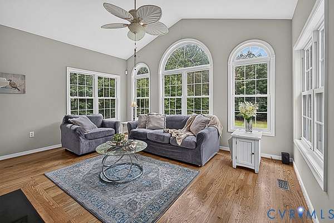
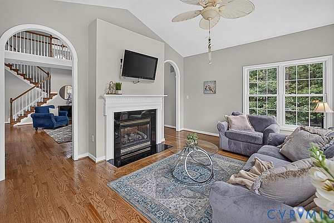
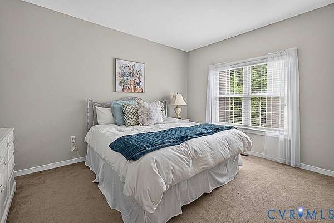
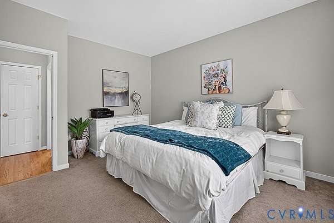
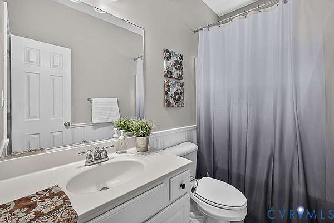
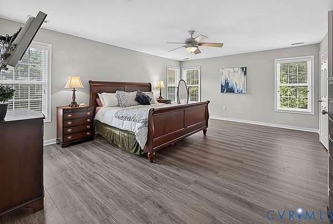
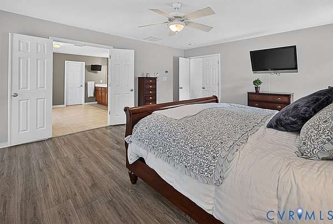
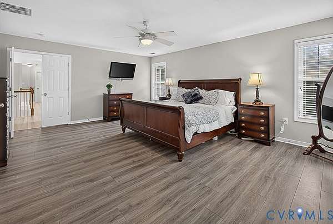
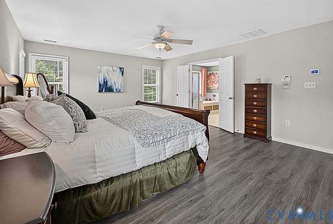
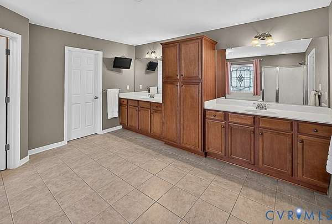
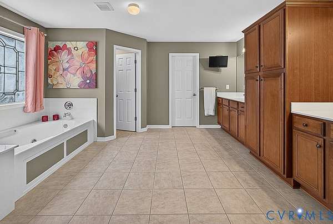
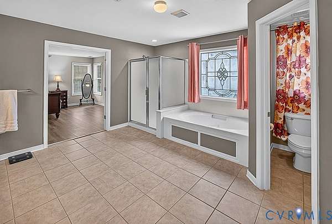
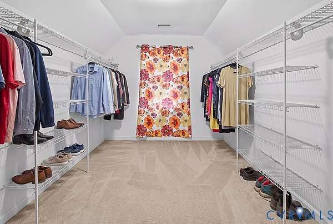
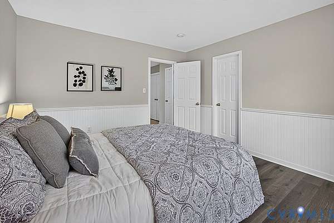
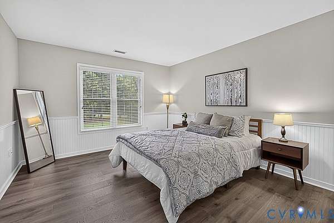
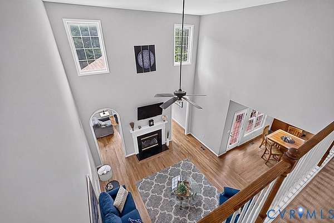
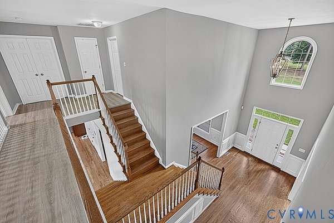
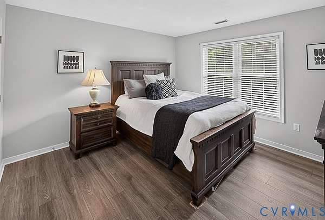
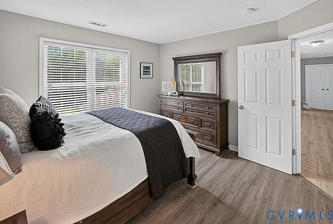
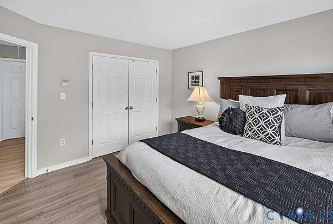
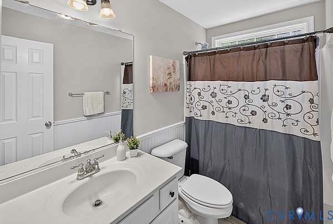
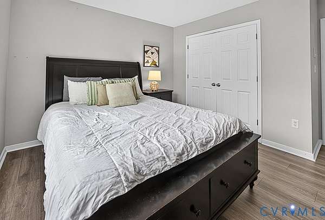
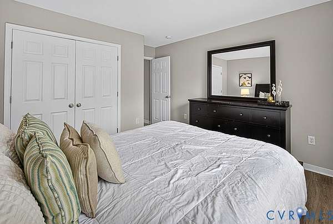
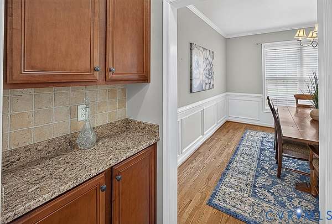
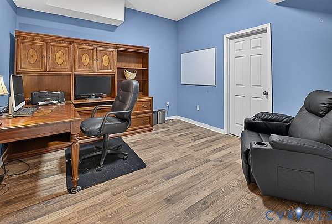
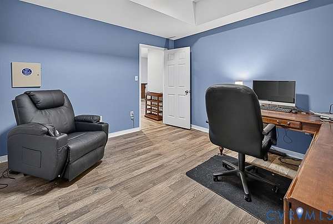
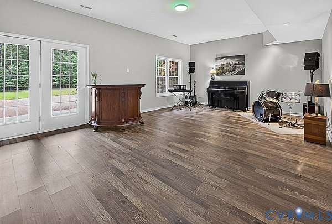
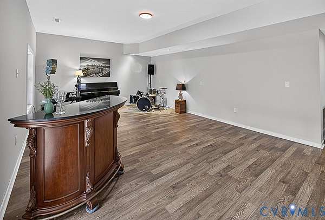
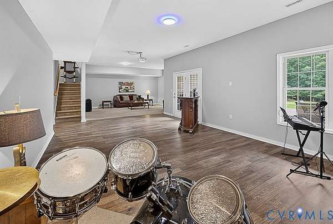
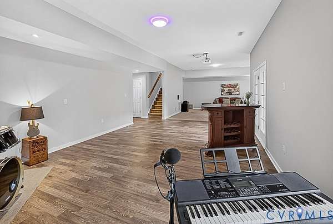
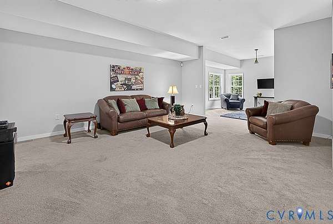
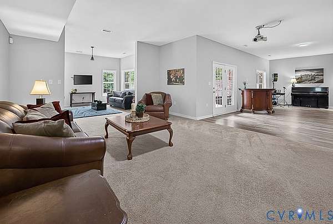
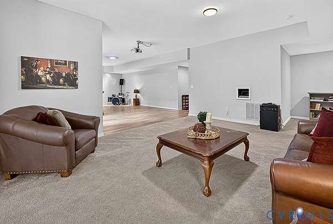
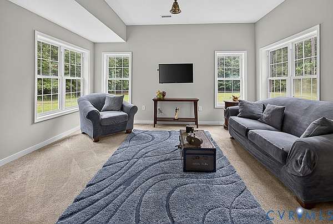
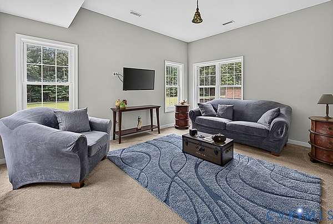
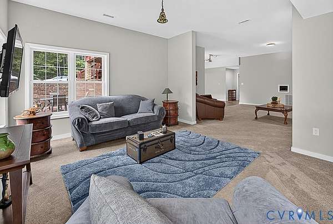
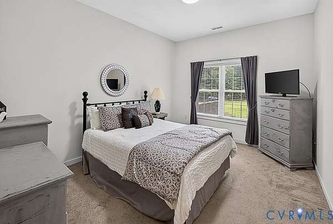
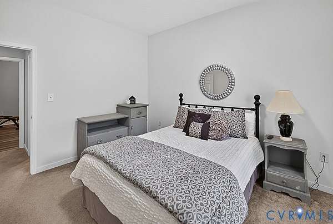
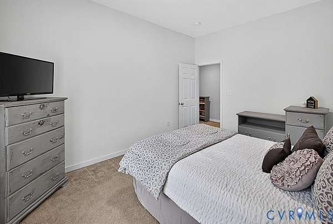
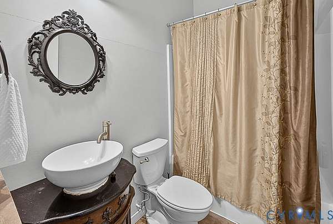
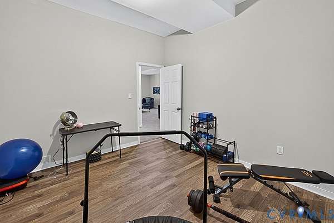
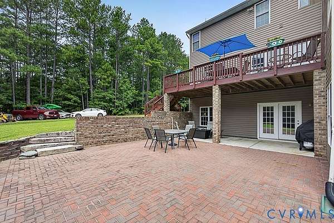
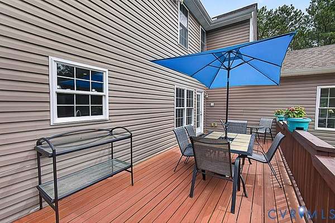
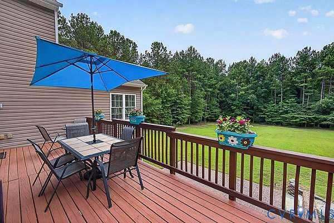
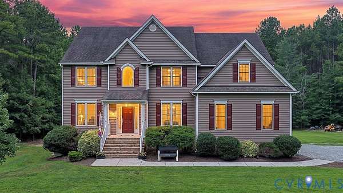
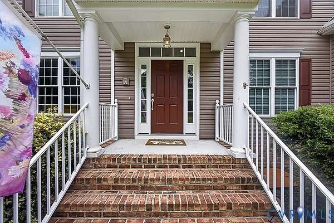
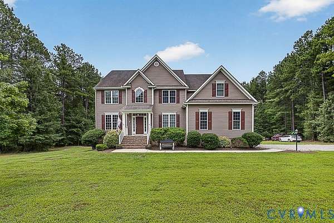
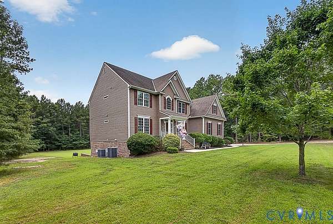
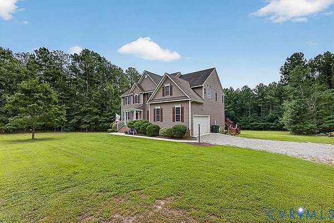
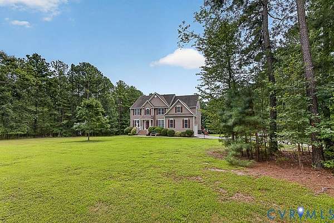
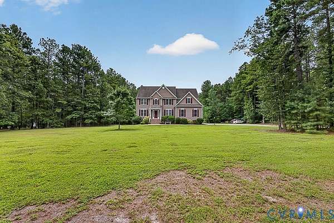
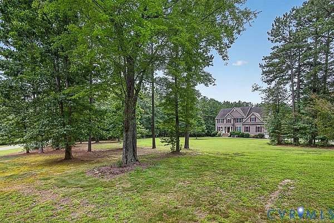
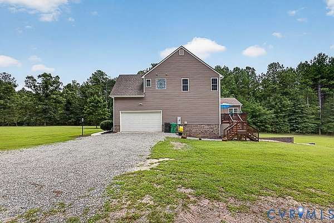
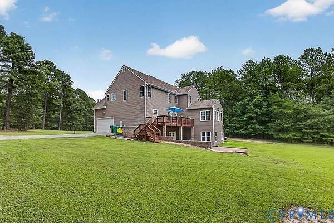
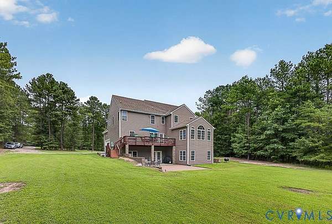
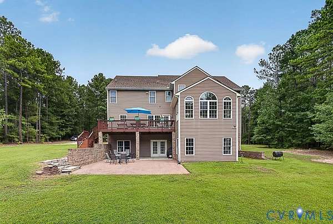
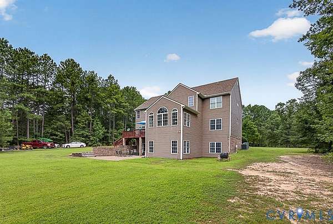
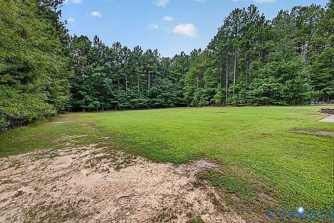
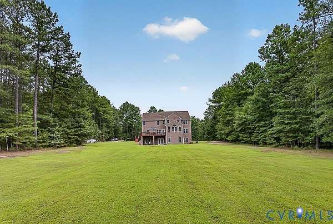
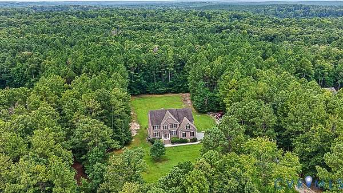
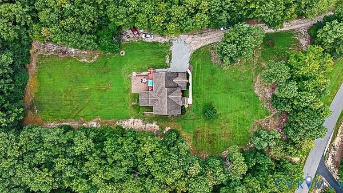
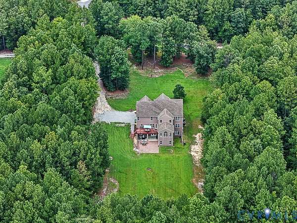
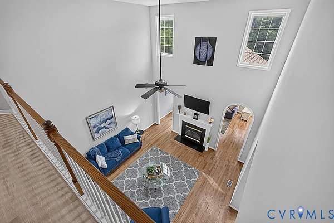
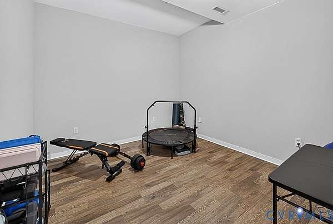
Escape to your own private oasis with over 6 acres and more than 5,000 square feet of living space, all just minutes from shopping, dining, and everyday conveniences. Surrounded by nature, this spacious home features an abundance of rooms and flexible spaces that can easily adapt to your lifestyle whether you need home offices, hobby rooms, guest accommodations, recreation areas, or room to entertain. With four bedrooms and four full baths, there's plenty of room for everyone. The full finished basement adds another level of versatility, with plenty of room to create exactly what you need. Step outside and enjoy your private oasis, where you can watch deer and other wildlife wander through the property and take in the peaceful natural surroundings. A recently replaced water heater adds to the home's list of updates. With room to spread out both inside and out, this property offers a rare combination of space, privacy, flexibility, and convenience.
Location
- Street address
- 16621 Brattice Mill Pl
- County
- Chesterfield County
- Zip code
- 23838
- Community
- Brattice Mill
- Elevation
- 253 feet
Directions
Coalboro Road, Right onto Brattice Mill Road, Left onto Brattice Mill Place
Property details
- Acreage
- 6.622 acres
- Zoning
- A
- MLS #
- CVRMLS 2622227
- Posted
Property taxes
- 2026
- $6,731
Expenses
- Homeowner Association Fee
- $100 annually
Parcels
- 707-65-46-57-600-000
Legal description
ASC LAND CORP TRACT PARCEL 32
Details and features
Listing
- Type
- Residential
- Subtype
- Single Family Residence
Exterior
- Parking
- Driveway, Garage, Off Street, Open, Oversize, Paved or Surfaced
- Pool
- Deck, Patio, Porch
- Features
- Unpaved Driveway
Structure
- Style
- Colonial
- Stories
- 2
- Water
- Well
- Sewer
- Septic Tank
- Heating
- Electric, Heat Pump, Propane
- Cooling
- Zoned
- Materials
- Brick, Drywall, Vinyl Siding
- Roof
- Composition, Shingle
Interior
- Room Count
- 15
- Rooms
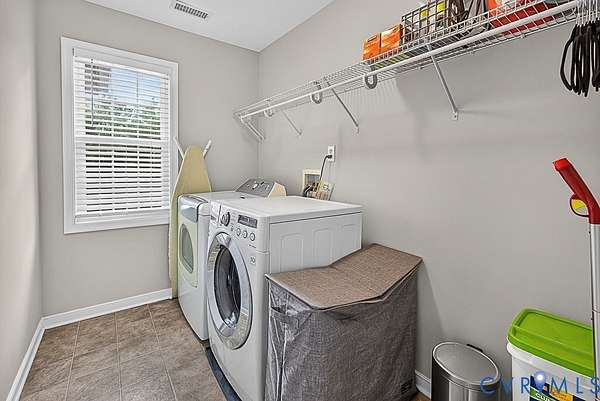
- Basement, Bathroom x 4, Bedroom x 4, Dining Room, Exercise Room, Family Room, Game Room x 2, Laundry Room x 2
- Flooring
- Carpet, Tile, Vinyl, Wood
- Fireplaces
- Yes
- Appliances
- Built In Oven, Cooktop, Dishwasher, Disposal, Dryer, Electric Cooking, Electric Water Heater, Exhaust Fan, Microwave, Range, Refrigerator, Washer
- Features
- Balcony, Bath In Primary Bedroom, Breakfast Area, Butlers Pantry, Cable Tv, Cathedral Ceilings, Ceiling Fans, Dining Area, Eat In Kitchen, Fireplace, Garden Tub Roman Tub, Granite Counters, High Ceilings, High Speed Internet, Jetted Tub, Kitchen Island, Pantry, Separate Formal Dining Room, Walk In Closets, Wired For Data
Property utilities
| Category | Type | Status |
|---|---|---|
| Gas | Propane | Connected |
Nearby schools
| Name | Type |
|---|---|
| Grange Hall | Elementary |
| Bailey Bridge | Middle |
| Cosby | High |
Listing history
| Date | Event | Price | Change | Source |
|---|---|---|---|---|
| Sept 1, 2026 | Price drop | $850,000 | $15,000 -1.7% | CVRMLS |
| Aug 15, 2026 | New listing | $865,000 | — | CVRMLS |