Land with Home for Sale in Jacksonville, Florida
16641 Sand Hill Dr, Jacksonville, FL 32226
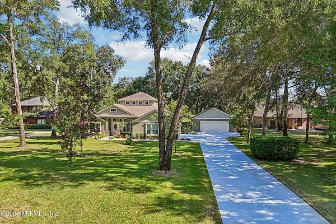
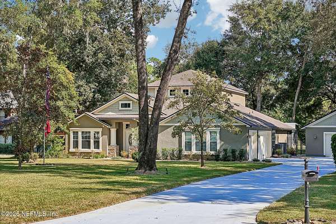
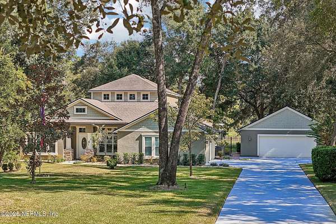
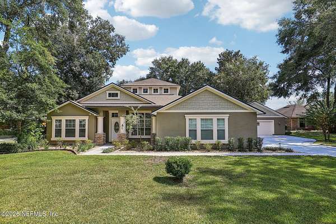
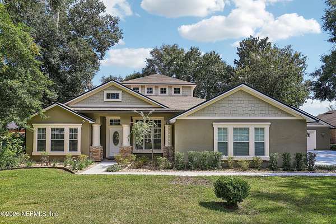
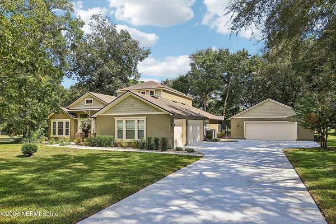
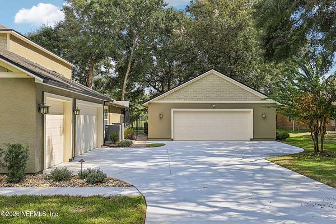
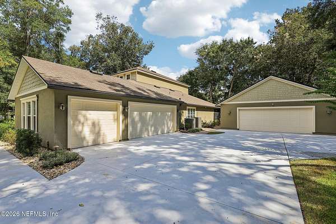
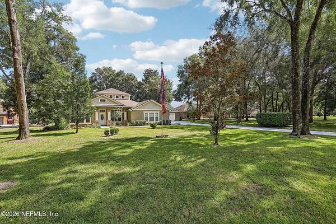
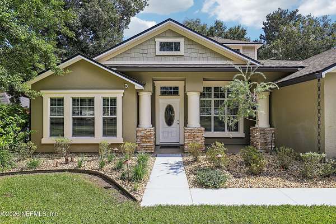
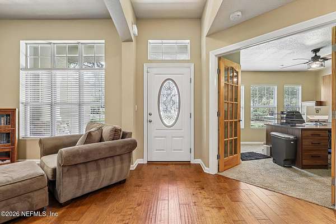
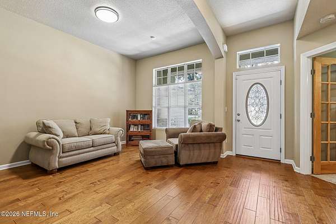
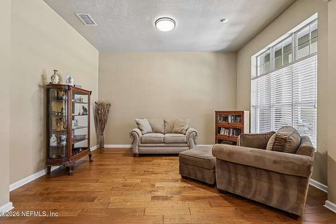
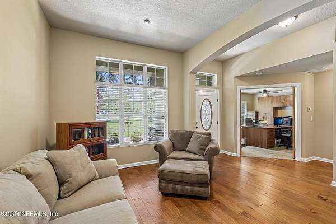
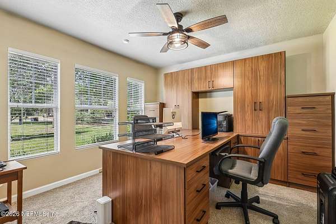
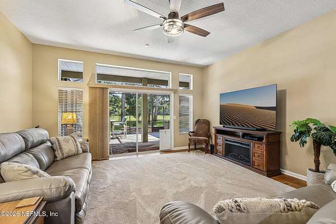
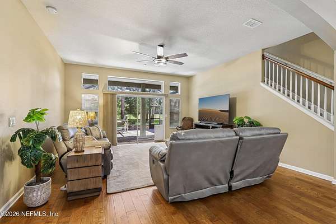
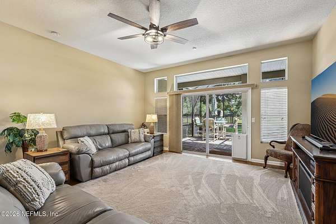
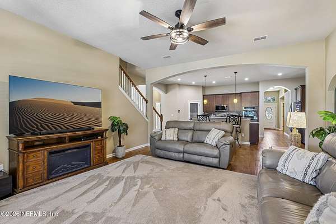
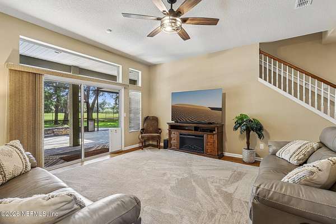
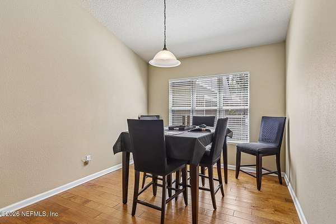
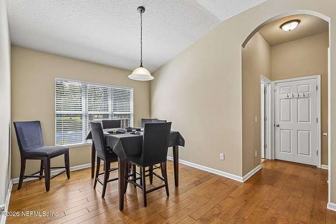
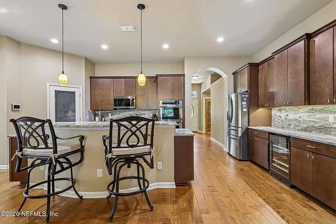
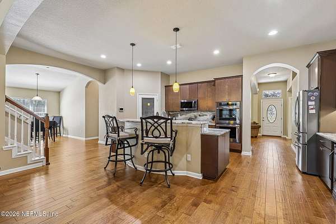
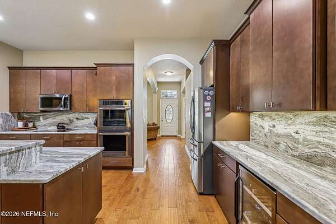
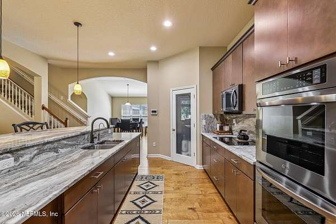
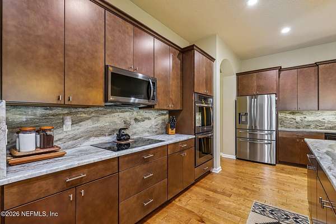
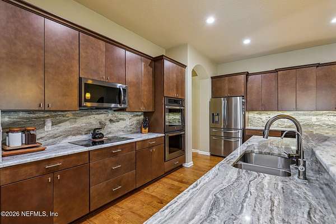
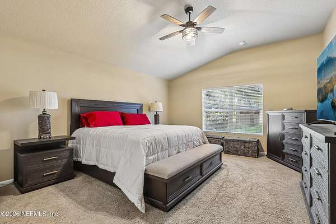
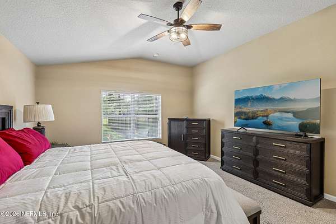
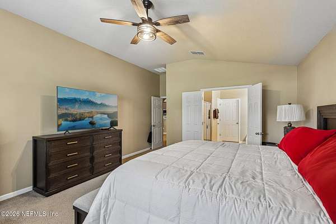
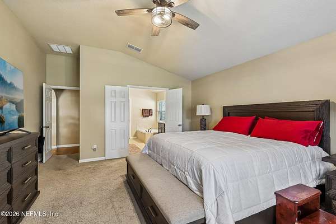
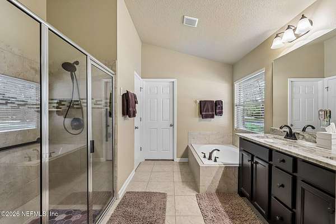
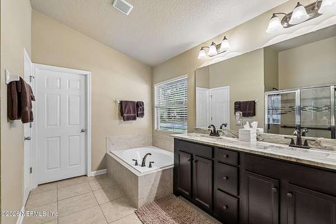
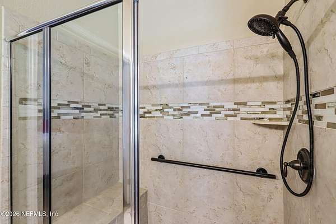
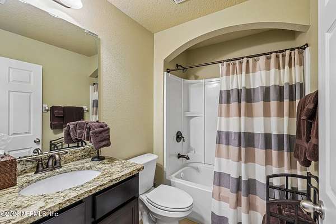
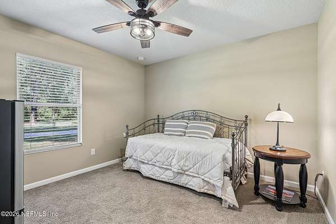
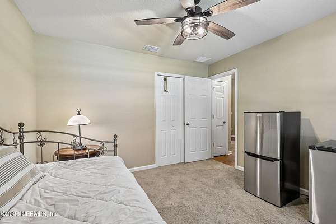
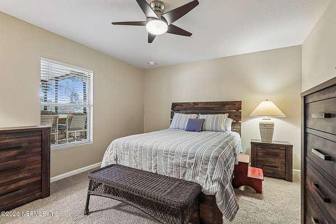
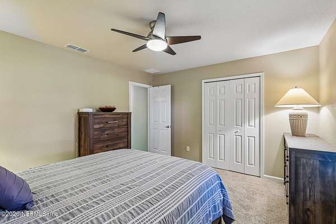
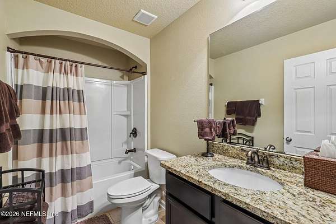
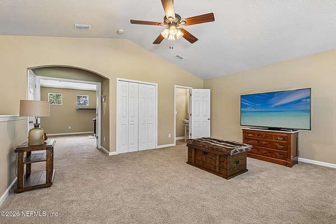
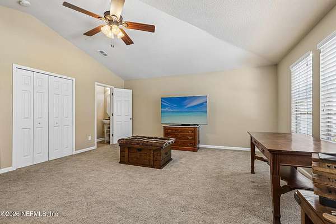
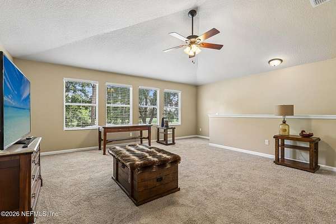
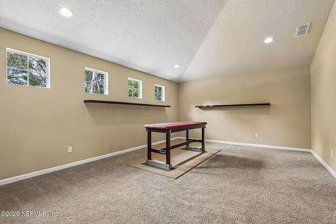
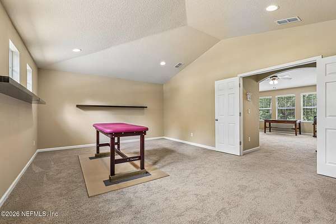
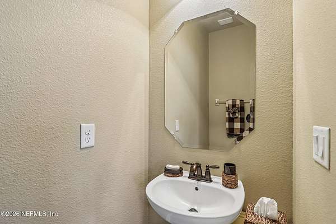
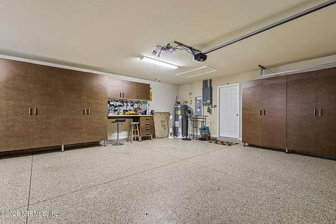
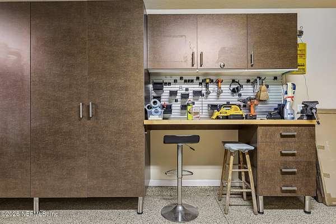
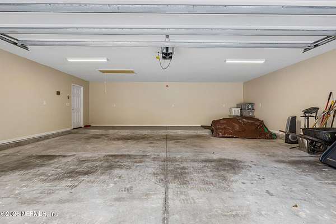
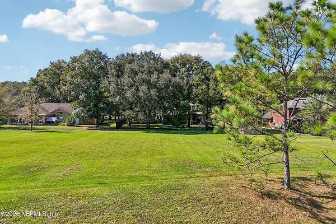
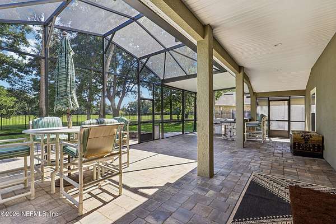
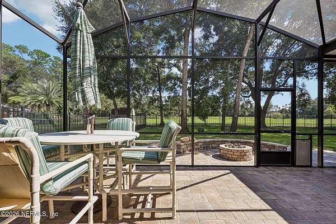
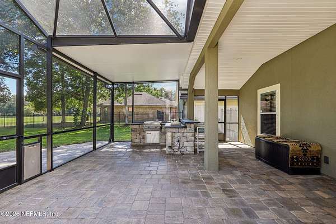
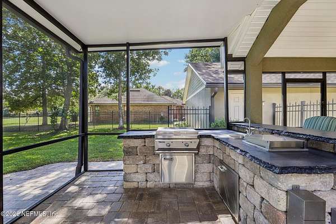
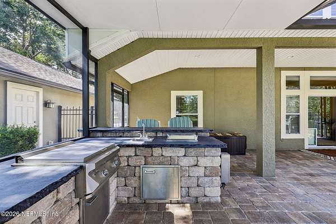
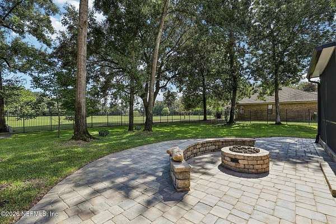
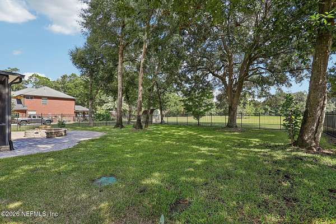
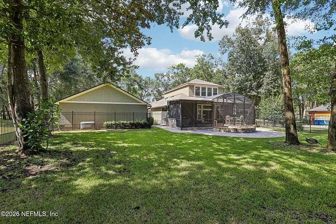
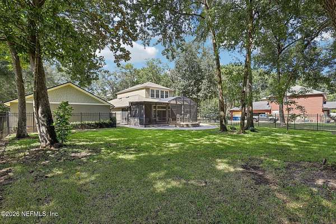
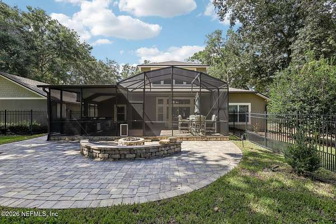
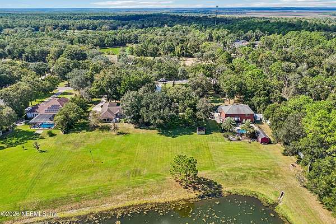
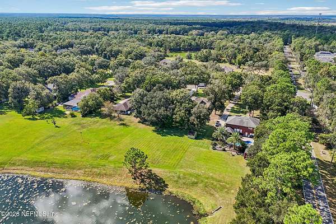
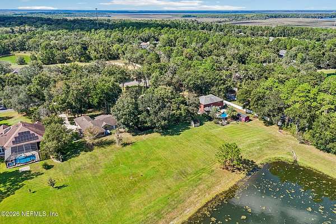
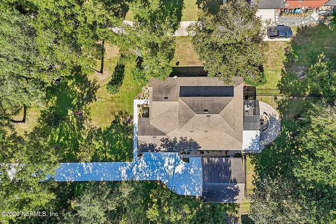
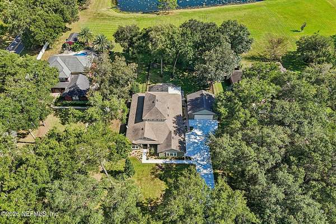
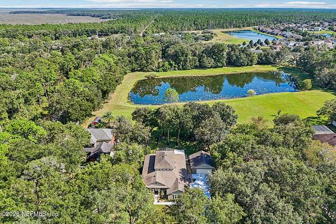
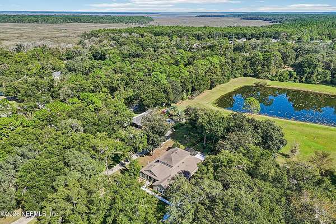
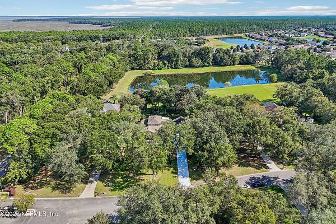
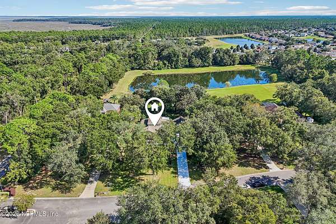
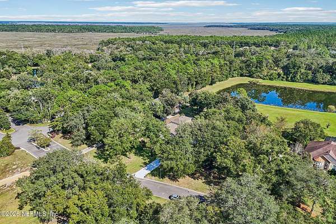
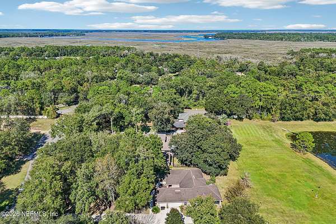
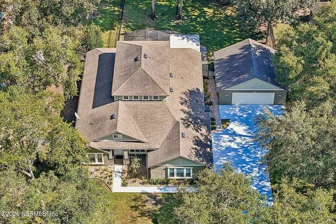
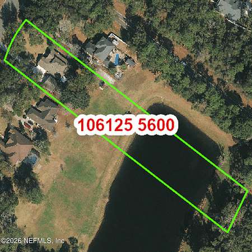
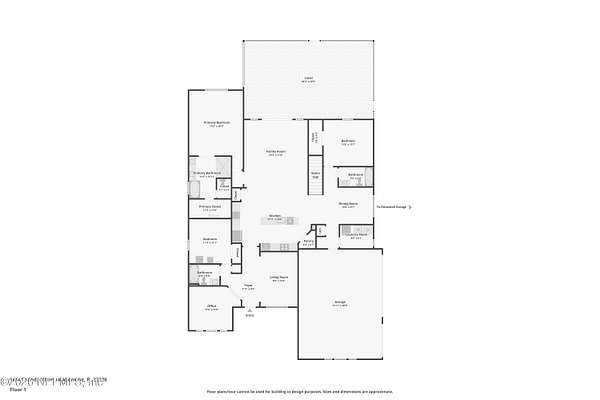
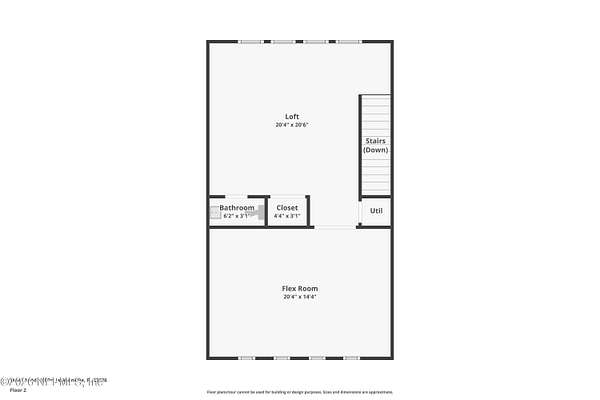
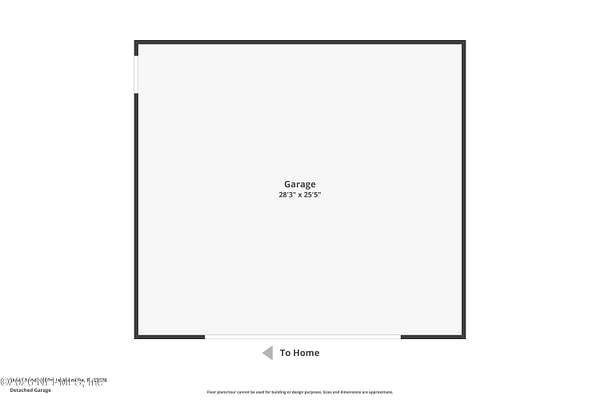
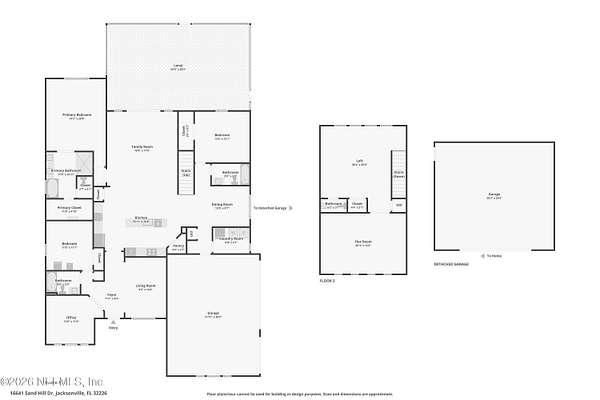
2 ACRES, PEACEFUL POND VIEWS & AN IMPRESSIVE 5-CAR GARAGE CAPACITY! Looking for space, privacy, and a home that offers something a little different? This 4-bedroom, 3.5-bath home offers 3,216 sq. ft. of living space, an oversized detached 2-car garage PLUS a 3-car attached garage, all set on 2 acres with a picturesque pond. Tucked away in a small community of just 19 homes, this property offers the space and privacy you've been looking for! From the moment you enter, you'll appreciate the spacious and inviting floor plan. Just off the entry is a comfortable sitting area, while directly across is a designated home office with custom built-in shelving and a desk (also the 4th bedroom). Beautiful wood flooring flows throughout the main living areas, leading you into the heart of the home. Step outside to the large screened-in outdoor living area featuring an outdoor kitchen with a built-in griddle, perfect for entertaining or simply relaxing while enjoying expansive backyard & pond views. As the evening winds down, turn on the fire pit and enjoy peaceful nights under the trees. Dreaming of a pool? There's plenty of room to add one while still having an abundance of outdoor space to enjoy. The property extends beyond the pond and trees, offering privacy and endless possibilities. The split-bedroom floor plan provides comfortable living with 4 bedrooms and 3.5 baths, including a spacious upstairs bonus room and loft with a convenient half bath. This versatile space is perfect for a game room, guest area, or additional living space. Car enthusiasts, hobbyists, or anyone needing extra storage will appreciate the exceptional garage space! The 3-car attached garage features finished epoxy flooring and custom cabinets, while the oversized detached 2-car garage provides even more room for vehicles, hobbies, or storage. The elegant long driveway creates an impressive approach to the home with plenty of additional parking. Additional features include a 10 x 12 shed, attractive iron fencing, a 500-gallon underground propane tank servicing the fire pit and Kohler whole-house generator, with the ability to also service a future propane grill. A 110-foot well is dedicated to irrigation, and the home includes a water filtration system with reverse osmosis for drinking water. Conveniently located near Jacksonville International Airport, River City Marketplace, shopping, dining, and major roadways, you'll enjoy the peaceful setting of this unique property without sacrificing everyday conveniences. AN ADDED BONUS FOR QUALIFIED BUYERS! The home offers an assumable VA mortgage with an approximate balance of $315,000 at a 3.25% interest rate, subject to lender approval and buyer qualification. If you've been searching for a home with room to spread out, exceptional garage space, beautiful outdoor living areas, and a peaceful setting, this property deserves a closer look. Schedule your showing and see all that it has to offer!
Location
- Street address
- 16641 Sand Hill Dr
- County
- Duval County
- Zip code
- 32226
- Community
- Oak Bluff Estates
- Elevation
- 21 feet
Directions
From I-95 take pecan Park Exit East, then left on US-17, right on Yellow Bluff, then immediate right into Oak Bluff Estates, home on the left.
Property details
- Acreage
- 2 acres
- MLS #
- NEFMLS 2165487
- Posted
Property taxes
- 2025
- $2,991
Expenses
- Homeowner Association Fee
- $550 annually
Parcels
- 1061255600
Details and features
Listing
- Type
- Residential
- Subtype
- Single Family Residence
- Franchise
- Coldwell Banker Real Estate
Lot
- Features
- Many Trees, Sprinklers in Front, Sprinklers in Rear
Exterior
- Parking
- Garage, Open
- Pool
- Patio
- Structures
- Outdoor Kitchen
- Features
- Fire Pit
Structure
- Stories
- 2
- Water
- Well
- Sewer
- Septic Tank
- Heating
- Central, Heat Pump
- Cooling
- Central Air, Multi Units, Zoned
- Materials
- Concrete, Frame, Stucco
- Roof
- Shingle
Interior
- Rooms
- Bathroom x 4, Bedroom x 4
- Flooring
- Carpet, Tile, Wood
- Appliances
- Convection Oven, Dishwasher, Disposal, Double Oven, Dryer, Electric Cooktop, Electric Oven, Electric Water Heater, Microwave, Refrigerator, Washer, Water Softener Owned, Wine Cooler
- Security
- Security System
- Features
- Breakfast Bar, Ceiling Fan(s), Eat-In Kitchen, Entrance Foyer, Pantry, Primary Bathroom-Tub With Separate Shower, Primary Downstairs, Split Bedrooms, Walk-In Closet(s)
Nearby schools
| Name | Type |
|---|---|
| Louis Sheffield | Elementary |
| Oceanway | Middle |
| First Coast | High |
Listing history
| Date | Event | Price | Change | Source |
|---|---|---|---|---|
| Oct 1, 2026 | New listing | $814,900 | — | NEFMLS |