Land with Home for Sale in Lascassas, Tennessee
16694 Cainsville Rd, Lascassas, TN 37085
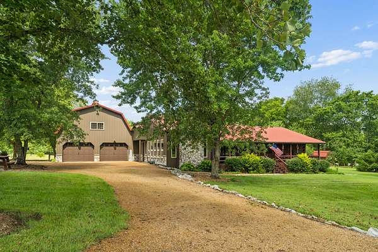
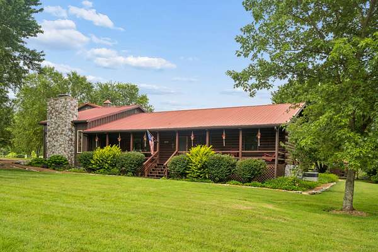
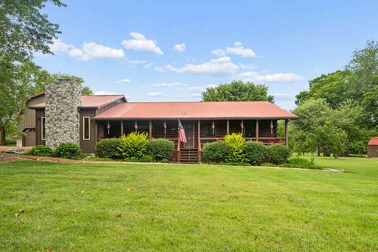
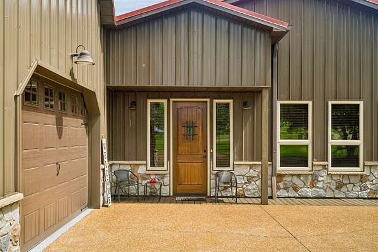
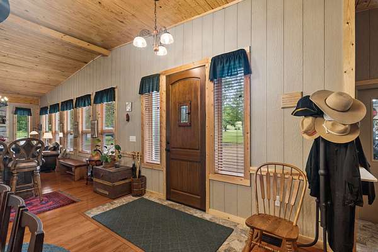
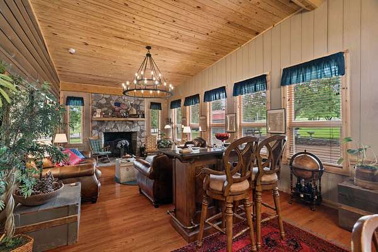
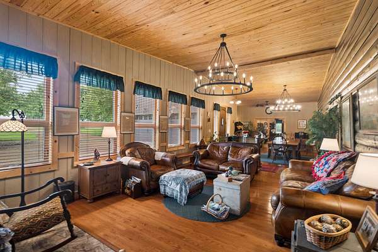
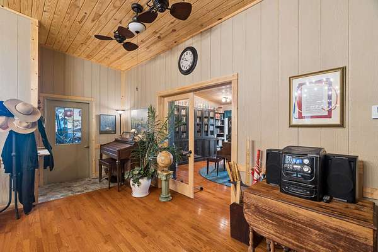
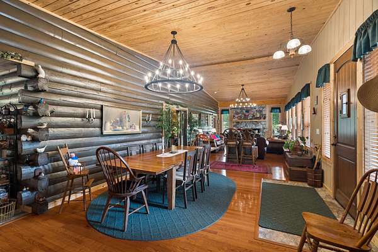
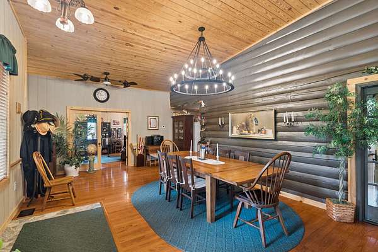
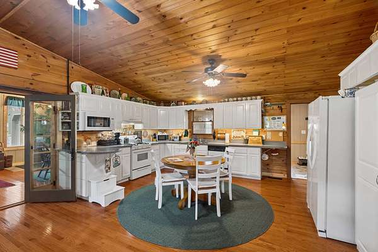
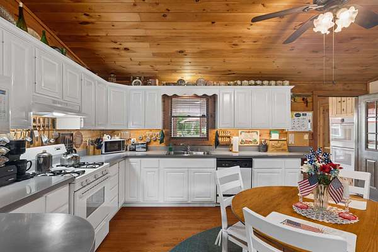
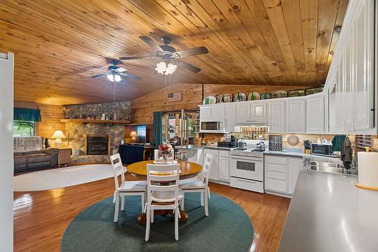
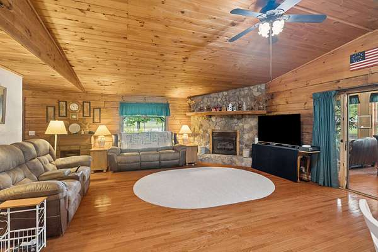
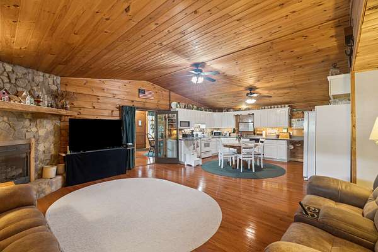
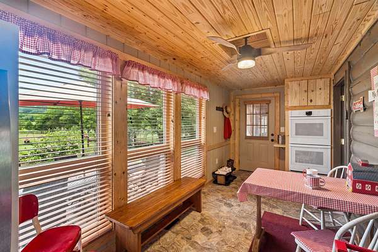
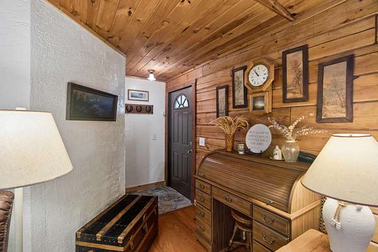
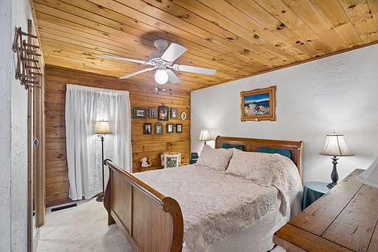
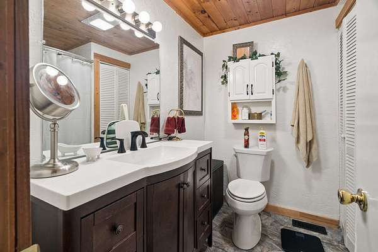
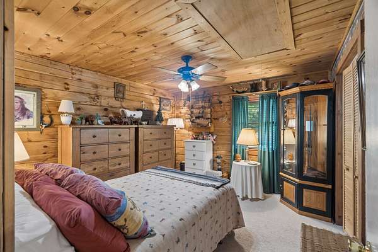
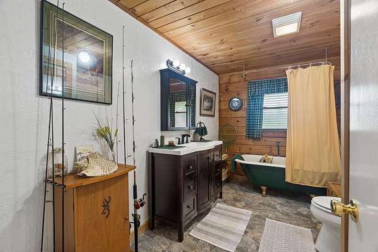
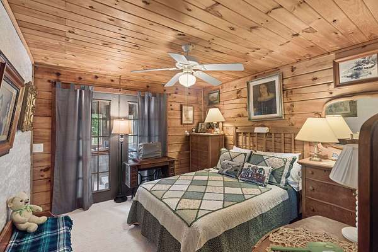
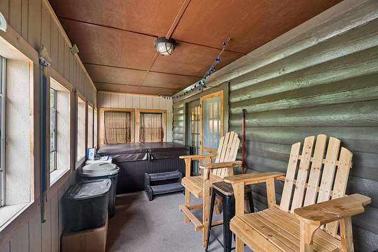
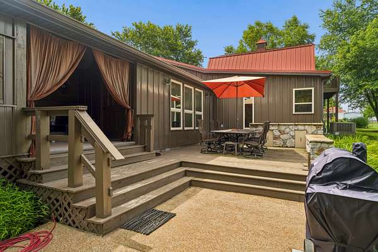
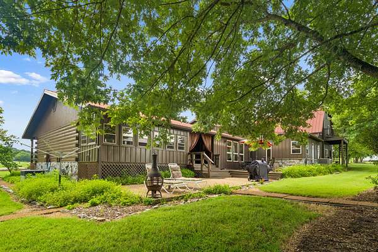
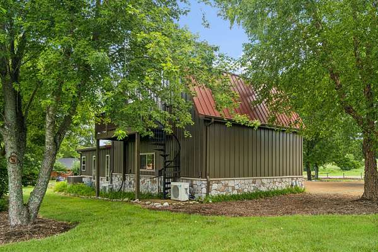
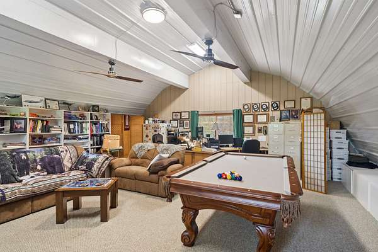
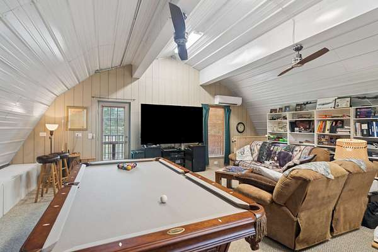
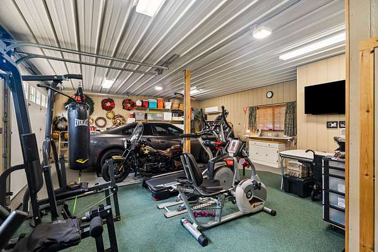
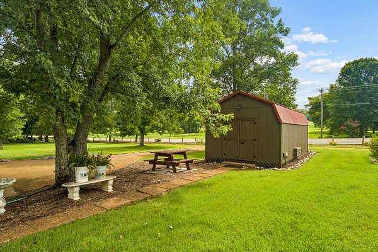
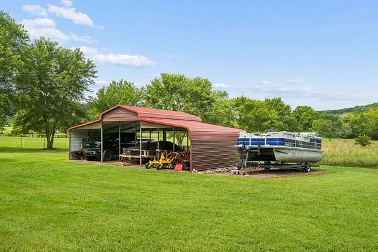
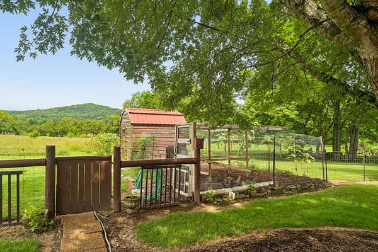
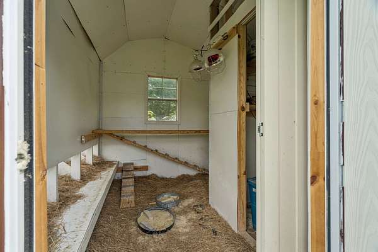
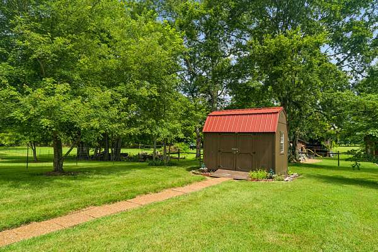
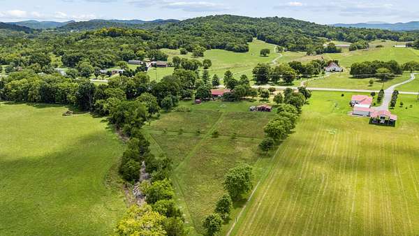
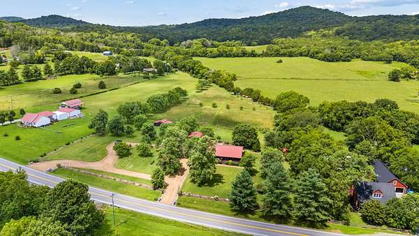
Escape to the peace and privacy of country living with this beautifully maintained 3 bed, 2 bath log home on more than 5 scenic acres in Lascassas, TN. Nestled among mature trees and backing to a peaceful dry creek, this one-of-a-kind property offers the perfect blend of rustic charm and modern updates - brimming with the country character you’re looking for! Major improvements provide exceptional peace of mind, including two newer HVAC systems, septic tank, vapor barrier, anti-mold and termite protection, gutters with gutter guards, and a whole-home water purification system. Relax year-round on the spacious covered front porch or unwind in the back sunroom after a long day. The 12x24 climate-controlled workshop creates the ideal space for hobbies, projects, or extra storage. Above the 2-car attached garage, a versatile bonus space offers excellent potential for a guest suite, home office, or future Airbnb opportunity. Additional structures include a 3-bay carport, 6x10 insulated shed, and 6x10 insulated chicken house with enclosed coop. The two-entrance wrap around driveway adds convenience and curb appeal. This move-in-ready Tennessee retreat is a rare opportunity for buyers searching for log homes, private acreage, or a peaceful escape just outside the city. Schedule your private showing today and experience everything this exceptional property has to offer!
- Listed by Joseph Phinney, (615) 278-6887, Elam Real Estate
Location
- Street address
- 16694 Cainsville Rd
- County
- Wilson County
- Zip code
- 37085
- Community
- Rowland Prop
- Elevation
- 764 feet
Directions
I-24 E to Exit 74B or I-840. Exit 57 - Sulphur Springs. Straight on Leanna. 1st Right to stay on Leanna Rd. Left on Thompson. Left on Lascassas Pike. Left on Cainsville. House is on the Left
Property details
- Acreage
- 5.45 acres
- MLS #
- REALTRACS 3287856
- Posted
Property taxes
- Recent
- $2,200
Parcels
- 173 00300 000
Resources
Details and features
Listing
- Type
- Residential
- Subtype
- Single Family Residence
- Financing
- Conventional, FHA, VA
- Possession
- Close of Escrow
Lot
- Size Source
- Assessor
- Terrain
- Level, Views
- Features
- Level, Views
Exterior
- Parking Spaces
- 2
- Parking
- Aggregate, Asphalt, Driveway, Garage Door Opener, Garage Faces Front
- Garage
- Attached
- Fencing
- Full
- Outdoor Spaces
- Covered, Deck, Porch
- Structures
- Storage
Structure
- Style
- Traditional
- Stories
- 1
- Basement
- Crawl Space, None
- Water
- Public
- Sewer
- Septic Tank
- Heating
- Central, Natural Gas
- Cooling
- Ceiling Fan(s), Central Air, Electric
- Materials
- Log
- Roof
- Metal
- Foundation
- Concrete Perimeter
Interior
- Rooms
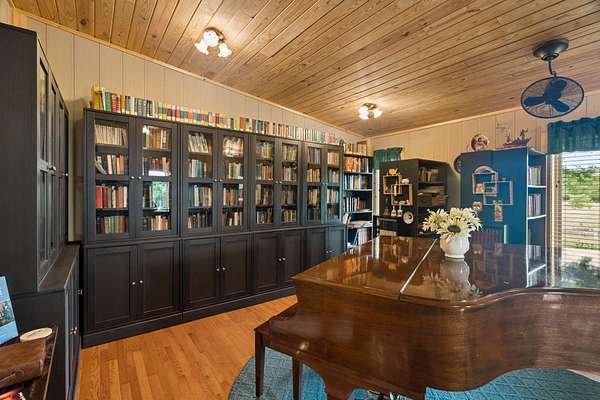
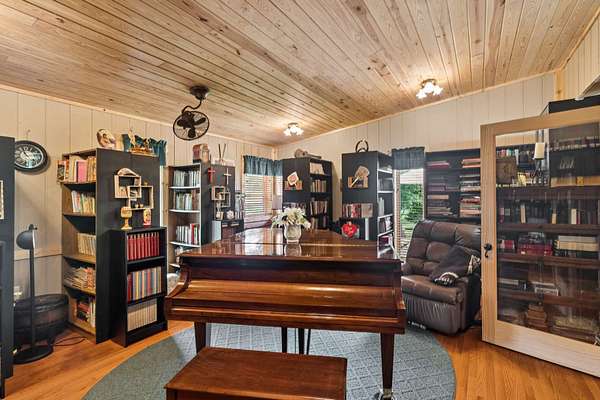
- Bedroom x 3, Dining Room, Hobby Room, Kitchen, Living Room, Master Bathroom, Recreation Room
- Flooring
- Carpet, Slate, Wood
- Fireplaces
- Gas
- Appliances
- Built-In Electric Oven, Dishwasher, Double Oven, Gas Oven, Gas Range, Microwave
- Laundry
- Electric Dryer Hookup, Washer Hookup
- Security
- Smoke Detector(s)
- Features
- Ceiling Fan(s), Extra Closets, High Speed Internet, Hot Tub, Open Floorplan, Walk-In Closet(s)
Property utilities
| Category | Type | Status |
|---|---|---|
| Power | Grid | Available |
| Gas | Natural Gas | Available |
| Water | Public | Available |
| Sewage | Septic System | Connected |
Nearby schools
| Name | Type |
|---|---|
| Watertown Elementary | Elementary |
| Watertown Middle School | Middle |
| Watertown High School | High |
Listing history
| Date | Event | Price | Change | Source |
|---|---|---|---|---|
| July 17, 2026 | New listing | $1,000,000 | — | REALTRACS |
Payment calculator

Based on information submitted to the MLS GRID as of Oct 19, 2026 3:00 pm MT. All data is obtained from various sources and may not have been verified by broker or MLS GRID. Supplied Open House Information is subject to change without notice. All information should be independently reviewed and verified for accuracy. Properties may or may not be listed by the office/agent presenting the information. Some IDX listings have been excluded from this website. View more