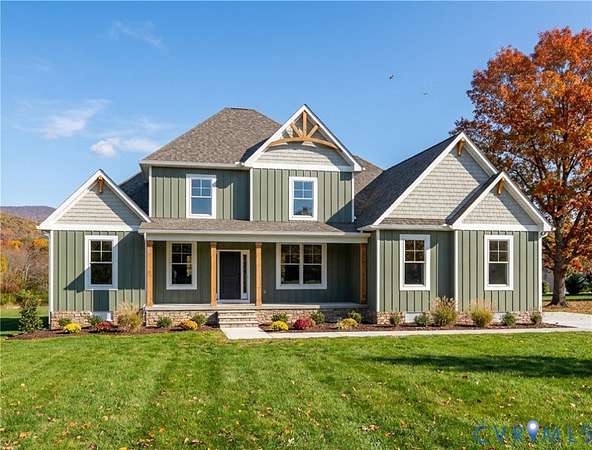
Land with Home for Sale in Powhatan, Virginia
1670 Broken Branch Trl, Powhatan, VA 23139
The Leigh has quickly become a favorite among homeowners, offering a perfect blend of open gathering spaces and private retreats. The open-concept layout offers clear sight lines that carry your view from foyer through the dining area to the family room and kitchen, creating an expansive, connected feel. The family room is anchored by a gas fireplace that overlooks the covered rear porch which is accessed by doors in the dinette area. The kitchen boasts a large island, granite counters, a cooktop, vent hood, wall oven and a LARGE walk-in pantry nearby. Close to the kitchen a hall leads to a mudroom and laundry room near the entrance to the 2-car garage. In the back of the home, off this hall is a study and powder bath. The primary suite occupies a full wing on the main floor. It features a large, walk-in closet and ensuite with dual vanity, tiled shower w/seat, soaking tub, and private water closet. Upstairs, there is a secondary gathering area (loft), three additional bedrooms, and a centrally located full bathroom. Bedroom 4 will include the optional ensuite bath in this home. The Trails at Huntington is a community-oriented neighborhood with quiet streets yet located close to Route 60 and only 10 minutes to Westchester Commons where you'll find shopping, restaurants and entertainment. Photos used for advertising purposes and not of the actual house and may include upgrades not part of the advertised price.
Location
- Street address
- 1670 Broken Branch Trl, Lot 21
- County
- Powhatan County
- Zip code
- 23139
- Community
- Trails At Huntington
Directions
Traveling West on Anderson Highway, left on Stavemill Rd, right onto Urbine Rd. Left onto Huntington Woods Trail, right on Stump Trail, left onto Broken Branch Trail. Lot is in the cul-de-sac.
Property details
- Acreage
- 2.36 acres
- Zoning
- R-U
- MLS #
- CVRMLS 2626722
- Posted
Property taxes
- 2026
- $949 - PID: 41A-7-21
Expenses
- Homeowner Association Fee
- $300 annually
Parcels
- 41A-7-21
Details and features
Listing
- Type
- Residential
- Subtype
- Single Family Residence
Lot
- View
- Water
Exterior
- Parking
- Driveway, Garage, Open
- Pool
- Porch
- Features
- Paved Driveway
Structure
- Condition
- Under Construction
- Stories
- 2
- Water
- Well
- Sewer
- Septic Tank
- Heating
- Electric, Zoned
- Cooling
- Central Air
- Materials
- Brick, Drywall, Frame, Hardiplank Type
- Roof
- Composition, Shingle
Interior
- Room Count
- 12
- Rooms
- Bathroom x 4, Bedroom x 4, Dining Room
- Flooring
- Carpet, Tile, Vinyl
- Fireplaces
- Yes
- Appliances
- Built In Oven, Dishwasher, Electric Cooking, Electric Water Heater, Exhaust Fan, Gas Cooking, Microwave, Range Hood, Smooth Cooktop, Water Heater
- Features
- Bath In Primary Bedroom, Bedroom On Main Level, Breakfast Area, Ceiling Fans, Dining Area, Double Vanity, Eat In Kitchen, En Suite Bathroom, Fireplace, Full Bath On Main Level, Granite Counters, High Ceilings, High Speed Internet, Kitchen Island, Loft, Main Level Primary, Multiple Primary Suites, Pantry, Separate Formal Dining Room, Tray Ceilings, Wired For Data
Nearby schools
| Name | Type |
|---|---|
| Flat Rock | Elementary |
| Powhatan | Middle |
| Powhatan | High |
Listing history
| Date | Event | Price | Change | Source |
|---|---|---|---|---|
| Oct 1, 2026 | New listing | $960,649 | — | CVRMLS |