Land with Home for Sale in Toronto, Ohio
1674 Township Hwy 244, Toronto, OH 43964
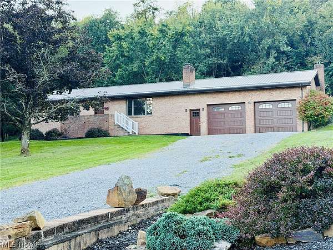
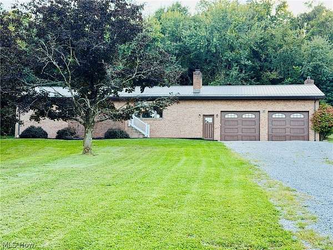
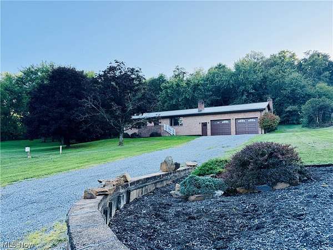
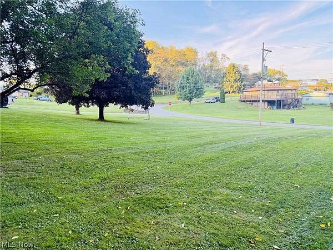
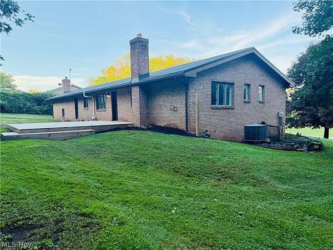
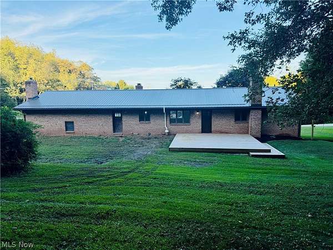
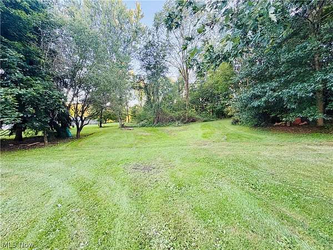
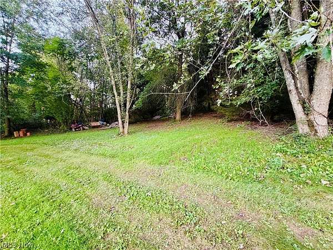
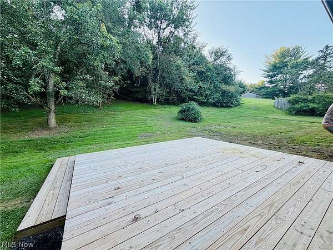
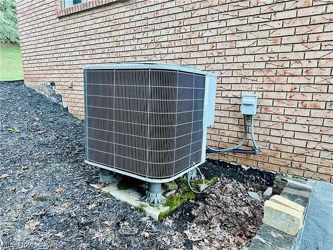
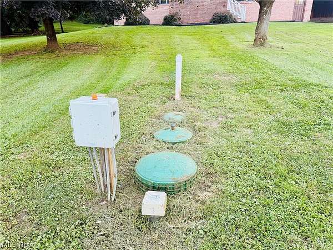
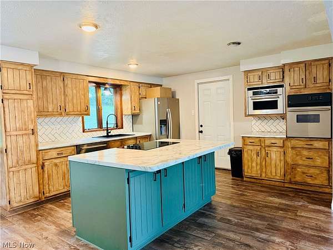
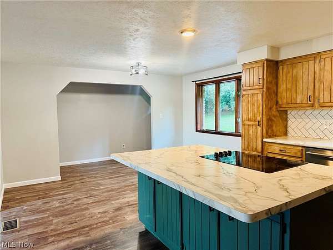
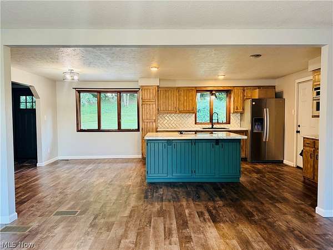
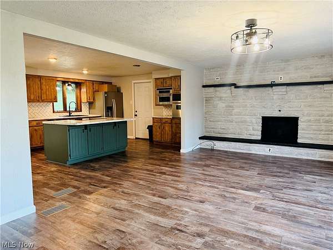
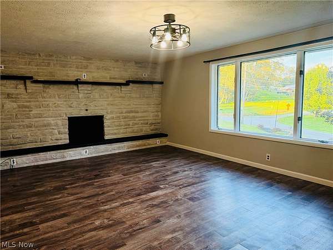
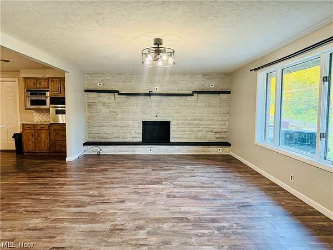
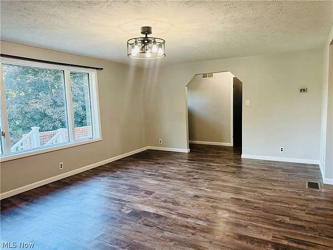
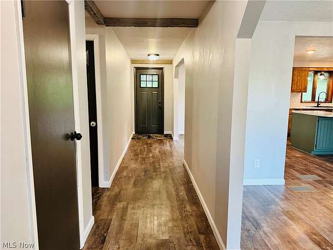
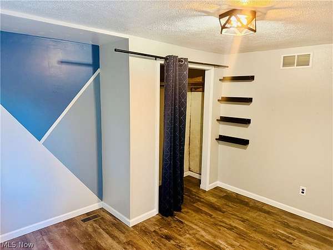
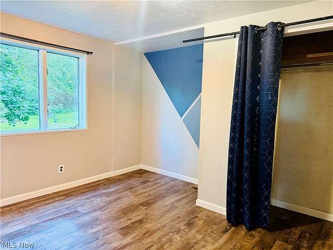
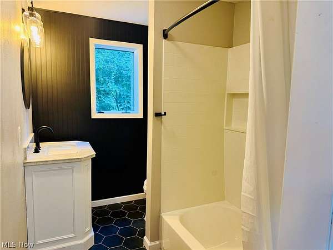
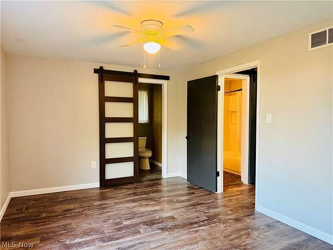
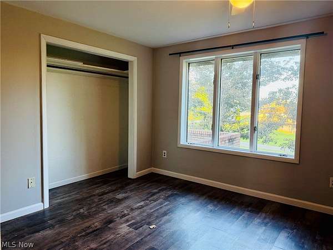
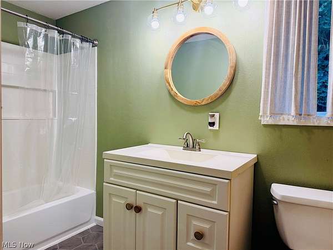
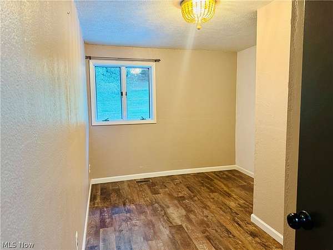
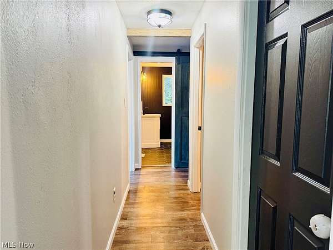
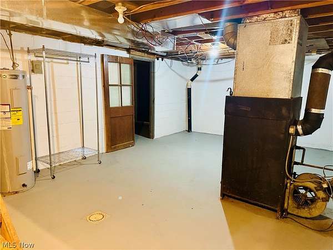
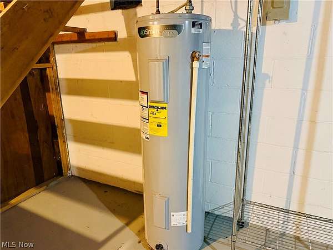
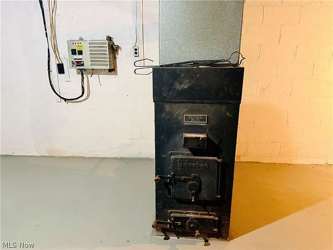
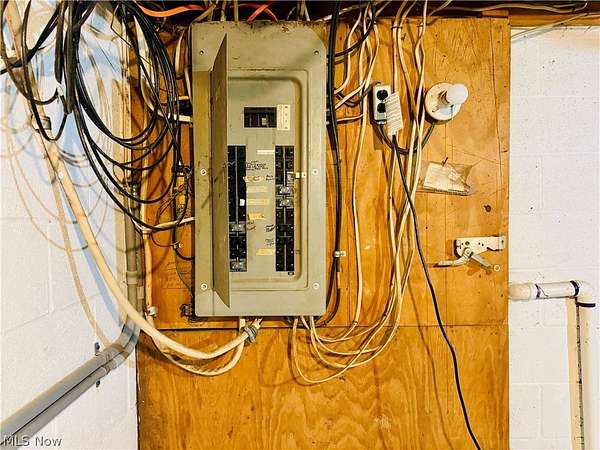
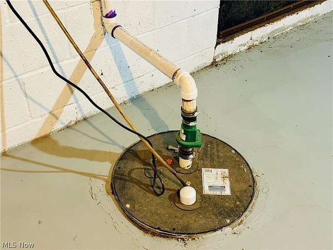
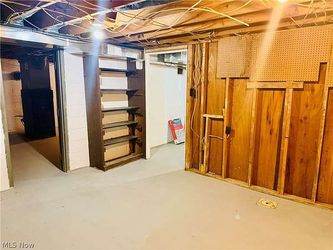
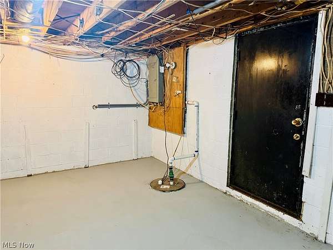
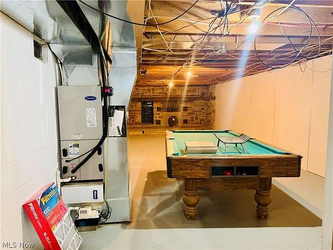
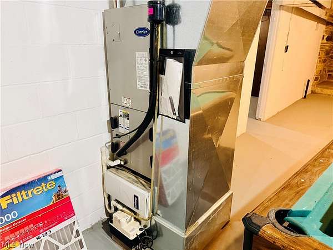
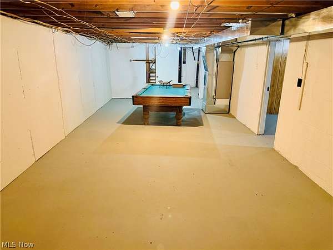
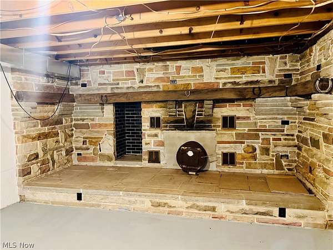
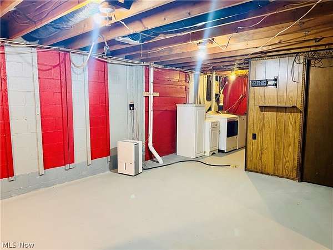
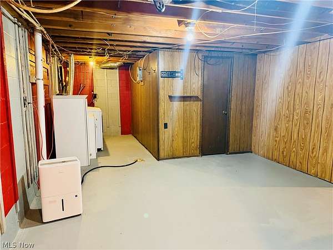
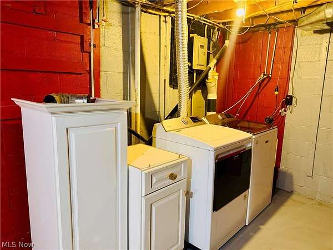
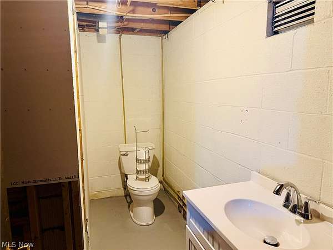
Country living just got a serious glow-up! This beautifully remodeled 3-bedroom, 3-bath brick ranch combines the peace and space of a country setting with a long list of modern updates already taken care of for you. Step inside to a bright, open-concept layout featuring LVP flooring, updated baseboards, fresh interior paint, stylish light fixtures, and charming barn doors. The kitchen has been refreshed with updated countertops, backsplash, granite sink, faucet, and newer refrigerator, while the bathrooms received new tile, plumbing, and updated installations. And the improvements go far beyond what you can see! Major upgrades include a metal roof and chimney covers, new aerobic septic system, radon mitigation system, new sump pump, smart thermostat, and maintenance to the basement wood burner with new exhaust piping. Outside, you'll find updated landscaping, a back deck added in 2025, and a freshly resurfaced front deck in 2026; the perfect spots to slow down, enjoy the country air, and take in your surroundings. With updates completed year after year from 2022 through 2026, this isn't your average country ranch. It's the charm of a solid brick home with the updates today's buyers are looking for. Pack your bags, bring your rocking chairs, and get ready to enjoy country living!
Location
- Street address
- 1674 Township Hwy 244
- County
- Jefferson County
- Zip code
- 43964
- School district
- Edison LSD - 4102 (Jefferson)
- Elevation
- 1,069 feet
Directions
From Rt. 7, Take Fourth Street exit and turn onto Alexander St, continue to the 4th St Interchange. Turn L onto N 4th St, then turn L onto Spring St. Spring St will turn slightly to the R and become John F. Kennedy Hwy. Turn L onto Brandywine Rd, Home will be on R.
Property details
- Acreage
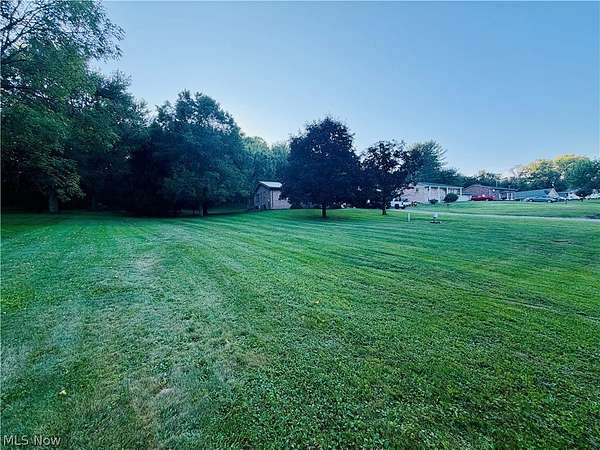
- 1.5 acres65,340 sq ft
- MLS #
- NEOHREX 5245546
- Posted
Property taxes
- 2025
- $2,556
Parcels
- 15-02250-000
Legal description
2-8-1 4-K LAND 1.505A MAP-15-0100-02900 BOR 1
Details and features
Listing
- Type
- Residential
- Subtype
- Single Family Residence
- Franchise
- RE/MAX International
Exterior
- Parking
- Driveway, Garage
- Pool
- Deck, Porch
Structure
- Style
- Ranch
- Stories
- 1
- Water
- Public
- Sewer
- Septic Tank
- Heating
- Fireplace(s), Forced Air, Heat Pump, Wood
- Cooling
- Central Air
- Materials
- Brick
- Roof
- Metal
Interior
- Room Count
- 6
- Rooms
- Basement, Bathroom x 3, Bedroom x 3, Laundry Room
- Fireplaces
- Yes
- Appliances
- Built In Oven, Cooktop, Dishwasher, Dryer, Microwave, Refrigerator, Washer
Listing history
| Date | Event | Price | Change | Source |
|---|---|---|---|---|
| Sept 16, 2026 | New listing | $275,000 | — | NEOHREX |