Land with Home for Sale in Coopersville, Michigan
16740 24th Ave, Coopersville, MI 49404
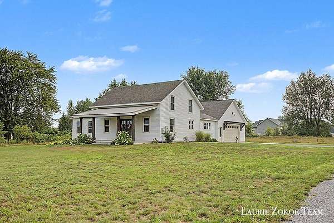
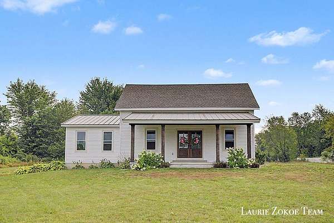
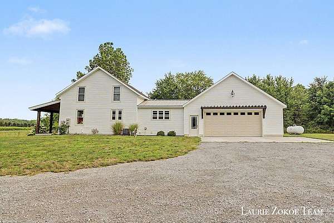
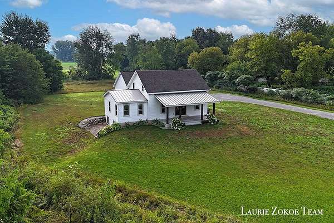
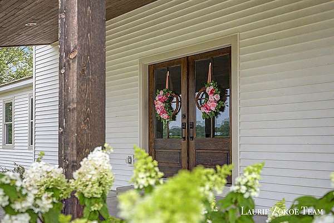
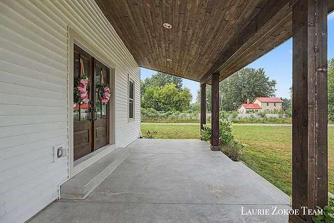
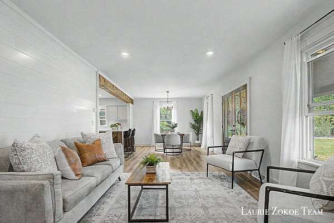
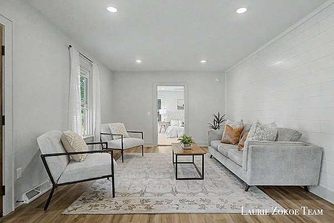
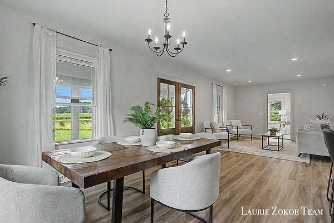
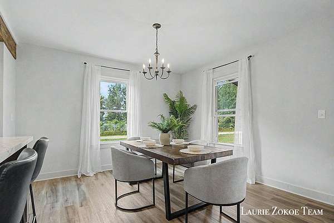
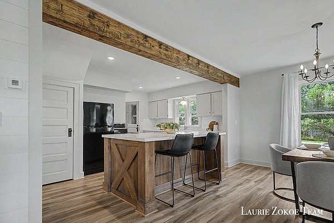
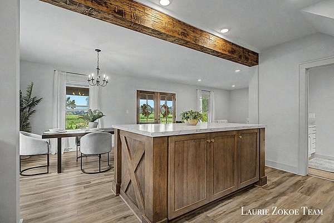
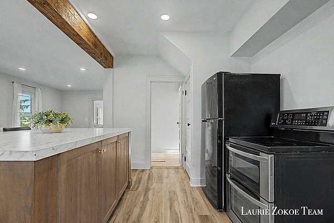
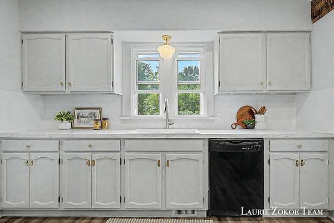
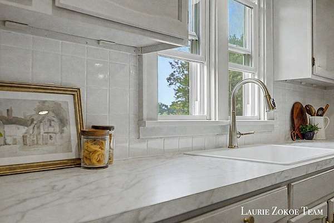
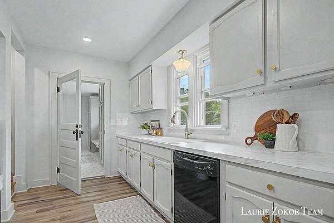
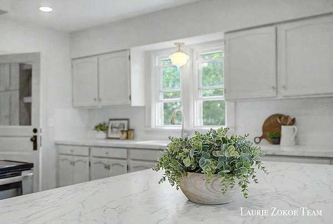
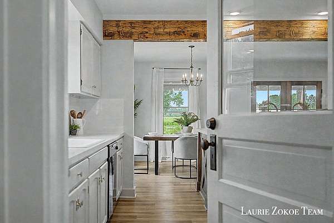
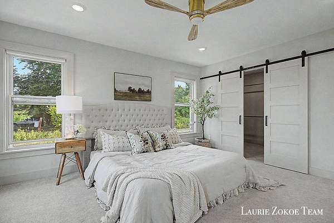
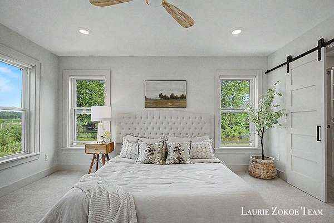
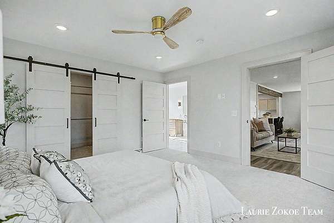
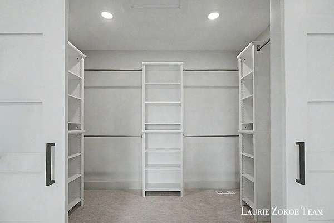
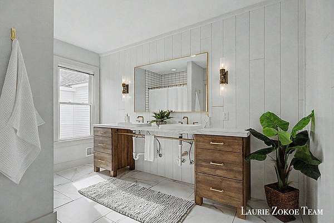
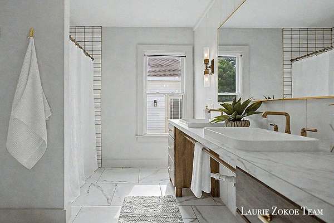
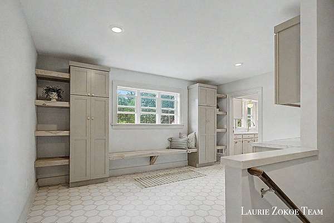
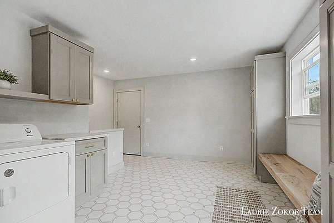
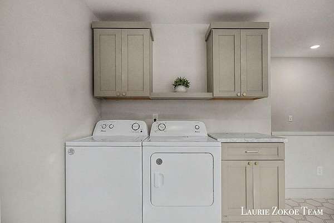
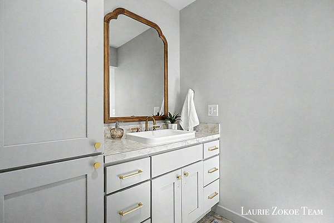
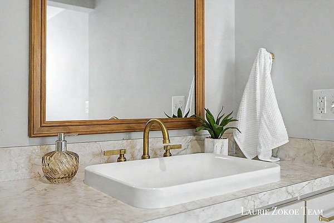
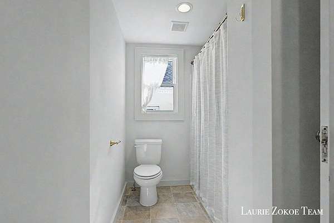
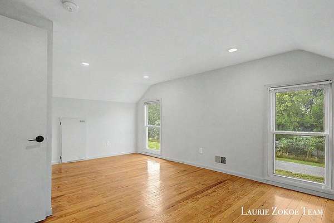
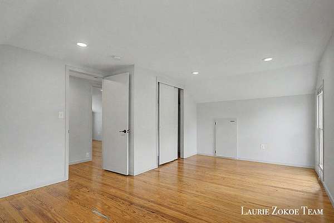
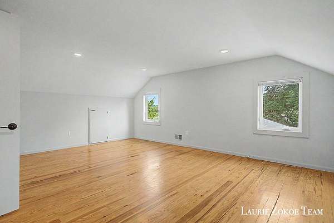
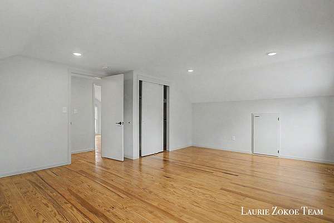
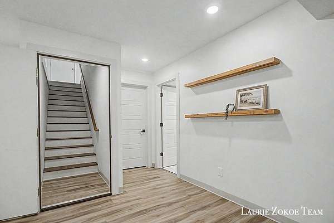
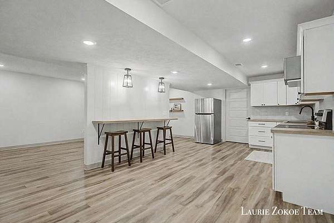
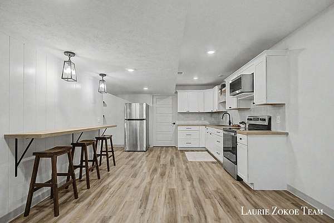
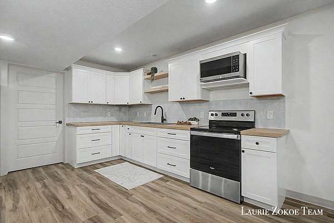
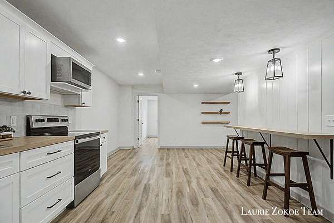
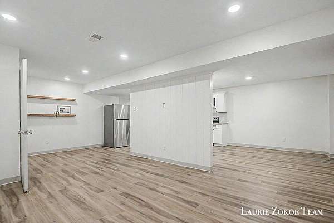
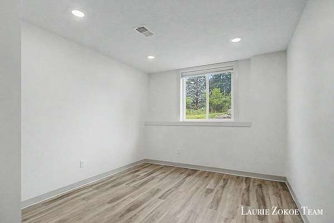
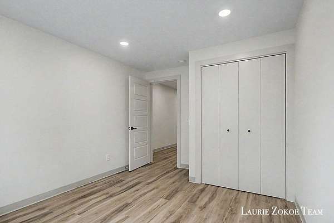
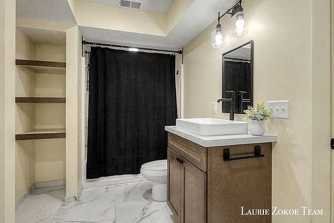
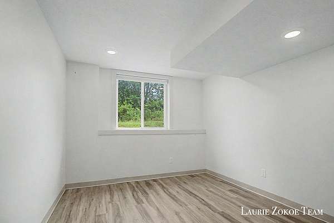
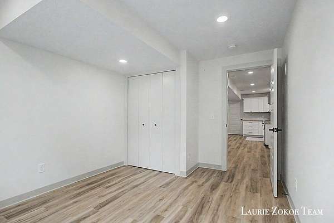
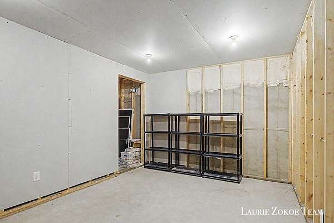
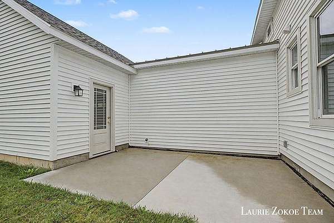
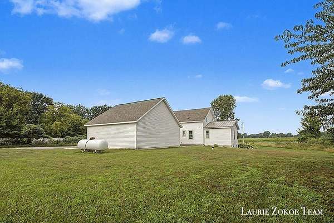
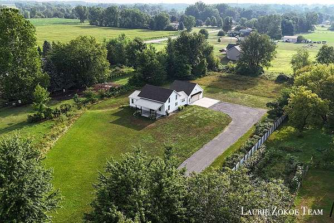
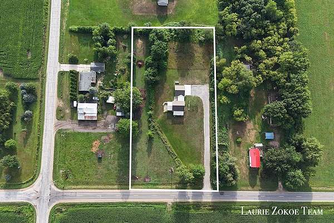
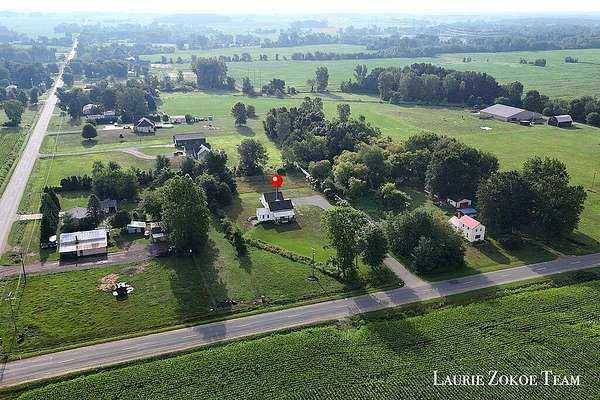
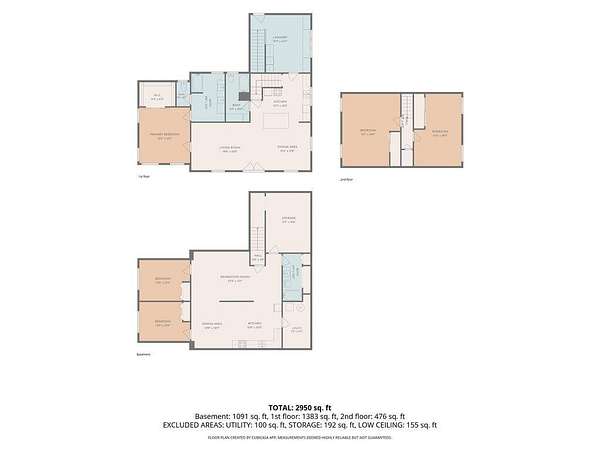
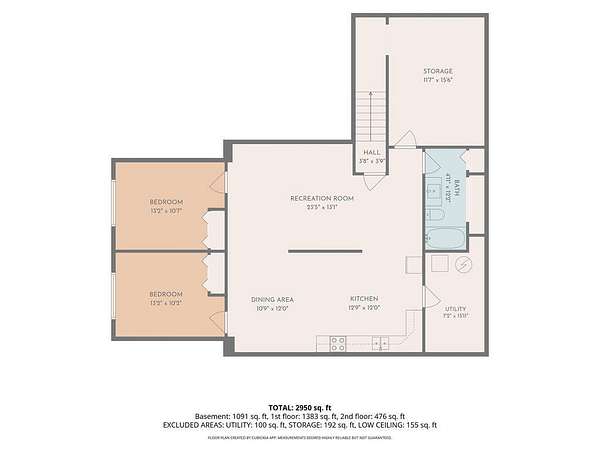
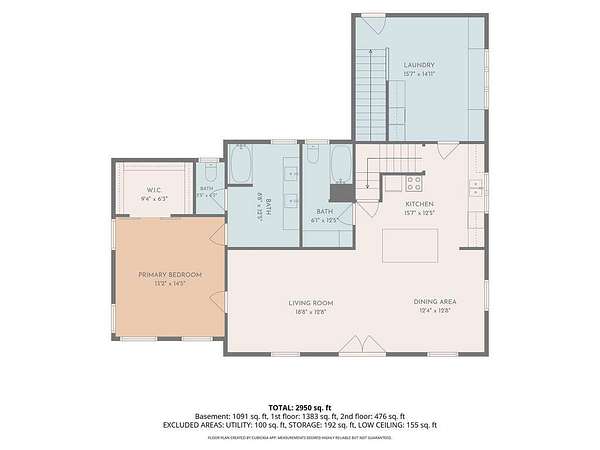
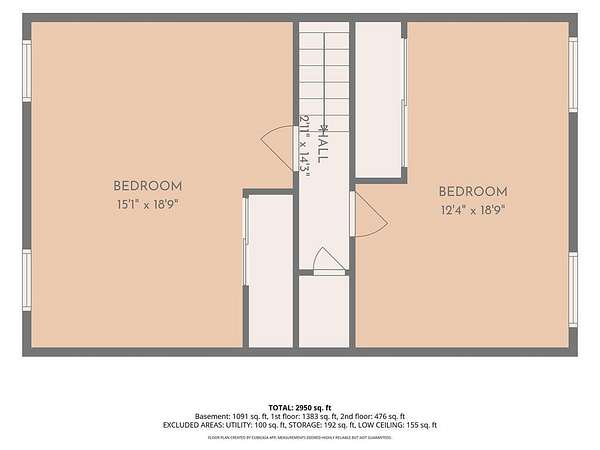
Tucked away on 2 peaceful acres, this beautifully built 2023 home offers the perfect blend of modern design, functional living, and the quiet charm of country life. From the moment you step onto the covered front porch, you'll feel right at home. Inside, the open-concept layout creates an inviting space where the kitchen, dining, and living areas all come together. The stunning kitchen features a large center island, abundant cabinetry, and plenty of room for everything from weeknight dinners to holiday gatherings. Natural light pours throughout the home, while warm wood accents and thoughtful finishes add character at every turn. The main-floor primary suite provides a peaceful escape with a beautifully finished ensuite bath and spacious walk-in closet. Upstairs, you'll find additional bedrooms with plenty of flexibility for family, guests, or a home office. The finished lower level adds even more living space with two additional bedrooms, a large recreation area, and a kitchenette complete with a sink and refrigerator, perfect for entertaining, hosting guests, or creating a private space for extended family. Outside, you'll love the freedom that comes with 2 acres. Sip your morning coffee on the covered front porch, host summer bonfires, start the garden you've always wanted, or simply enjoy the peaceful surroundings. This is the kind of home that gives you space to breathe while still offering all the modern comforts of a newer build.
Location
- Street address
- 16740 24th Ave
- County
- Ottawa County
- Zip code
- 49404
- School district
- Coopersville
- Elevation
- 700 feet
Directions
Cleveland St to 24th Ave, south on 24th Ave to property. Home is on the east side of the road.
Property details
- Acreage
- 2 acres
- Zoning
- Res
- MLS #
- MichRIC 26041314
- Posted
Property taxes
- 2026
- $6,526
Parcels
- 70-06-22-100-023
Legal description
PART OF NW 1/4 COM AT NW SEC COR, TH S 278 FT TO PT OF BEG, TH CONT S 188.23 FT, S 89D 45M 15S E 462.83 FT, N 188.23 FT, TH N 89D 45M 15S W 462.83 FT TO BEG. SEC 22 T8N R13W 2 AC
Details and features
Listing
- Type
- Residential
- Subtype
- Single Family Residence
Exterior
- Parking
- Open
- Pool
- Porch
Structure
- Stories
- 2
- Basement
- Full
- Water
- Well
- Sewer
- Septic Tank
- Heating
- Forced Air
- Cooling
- Central Air
- Materials
- Vinyl Siding
- Roof
- Metal, Shingle
Interior
- Room Count
- 10
- Rooms
- Basement, Bathroom x 3, Bedroom x 5, Laundry Room
- Flooring
- Laminate, Tile
- Appliances
- Dishwasher, Dryer, Range, Refrigerator, Washer
- Features
- Center Island, Eat-In Kitchen, Pantry
Listing history
| Date | Event | Price | Change | Source |
|---|---|---|---|---|
| Aug 31, 2026 | Price drop | $599,900 | $25,000 -4% | MichRIC |
| Aug 7, 2026 | New listing | $624,900 | — | MichRIC |