Land with Home for Sale in Nicholasville, Kentucky
1675 Watts Mill Rd, Nicholasville, KY 40356
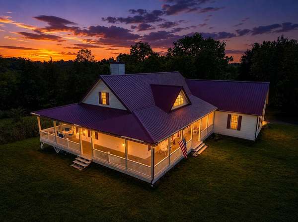
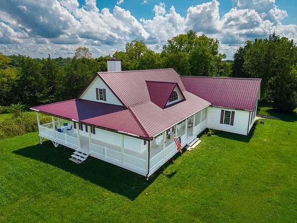
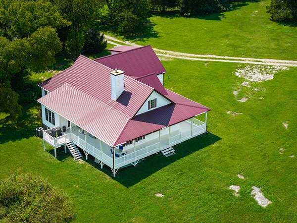
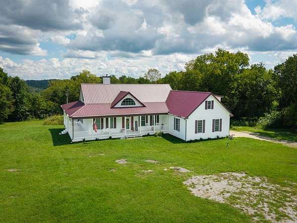
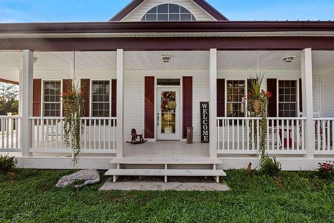
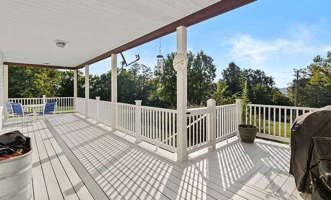
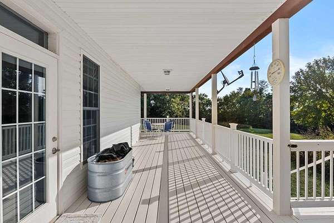
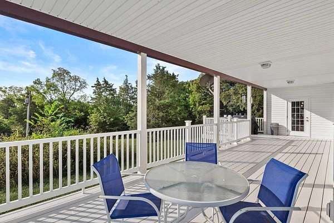
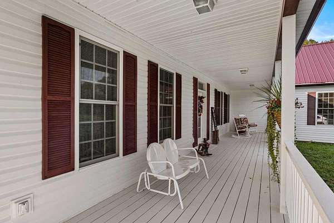
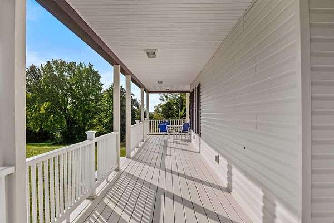
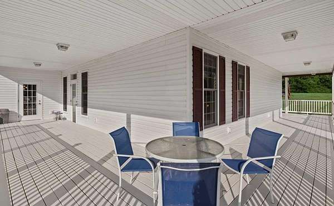
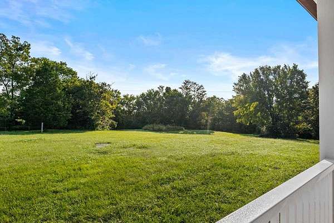
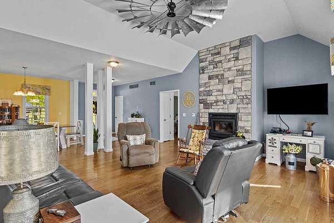
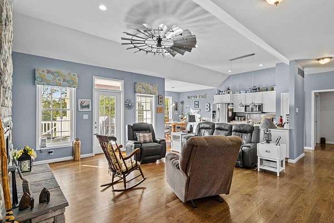
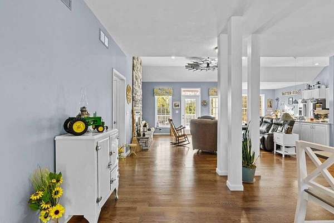
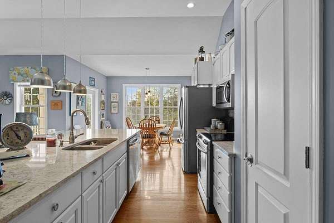
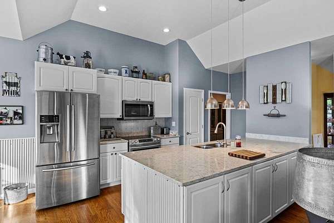
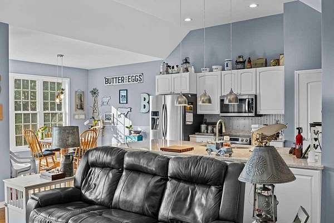
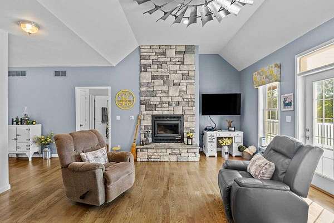
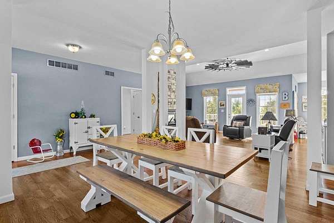
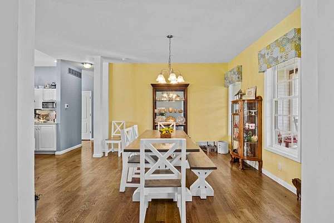
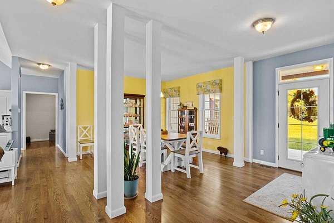
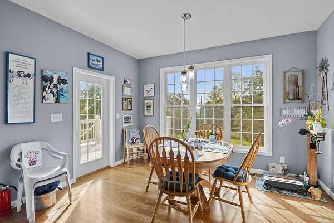
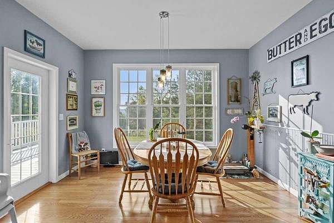
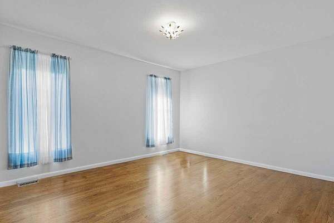
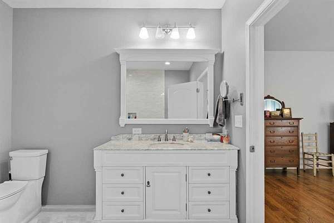
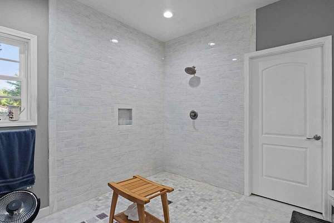
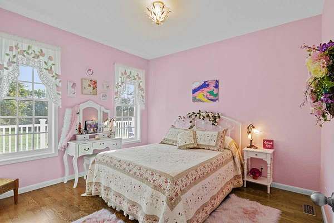
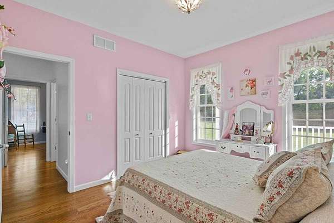
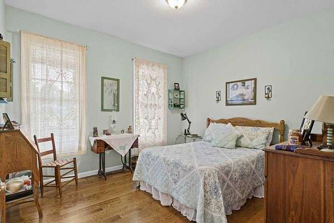
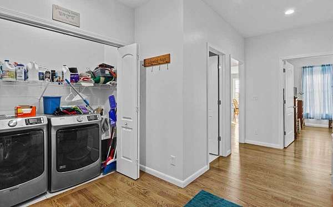
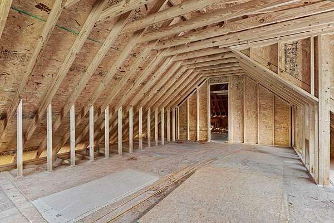
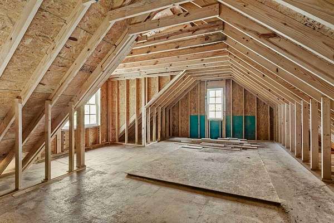
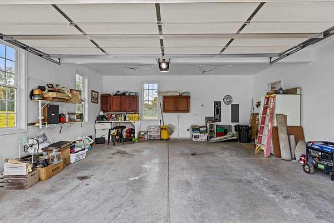
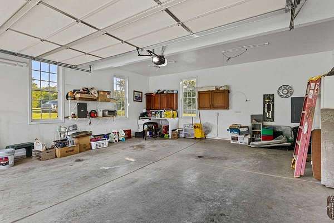
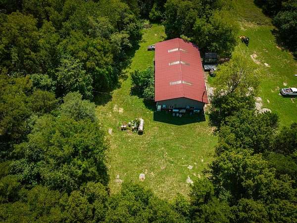
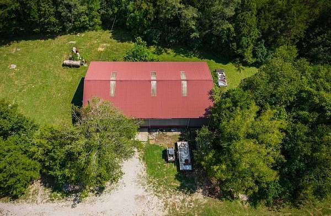
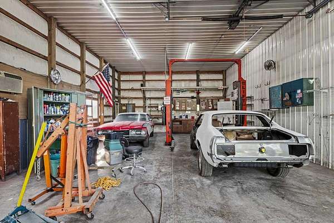
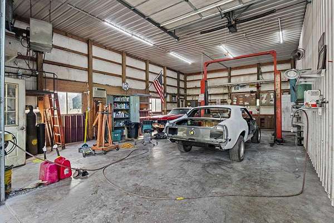
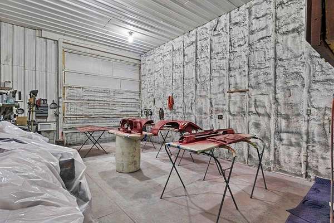
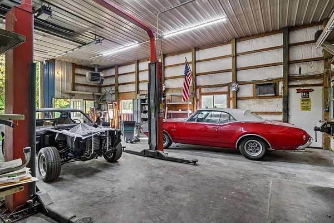
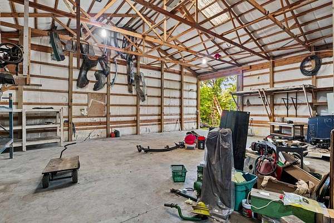
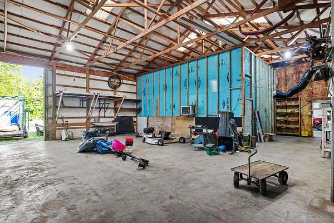
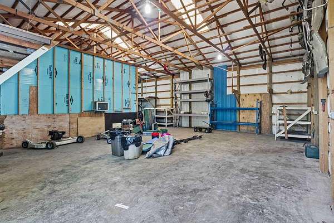
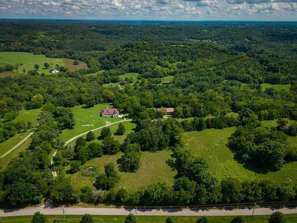
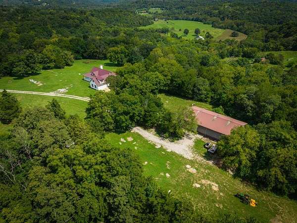
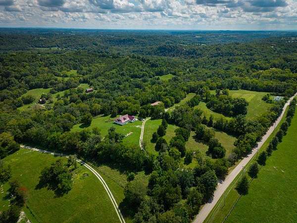
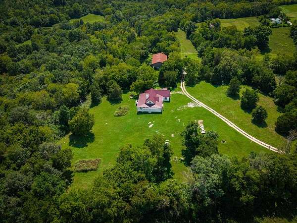
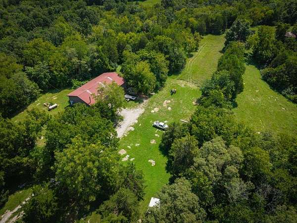
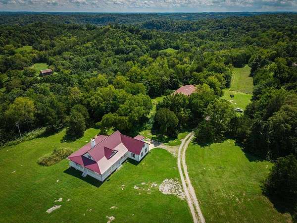
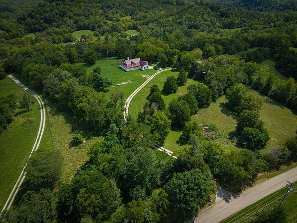
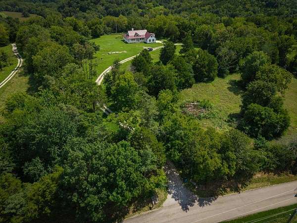
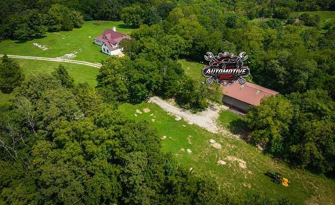
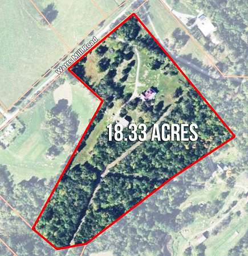
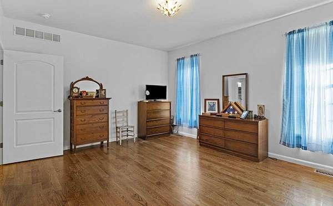
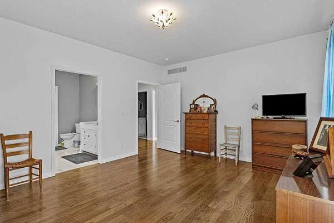
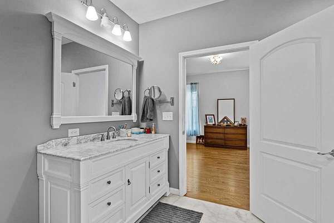
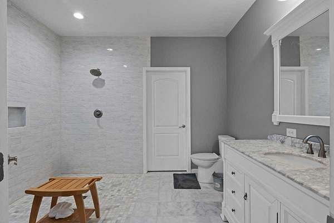
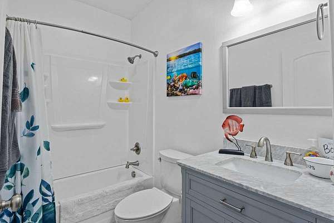
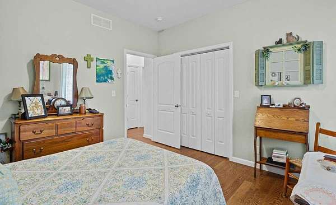
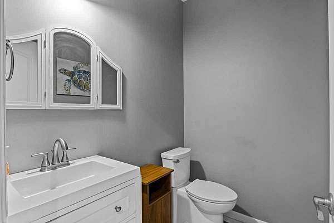
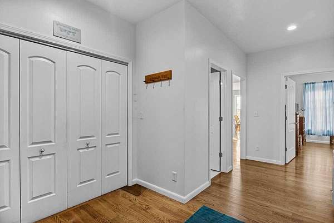
One-of-a-Kind Amish-Built Ranch on 18+ Private Acres! Discover a truly unique Central Kentucky property. Built in 2018 by Amish craftsmen, this only-8-year-old ranch home sits on more than 18 secluded acres with no visible neighbors-offering exceptional privacy while remaining conveniently close to town. The land blends wooded acreage and open fields, providing habitat for abundant wildlife including deer and wild turkey. Enjoy the peaceful setting from the inviting wraparound porch. Inside, the spacious open-concept floor plan features 3 bedrooms and 2 1/2 baths. Hardwood floors run throughout the home, with elegant marble floors in the bathrooms. The house is fully foam-insulated for comfort and efficiency. An attached garage adds everyday convenience, while an unfinished attic room offers excellent potential for an additional bedroom, office, hobby space, or bonus room. Car enthusiasts, collectors, and hobbyists will be especially impressed by the 1,800-square-foot automotive garage, complete with an engine lift and dedicated auto paint room-an exceptionally rare setup. With its young Amish-built home, expansive private acreage, and outstanding workshop facilities, this is far more than a house. It's a rare opportunity to own a one-of-a-kind Central Kentucky retreat.
Location
- Street address
- 1675 Watts Mill Rd
- County
- Jessamine County
- Zip code
- 40356
- School district
- Jessamine County - 9
- Elevation
- 885 feet
Directions
1. Go down Main St in Nicholasville and turn East on Maple St (39). Turns into Sulphur Wells Pike. Turn Right on Watts Mill Rd. House on Left. (recommended route.) 2. Go South on 27 Bypass. Turn Left on Sugar Creek Pike. Turn Left on Brumfield (one lane). Turn Left on Watts Mill Rd. House on Right.
Property details
- Acreage
- 18.33 acres
- MLS #
- LBAR 26023026
- Posted
Parcels
- 061-00-00-011.01
Details and features
Listing
- Type
- Residential
- Subtype
- Single Family Residence
Lot
- Features
- Many Trees, Wooded
Exterior
- Parking
- Driveway, Garage-Attached, Open
- Fencing
- Chain Link
- Features
- Storm Door(s)
Structure
- Style
- Ranch
- Stories
- 1
- Basement
- Crawl Space
- Water
- Public
- Sewer
- Septic Tank
- Heating
- Electric, Forced Air, Heat Pump
- Cooling
- Central Air, Zoned
- Materials
- Vinyl Siding
- Roof
- Metal
- Windows
- Blinds, Insulated Windows, Screens, Storm Window(s), Window Treatments
Interior
- Room Count
- 10
- Rooms
- Bathroom x 3, Bedroom x 3, Dining Room, Laundry Room, Utility Room
- Flooring
- Hardwood, Marble
- Fireplaces
- Yes
- Appliances
- Cooktop, Dishwasher, Microwave, Oven, Refrigerator, Self Cleaning Oven
- Features
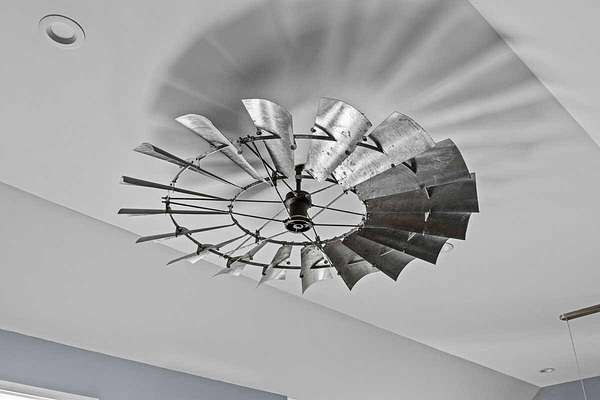
- Breakfast Bar, Ceiling Fan(s), Eat-In Kitchen, Entrance Foyer, Primary First Floor, Soaking Tub, Walk-In Closet(s)
Nearby schools
| Name | Type | District |
|---|---|---|
| Warner | Elementary | Jessamine County - 9 |
| East Jessamine Middle School | Middle | Jessamine County - 9 |
| East Jess HS | High | Jessamine County - 9 |
Listing history
| Date | Event | Price | Change | Source |
|---|---|---|---|---|
| Oct 12, 2026 | Under contract | $800,000 | — | LBAR |
| Aug 24, 2026 | New listing | $800,000 | — | LBAR |