Land with Home for Sale in Ontario, New York
1677 Melkerson Dr, Ontario, NY 14519
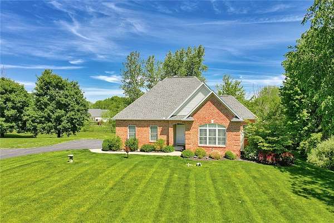
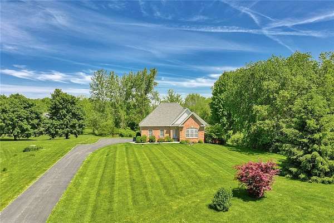
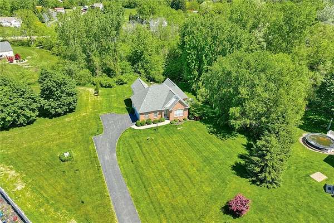
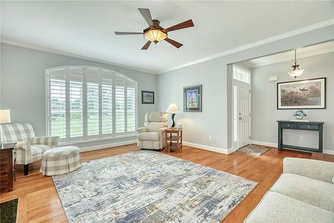
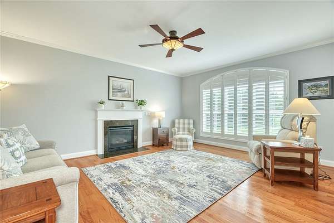
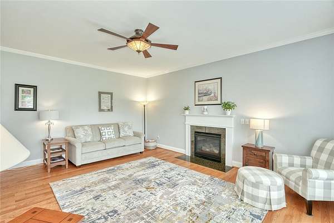
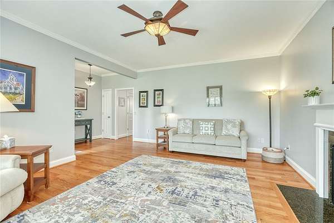
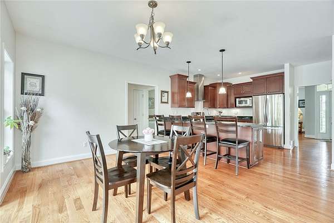
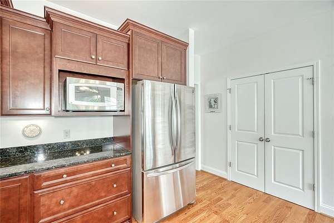
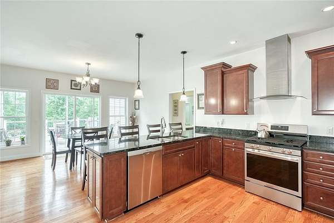
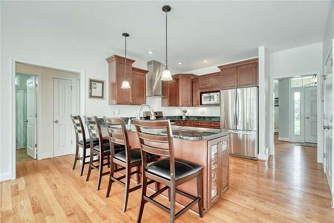
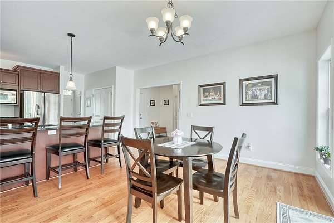
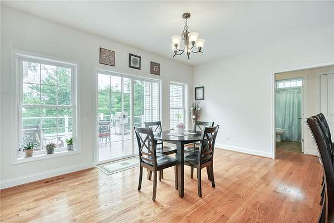
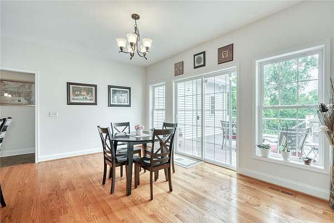
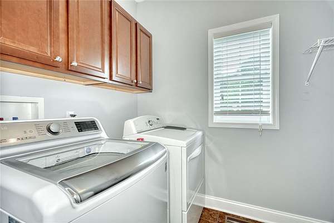
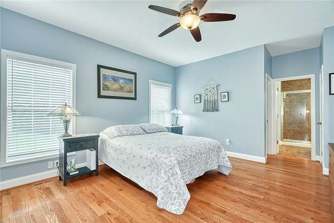
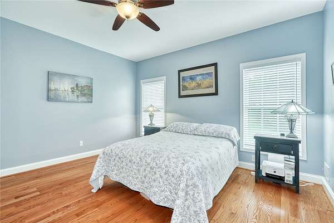
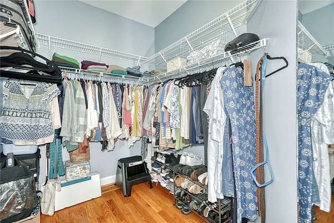
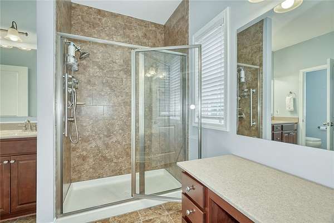
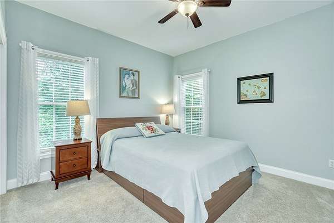
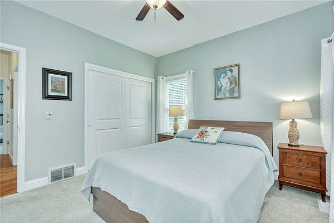
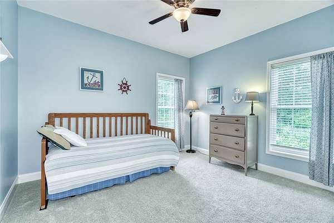
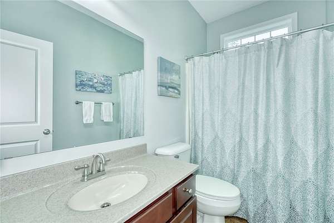
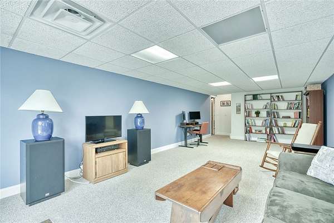
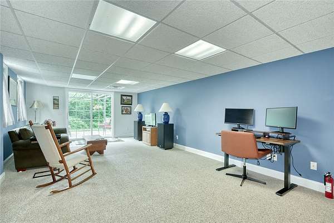
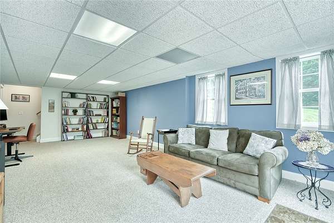
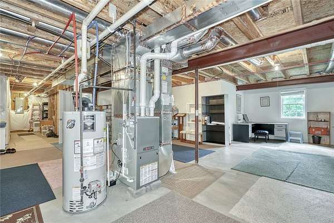
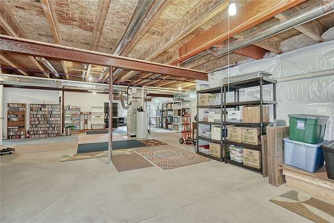
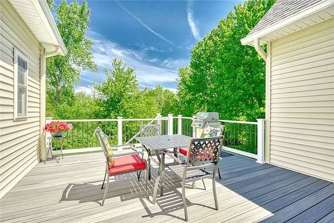
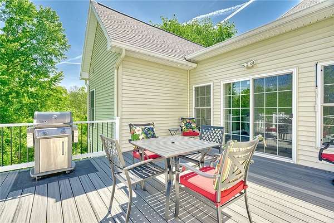
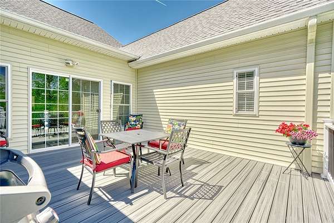
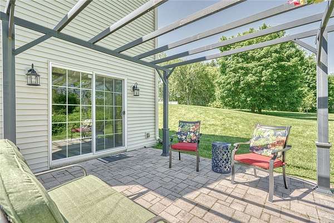
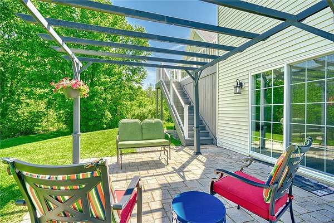
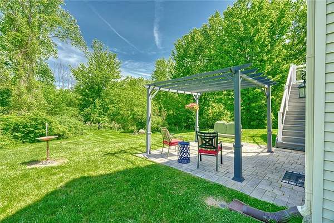
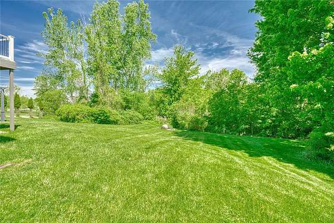
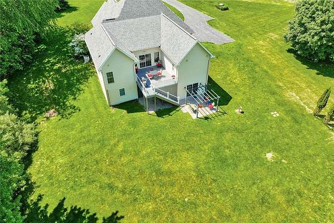
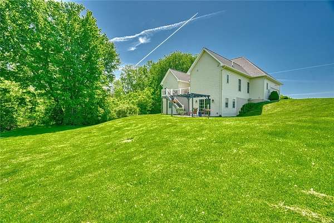
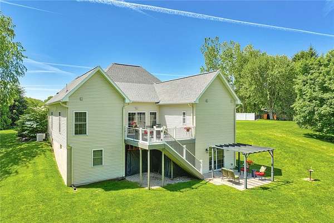
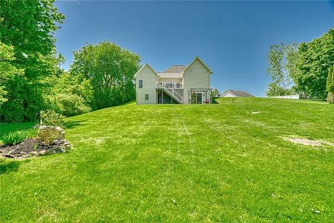
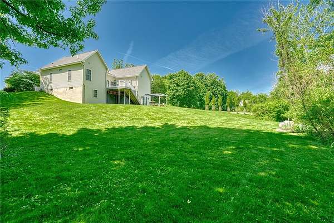
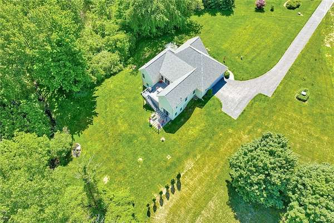
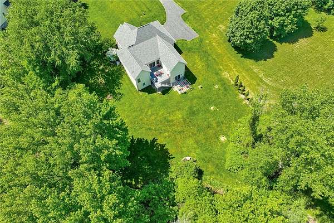
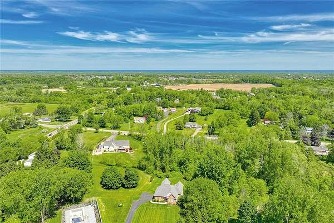
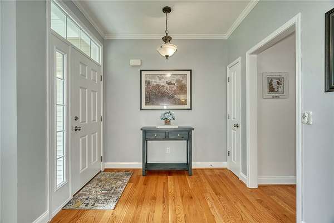
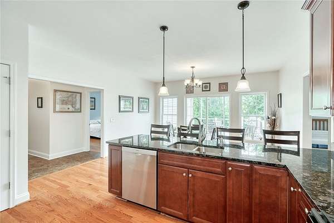
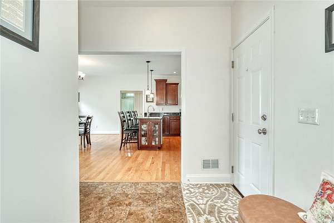
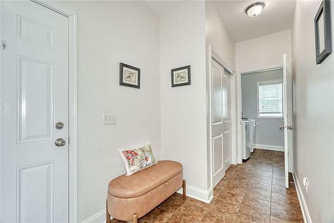
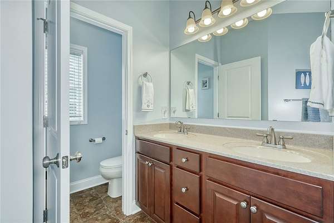
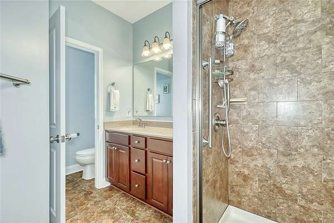
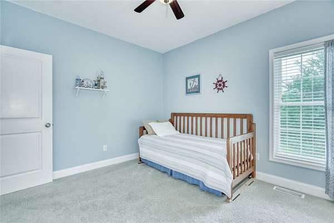
NO NEED TO BUILD... *OPEN HOUSE Saturday 7/11/2026 @ 11:00am-1:00pm* RARE!! - CUL-DE-SAC LOCATION... WOODED OUT BACK! Quality-built 2012 RANCH by GEOCA HOMES. LARGE 1.86 ACRE LOT WITH PRIVACY. Beautiful BRICK FRONT and VINYL PORCH front entry into a spacious foyer. Then everything opens right up with 9' CEILINGS + HARDWOOD FLOORING. DESIRABLE LAYOUT. A LARGE BREAKFAST BAR anchors it all - easy flow, easy gathering. BEAUTIFUL cabinetry, STAINLESS APPLIANCES, and amazing views out the back of the home. The dining / morning room has direct access to the NEW COMPOSITE DECK with HARD LINE GAS GRILL. The family room stands out - BRIGHT AND OVERSIZED + GAS FIREPLACE FOCAL POINT. A MUDROOM ENTRY off of the 2 CAR GARAGE. THE PRIMARY SUITE with WALK-IN CLOSET and a private bath featuring STEP-IN SHOWER with PLENTY OF SPACE. FIRST FLOOR LAUNDRY ROOM. Two additional GENEROUS BEDROOMS plus an UPDATED MAIN BATH gives you plenty of space to spread out. FULL WALKOUT BASEMENT is PARTIALLY FINISHED with TALL CEILINGS. DRY. Unfinished portion offers plenty of storage and offers direct access to the private backyard. Out back is where this one separates itself. EXPANSIVE almost 2 ACRE LOT. NO VISIBLE REAR NEIGHBORS. Enjoy it from the COMPOSITE DECK, the COVERED PATIO below. CLOSE TO GROCERIES, PIZZA, ICE CREAM, THE TOWN PARK, AND NEARBY WALKING TRAILS - Roof (total tear-off 2026). Showings begin on Thursday, July 9th at 9:00 am and Negotiations begin on Wednesday, July 15th at 11:00 am.
Location
- Street address
- 1677 Melkerson Dr
- County
- Wayne County
- Zip code
- 14519
- Community
- Ontario-543400
- School district
- Wayne
- Elevation
- 450 feet
Directions
Whitney Road east to left onto Slocum Road to right on Paddy Lane. Then head south on Ontario Center Road/Rt 350 to left on Melkerson Drive
Property details
- Acreage
- 1.86 acres81,022 sq ft
- MLS #
- NYSAMLS R1696839
- Posted
Property taxes
- Recent
- $8,078
Parcels
- 543400-062-116-0000-952-961-0000
Details and features
Listing
- Type
- Residential
- Subtype
- Single Family Residence
- Franchise
- Keller Williams Realty
Lot
- Features
- Agricultural, Cul de Sac, Irregular Lot, Wooded
Exterior
- Parking
- Driveway, Garage, Open
- Pool
- Deck, Patio
- Features
- Blacktop Driveway, Gas Grill
Structure
- Style
- Contemporary, Ranch
- Stories
- 1
- Water
- Public
- Sewer
- Septic Tank
- Heating
- Forced Air, Natural Gas
- Cooling
- Central Air
- Materials
- Brick, Vinyl Siding
- Roof
- Asphalt, Shingle
Interior
- Room Count
- 5
- Rooms
- Basement, Bathroom x 2, Bedroom x 3
- Flooring
- Carpet, Hardwood, Tile, Varies
- Fireplaces
- Yes
- Appliances
- Dishwasher, Dryer, Exhaust Fan, Gas Oven, Gas Range, Gas Water Heater, Microwave, Range Hood, Refrigerator, Washer
- Features
- Bath In Primary Bedroom, Bedroom On Main Level, Breakfast Area, Breakfast Bar, Eat In Kitchen, Entrance Foyer, Granite Counters, Main Level Primary, Pantry, Primary Suite, Programmable Thermostat, Separate Formal Living Room, Sliding Glass Doors, Solid Surface Counters
Property utilities
| Category | Type | Status |
|---|---|---|
| Gas | Natural Gas | Connected |
Nearby schools
| Name | Type | District |
|---|---|---|
| Wayne Central Middle | Middle | Wayne |
| Wayne Senior High | High | Wayne |
Listing history
| Date | Event | Price | Change | Source |
|---|---|---|---|---|
| July 15, 2026 | Under contract | $375,000 | — | NYSAMLS |
| July 8, 2026 | New listing | $375,000 | — | NYSAMLS |