Land with Home for Sale in Summertown, Tennessee
168 Blue Bird Rd, Summertown, TN 38483
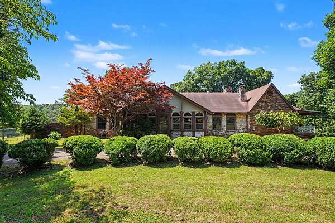
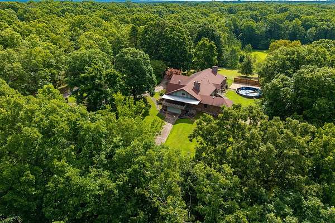
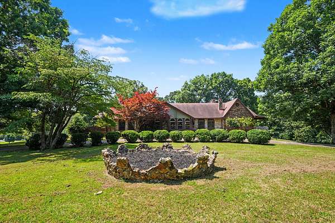
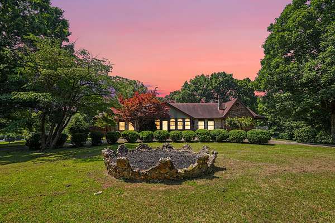
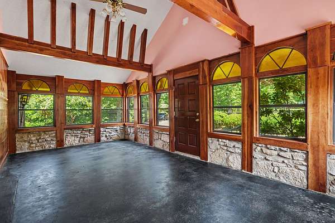
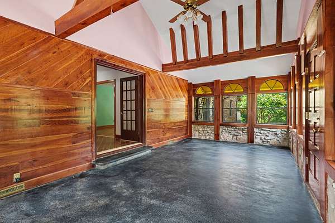
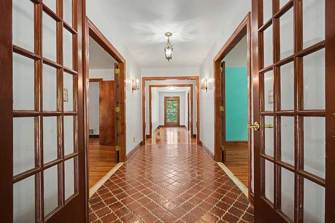
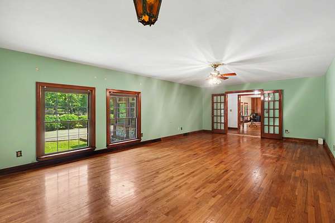
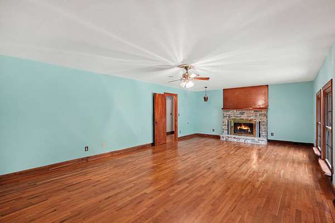
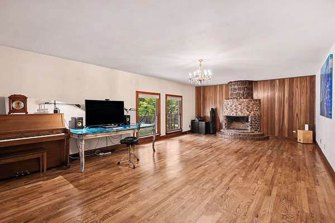
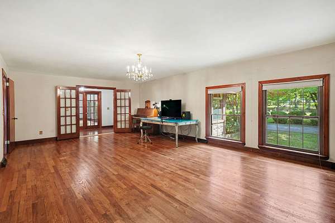
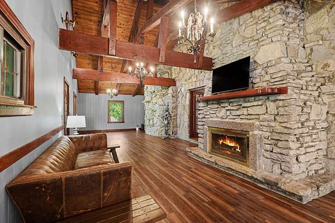
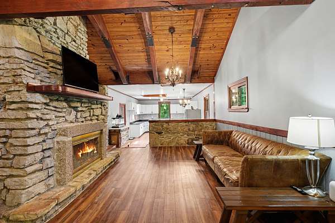
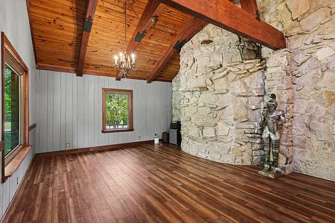
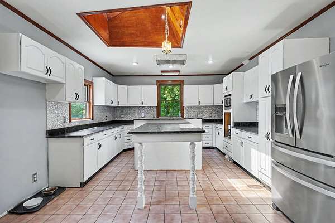
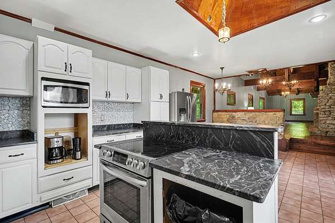
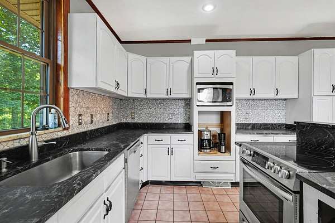
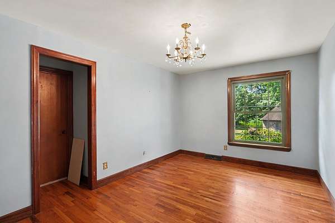
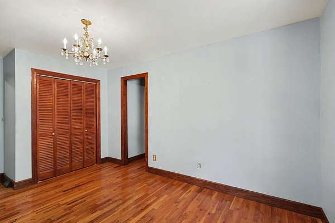
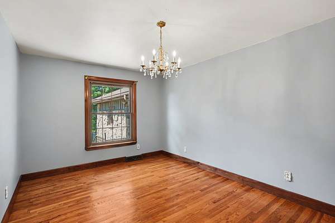
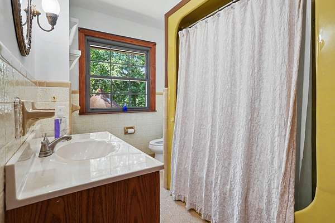
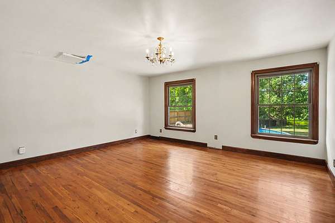
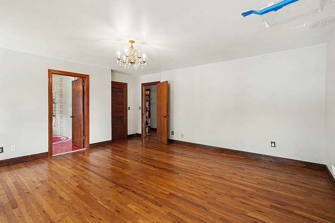
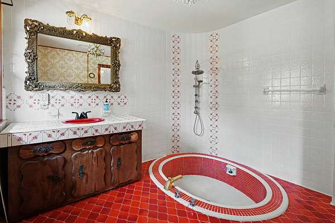
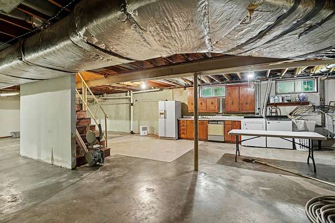
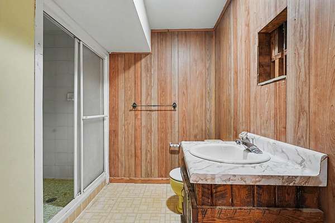
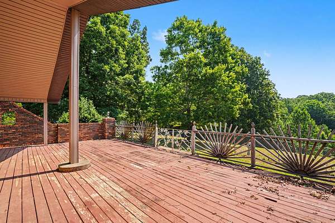
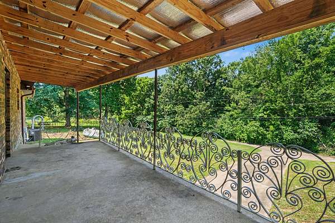
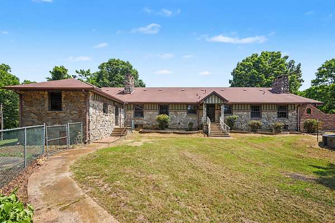
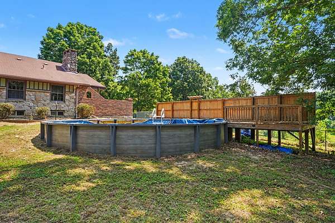
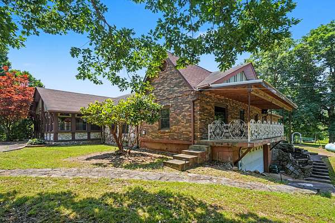
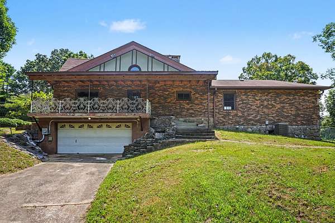
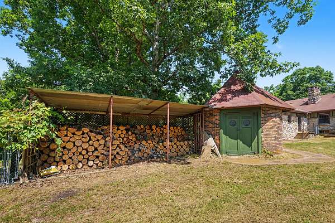
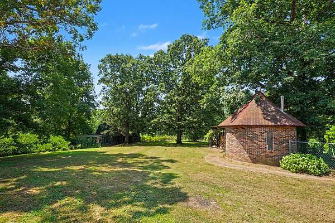
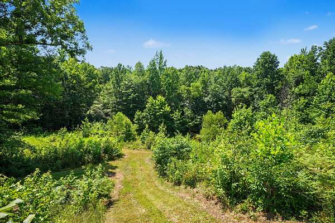
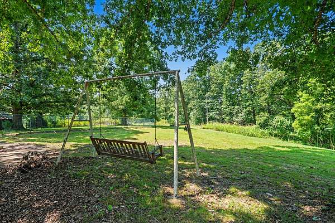
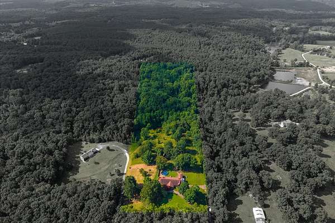
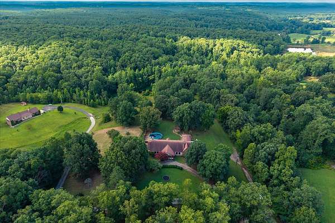
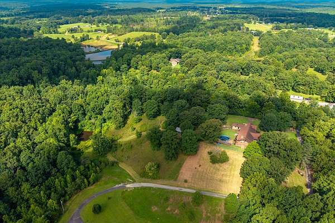
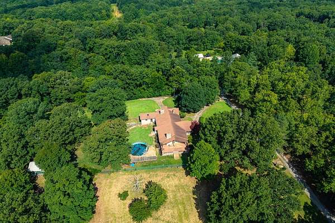
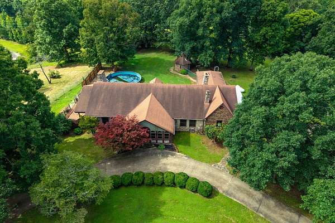
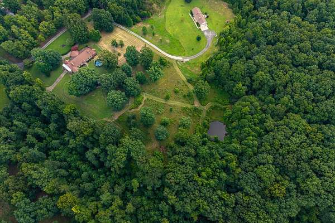
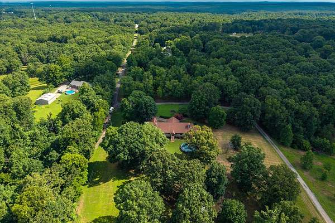
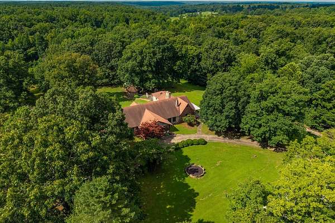
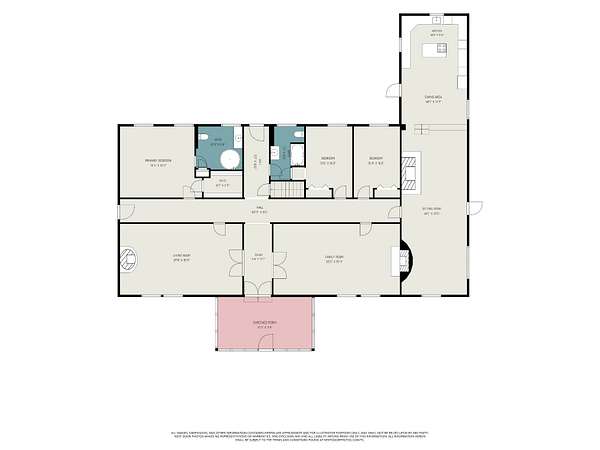
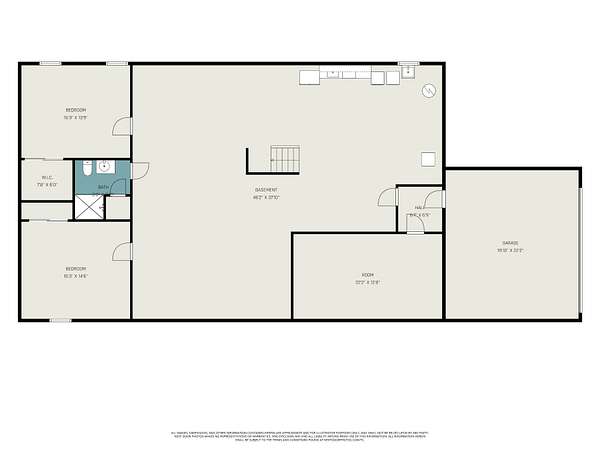
Hand crafted by a Hungarian architect, this overbuilt residence blends old-world artistry with rock-solid construction! Walk in and see beautiful arched, amber stained-glass transoms throughout the entire room! 3 bedrooms, 2 full baths on the main level with original hardwood floors. Living and dining area off the kitchen offers a vaulted ceiling with exposed beams along with a massive accent wall of natural fieldstone. Four sets of structural steel I‑beams you can feel underfoot. The front garden features a crown-shaped flower bed—handmade symbols of love for his wife—setting a romantic, storybook welcome. Energy efficient with a wood burning furnace for heat and propane back up all with a spring fed well. Located on a dead-end road at the very back, you can enjoy all the mature trees along with fruit trees, red grapes and blackberries galore! Large deck to watch the sunrise, that also has I-beams installed to support a hot tub. Fenced-in back yard with storage barn and chicken coop. Sits on over 13 acres that has an abundance of wildlife!
- Listed by Casey Long, (931) 797-3359, TriStar Elite Realty
Location
- Street address
- 168 Blue Bird Rd
- County
- Lewis County
- Zip code
- 38483
- Elevation
- 989 feet
Directions
Take Hwy 43 south to Hwy 20. Turn right on 20 towards Hohenwald. Take Hwy 20 for about 6 miles. Turn left on Blue Bird Rd/Cir. Home is at all the way at the back. GPS directions are correct
Property details
- Acreage
- 13.81 acres
- MLS #
- REALTRACS 3260149
- Posted
Property taxes
- Recent
- $1,071
Parcels
- 085 00110 000
Details and features
Listing
- Type
- Residential
- Subtype
- Single Family Residence
- Possession
- Close of Escrow
Lot
- Size Source
- Assessor
- Terrain
- Cul-De-Sac, Private, Views, Wooded
- View
- Trees/Woods
- Waterfront
- Pond
- Features
- Cul-De-Sac, Private, Views, Wooded
Exterior
- Parking Spaces
- 8
- Parking
- Basement, Circular Driveway
- Garage Spaces
- 2
- Garage
- Attached
- Fencing
- Back Yard
- Pool
- Above Ground
- Outdoor Spaces
- Covered, Deck, Porch
Structure
- Stories
- 1
- Basement
- Full
- Water
- Well
- Sewer
- Septic Tank
- Heating
- Central, Propane, Wood
- Cooling
- Central Air, Electric
- Materials
- Stone
- Roof
- Asphalt
Interior
- Rooms
- Bedroom x 4, Den, Dining Room, Kitchen, Living Room, Master Bathroom
- Flooring
- Tile
- Fireplace Count
- 3
- Fireplaces
- Den, Family Room, Great Room
- Appliances
- Electric Oven, Electric Range
- Features
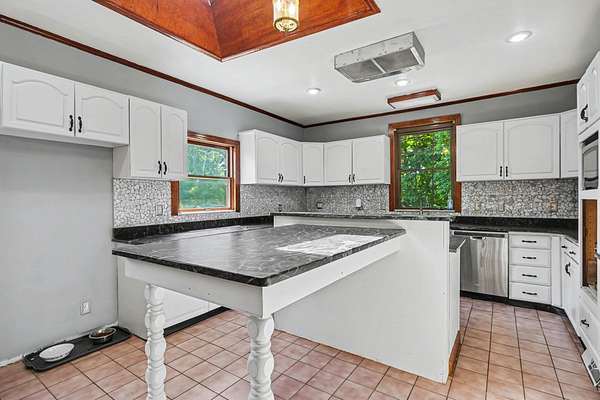
- High Speed Internet, Kitchen Island
Property utilities
| Category | Type | Status |
|---|---|---|
| Power | Grid | Available |
| Sewage | Septic System | Connected |
| Water | Private Well | Connected |
Nearby schools
| Name | Type |
|---|---|
| Summertown Elementary | Elementary |
| Lewis County Middle School | Middle |
| Lewis Co High School | High |
Listing history
| Date | Event | Price | Change | Source |
|---|---|---|---|---|
| Oct 2, 2026 | Price drop | $700,000 | $25,000 -3.4% | REALTRACS |
| Sept 2, 2026 | Price drop | $725,000 | $25,000 -3.3% | REALTRACS |
| July 3, 2026 | New listing | $750,000 | — | REALTRACS |
Payment calculator

Based on information submitted to the MLS GRID as of Oct 5, 2026 9:00 pm MT. All data is obtained from various sources and may not have been verified by broker or MLS GRID. Supplied Open House Information is subject to change without notice. All information should be independently reviewed and verified for accuracy. Properties may or may not be listed by the office/agent presenting the information. Some IDX listings have been excluded from this website. View more