Land with Home for Sale in Youngsville, North Carolina
168 Ridgewood Rd, Youngsville, NC 27596
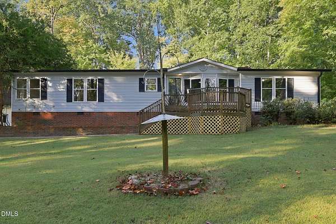
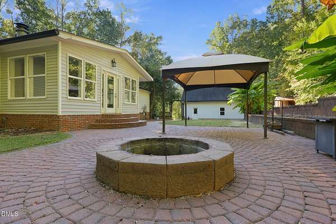
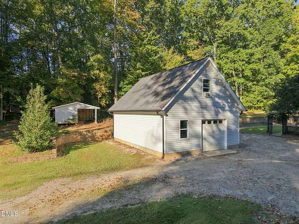
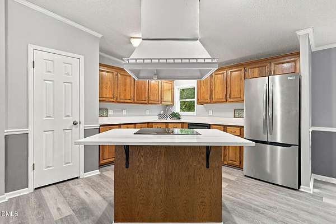
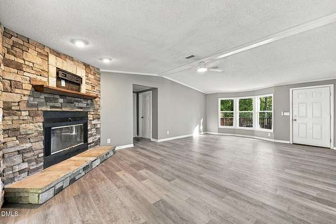
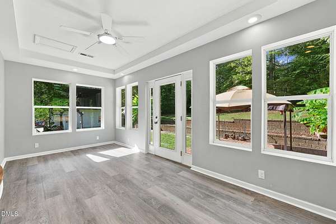
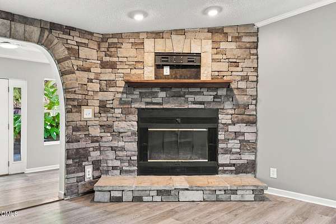
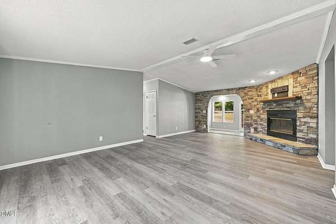
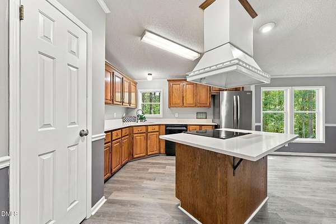
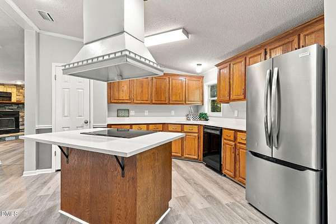
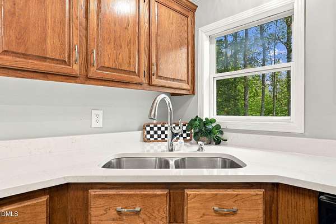
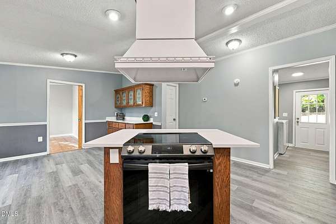
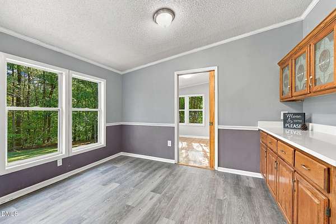
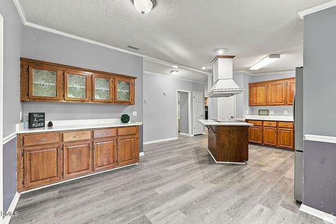
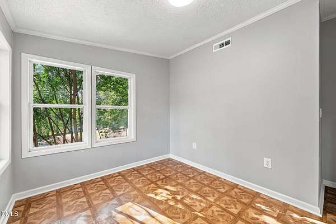
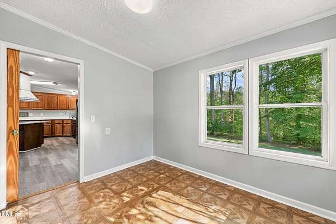
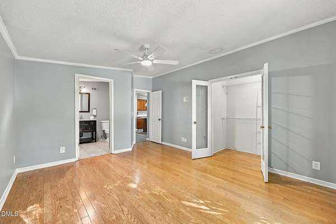
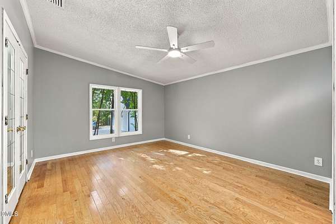
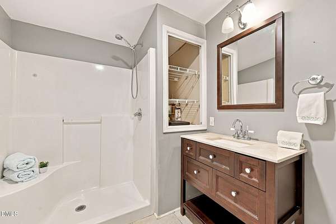
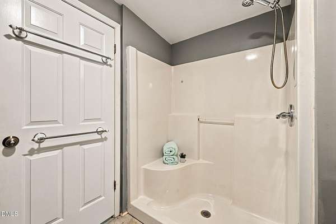
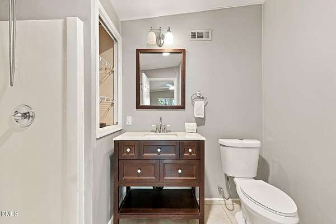
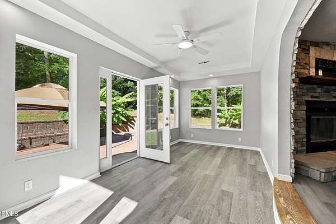
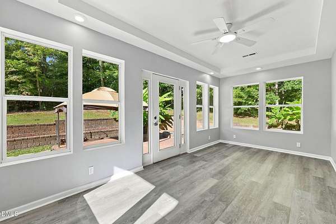
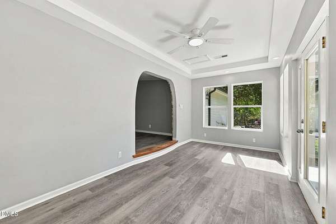
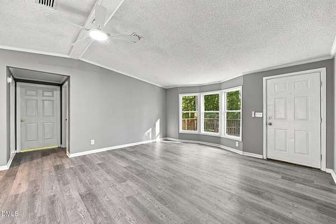
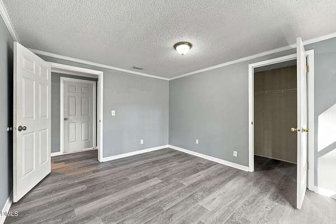
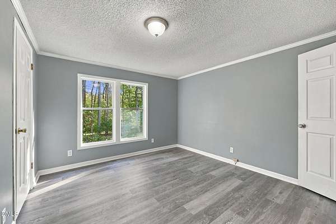
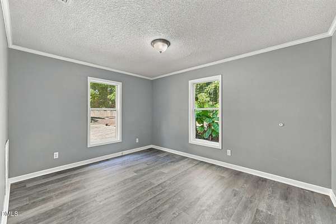
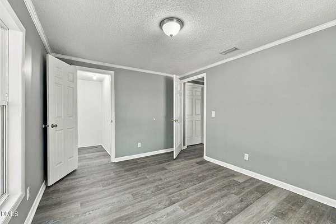
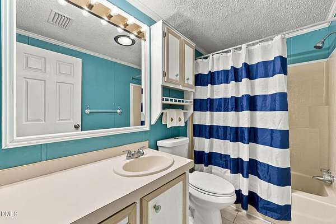
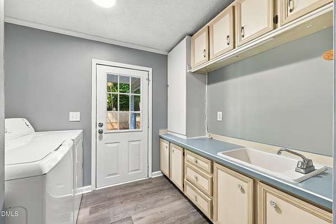
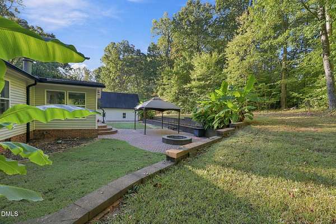
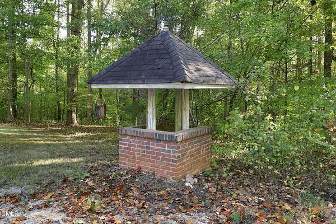
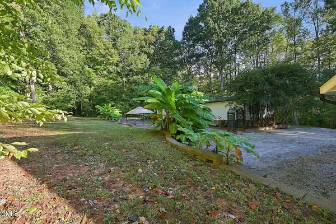
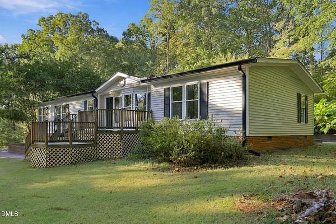
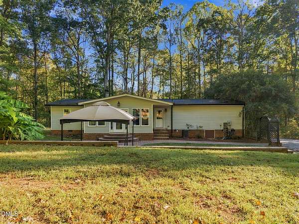
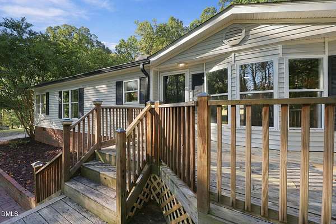
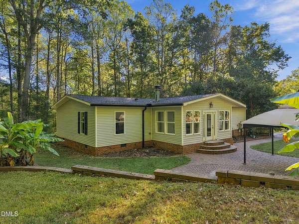
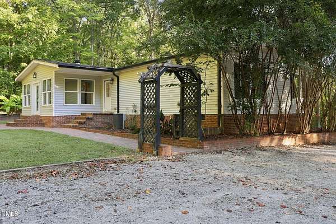
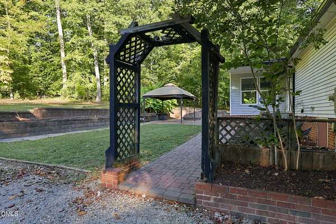
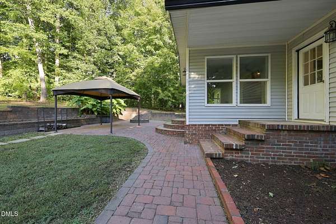
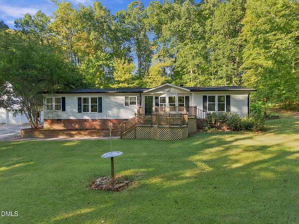
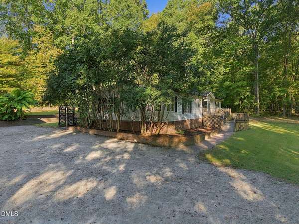
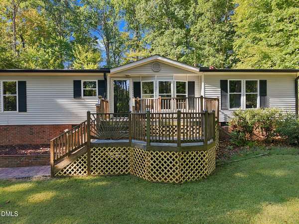
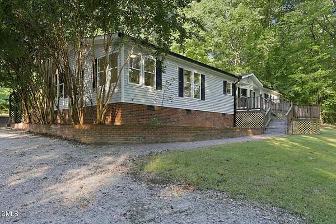
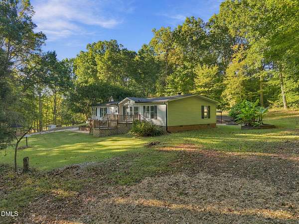
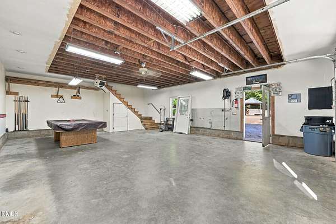
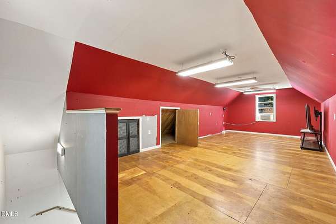
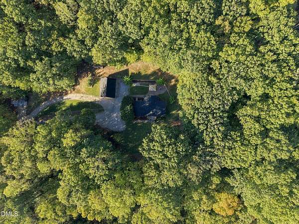
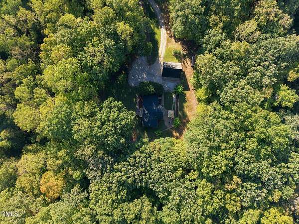
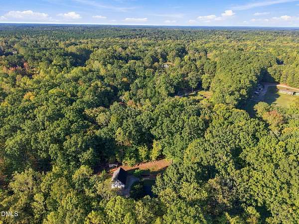
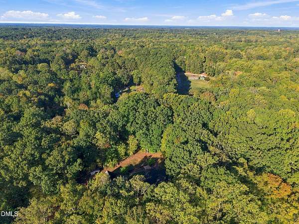
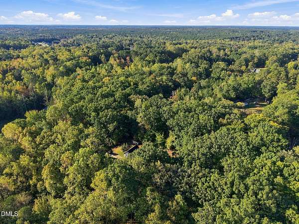
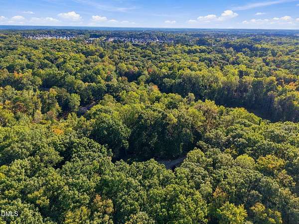
Great home w/ Outbuildings - Powered Workshop & Garden Sheds on 5.79 acres! VERY PRIVATE cul-de-sac lot, No HOA! New Flooring, New Quartz countertops in Kitchen, 3 Bdrms, 2 Full Baths, Sunroom w tray ceiling, fan. Flex Room off Kitchen would be great for Media Room, Library, Office, Solarium, Plant Room, your choice. Fireplace, Fully Remodeled Owners' En Suite w Hardwoods, Radiant Heated Floor in Owner's Bath, Water Softener. Walk-in Closets in bedrooms. Paver Patio, Gazebo, Firepit. Detached Garage could be Very Functional Workshop, has Room Upstairs over garage, too. Pocket Door, Beadboard Moldings, 5.79 Acres, Creek on Property. *Use of Preferred lender will give 1% in closing costs to qualified buyer with acceptable offer.*
Location
- Street address
- 168 Ridgewood Rd
- County
- Franklin County
- Zip code
- 27596
- Community
- North Raleigh Farms
- Elevation
- 441 feet
Property details
- Acreage
- 5.79 acres
- Zoning
- Fco R-30
- MLS #
- DMLS 10199937
- Posted
Property taxes
- 2026
- $1,791
Parcels
- 006507
Legal description
Lot 214 North Raleigh Farms, Section III, Book 421, Page 450
Details and features
Listing
- Type
- Residential
- Subtype
- Manufactured Home
Lot
- Features
- Back Yard, Cul-De-Sac, Front Yard, Hardwood Trees, Landscaped, Many Trees, Native Plants, Partially Cleared, Pie Shaped Lot, Private, Secluded, Wooded
Exterior
- Parking Spaces
- 10
- Parking
- Driveway, Garage
- Pool
- Deck, Patio, Porch
- Structures
- Gazebo, Storage
- Features
- Fire Pit, Rain Gutters
Structure
- Stories
- 1
- Water
- Well
- Sewer
- Septic Tank
- Heating
- Electric, Forced Air, Radiant, Radiant Floor
- Cooling
- Ceiling Fan(s), Central Air
- Materials
- Vinyl Siding
- Roof
- Shingle
Interior
- Room Count
- 7
- Rooms
- Bathroom x 2, Bedroom x 3, Den, Dining Room, Family Room, Laundry Room
- Flooring
- Hardwood, Tile, Vinyl
- Fireplaces
- Yes
- Appliances
- Dishwasher, Dryer, Electric Range, Electric Water Heater, Range Hood, Refrigerator, Washer
- Features
- Bathtub/Shower Combination, Cathedral Ceiling(s), Cedar Closet(s), Ceiling Fan(s), Crown Molding, Eat-In Kitchen, Entrance Foyer, High Ceilings, Kitchen Island, Living/Dining Room Combination, Pantry, Primary Downstairs, Room Over Garage, Separate Shower, Shower Only, Tray Ceiling(s), Walk-In Closet(s), Walk-In Shower
Nearby schools
| Name | Type |
|---|---|
| Franklin - Long Mill Elementary | Elementary |
| Franklin - Cedar Creek Middle | Middle |
| Franklin - Franklinton High | High |
Listing history
| Date | Event | Price | Change | Source |
|---|---|---|---|---|
| Oct 23, 2026 | New listing | $399,900 | — | DMLS |