Land with Home for Sale in Milford, Delaware
16826 Haris Ln, Milford, DE 19963
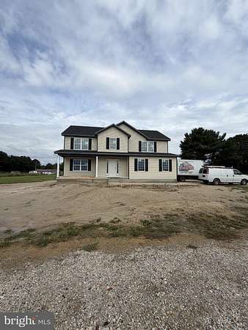
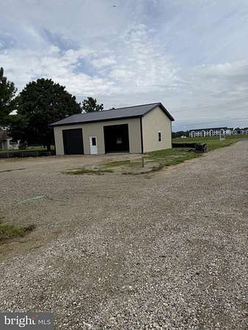
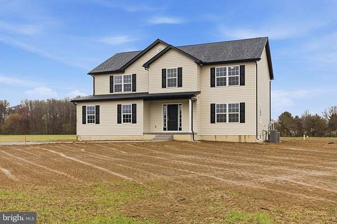
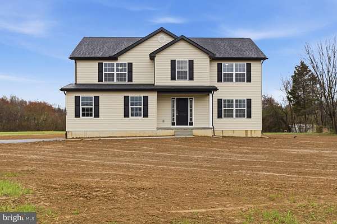
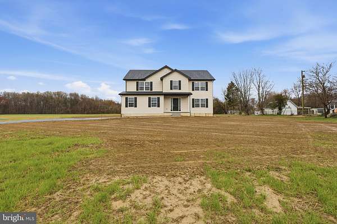
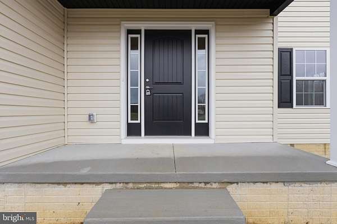
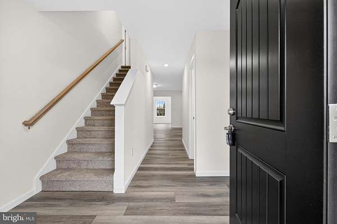
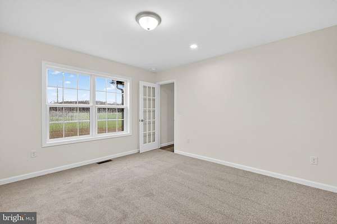
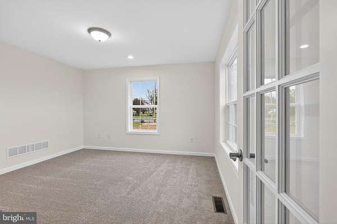
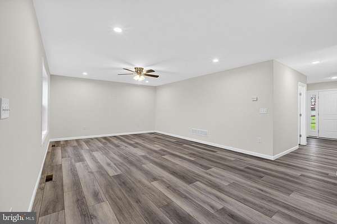
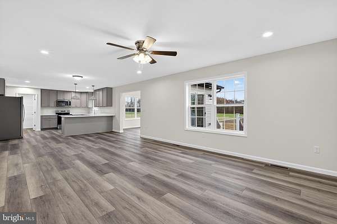
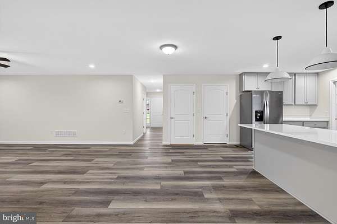
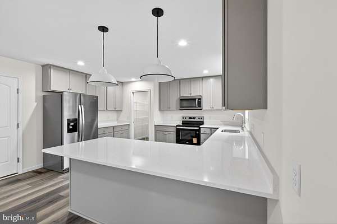
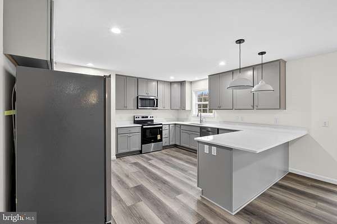
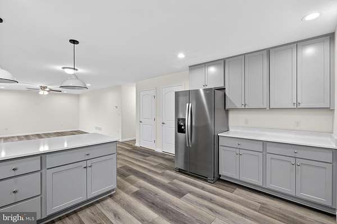
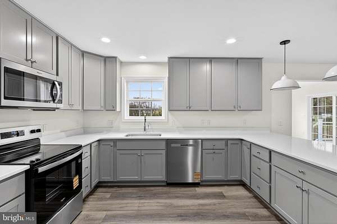
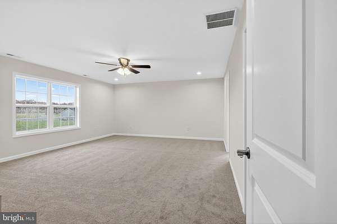
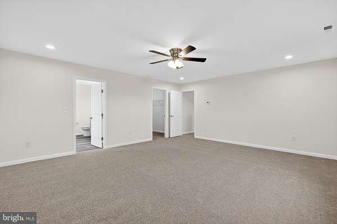
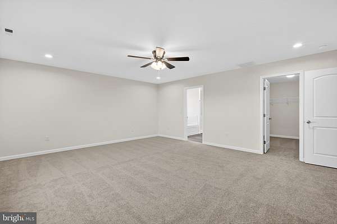
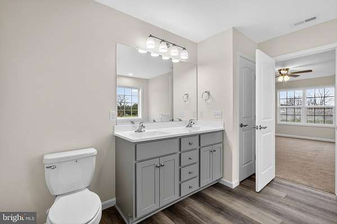
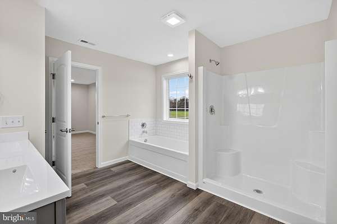
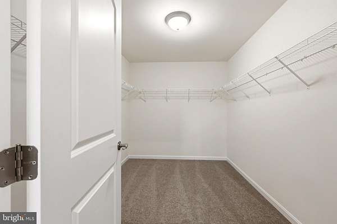
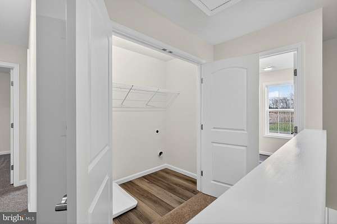
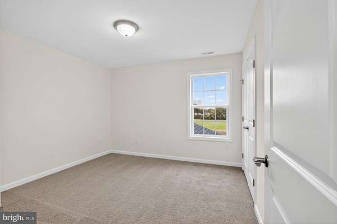
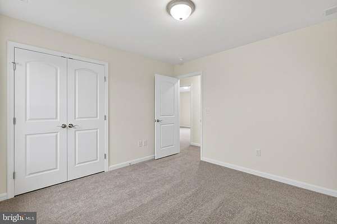
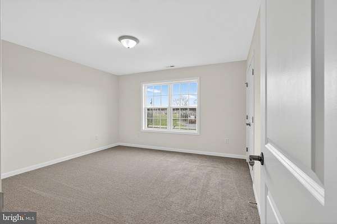
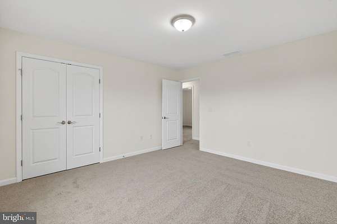
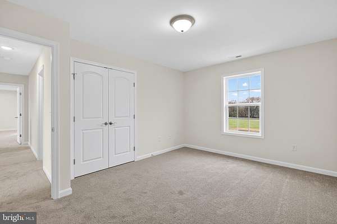
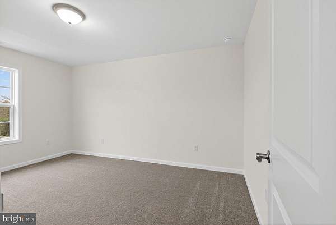
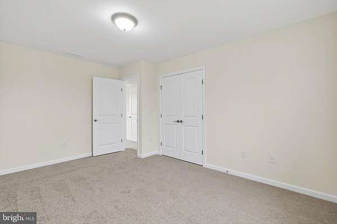
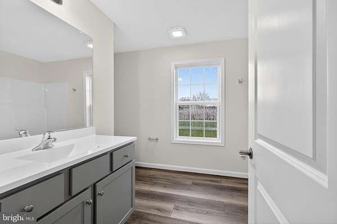
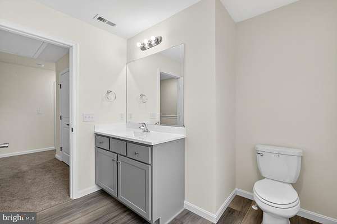
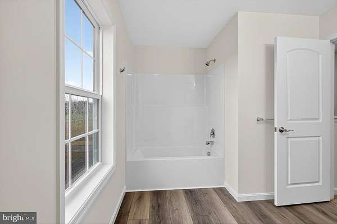
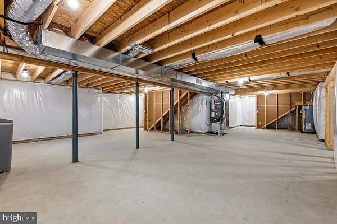
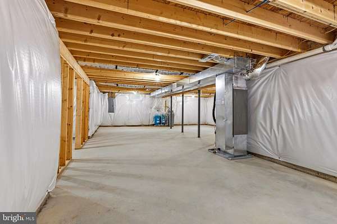
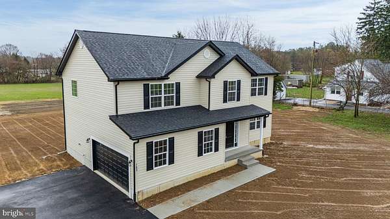
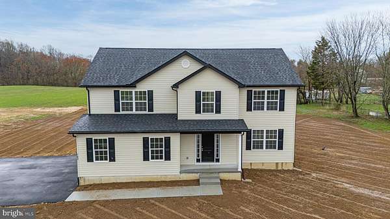
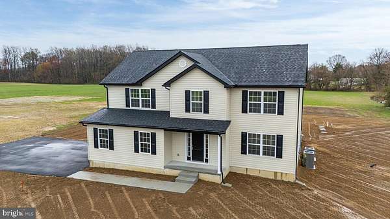
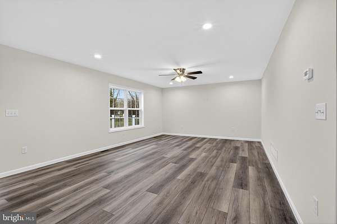
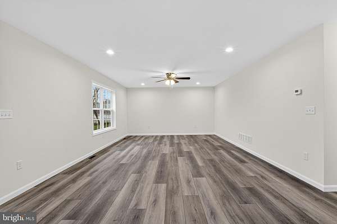
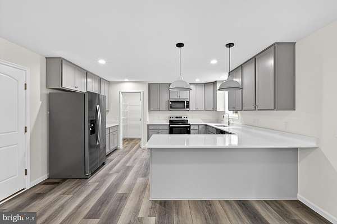
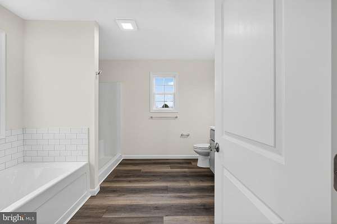
CURRENTLY UNDER CONSTRUCTION! Welcome to 16826 Haris Lane, a brand new custom home currently under construction on a spacious 1.5-acre lot with no HOA or deed restrictions, featuring an impressive 30' x 40' pole barn garage; perfect for boats, RVs, vehicles, equipment, hobbies, or additional storage. This 4-bedroom, 2.5-bath home offers approximately 2,400 square feet of thoughtfully designed living space with an open-concept floor plan and modern finishes throughout. The main level features luxury vinyl plank flooring, a spacious family room, and a gourmet kitchen with 42-inch soft-close cabinetry, quartz countertops, and stainless-steel appliances. A versatile flex room can be used as a formal dining room, home office, playroom, or additional living space. Upstairs, the expansive primary suite offers a spa-inspired ensuite with a soaking tub, oversized shower, and double vanity, along with three additional bedrooms, a full bathroom, and convenient second-floor laundry. The full unfinished basement provides even more potential for a future recreation room, home gym, media room, workshop, or additional storage. With the combination of a brand-new custom home, generous acreage, a pole barn, and no HOA or deed restrictions, this property offers the space and flexibility that is hard to find. Conveniently located near Routes 13 and 1, you'll enjoy the privacy of country living while remaining close to Milford's shopping, dining, entertainment, and everyday amenities. With construction already underway, now is the perfect time to make this exceptional property your own. Photos are of a similar home
Location
- Street address
- 16826 Haris Ln
- County
- Sussex County
- Zip code
- 19963
- School district
- Milford
- Elevation
- 39 feet
Property details
- Acreage
- 1.5 acres65,340 sq ft
- MLS #
- TREND DESU2117258
- Posted
Property taxes
- Recent
- $262
Details and features
Listing
- Type
- Residential
- Franchise
- Century 21 Real Estate
Exterior
- Parking Spaces
- 4
- Parking
- Driveway, Garage-Attached, Garage-Detached
Structure
- Condition
- Under Construction
- Stories
- 2
- Heating
- Heat Pump
- Cooling
- Central Air
- Materials
- Vinyl Siding
Interior
- Rooms
- Basement, Bathroom x 3, Bedroom x 4, Dining Room, Family Room
- Appliances
- Dishwasher, Oven/Range-Electric, Refrigerator, Stainless Steel Appliances
- Features
- Bathroom-Stall Shower, Bathroom-Tub Shower, Breakfast Area, Carpet, Ceiling Fan(s), Combination Kitchen/Dining, Family Room Off Kitchen, Kitchen-Eat-In, Pantry, Recessed Lighting, Upgraded Countertops, Walk-In Closet(s)
Listing history
| Date | Event | Price | Change | Source |
|---|---|---|---|---|
| Sept 11, 2026 | New listing | $575,000 | — | TREND |