Land with Home for Sale in Traverse City, Michigan
16842 Smokey Hollow Rd, Traverse City, MI 49686
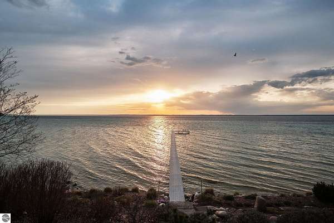
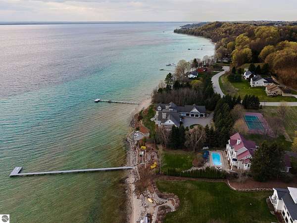
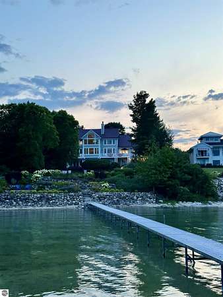
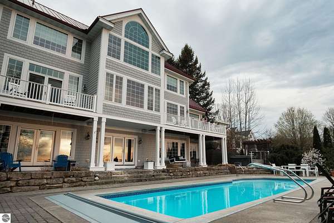
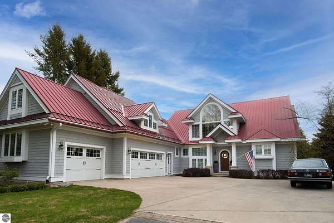
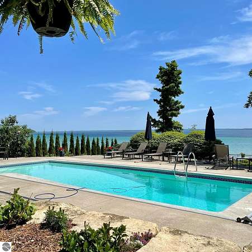
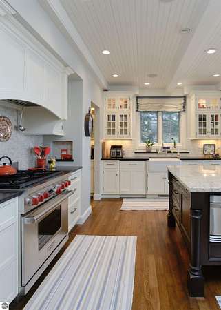
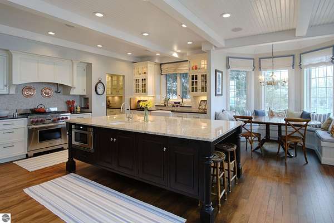
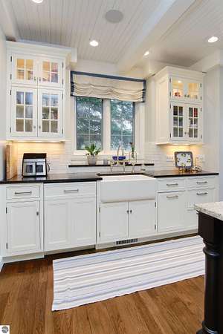
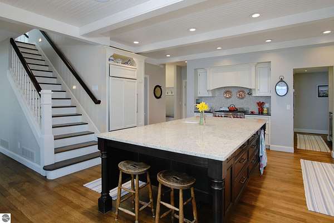
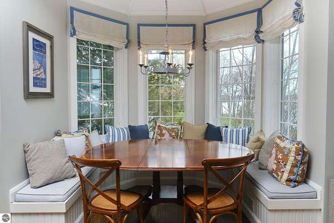
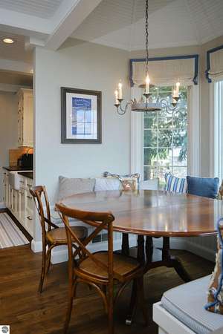
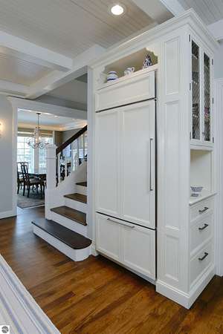
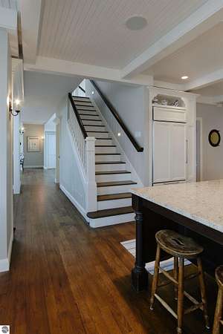
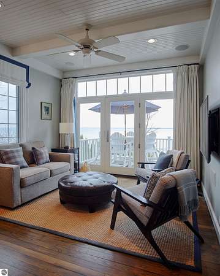
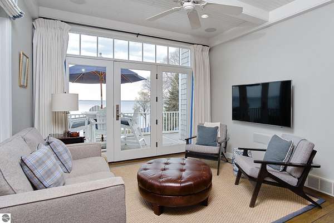
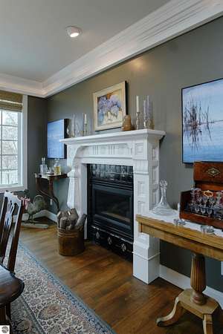
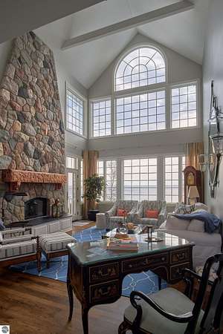
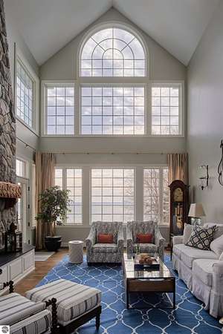
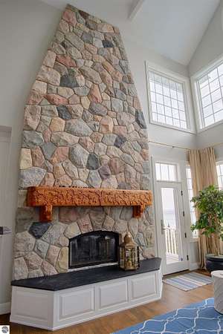
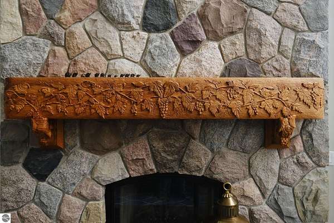
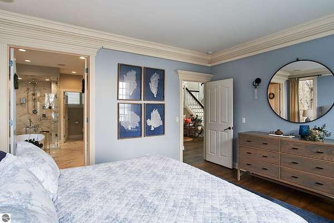
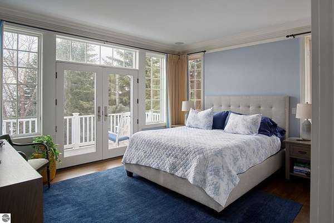
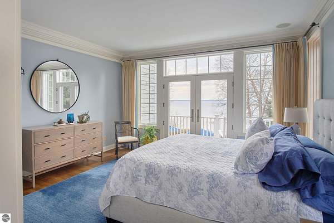
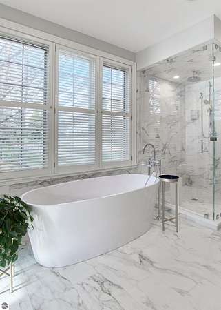
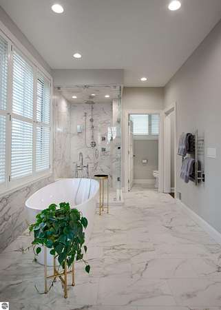
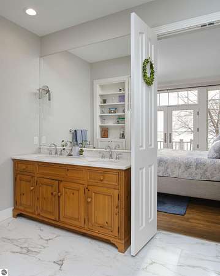
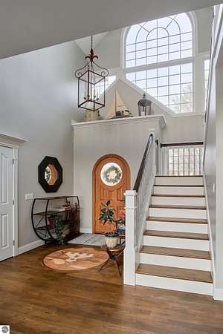
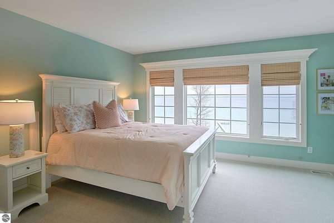
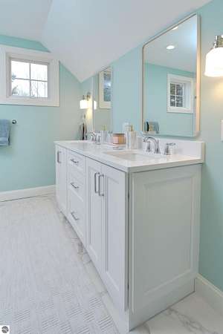
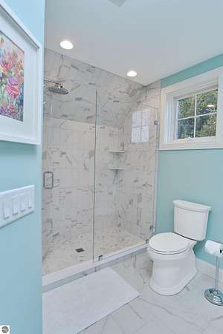
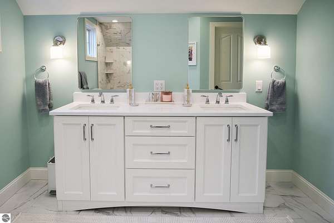
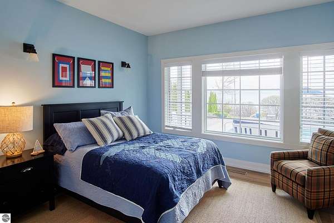
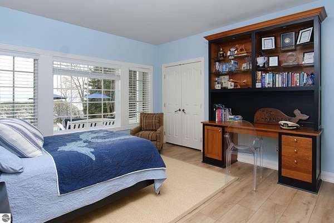
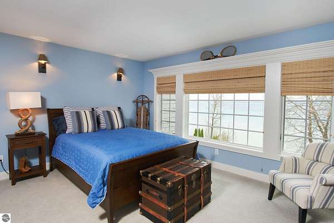
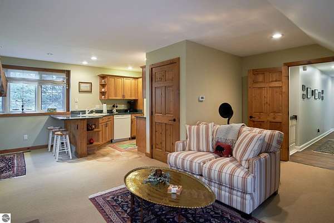
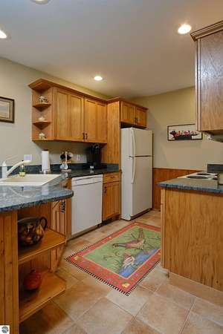
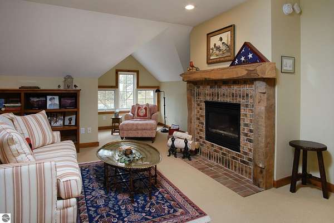
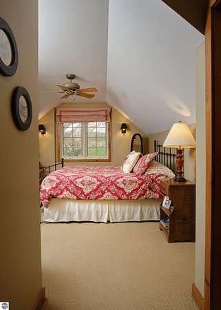
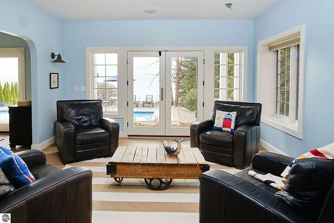
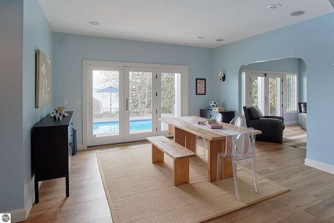
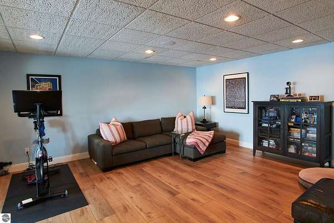
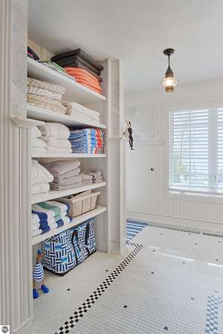
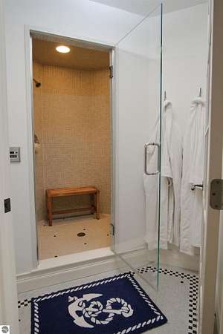
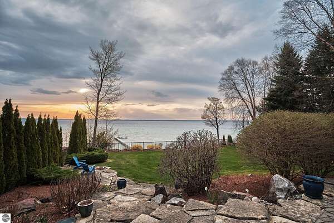
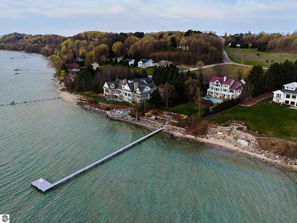
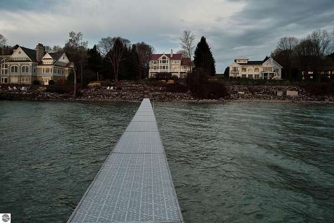
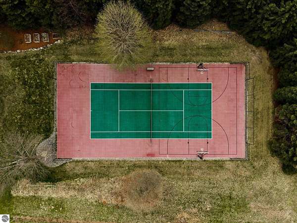
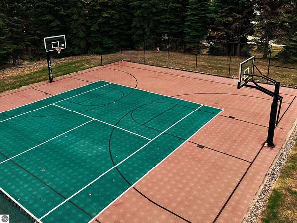
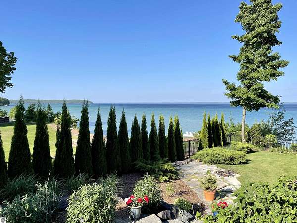
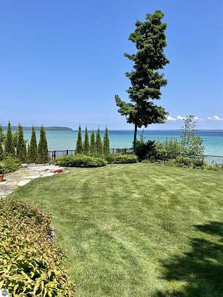
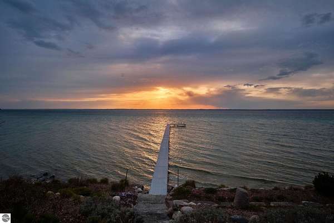
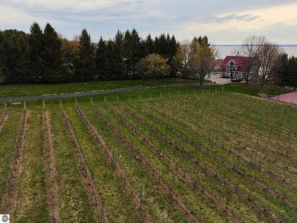
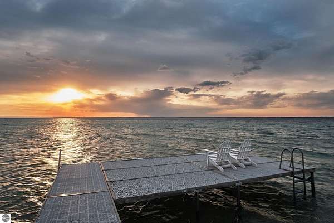
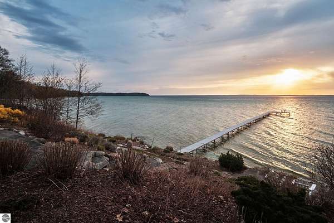
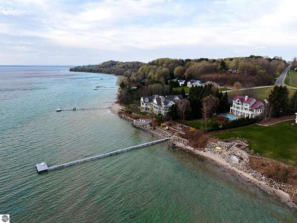
Experience the pinnacle of Old Mission Peninsula at this breathtaking coastal estate, where the morning sun rises over East Bay in a daily masterpiece. Perfectly positioned to capture the first light of day, this residence combines architectural elegance with the effortless charm of Northern Michigan's wine country. The heart of the home is a stunning chef's kitchen, masterfully designed for culinary excellence. Adjacent to the kitchen, the living area is anchored by a massive stone fireplace, offering a grand focal point for crisp evenings. With 5 spacious bedrooms and 5.5 sophisticated bathrooms, the expansive floor plan provides a serene environment for all. Outdoor living is elevated here, featuring a private vineyard maintained by a local winery, on-site sport courts, and a sparkling pool surrounded by a landscape that rivals a private resort. The property concludes at the water's edge. A manicured path winds through lush landscaping, leading directly to 100 feet of private East Bay frontage. From the vineyard rows to the pristine shoreline, every inch of this estate has been curated for beauty and recreation. This is a true sanctuary on the bay.
Location
- Street address
- 16842 Smokey Hollow Rd
- County
- Grand Traverse County
- Zip code
- 49686
- Community
- Grand Traverse
- School district
- Traverse City Area Public Schools
- Elevation
- 600 feet
Directions
Center Road to Smokey Hollow Road, follow to home on right.
Property details
- Acreage
- 3.08 acres
- Zoning
- Residential
- MLS #
- TAAR 1945150
- Posted
Legal description
PRT OF GOV'T LOT 1 SEC 11 T29N R10W. COM NW COR OF LOT 1 OF WRIGHTWOOD TERR ESTATES, TH N 87 DEG 07'25 W 46.65 FT ALG N LN OF
Details and features
Listing
- Type
- Residential
Lot
- Waterfront
- Lake
- Features
- Metes and Bounds, Rolling
Exterior
- Pool
- Deck, Patio, Porch
- Features
- Bay View, Gutters, In Ground Pool, Landscaped, Sprinkler System, Tennis Court
Structure
- Style
- Contemporary
- Stories
- 2
- Water
- Private
- Materials
- Frame
- Roof
- Metal
Interior
- Rooms
- Bathroom x 5, Bedroom x 5, Dining Room, Game Room
- Fireplaces
- Yes
- Appliances
- Blinds, Curtain Rods, Dishwasher, Drapes, Dryer, Exhaust Fan, Freezer, Hot Tub, Propane Water Heater, Refrigerator, Smoke Alarms(s), Washer, Water Softener Rented
- Features
- Breakfast Nook, Built-In Bookcase, Cathedral Ceilings, Formal Dining Room, Foyer Entrance, Game Room, Granite Kitchen Tops, Great Room, Island Kitchen, Mud Room, Pantry, Walk-In Closet(s)
Listing history
| Date | Event | Price | Change | Source |
|---|---|---|---|---|
| July 2, 2026 | Under contract | $3,999,000 | — | TAAR |
| May 21, 2026 | New listing | $3,999,000 | — | TAAR |