Land with Home for Sale in Little Rock, Arkansas
1688 S Silverthorne Dr, Little Rock, AR 72210
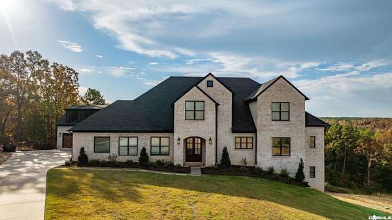
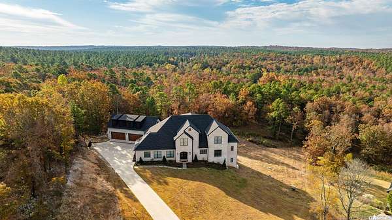
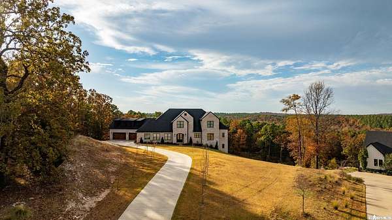
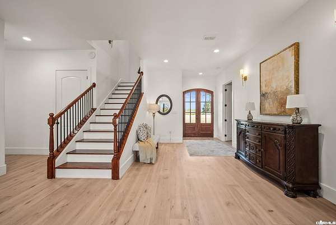
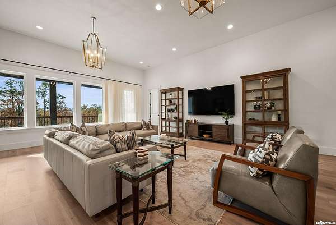
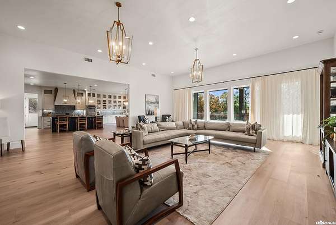
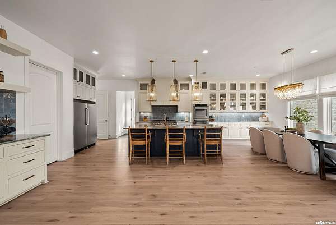
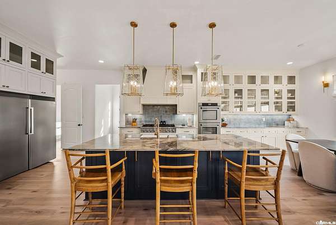
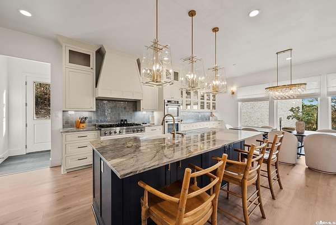
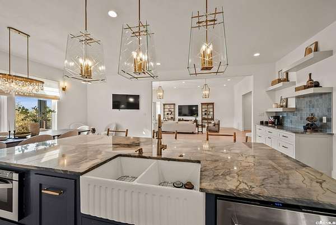
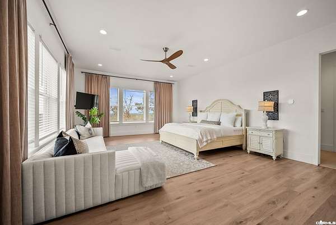
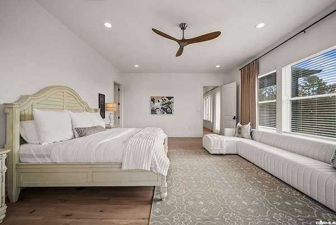
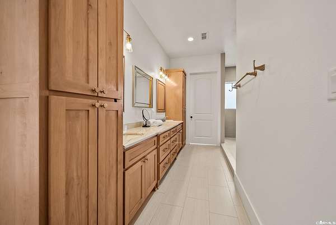
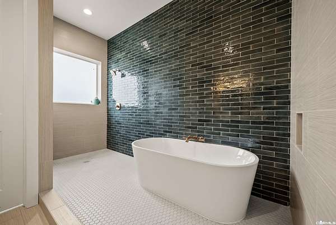
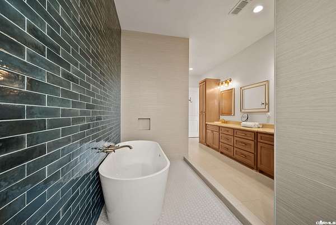
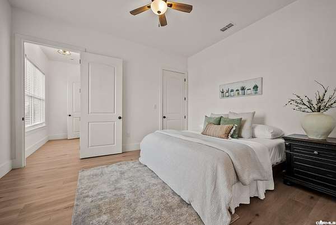
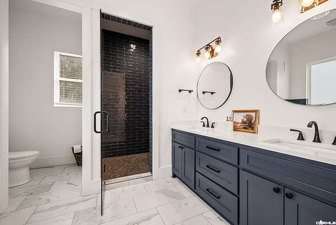
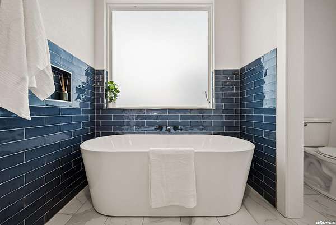
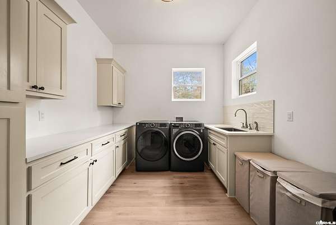
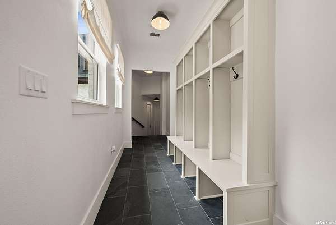
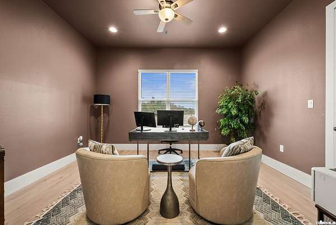
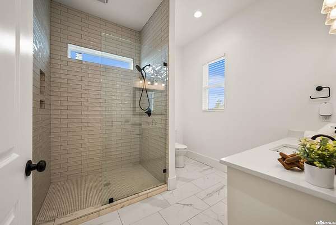
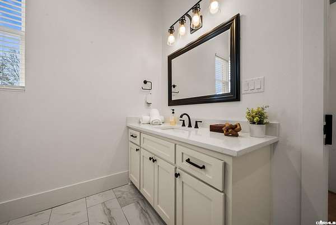
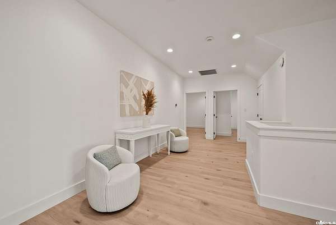
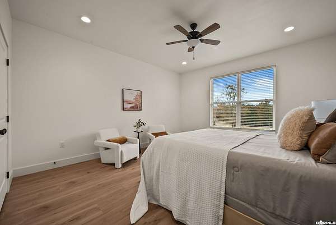
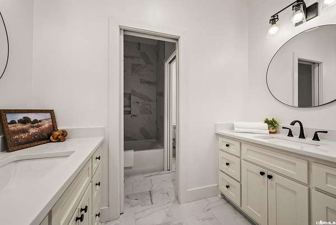
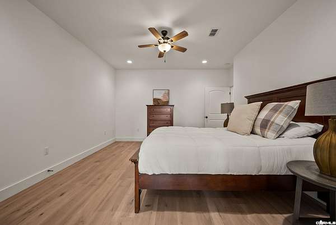
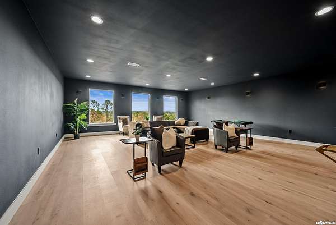
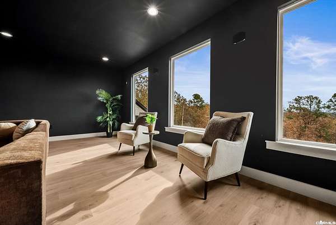
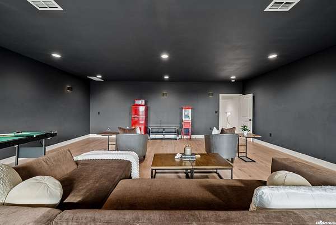
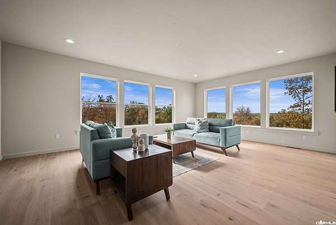
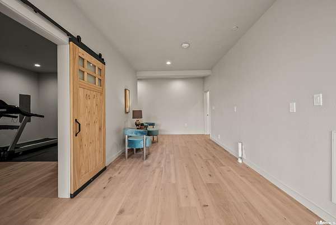
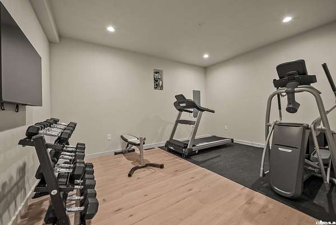
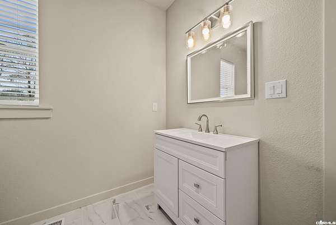
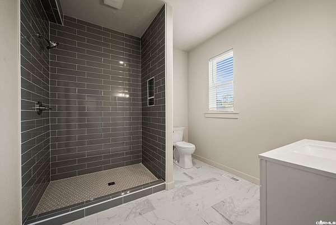
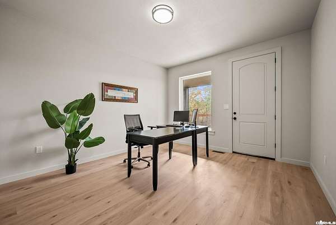
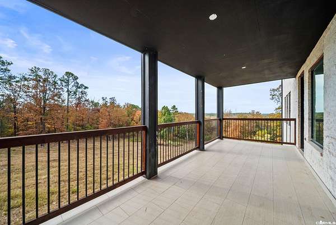
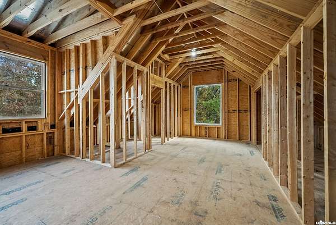
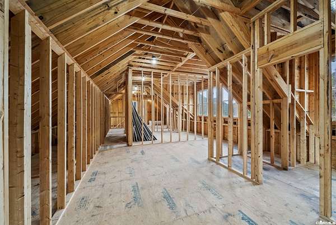
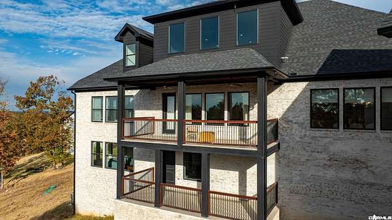
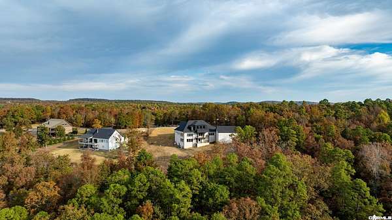
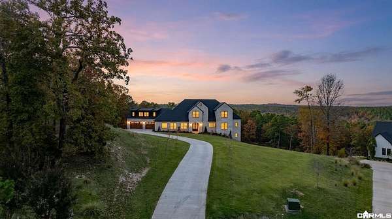
Beautifully designed, custom-built brick home in a gated neighborhood, situated on 5.2 private acres with 7,076 square feet of thoughtfully designed living space. Like-new condition, with serene views from every level and natural light throughout. The living room features 12-foot ceilings, with 10-foot ceilings throughout the remainder of the home. Multiple living and gathering spaces offer room to spread out, with patio access from both the main and lower levels. The main level features the primary suite, a separate ensuite ideal for multigenerational living or an in-law arrangement, and a moody office. The kitchen is a true focal point, featuring striking blue natural quartzite countertops, a separate prep kitchen, two apron-front sinks, two dishwashers, double ovens, a built-in microwave, and exceptional storage. With 6 bedrooms and 5 full bathrooms, there is no shortage of space or amenities. Additional features include a home gym, media/bonus room plumbed for a kitchenette, storm room, and whole-home generator. And there's still room to grow. The space above the garage is already framed for a potential 2BR, 2BA apartment, offering even more possibilities for the new owner.
Location
- Street address
- 1688 S Silverthorne Dr
- County
- Saline County
- Zip code
- 72210
- Community
- Westcliffe
- Elevation
- 591 feet
Directions
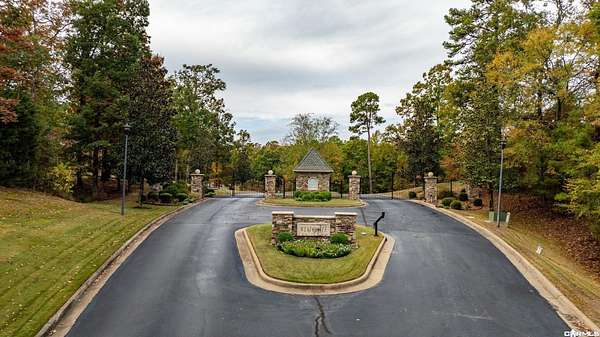
Ferndale Cutoff Road (Ferncliff Road) to Grainge Williams Road. Enter through Westcliffe gated subdivision. Continue straight to South Silverthorne, turn left. Home will be straight ahead in the cul-de-sac.
Property details
- Acreage
- 5.2 acres
- MLS #
- CARMLS 26043806
- Posted
Property taxes
- Recent
- $7,796 - Lot 30
Details and features
Listing
- Type
- Residential
Lot
- Features
- Cul-de-Sac, In Subdivision, Level, Sloped, Vista View
Exterior
- Parking
- Garage
- Pool
- Deck
- Features
- Guttering, Storm Cellar, Video Surveillance
Structure
- Roof
- Shingle
Interior
- Rooms
- Basement, Bathroom x 5, Bedroom x 6, Bonus Room, Den, Exercise Room, Game Room, Laundry Room
- Flooring
- Tile, Vinyl, Wood
- Appliances
- Built-In Stove, Dishwasher, Disposal, Double Oven, Gas Range, Microwave, Pantry, Wall Oven
Property utilities
| Category | Type | Status |
|---|---|---|
| Gas | Propane | Connected |
Nearby schools
| Name | Type |
|---|---|
| Chenal | Elementary |
| Joe T Robinson | Middle |
| Joe T Robinson | High |
Listing history
| Date | Event | Price | Change | Source |
|---|---|---|---|---|
| Oct 30, 2026 | New listing | $1,700,000 | — | CARMLS |