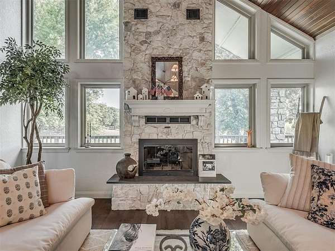
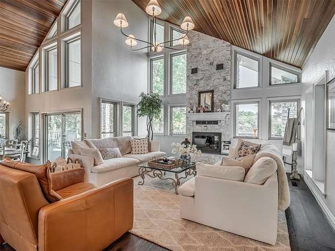
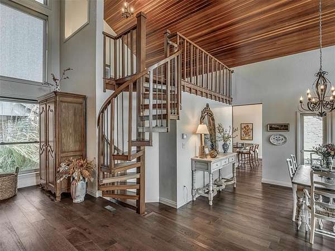
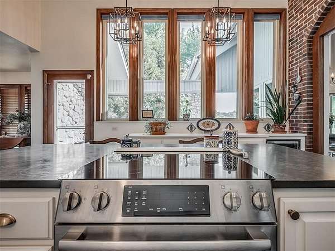
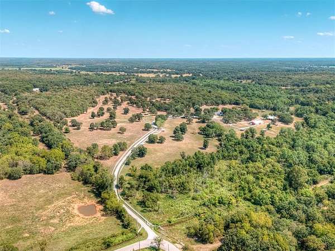
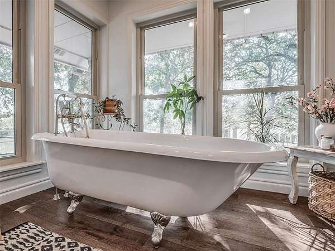
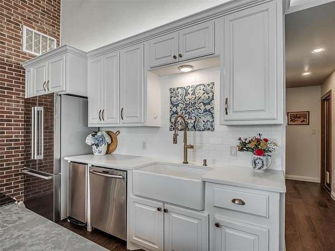
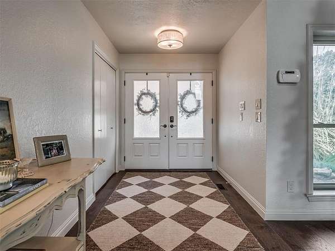
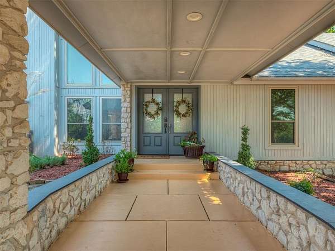
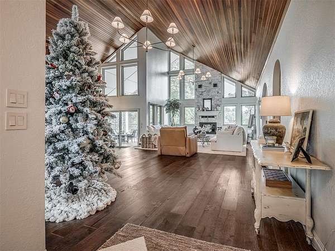
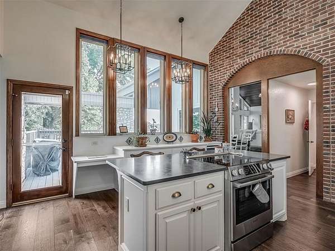
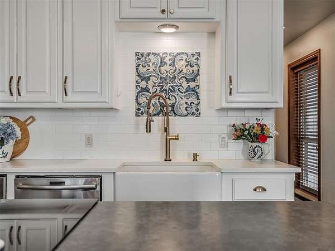
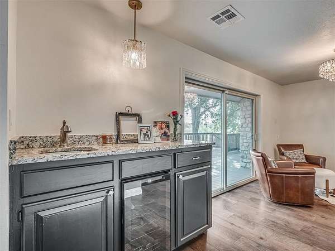
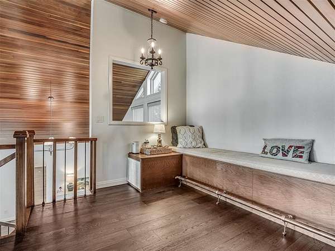
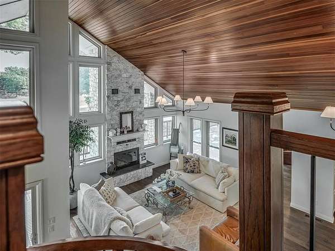
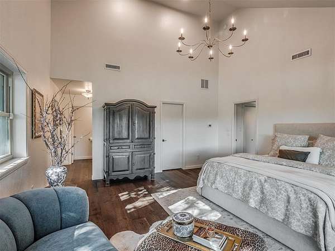
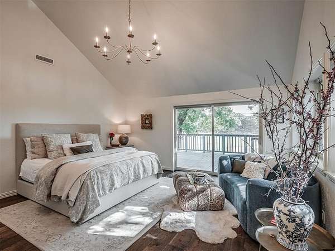
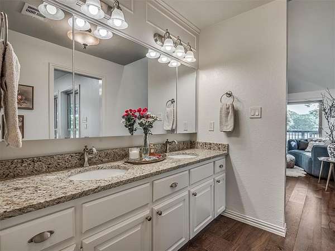
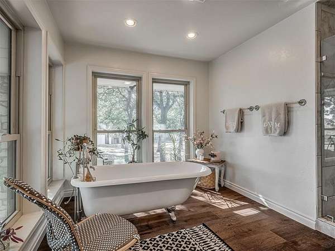
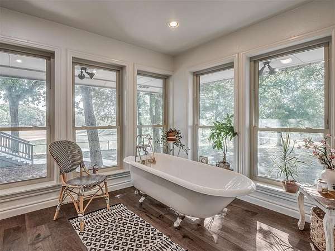
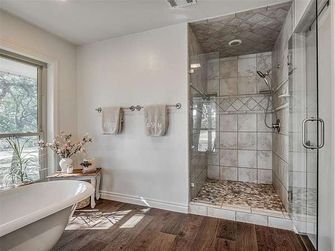
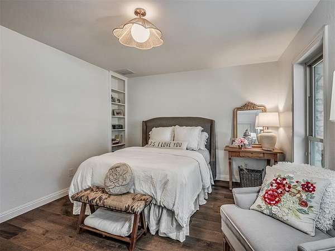
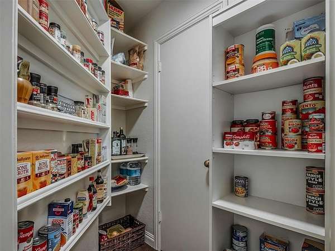
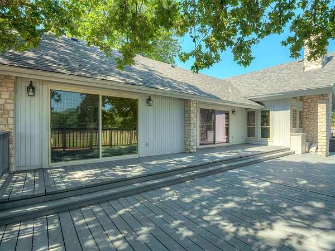
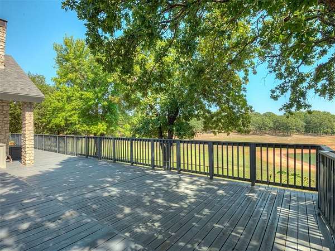
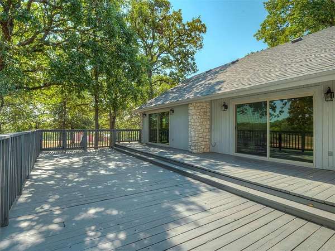
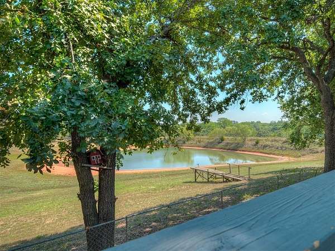
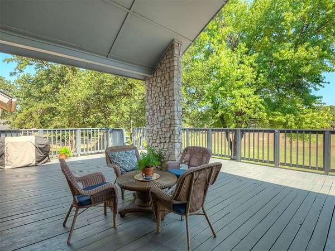
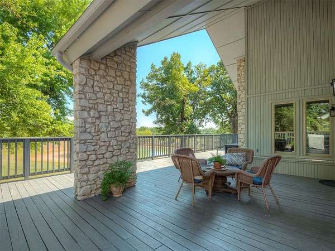
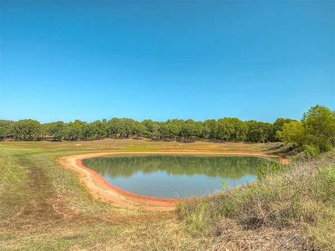
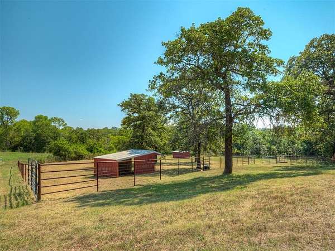
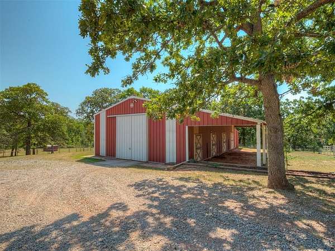
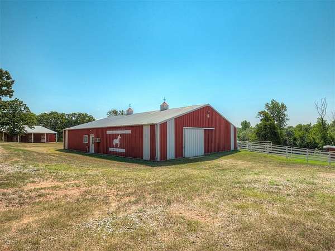
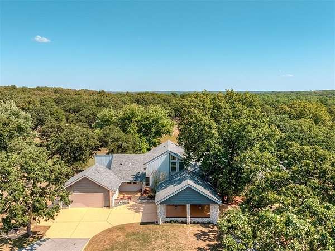
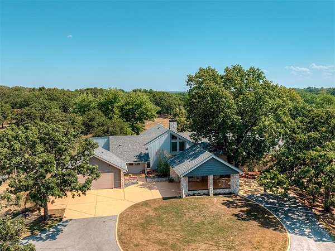
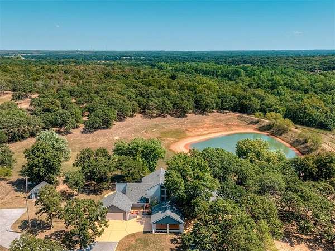
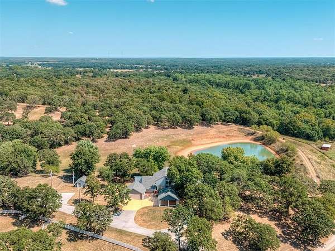
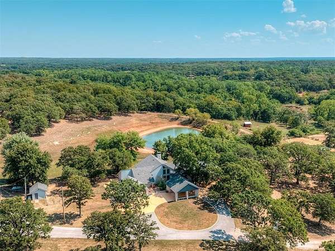
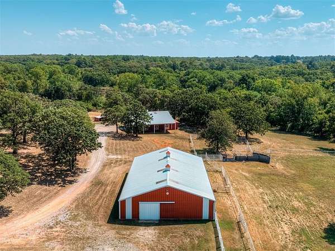
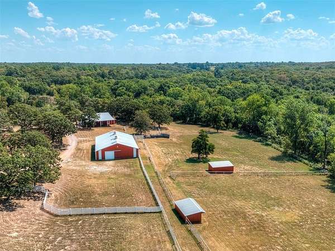
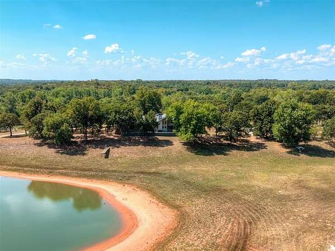
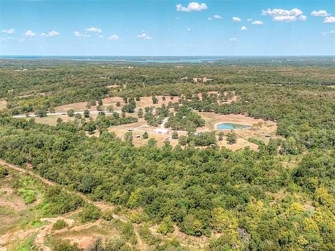
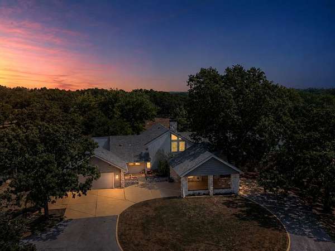
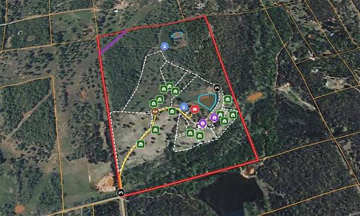
Beyond the gate, a drive winds through white rail fencing until the residence comes into view. This is Arabella Ranch: an architecturally distinctive estate on 100 acres, purpose-built for horses, exotic animals, or other livestock, anchored by a residence made for entertaining. Inside, raked timber ceilings and walls of glass frame the land beyond, while a wood-burning fireplace anchors the open living space. Engineered wood floors run throughout, and dining spaces suit quiet dinners and larger gatherings alike. Carrying that presence forward the kitchen features a brick feature wall, cathedral ceiling and tall, slender windows lending real scale. Quartz counters, Bosch appliances, a wine refrigerator and 17th-century Portuguese Azulejo tile add rare character, with a prep kitchen and pantry keeping the space composed while entertaining. The primary suite extends that relationship with the landscape into rest. Walls of glass dissolve room from land, and an extraordinary soaking tub commands the view. A second bedroom and upstairs loft complete the plan. Large doors open living areas to a broad deck above an approximate one-acre pond, supplemented by a private well. A second pond lies beyond the rise, while a whole-home generator ensures continuity. Ranch infrastructure matches the residence in scale. A 48' x 72' Morton barn offers electricity, plumbing, drive-through doors, office, bathroom, tack room and wash bay. A 36' x 48' barn adds a frost-free faucet, work areas, lean-tos and Dutch doors at the stalls. Fourteen paddocks, or loafing sheds, are carefully positioned among wire, stock, pipe and vinyl-rail fencing. A wellhouse, with gardening space, add utility, while trails for riding, hiking and ATV bring completion. Picture it: horses between paddocks, livestock settled into purposeful infrastructure, and a residence above the water as the property's center. Arabella Ranch unites working land, equestrian facilities and rare architecture.