
Land with Home for Sale in Dingmans Ferry, Pennsylvania
169 Kinsale Ln, Dingmans Ferry, PA 18328
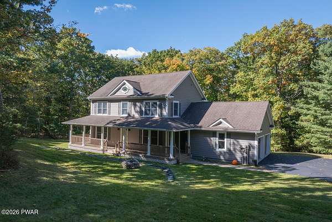
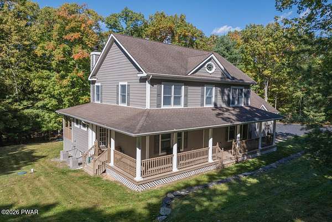
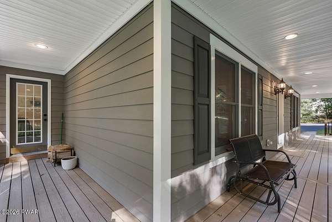
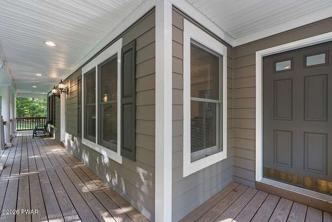
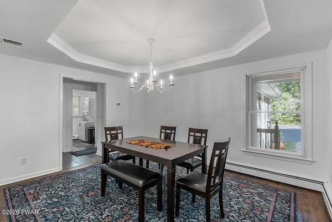
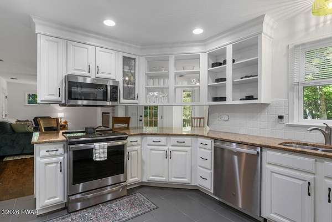
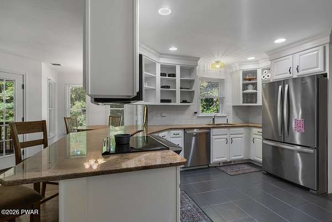
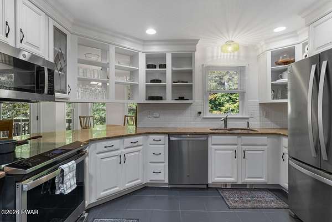
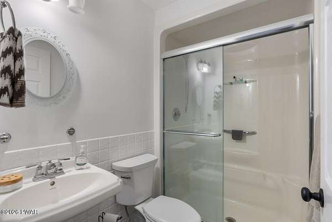
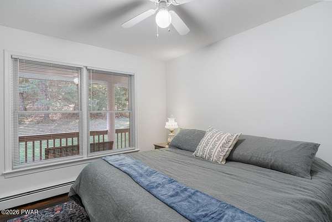
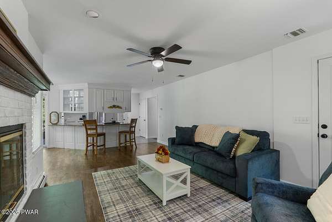
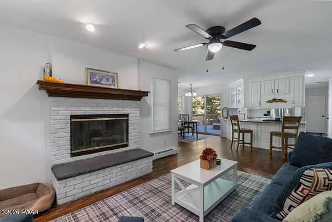
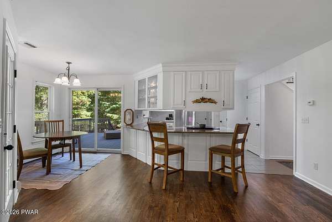
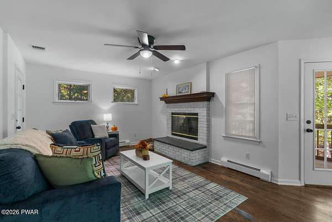
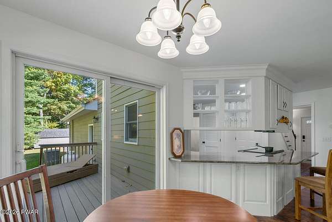
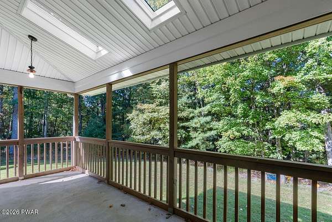
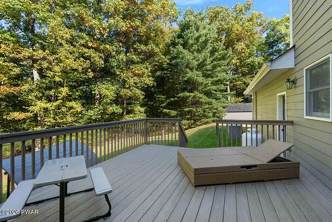
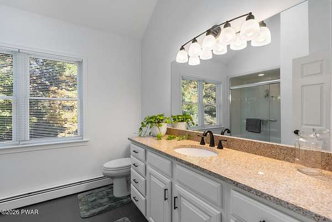
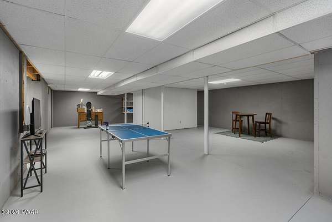
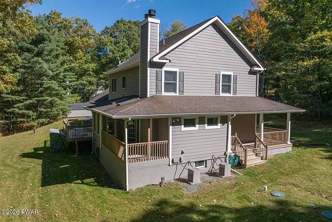
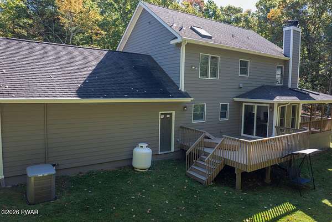
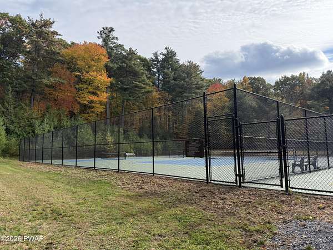
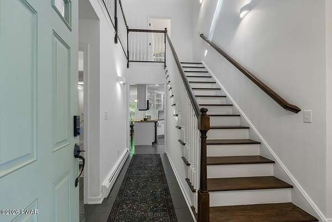
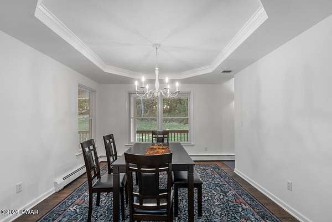
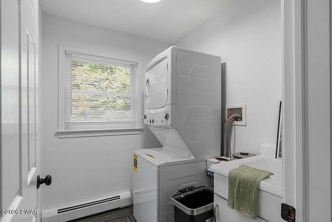
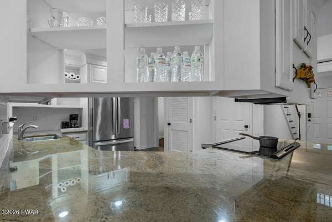
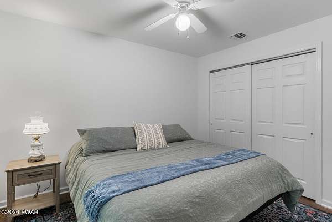
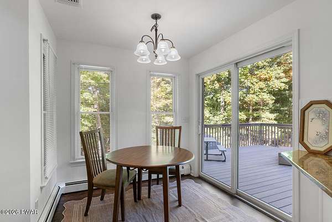
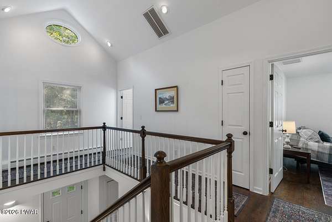
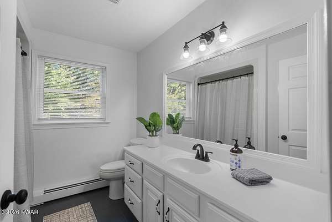
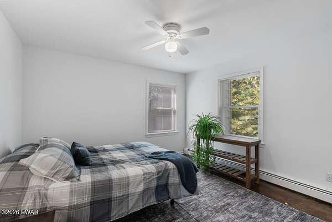
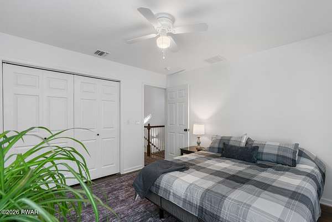
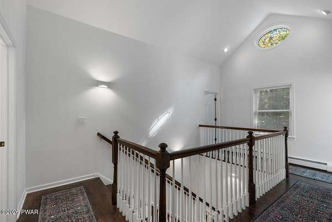
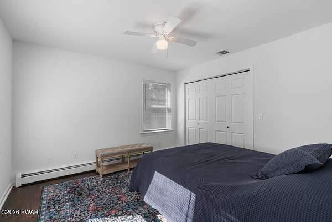
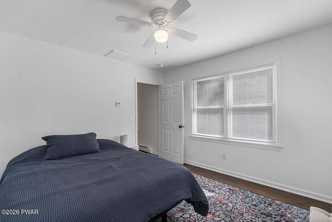
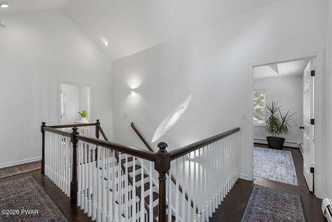
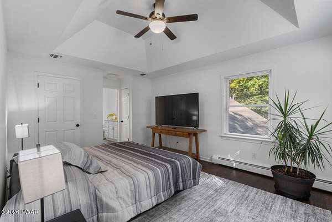
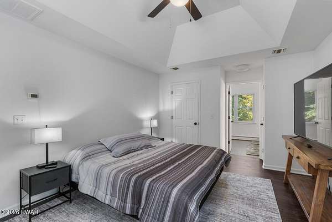
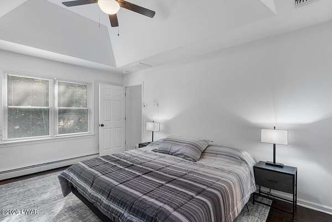
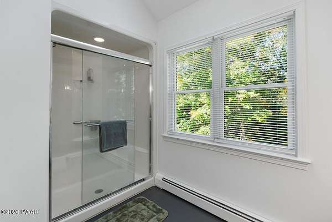
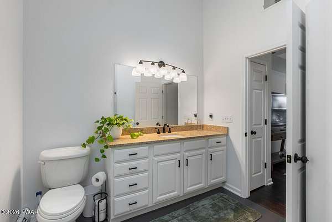
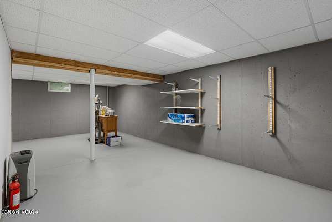
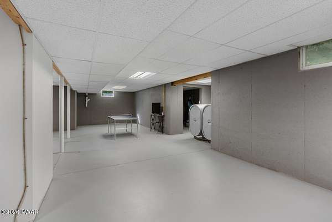
Spacious Modern Farmhouse with a cozy Cottage vibe in the small subdivision of Traces of Lattimore. Extremely peaceful and quiet area. Well built with Hardy Board Siding and high quality construction. Wrap around covered front porch with an additional covered porch off the breakfast nook, great for bird watching. Also has a back deck. 3.95 acres backs up to natural greenbelt offering quiet peaceful serenity. Very Clean and Neat, open floor plan, hardwood floors. Living room fireplace, formal dining room. Bedroom and full bath on the main level. Central air, laundry on the main level with a sink for added convenience. Oversized 2 car garage. The house sits on a 1.95 acre lot and there is an additional separate lot with the sale of 1.92 acres. Facing the house the additional lot is to the left. Can be purchased without additional lot and price will be adjusted, but it is always nice to have that additional lot if you ever want to build a house for your children or parents, or just have it to keep that incredible privacy. There is a full basement that is semi finished with big open space. Easy to show.
Location
- Street address
- 169 Kinsale Ln
- County
- Pike County
- Zip code
- 18328
- Community
- Traces of Lattimore
- School district
- Delaware Valley
- Elevation
- 1,181 feet
Directions
Enter Traces of Lattimore from Silver Lake Rd on Achill Lane to left on Kinsale Lane See house 169 Kinsale Lane.
Property details
- Acreage
- 3.95 acres
- Zoning
- Residential
- MLS #
- PWAR PW-263609
- Posted
Property taxes
- Recent
- $6,573
Expenses
- Homeowner Association Fee
- $2,535 annually
- Homeowner Association Fee
- $1,635 annually
Parcels
- 162.00-01-42.070 110493
Details and features
Listing
- Type
- Residential
- Subtype
- Single Family Residence
Lot
- Features
- Back Yard, Greenbelt, Level, Wooded
Exterior
- Parking
- Garage, Open
- Pool
- Patio, Porch
- Structures
- Storage
- Features
- Private Yard
Structure
- Stories
- 2
- Basement
- Finished, Full
- Water
- Well
- Sewer
- Septic Tank
- Heating
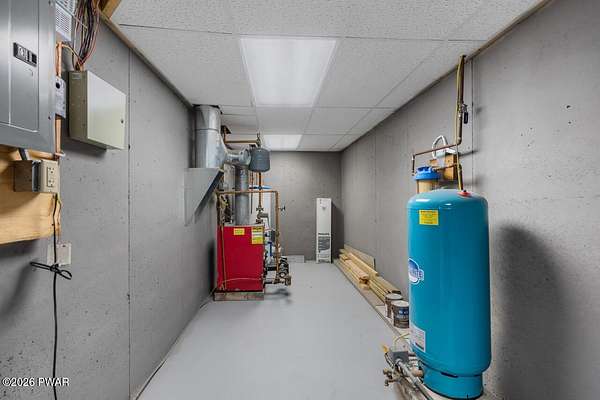
- Baseboard, Forced Air, Hot Water, Oil
- Cooling
- Ceiling Fan(s), Central Air
- Materials
- Hardi Plank Type, Vinyl Siding
Interior
- Room Count
- 9
- Rooms
- Basement, Bathroom x 3, Bedroom x 4, Bonus Room, Dining Room, Laundry Room
- Flooring
- Concrete, Hardwood, Tile-Ceramic
- Fireplaces
- Yes
- Appliances
- Dishwasher, Dryer, Electric Range, Microwave, Oven, Refrigerator, Washer/Dryer
- Features
- Attic Storage, Cathedral Ceiling(s), Ceiling Fan(s), Drywall, Eat-In Kitchen, Granite Counters, High Ceilings, Open Floorplan, Pantry
Listing history
| Date | Event | Price | Change | Source |
|---|---|---|---|---|
| Oct 15, 2026 | New listing | $784,000 | — | PWAR |