Land with Home for Sale in Shelbyville, Tennessee
169 Warner Bridge Rd, Shelbyville, TN 37160
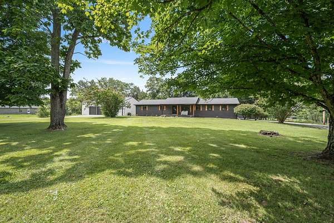
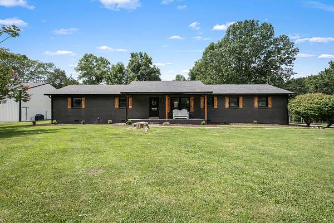
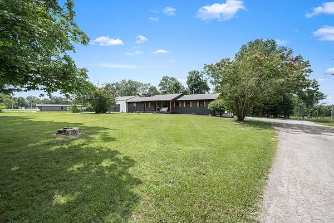
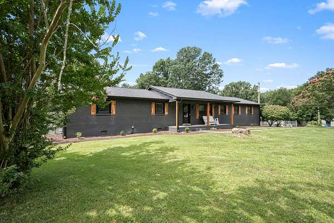
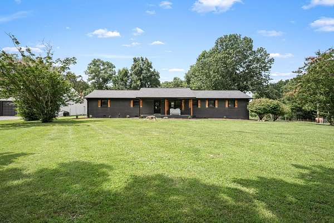
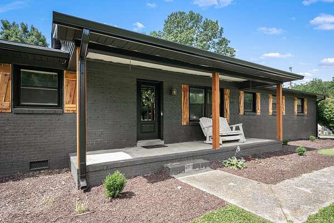
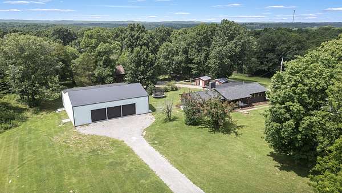
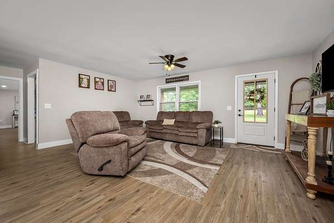
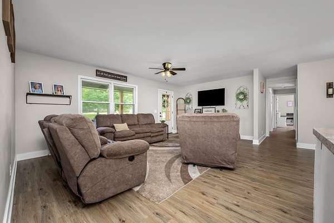
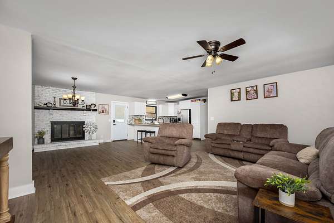
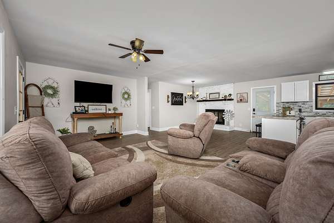
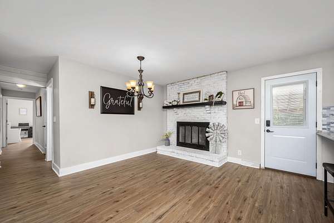
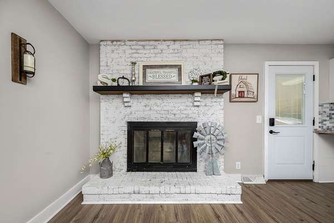
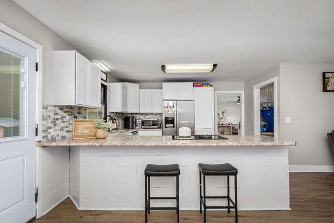
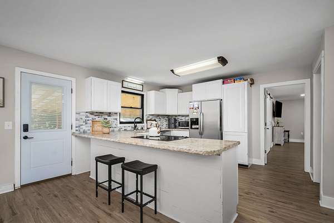
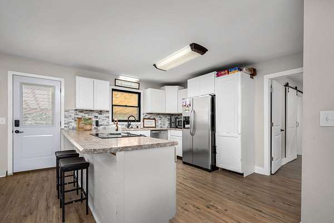
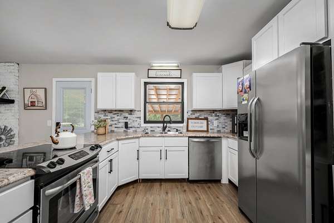
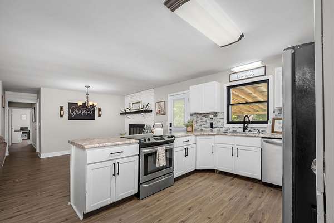
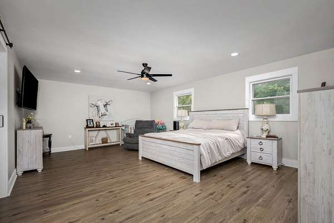
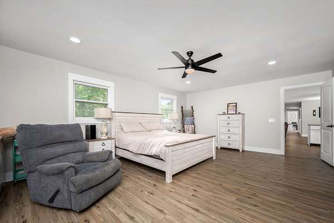
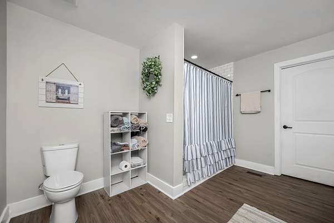
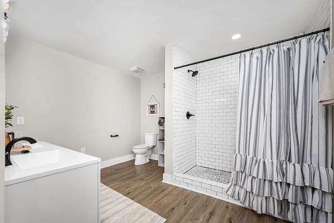
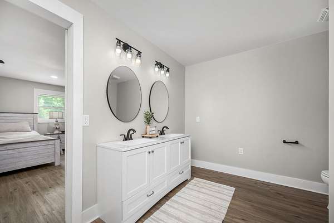
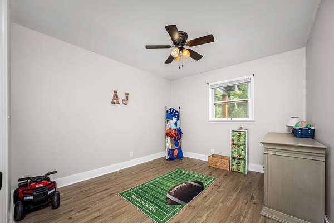
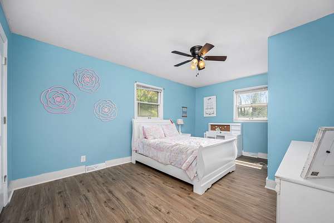
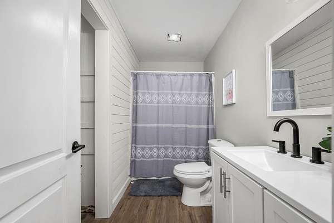
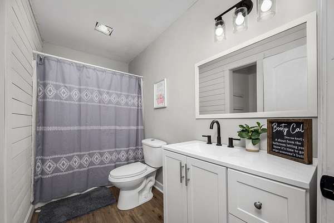
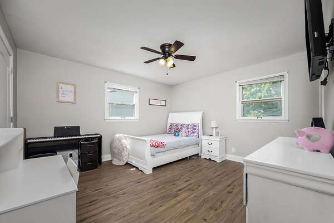
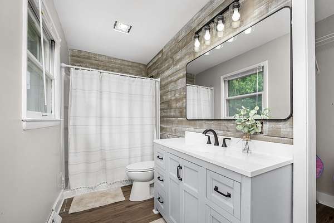
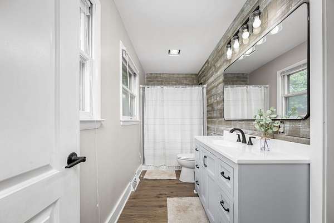
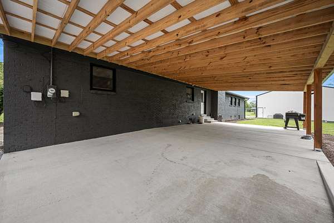
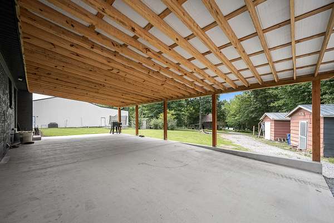
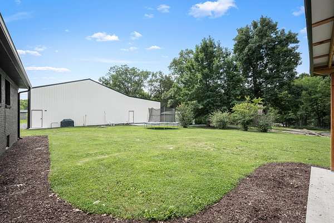
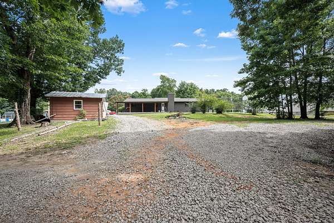
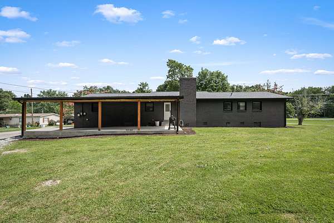
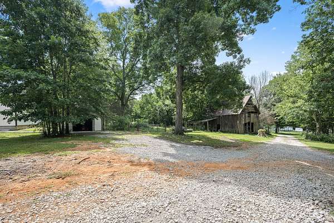
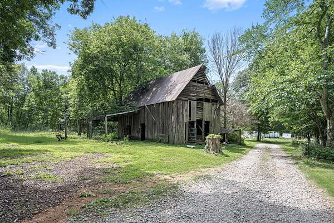
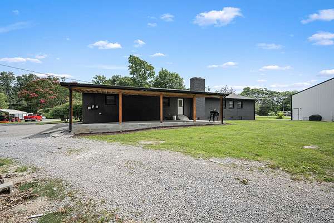
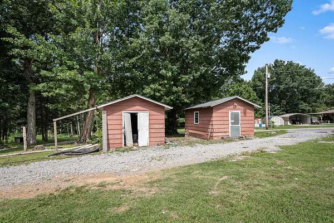
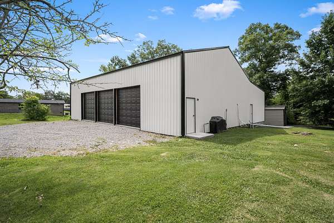
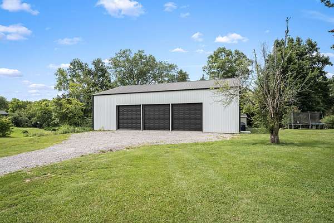
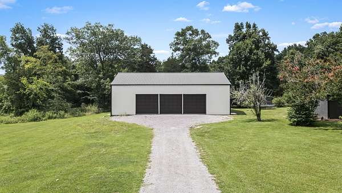
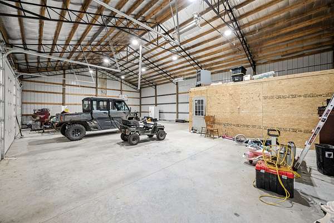
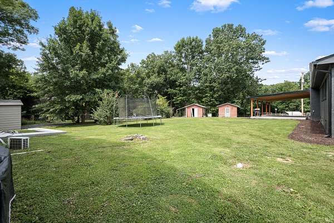
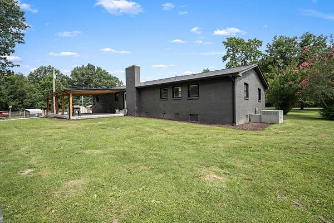
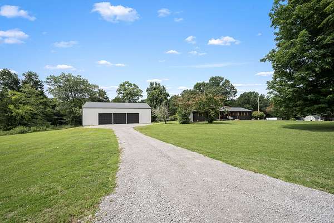
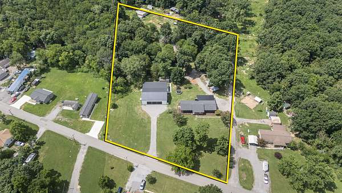
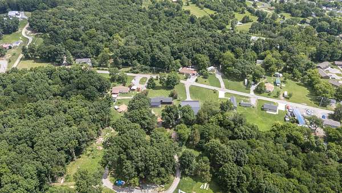
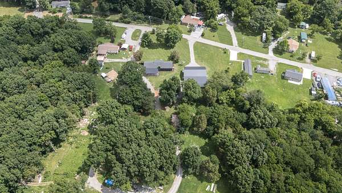
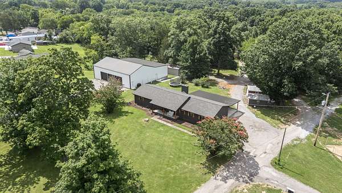
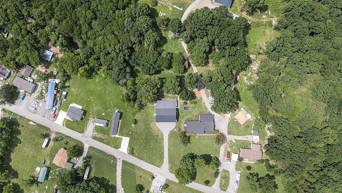
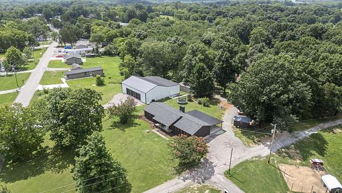
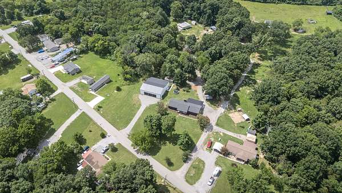
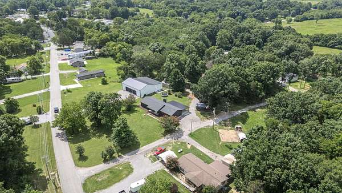
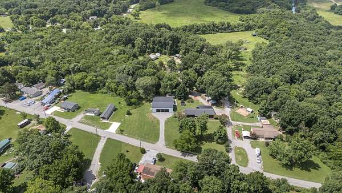
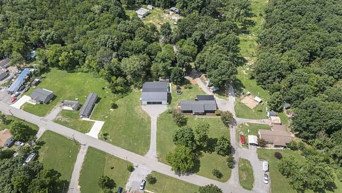
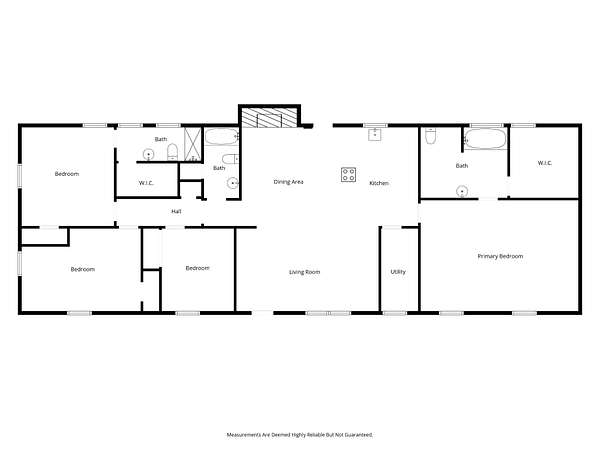
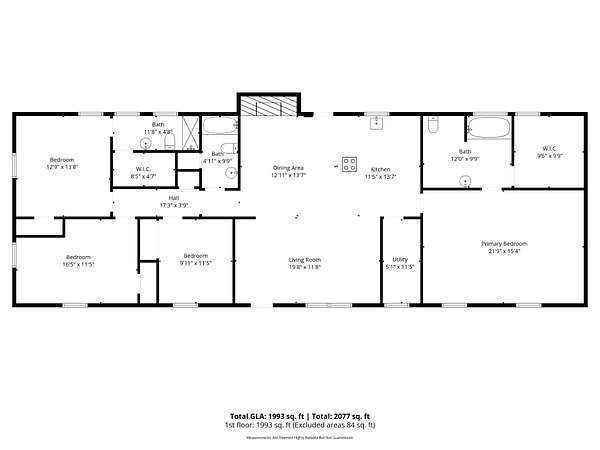
Enjoy the best of both worlds—country living with the convenience of being within the Shelbyville city limits. Situated on approximately 5 acres, this well-maintained all-brick home features 4 bedrooms, 3 full bathrooms, an inviting open floor plan, and the rare convenience of two owner suites, making it ideal for multi-generational living or hosting guests. Outside, the property is designed for both work and play with a 40x60 shop featuring a 24x60 lean-to, a barn, 2-car carport, and partially fenced acreage ready for livestock, equipment, hobbies, or extra storage. Whether you're looking for space to operate a business, enjoy your hobbies, or simply embrace a quieter lifestyle, this property offers endless possibilities. Experience the peace and privacy of country living while remaining just minutes from schools, shopping, dining, and everything Shelbyville has to offer. This unique property is one you won't want to miss.
- Listed by Amanda Seibers, (931) 205-3869, Woodruff Realty & Auction
Location
- Street address
- 169 Warner Bridge Rd
- County
- Bedford County
- Zip code
- 37160
- Elevation
- 798 feet
Directions
From Shelbyville, take Lane Parkway. Turn right onto West Lane St. Turn right onto Warner Bridge Rd. Property on the left. Sign posted.
Property details
- Acreage
- 5 acres
- MLS #
- REALTRACS 3253568
- Posted
Property taxes
- Recent
- $2,450
Parcels
- 088 00613 000
Details and features
Listing
- Type
- Residential
- Subtype
- Single Family Residence
- Possession
- Close of Escrow
Lot
- Size Source
- Assessor
- Terrain
- Level
Exterior
- Parking Spaces
- 5
- Parking
- Attached, Detached, Paved, Shared Driveway
- Garage Spaces
- 3
- Carport Spaces
- 2
- Outdoor Spaces
- Covered, Patio, Porch
- Structures
- Barn(s), Storage
Structure
- Stories
- 1
- Basement
- Crawl Space
- Water
- Public
- Sewer
- Public Sewer
- Heating
- Central, Natural Gas
- Cooling
- Central Air, Electric
- Materials
- Brick
Interior
- Rooms
- Bedroom x 4, Kitchen, Living Room, Master Bathroom
- Flooring
- Luxury Vinyl
- Fireplaces
- Gas
- Appliances
- Built-In Electric Range, Dishwasher, Microwave, Refrigerator
- Features
- Open Floorplan
Property utilities
| Category | Type | Status |
|---|---|---|
| Power | Grid | Available |
| Gas | Natural Gas | Available |
| Sewage | Sewer | Connected |
| Water | Public | Available |
Nearby schools
| Name | Type |
|---|---|
| Liberty Elementary | Elementary |
| Liberty Elementary | Middle |
| Shelbyville Central High School | High |
Listing history
| Date | Event | Price | Change | Source |
|---|---|---|---|---|
| Sept 19, 2026 | Under contract | $495,000 | — | REALTRACS |
| Aug 27, 2026 | Price drop | $495,000 | $4,900 -1% | REALTRACS |
| June 30, 2026 | New listing | $499,900 | — | REALTRACS |
Payment calculator

Based on information submitted to the MLS GRID as of Oct 5, 2026 9:00 pm MT. All data is obtained from various sources and may not have been verified by broker or MLS GRID. Supplied Open House Information is subject to change without notice. All information should be independently reviewed and verified for accuracy. Properties may or may not be listed by the office/agent presenting the information. Some IDX listings have been excluded from this website. View more