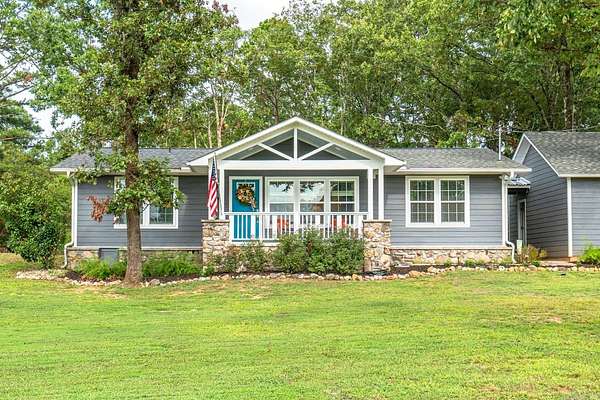


Land with Home for Sale in Hot Springs, Arkansas
169 Wishbone St, Hot Springs, AR 71913
Step into a home that has been lovingly transformed from top to bottom. Originally erected in 1960, this abode has undergone a comprehensive renovation in 2022, leaving no stone unturned. The result is a residence that retains its classic charm while boasting modern amenities and finishes. Step inside this spacious 1646 sq. ft. layout, single-level living space, ensuring ease and accessibility. The kitchen is a culinary haven with new custom cabinets, sleek granite countertops, a double sink, and a suite of appliances including a propane gas range, double oven, and dishwasher. The kitchen also features a convenient breakfast bar and an adjoining eating area. Expansive family/living area perfect for gatherings. Three cozy bedrooms, complete with 2.5 well-appointed baths. Luxurious vinyl and tile flooring throughout. A large laundry room with a tankless water heater. A 2-car garage complemented by a sizable detached 30' x 40' barn/shop/storage metal building with 2 overhead doors. Nestled on a generous 5.5-acre plot, this property offers a private and secluded retreat that feels like a personal park.
Location
- Street address
- 169 Wishbone St
- County
- Garland County
- Zip code
- 71913
- Elevation
- 631 feet
Directions
70W to Left on S. Moore Rd, R on Winkler Rd. to L on S Moore, L on Amity, R on Wishbone, house on Left OR 7S to R on Amity to L on Wishbone.
Property details
- Acreage
- 5.5 acres
- MLS #
- CARMLS 26036712
- Posted
Property taxes
- 2023
- $529 - S-T-R: 07-04S-20W
Parcels
- 100-16815-000
Details and features
Listing
- Type
- Residential
- Franchise
- Coldwell Banker Real Estate
Lot
- Features
- Cleared, Extra Landscaping, Level, Rural Property, Wooded
Exterior
- Parking
- Garage
- Fencing
- Partial
- Pool
- Patio
- Structures
- Storage
- Features
- Guttering, Outside Storage Area, Partially Fenced, Shop
Structure
- Style
- Craftsman
- Stories
- 1
- Roof
- Composition
Interior
- Rooms
- Bathroom x 3, Bedroom x 3, Den, Laundry Room
- Flooring
- Carpet, Tile, Vinyl
- Appliances
- Built-In Stove, Dishwasher, Disposal, Double Oven, Gas Range, Ice Maker Connection, Pantry
- Features
- Breakfast Bar, Dryer Connection-Electric, Kit Counter-Granite Slab, Walk-In Shower, Washer Connection, Water Heater-Gas, Window Treatments
Property utilities
| Category | Type | Status |
|---|---|---|
| Gas | Propane | Connected |
Nearby schools
| Name | Type |
|---|---|
| Lake Hamilton | Elementary |
| Lake Hamilton | Middle |
| Lake Hamilton | High |
Listing history
| Date | Event | Price | Change | Source |
|---|---|---|---|---|
| Sept 28, 2026 | Under contract | $369,000 | — | CARMLS |
| Sept 9, 2026 | New listing | $369,000 | — | CARMLS |