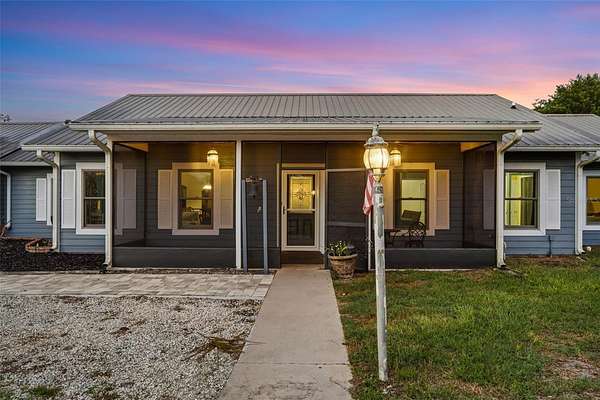
Land with Home for Sale in Geneva, Florida
1690 Tallapoosa Dr, Geneva, FL 32732
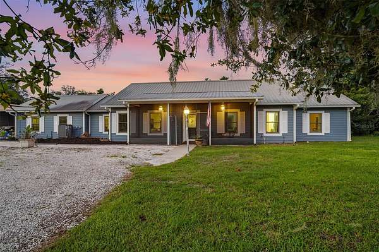
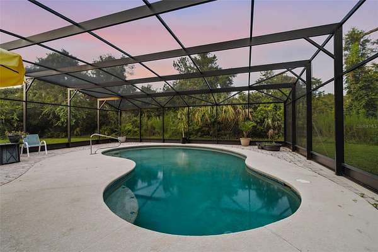
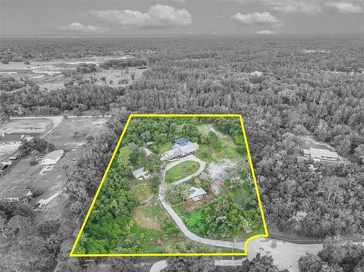
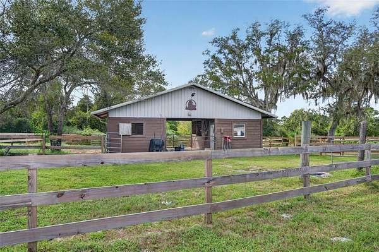
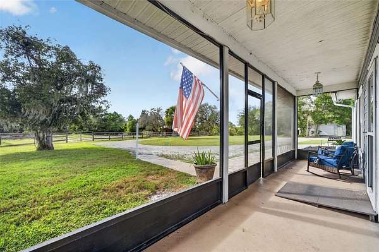
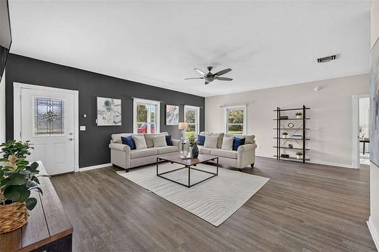
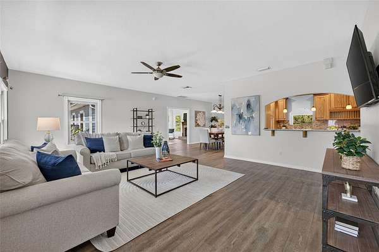
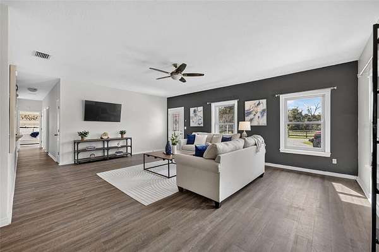
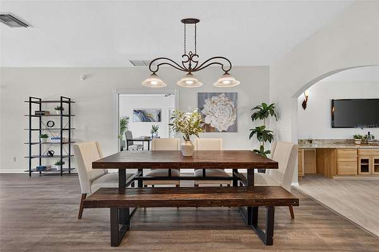
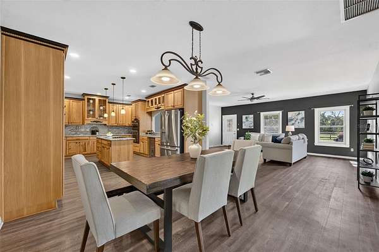
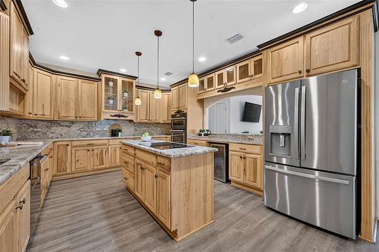
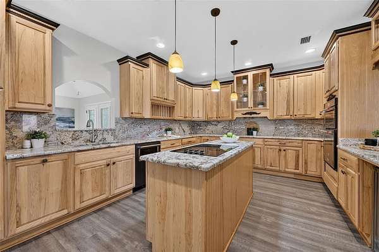
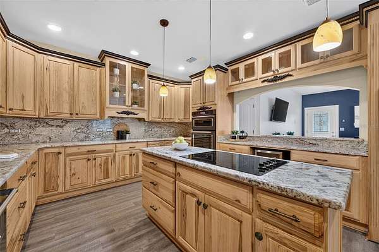
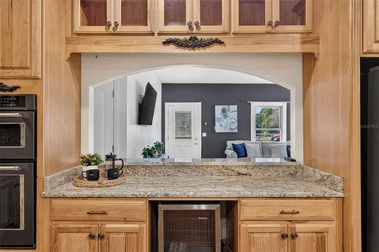
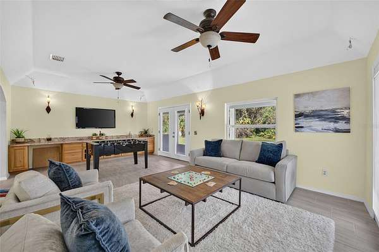
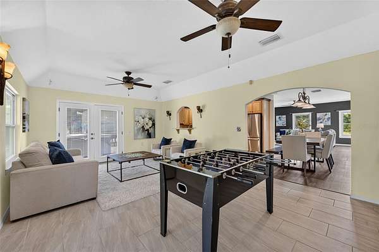
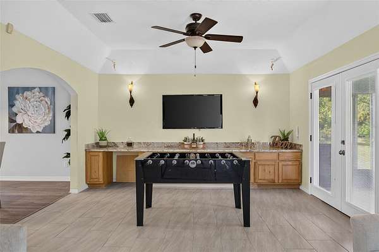
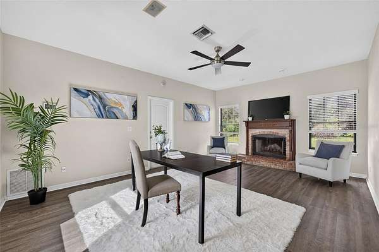
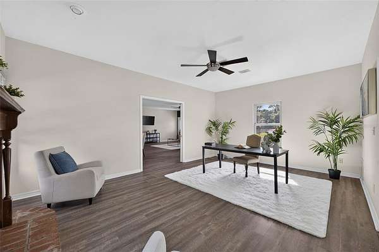
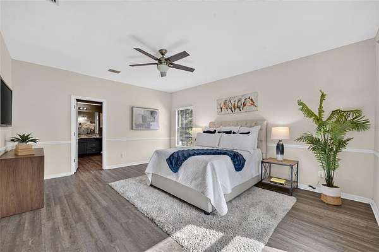
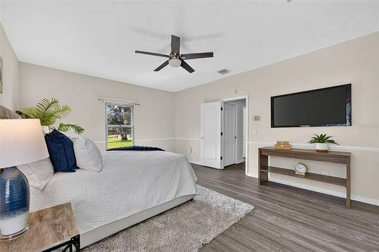
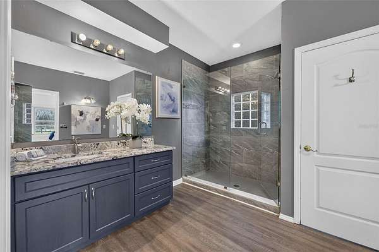
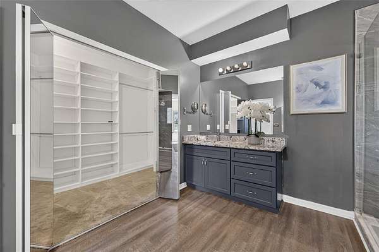
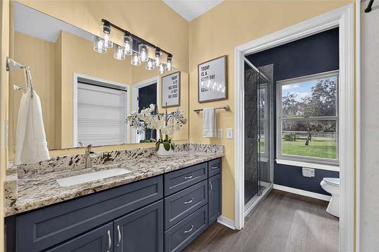
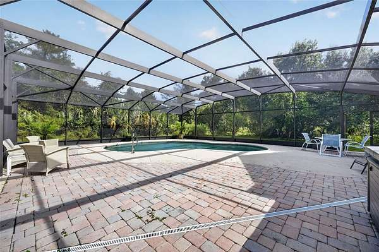
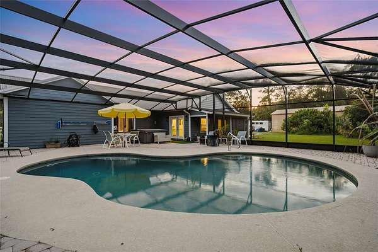
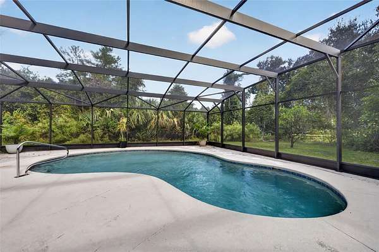
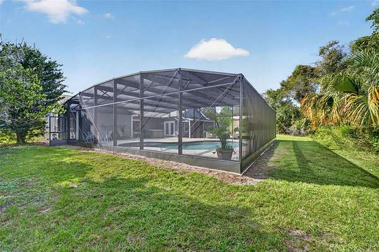
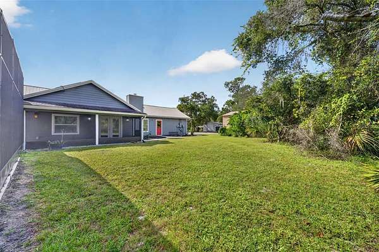
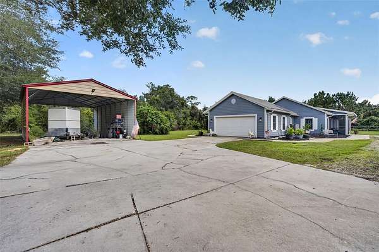
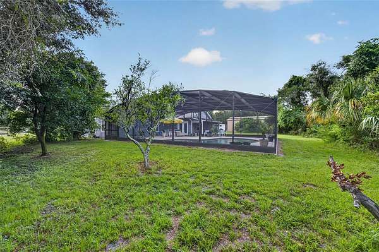
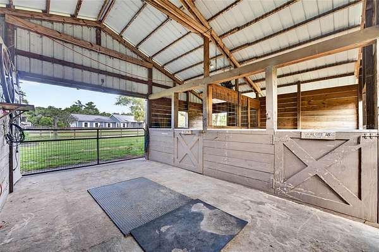
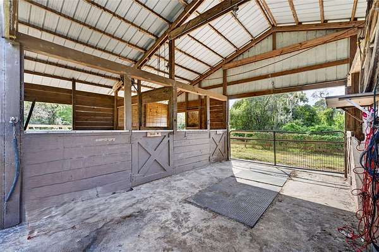
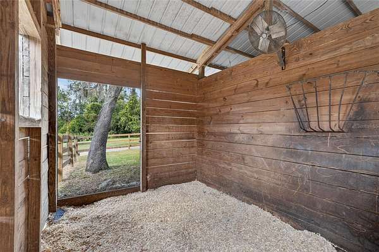
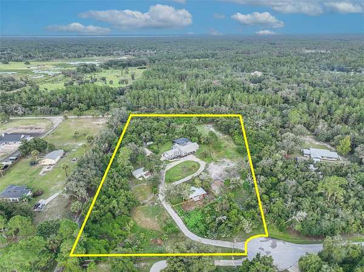
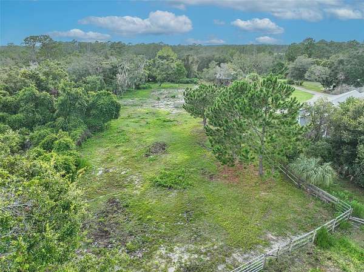
Under contract-accepting backup offers. NEW PRICE! Welcome to 1690 Tallapoosa Drive, a 5-acre equestrian pool home in the guard-gated Seminole Woods community of Geneva, FL. A metal roof, a screened front porch, and a circular drive set the tone for this 3-bedroom, 2-bath retreat with room to live, work, and ride. Inside, the open floor plan flows from the living room to a dining area beneath a statement chandelier and into the kitchen, with warm wood cabinetry, granite counters, stainless appliances, double wall ovens, a cooktop island, and a coffee bar with wine fridge. The bonus office features a brick fireplace and windows overlooking the pasture, ideal for working from home. Through an arched entry, the den/game room offers a granite wet bar and two sets of French doors to the pool. The primary suite showcases pasture views, a custom walk-in closet, and a bath with granite vanity and frameless glass walk-in shower. The second bath also features a granite vanity and a tiled shower. Outdoors, the screened pool and brick paver deck create a private space to relax. Horse lovers will appreciate the center-aisle barn with stalls, fenced paddocks, and access to miles of community riding trails. A 2-car garage and covered carport provide room for trailers and toys. Seminole Woods offers 5-acre homesites, a private boat ramp to skiable Buck Lake, and scenic horse trails, all minutes from Oviedo, Sanford, Lake Mary, UCF, and Orlando.
Location
- Street address
- 1690 Tallapoosa Dr
- County
- Seminole County
- Zip code
- 32732
- Community
- Seminole Woods
- Elevation
- 50 feet
Directions
Seminole Woods Blvd to Tallapoosa, Left on Tallapoosa, at the end of Tallapoosa it will be on your right.
Property details
- Acreage
- 5.24 acres
- Zoning
- A-5
- MLS #
- MFRMLS O6428706
- Posted
Property taxes
- 2025
- $5,170
Parcels
- 20-20-32-3AF-0520-0000
Legal description
SEC 20 TWP 20S RGE 32E BEG 35 FT S OF NE COR OF NW 1/4 OF SW 1/4 RUN S 334.99 FT W 651.42 FT NLY ON CURVE 141.48 FT N 235 FT E 693.84 FT TO BEG (5.237 AC)
Details and features
Listing
- Type
- Residential
- Subtype
- Single Family Residence
- Franchise
- RE/MAX International
Lot
- Features
- Cul-De-Sac, Private, Zoned For Horses
Exterior
- Parking
- Oversize
- Pool
- Deck, Patio, Porch
- Hot Tub
- Yes
Structure
- Stories
- 1
- Sewer
- Septic Tank
- Heating
- Central
- Cooling
- Central Air
- Materials
- Frame
- Roof
- Metal
- Windows
- Blinds
Interior
- Room Count
- 7
- Rooms
- Bathroom x 2, Bedroom x 3, Den, Dining Room, Family Room
- Flooring
- Tile, Vinyl
- Appliances
- Dishwasher, Dryer, Range, Refrigerator, Washer, Wine Refrigerator
- Security
- Security
- Features
- Living Room/Dining Room Combo, Primary Bedroom Main Floor, Stone Counters, Walk-In Closet(s)
Listing history
| Date | Event | Price | Change | Source |
|---|---|---|---|---|
| Nov 6, 2026 | Under contract | $799,000 | — | MFRMLS |
| Oct 30, 2026 | Relisted | $799,000 | $101,000 -11.2% | MFRMLS |
| Oct 10, 2026 | Removed | $900,000 | — | Listing agent |
| Aug 7, 2026 | New listing | $900,000 | — | MFRMLS |