Land with Home for Sale in Klamath Falls, Oregon
16920 Riverview Ln, Klamath Falls, OR 97601
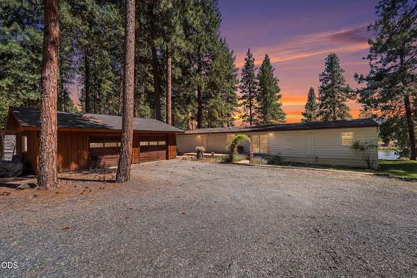
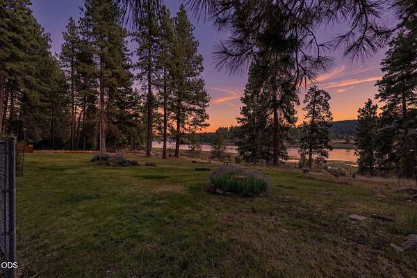
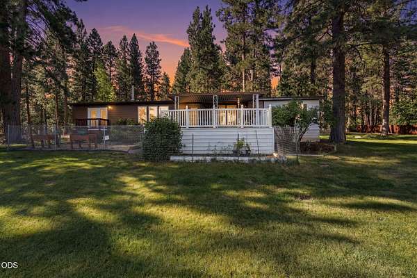
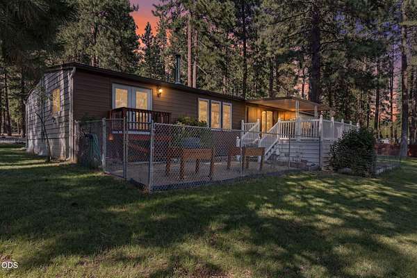
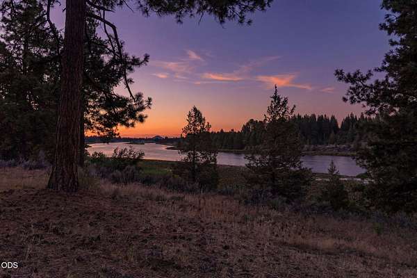
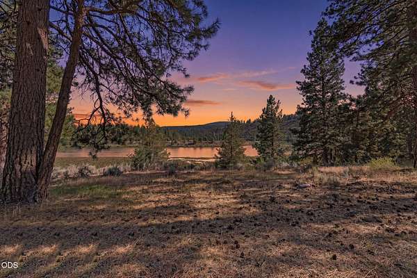
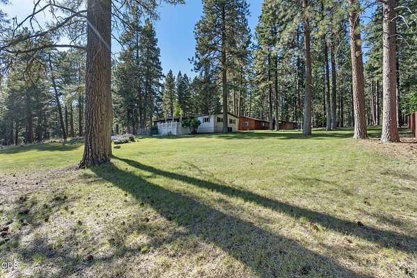
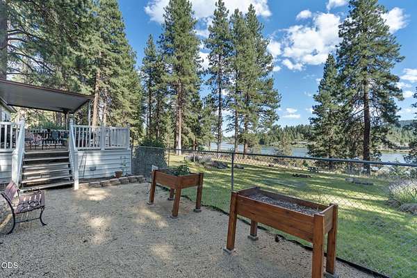
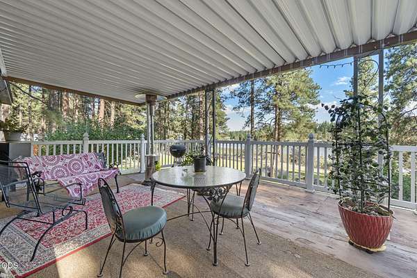
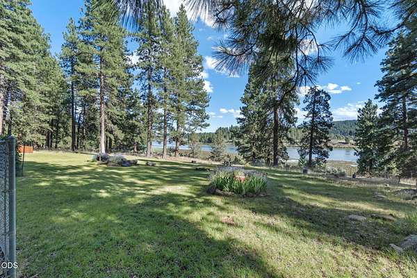
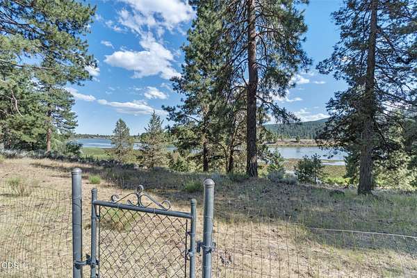
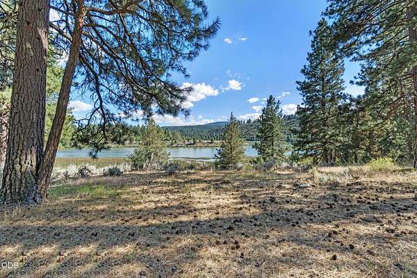
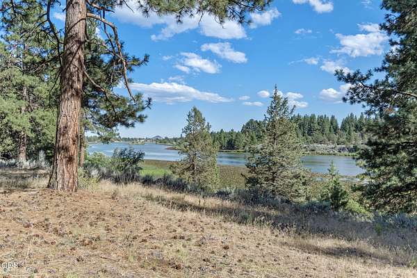
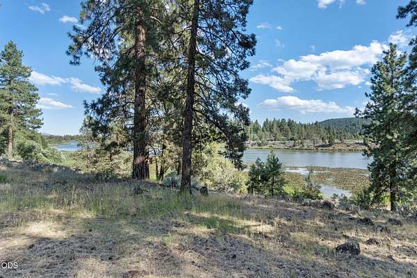
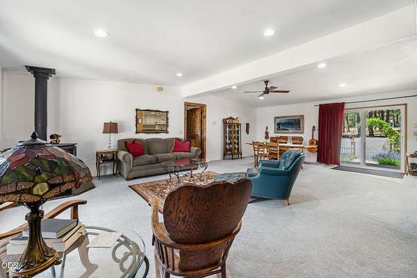
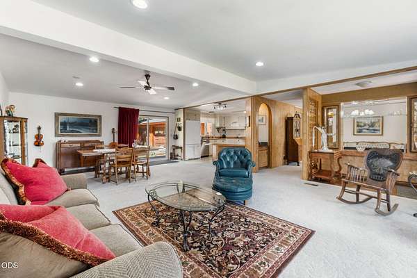
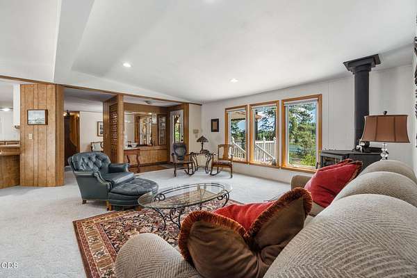
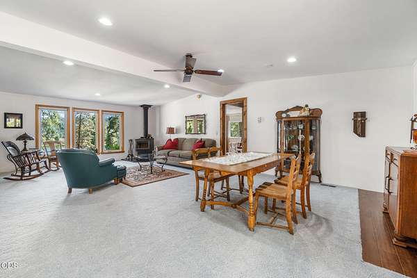
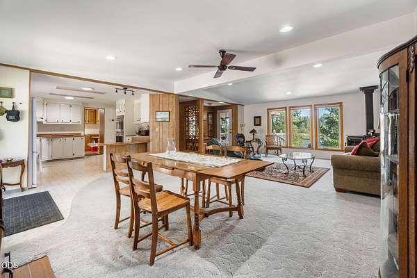
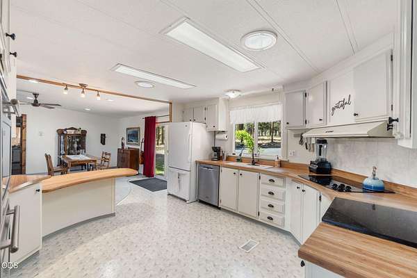
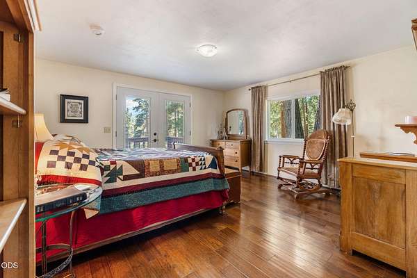
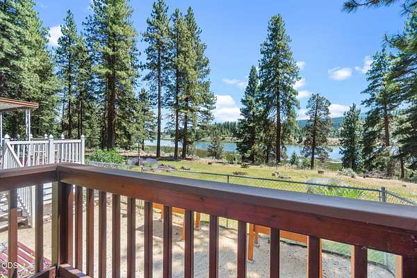
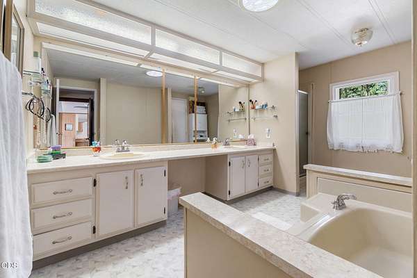
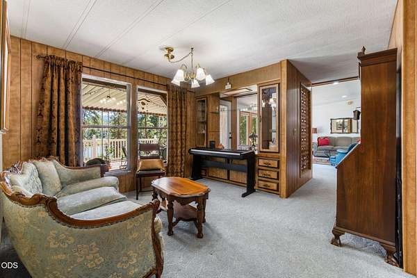
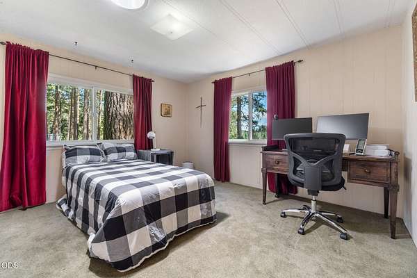
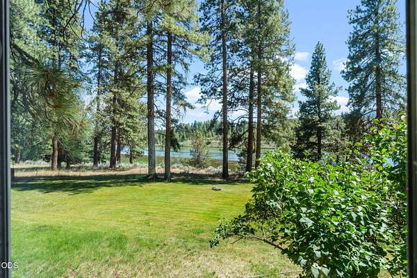
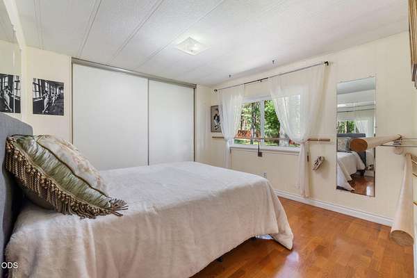
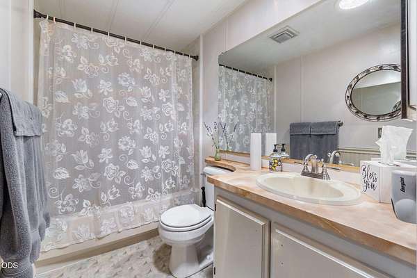
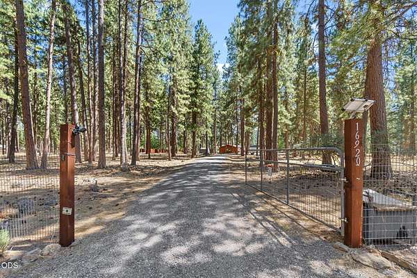
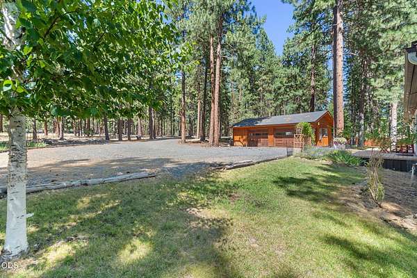
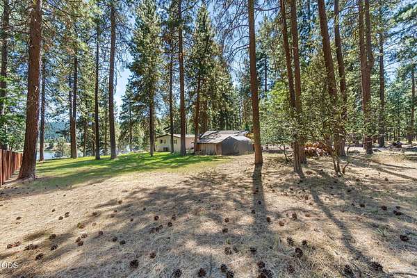
Experience riverfront living at its finest with this spacious home nestled on the beautiful Klamath River. Tucked away at the end of a quiet dead-end street, this property offers privacy, breathtaking views & a peaceful setting surrounded by mature pines. The wide-open floor plan is perfect for everyday living + entertaining, with stunning river views from the main living areas & multiple bedrooms. The beautifully updated primary suite provides a luxurious retreat, while the generously sized bedrooms, oversized laundry room & abundant storage throughout add comfort & convenience. Step onto the expansive back deck to enjoy the cool river breeze, listen to the soothing sounds of the water & watch abundant birds/wildlife that frequent the area. Launch a kayak or cast a line just steps from your backyard. Detached garage offers endless possibilities for a workshop, hobbies, vehicles or additional storage. Rare opportunity to enjoy the beauty, recreation & tranquility of riverfront living.
Location
- Street address
- 16920 Riverview Ln
- County
- Klamath County
- Zip code
- 97601
- Community
- Klamath River Acres -First Addition
- Elevation
- 4,142 feet
Directions
Hwy 66 to Keno, L on Old Wagon, R on Riveredge, veer L on Riverview, on L at end
Property details
- Acreage
- 1.7 acres74,052 sq ft
- Zoning
- R2
- MLS #
- ODS 220225181
- Posted
Property taxes
- 2025
- $1,663
Parcels
- 487994
Details and features
Listing
- Type
- Residential
- Subtype
- Single Family Residence
Lot
- View
- Forest, River, Territorial
- Waterfront
- River Front
- Features
- Adjoins Public Lands, Fenced, Landscaped, Level, Native Plants, Wooded
Exterior
- Parking
- Driveway, Garage, RV
- Pool
- Deck
- Structures
- Storage
Structure
- Style
- Ranch
- Stories
- 1
- Water
- Well
- Sewer
- Septic Tank
- Heating
- Electric, Forced Air, Heat Pump, Wood
- Materials
- Frame
- Roof
- Composition
- Windows
- Double Pane Windows, Vinyl Frames
Interior
- Rooms
- Bathroom x 2, Bedroom x 3, Dining Room, Family Room, Laundry Room
- Flooring
- Carpet, Laminate, Vinyl
- Appliances
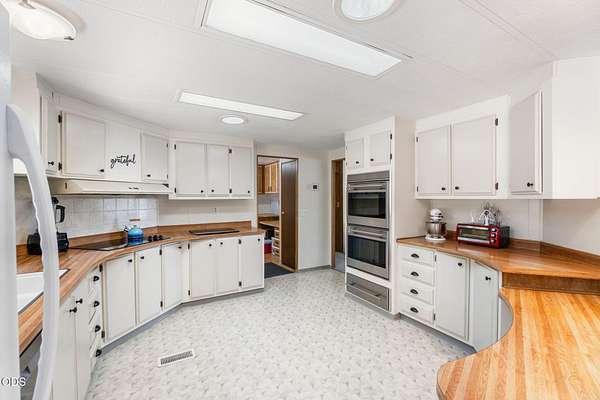
- Double Oven, Range, Range Hood, Refrigerator, Water Heater
- Features
- Breakfast Bar, Built-In Features, Ceiling Fan(s), Open Floorplan, Pantry, Primary Downstairs, Shower/Tub Combo, Soaking Tub, Solar Tube(s), Vaulted Ceiling(s), Walk-In Closet(s)
Nearby schools
| Name | Type |
|---|---|
| Keno Elem | Elementary |
| Henley Middle | Middle |
| Henley High | High |
Listing history
| Date | Event | Price | Change | Source |
|---|---|---|---|---|
| July 13, 2026 | New listing | $454,000 | — | ODS |