Land with Home for Sale in Pittsboro, North Carolina
1695 Buckner Clark Rd, Pittsboro, NC 27312
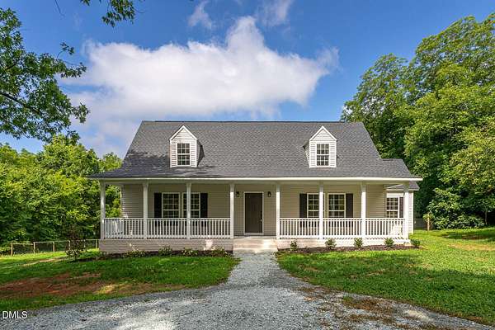
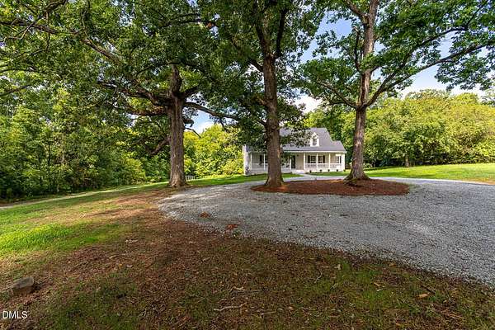
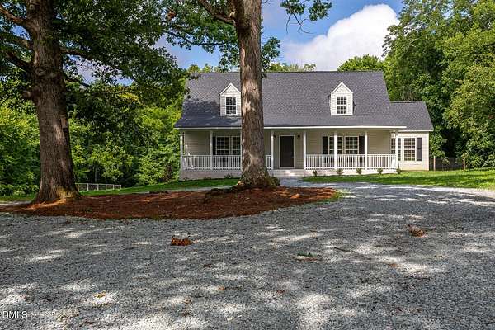
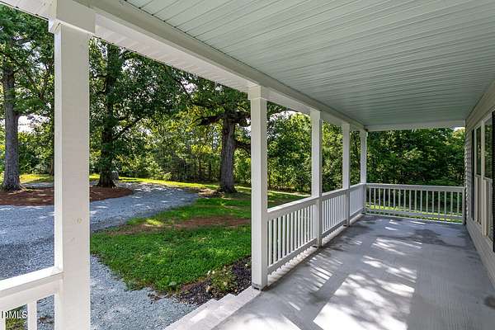
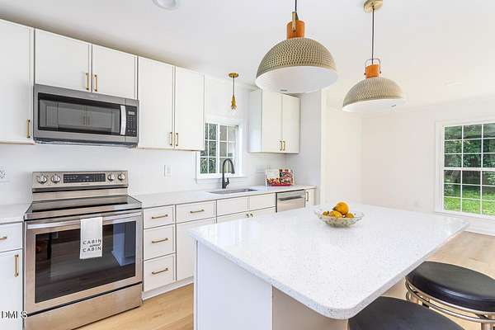
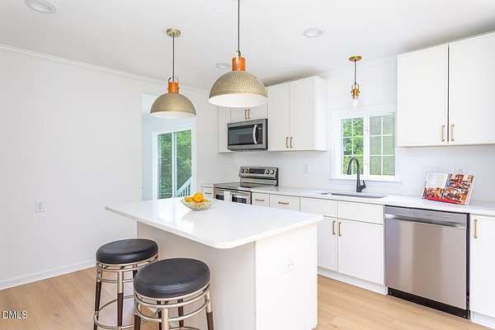
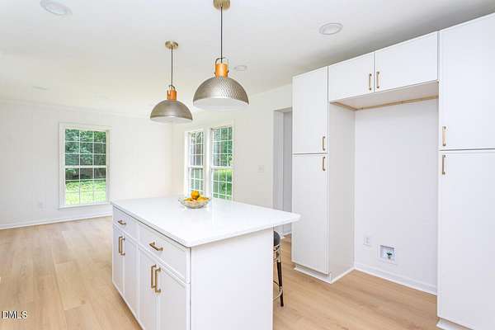
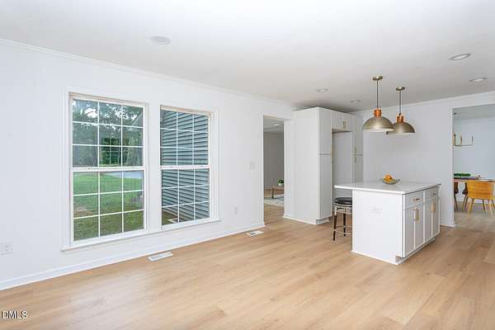
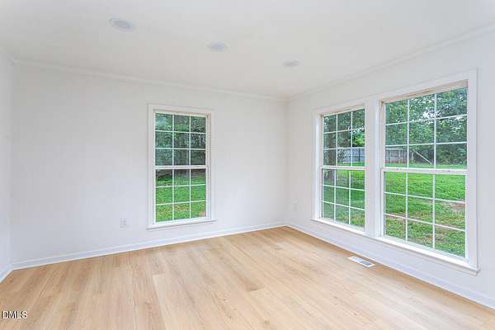
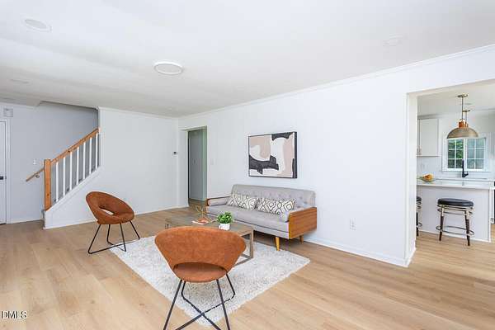
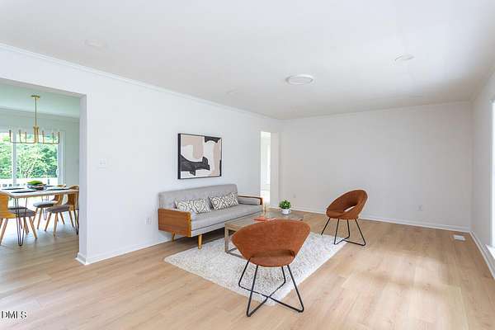
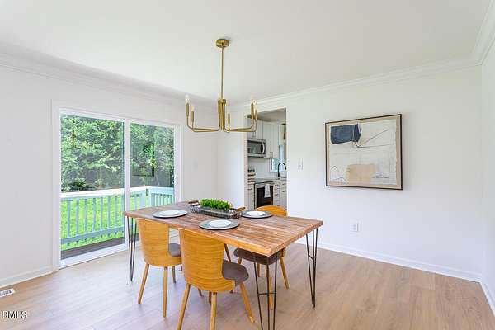
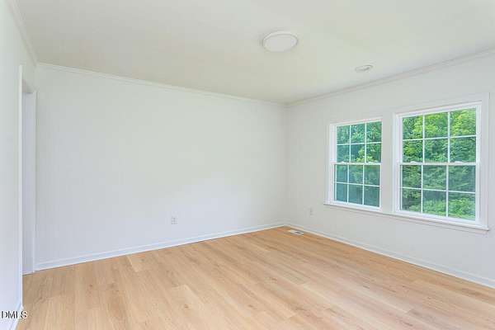
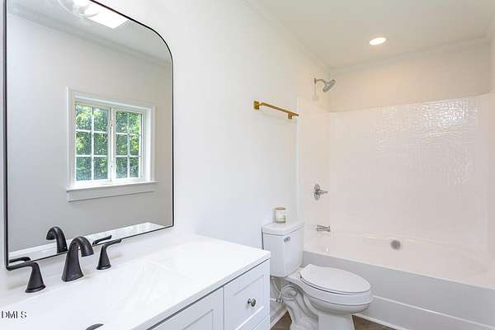
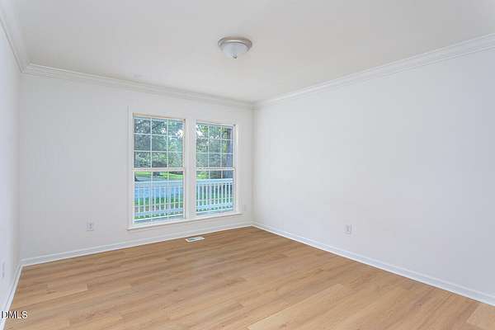
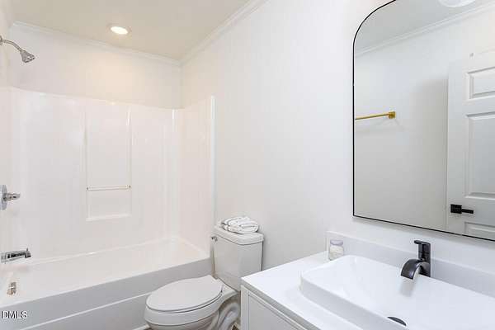
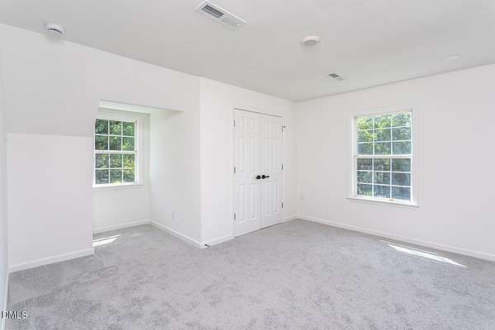
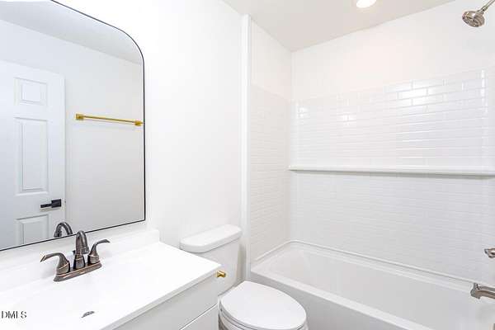
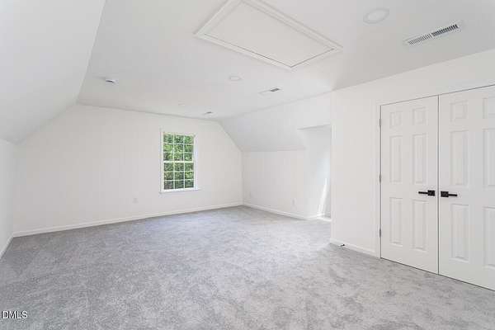
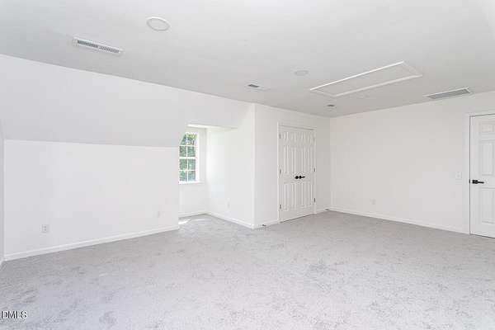
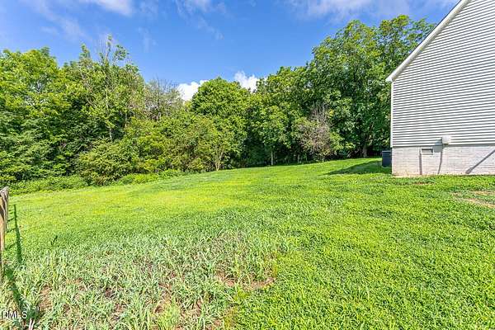
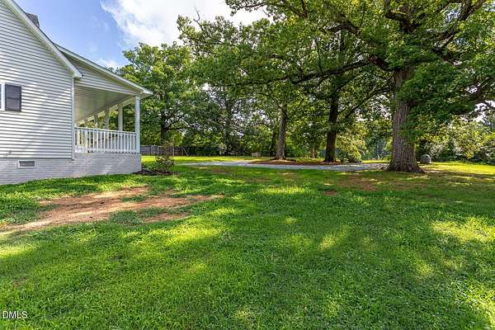
Welcome to your private retreat on nearly 2 acres! This adorable Cape Cod style home with rocking chair front porch was expanded to 4 bedrooms and 3 full baths. Enjoy a first floor primary bedroom and another bedroom downstairs while the upstairs boasts 2 large bedrooms and a full bath. Use the 4th bedroom as a bonus room if you wish. The gorgeous kitchen has new cabinets, a large island, quartz countertops, stainless steel appliances, pendant lighting, beautiful hardware, and a large eating space. The separate dining room provides even more space for dinner guests and holiday meals. A spacious family room provides a comfortable place to relax, watch TV, or read a book. When you initially drive up to this fully renovated home, you'll appreciate the circular driveway and established oak trees. Park in the shade under the oaks where there is space for you and your guests. Add a swing to the front porch and enjoy the peacefulness of this quiet street. This beautiful home has an ALL NEW Roof, upstairs HVAC, Kitchen, Lighting, Water Heater, LVP Flooring, and exterior doors including the rear sliding door. All bathrooms have been updated. New front porch columns and railings. The septic permit was expanded to 4 bedrooms and the upstairs bedrooms and bathroom were added. All work done with permits by a licensed General Contractor. Located just 1.7 miles from Hwy 64, this home provides easy access to main roads, Pittsboro, Jordan Lake, and modern conveniences. Just a short commute to Apex, Cary, Raleigh, RTP, RDU, and Chapel Hill. This home is move in ready! No HOA!
Location
- Street address
- 1695 Buckner Clark Rd
- County
- Chatham County
- Zip code
- 27312
- Community
- Carroll Farm
- Elevation
- 600 feet
Property details
- Acreage
- 1.81 acres78,844 sq ft
- Zoning
- R-1
- MLS #
- DMLS 10177951
- Posted
Property taxes
- 2025
- $2,164
Parcels
- 0079323
Legal description
Lot 3 CARROLL FARM PH 2
Details and features
Listing
- Type
- Residential
- Subtype
- Single Family Residence
Lot
- Vegetation
- Grassed, Partially Wooded
- Features
- Back Yard, Front Yard, Hardwood Trees, Partially Cleared, Rectangular Lot
Exterior
- Parking
- Driveway
- Pool
- Porch
Structure
- Style
- Cape Cod
- Stories
- 1
- Water
- Private, Well
- Sewer
- Septic Tank
- Heating
- Central, Electric, Forced Air, Heat Pump, Zoned
- Cooling
- Central Air
- Materials
- Vinyl Siding
- Roof
- Shingle
Interior
- Room Count
- 7
- Rooms
- Bathroom x 3, Bedroom x 4, Dining Room, Family Room
- Flooring
- Carpet, Vinyl
- Appliances
- Dishwasher, Electric Range, Electric Water Heater, Microwave
- Features
- Bathtub/Shower Combination, Eat-In Kitchen, Kitchen Island, Primary Downstairs, Quartz Counters, Recessed Lighting, Smooth Ceilings
Nearby schools
| Name | Type |
|---|---|
| Chatham - Pittsboro Elementary | Elementary |
| Chatham - George Moses Horton Middle | Middle |
| Chatham - Northwood High | High |
Listing history
| Date | Event | Price | Change | Source |
|---|---|---|---|---|
| July 30, 2026 | Under contract | $475,000 | — | DMLS |
| July 3, 2026 | New listing | $475,000 | — | DMLS |