Land with Home for Sale in Kingston, New Hampshire
17 Casey Rd, Kingston, NH 03848
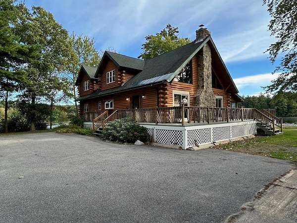
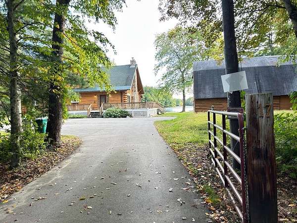
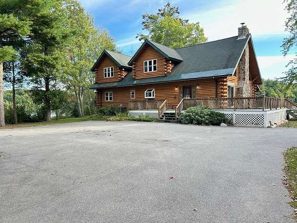
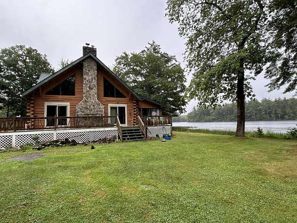
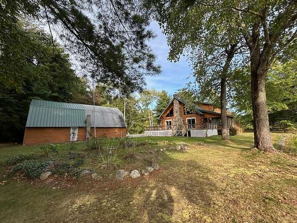
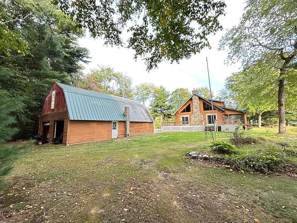
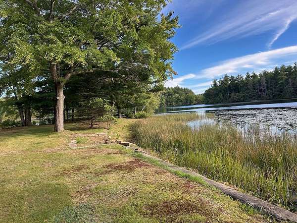
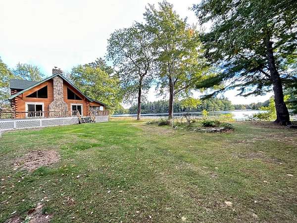
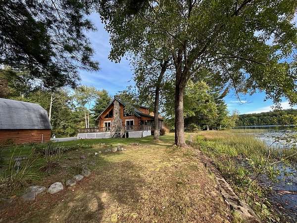
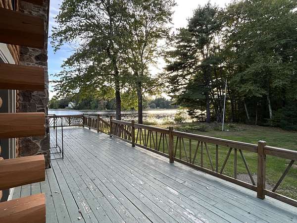
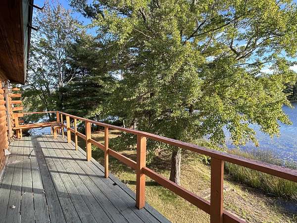
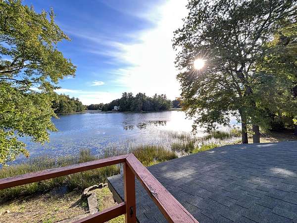
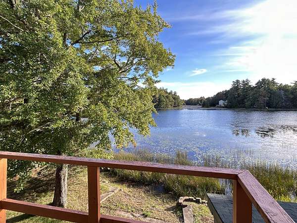
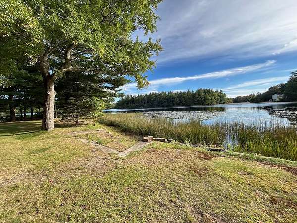
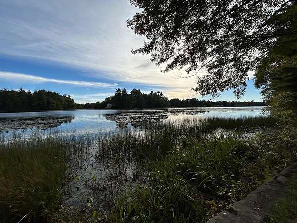
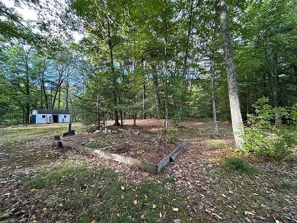
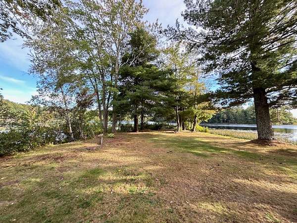
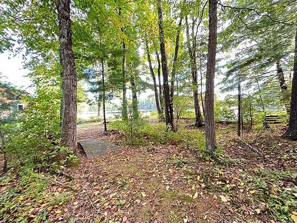
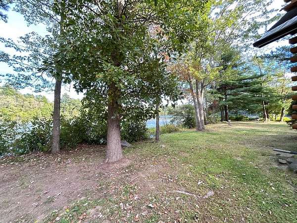
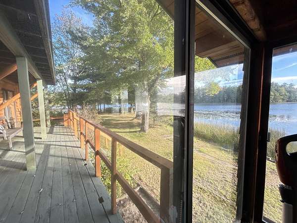
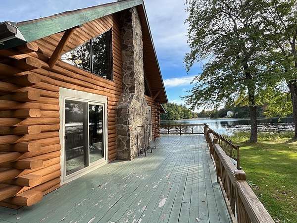
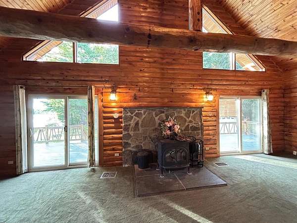
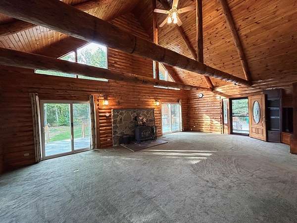
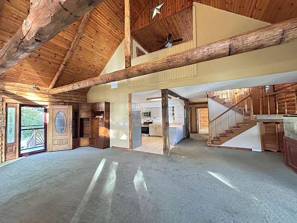
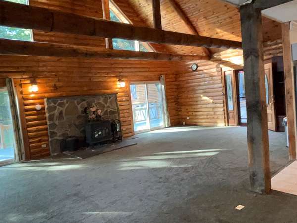
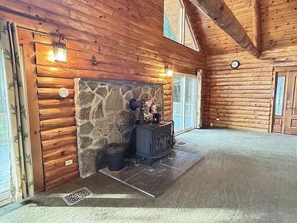
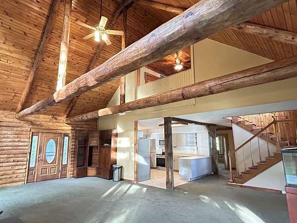
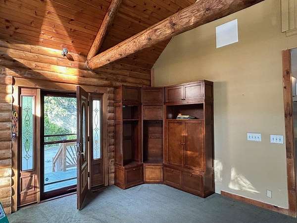
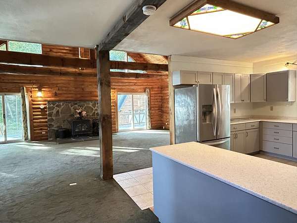
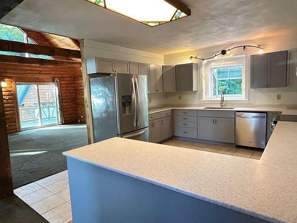
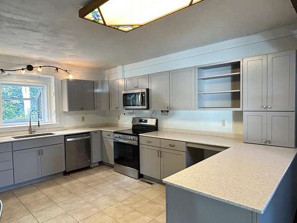
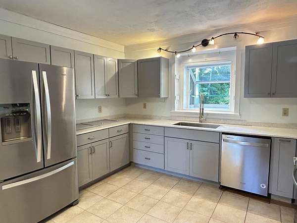
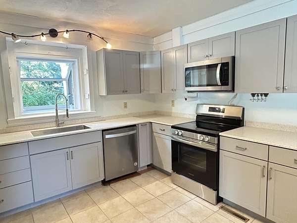
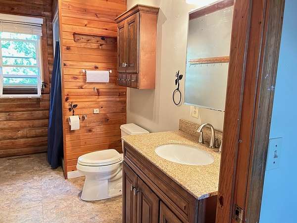
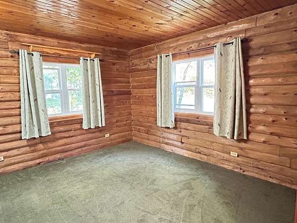
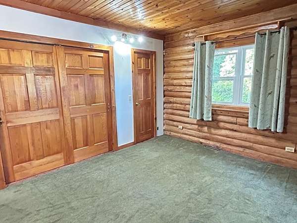
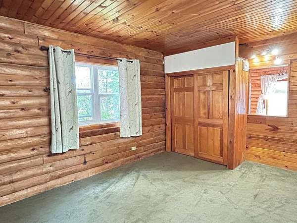
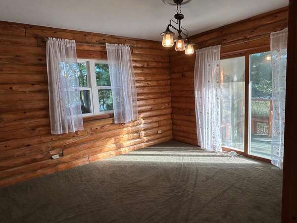
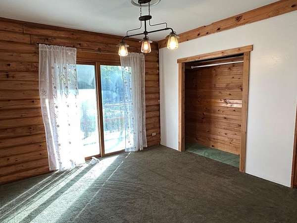
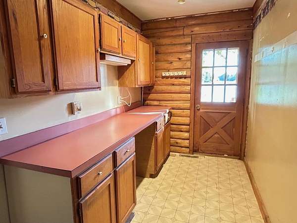
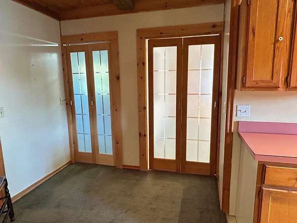
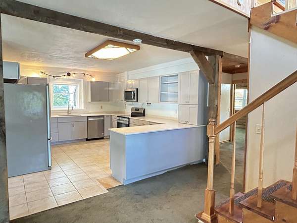
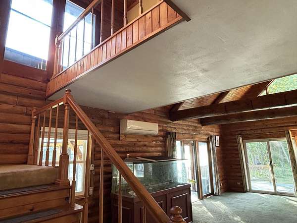
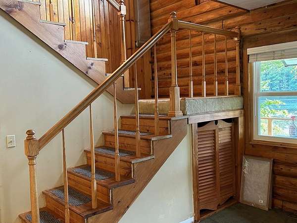
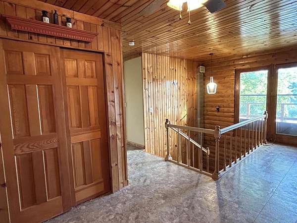
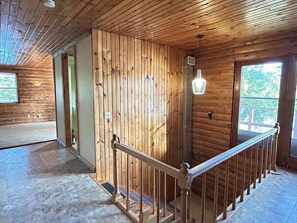
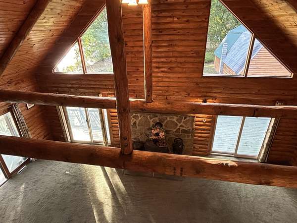
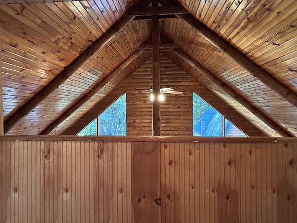
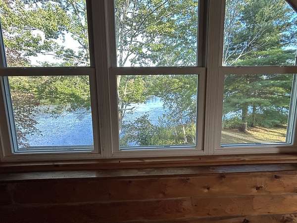
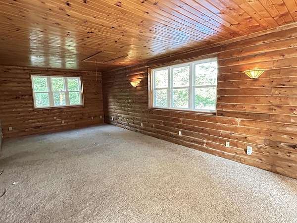
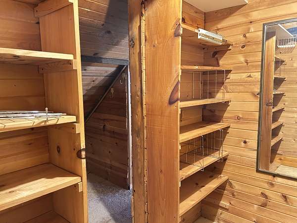
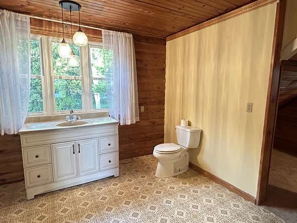
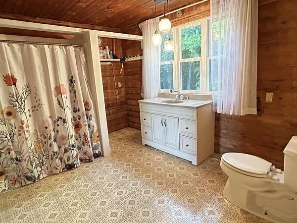
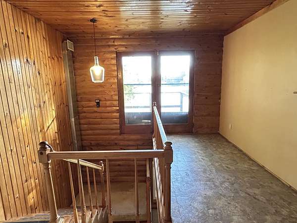
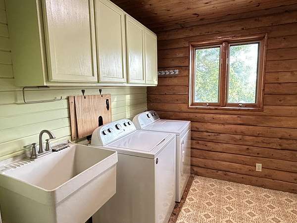
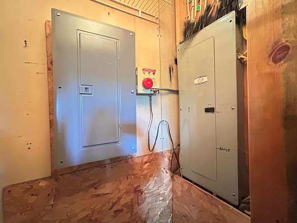
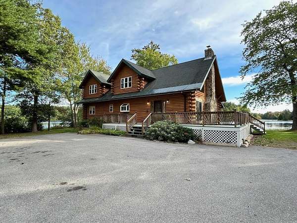
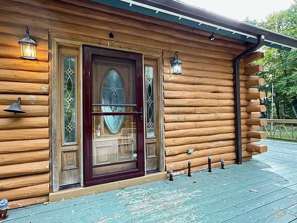
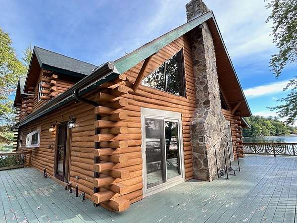
Well sought after secluded waterfront home, panoramic views on 2 sides, enjoy boating, fishing, skating, and swimming on PowWow Pond in Kingston/East Kingston, NH. Pond has been treated by town for weed growth over the past few years. In the past a lovely sandy beach with some TLC you could have that back. Beautiful 2.5 acre landscaped level lot with over 430 ft of water frontage. A majestic log home built in 1988 with large exposed structural beams in the massive family room with a stately outdoor deck to roof stone chimney and interior stone hearth, abundance of kitchen cabinets and counter space, log interior with unique floor plan, 2 first floors bedrooms/office space and 3/4 bath, Front wrap around deck with sunroom facing the pond. the entire second floor is a primary suite with front to back bedroom, walk in closet, spacious bathroom and a loft overlooking the family room. So hard to find a property on the water that has this much land and be able to step into the water instead of walking down a steep embankment, Located on a private drive that is plowed by the town. Plenty of storage space for all the toys that lake life seems to accumulate with a 25 x 44 barn/garage with electric sub panel. Great opportunity here you won't want to miss out on. Easy commute to Rte 95, Rte 495 and Massachusetts border. Land is located in East Kingston and Kingston, the home is located in Kingston.
Location
- Street address
- 17 Casey Rd
- County
- Rockingham County
- Zip code
- 03848
- Elevation
- 128 feet
Directions
Rte 107A to Casey Road in East Kingston, follow to the right all the way to the end and property is straight ahead
Property details
- Acreage
- 2.52 acres
- Zoning
- Residential
- MLS #
- NNEREN 5112165
- Posted
Property taxes
- 2025
- $7,052
Details and features
Listing
- Type
- Residential
Lot
- Waterfront
- Yes
- Features
- Agricultural, Country Setting, Landscaped, Level, Pond Site, Private, Recreational, Secluded, Trail/Near Trail, View, Walking Trails, Wooded
Exterior
- Parking
- Driveway, Garage, Off Street, Paved or Surfaced
- Pool
- Deck, Porch
- Features
- Barn, Boat Launch, Covered Porch, Double Pane Window(s), Enclosed Porch, Garden Space, Natural Shade, Private Dock
Structure
- Stories
- 2
- Water
- Well
- Heating
- Forced Air, Oil
- Materials
- Log Home, Wood Exterior
- Roof
- Shingle
Interior
- Room Count
- 10
- Rooms
- Basement, Bathroom x 2, Bedroom x 2, Dining Room, Family Room x 2, Laundry Room
- Flooring
- Carpet, Tile, Vinyl
- Appliances
- Dishwasher, Electric Range, Refrigerator
- Features
- 2nd Floor Laundry, Cathedral Ceiling, Ceiling Fan, Dining Area, Hearth, Kitchen/Dining, Kitchen/Family, Natural Light, Natural Woodwork, Primary BRW/BA, Vaulted Ceiling
Nearby schools
| Name | Type |
|---|---|
| Daniel J. Bakie School | Elementary |
| Sanborn Regional Middle School | Middle |
| Sanborn Regional High School | High |
Listing history
| Date | Event | Price | Change | Source |
|---|---|---|---|---|
| Sept 30, 2026 | New listing | $949,900 | — | NNEREN |