Land with Home for Sale in Hooksett, New Hampshire
17 Laurel Rd, Hooksett, NH 03106
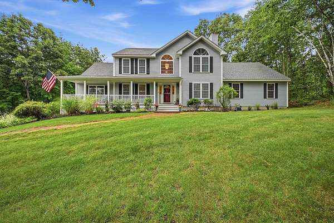
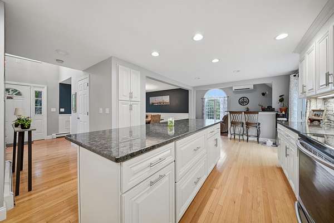
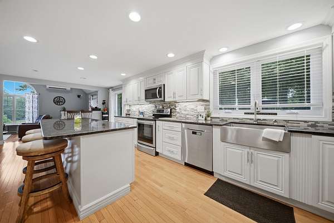
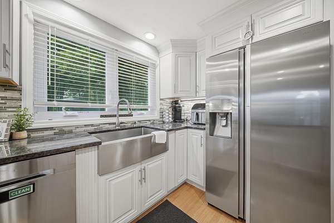
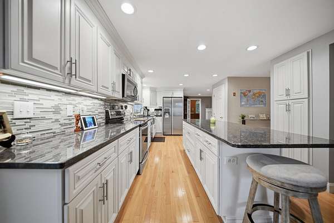
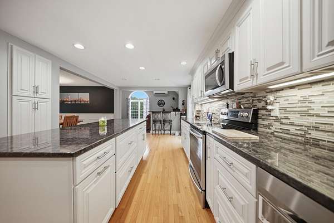
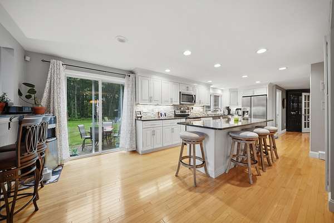
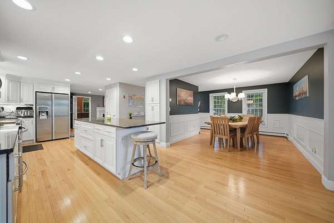
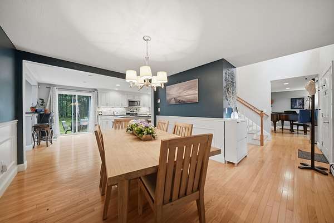
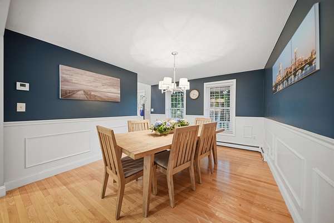
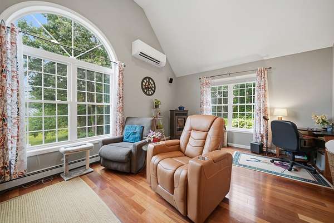
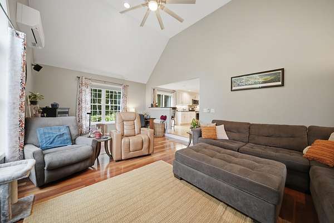
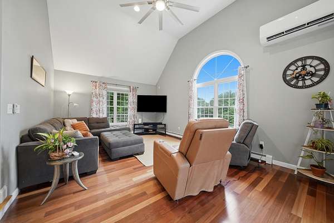
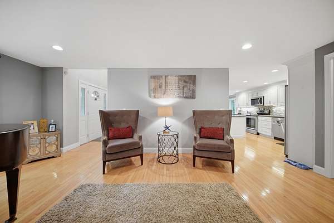
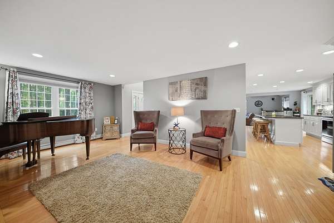
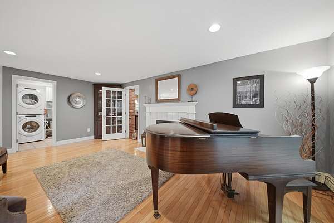
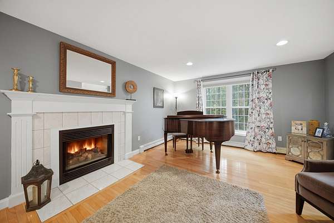
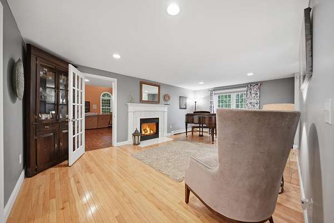
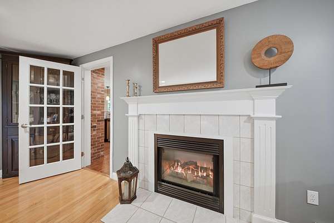
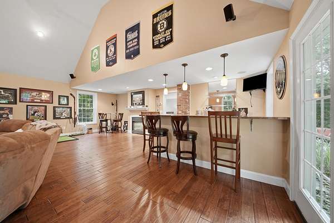
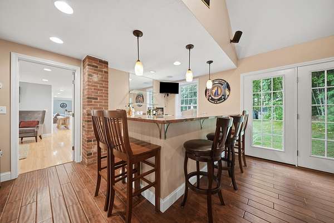
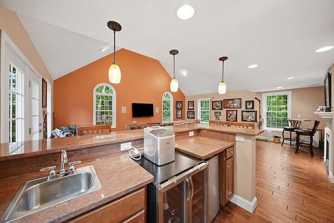
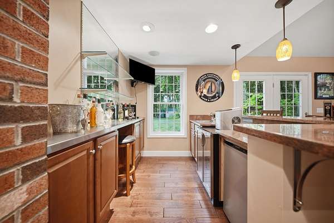
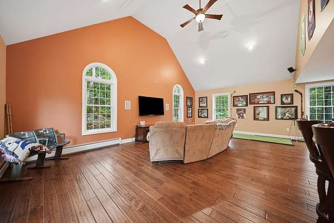
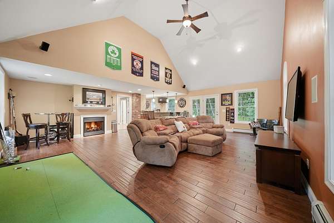
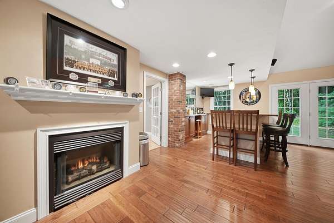
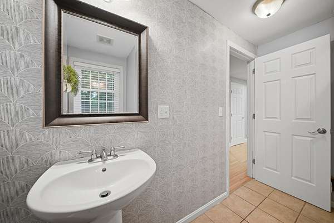
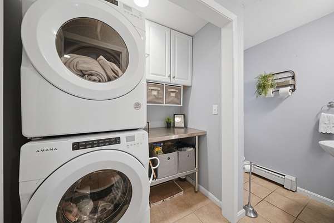
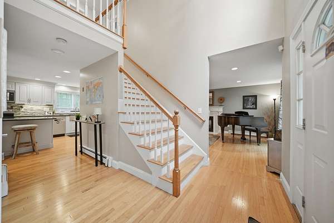
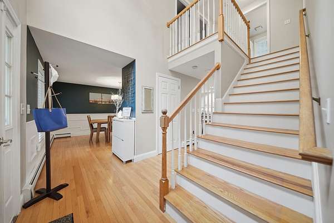
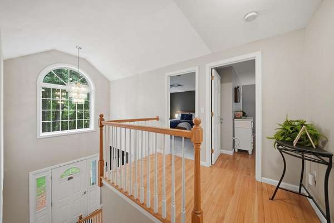
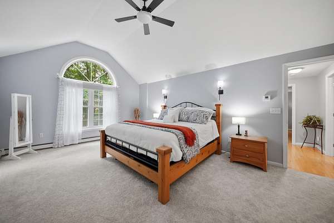
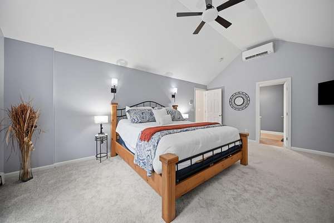
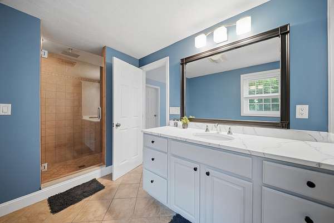
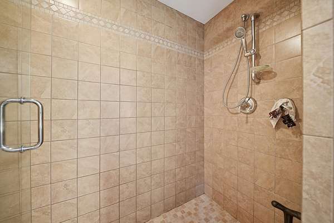
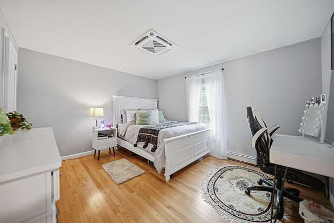
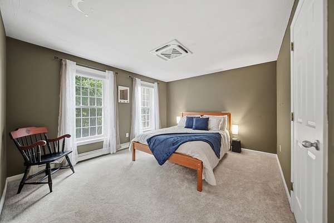
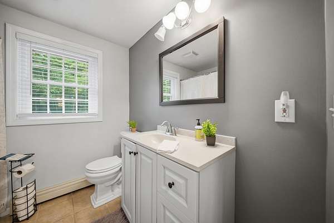
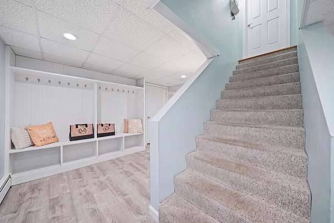
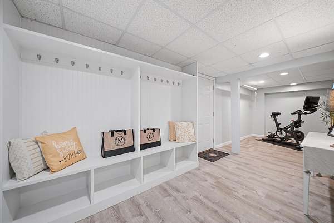
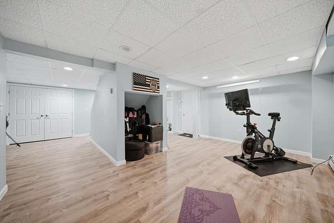
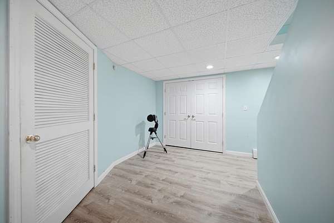
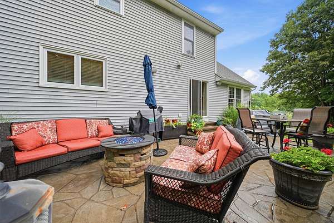
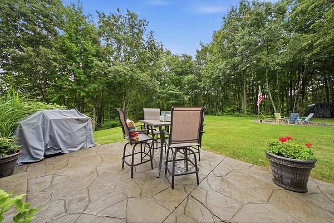
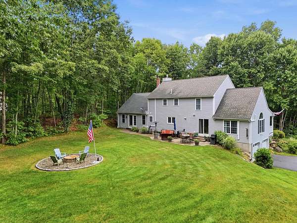
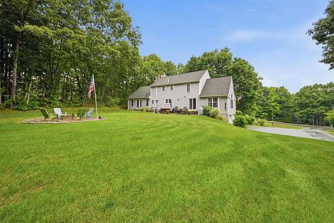
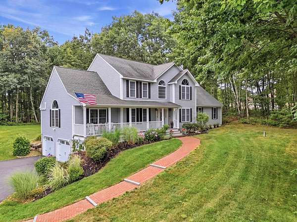
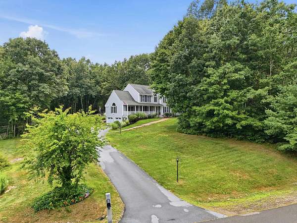
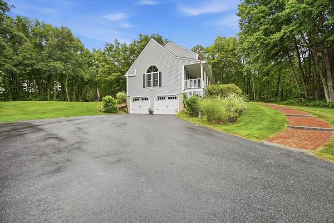
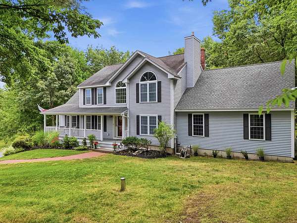
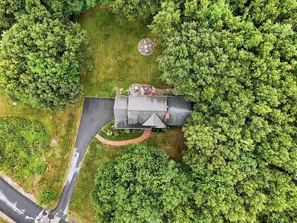
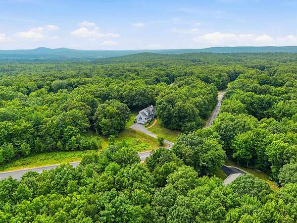
Welcome to 17 Laurel Road, where comfort, style, and exceptional entertaining come together in one of Hooksett's most desirable neighborhoods. Completely remodeled from top to bottom, this beautiful home features a stunning kitchen with an impressive 10-foot center island, granite countertops, stainless steel appliances, abundant cabinetry, and an open-concept layout that flows seamlessly into the dining area and family room. Designed for entertainment, the 26' x 24' custom bar and entertainment room includes a handcrafted bar, built-in bar sink, generous gathering space, and a striking double-sided gas fireplace that adds warmth and character. The flexible layout also offers potential for multigenerational living or a future guest suite, subject to local approvals. Upstairs, you'll find the spacious primary suite with a walk-in closet and private en-suite bath featuring a tiled walk-in shower, along with two additional bedrooms and a full bath. French doors lead to a stamped concrete patio overlooking the private 2.72-acre backyard perfect for morning coffee, summer cookouts, or relaxing evenings star gazing. The attached two-car under garage provides direct access to the partially finished lower level, offering flexible space for a home office, recreation room, gym, or media room, along with a custom built-in entry bench for added storage and organization. Ideally located just minutes from Manchester, Concord, shopping, dining, and major commuter routes, this move-in-ready home offers the perfect combination of modern updates, thoughtful design, and everyday convenience. Agent interest. Showings begin at open house 7/23 5-7PM
Location
- Street address
- 17 Laurel Rd
- County
- Merrimack County
- Zip code
- 03106
- School district
- Hooksett School District
- Elevation
- 556 feet
Property details
- Acreage
- 2.74 acres
- Zoning
- MDR
- MLS #
- NNEREN 5101240
- Posted
Property taxes
- 2025
- $12,278
Parcels
- 07107-20-7-15
Details and features
Listing
- Type
- Residential
- Franchise
- Coldwell Banker Real Estate
Lot
- Features
- Country Setting, Landscaped, Neighborhood, Subdivision, Trail/Near Trail
Exterior
- Parking
- Garage
- Pool
- Patio, Porch
- Structures
- Outbuilding
- Features
- Covered Porch, Garden Space, Natural Shade
Structure
- Style
- Colonial
- Stories
- 2
- Water
- Private, Well
- Heating
- Baseboard, Ceiling, Ductless, Fireplace(s), Heat Pump, Natural Gas
- Cooling
- Zoned
- Materials
- Vinyl Exterior, Wood Frame
- Roof
- Shingle
Interior
- Room Count
- 9
- Rooms
- Basement, Bathroom x 3, Bedroom x 3, Dining Room, Family Room, Game Room, Laundry Room
- Flooring
- Carpet, Hardwood, Tile, Vinyl
- Fireplaces
- Yes
- Appliances
- Dishwasher, Electric Range, Microwave, Refrigerator, Separate Water Heater
- Features
- 1 Fireplace, 1st Floor Laundry, Blinds, Cathedral Ceiling, Ceiling Fan, Dining Area, Gas Fireplace, Kitchen/Dining, Kitchen/Living, Natural Light, Primary BRW/BA, Walk-In Closet
Property utilities
| Category | Type | Status |
|---|---|---|
| Gas | Natural Gas | Connected |
Nearby schools
| Name | Type | District |
|---|---|---|
| Hooksett Memorial School | Elementary | Hooksett School District |
| David R. Cawley Middle SCH | Middle | Hooksett School District |
| Choice | High | Hooksett School District |
Listing history
| Date | Event | Price | Change | Source |
|---|---|---|---|---|
| July 25, 2026 | Under contract | $799,999 | — | NNEREN |
| July 22, 2026 | New listing | $799,999 | — | NNEREN |
Payment calculator