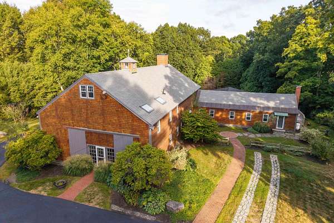
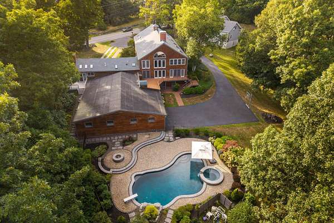
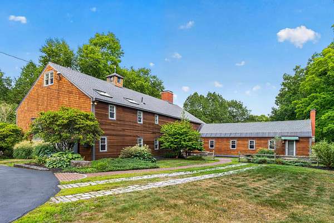
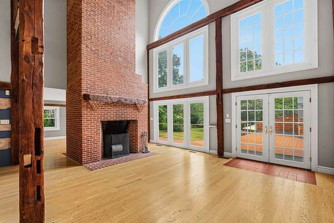
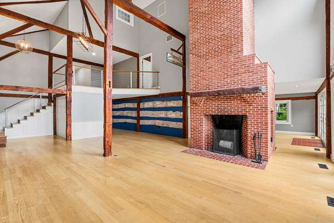
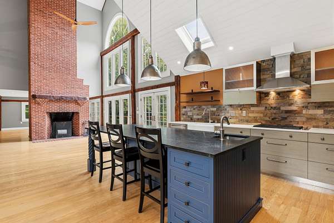
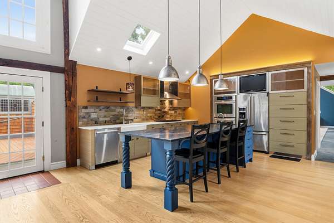
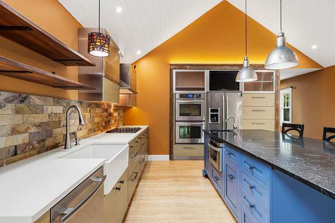
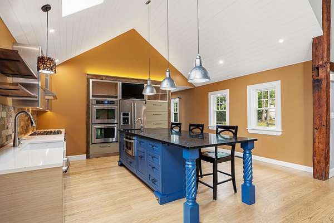
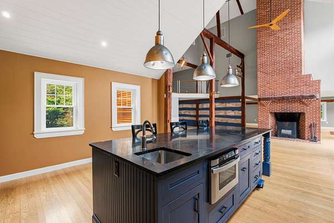
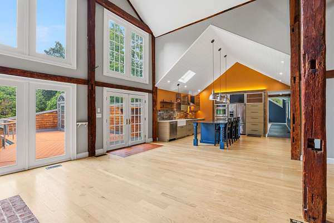
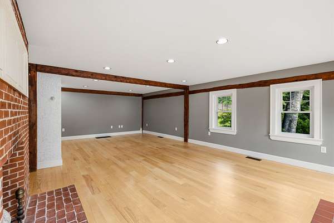
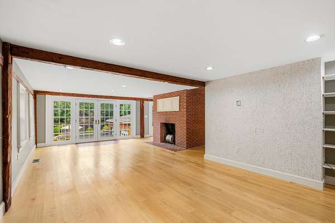
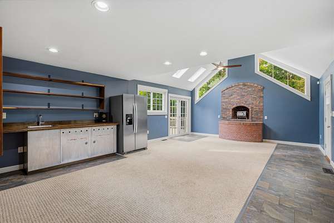
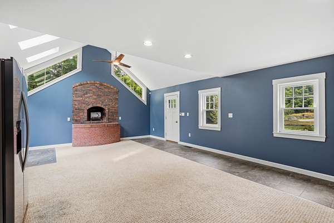
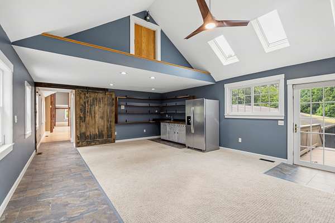
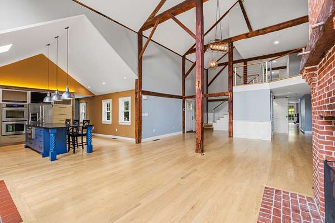
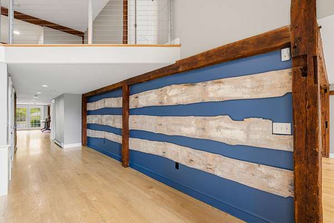
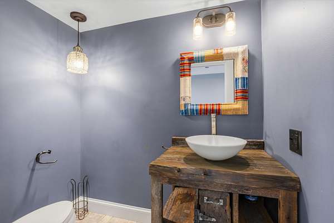
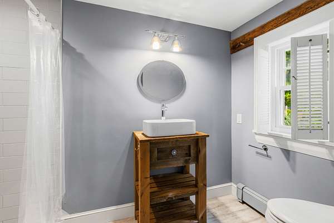
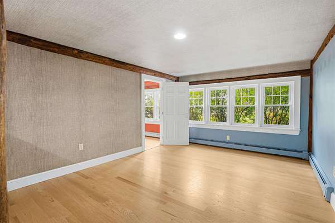
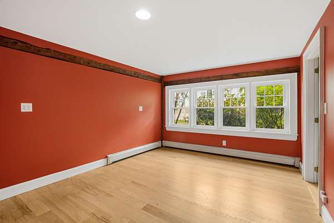
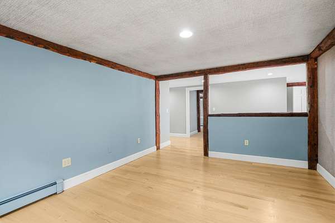
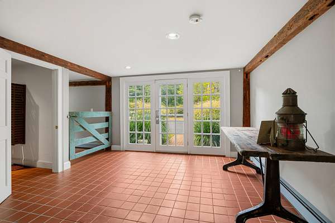
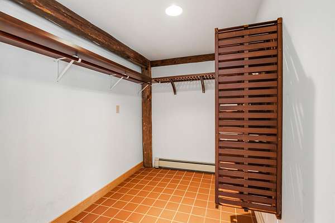
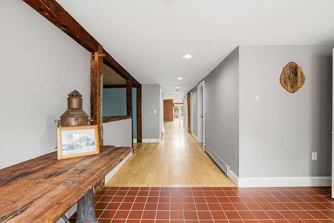
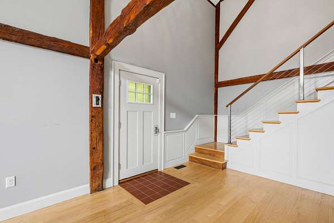
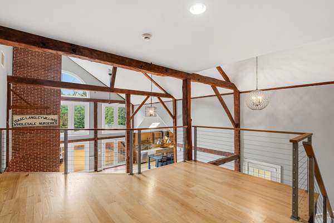
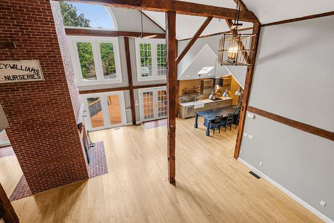
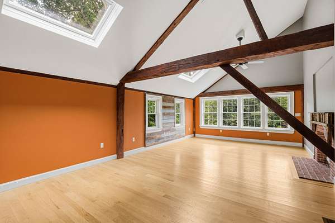
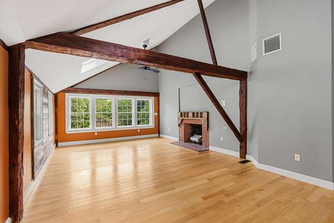
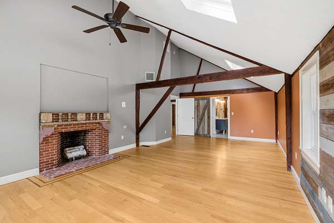
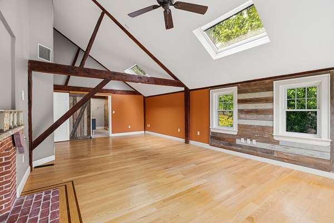
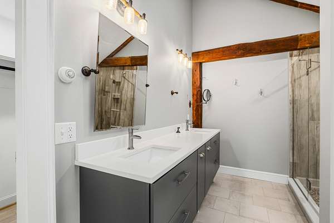
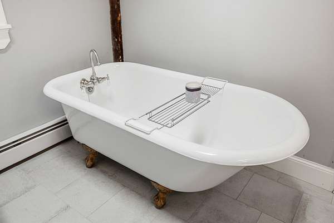
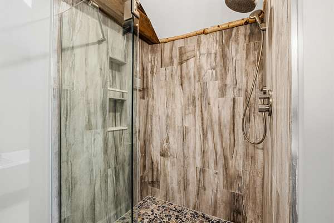
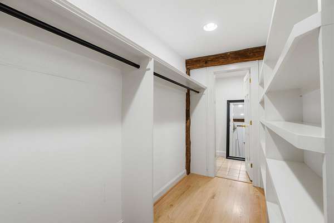
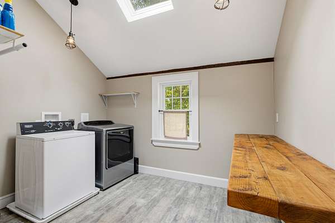
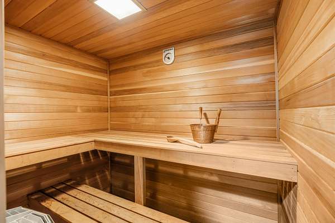
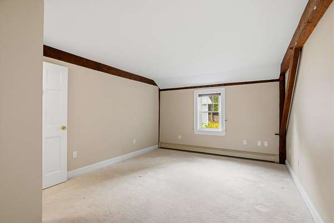
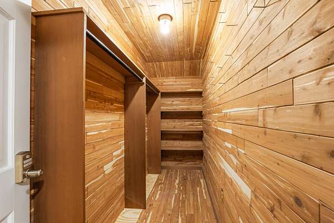
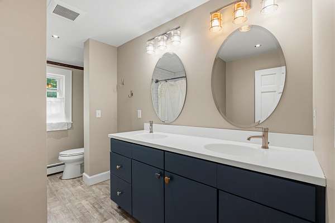
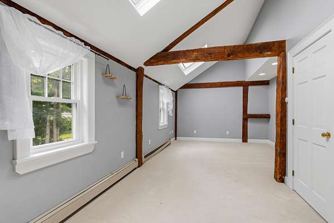
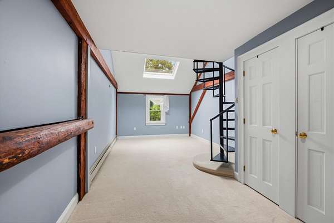
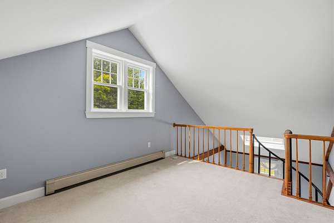
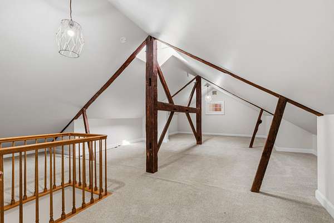
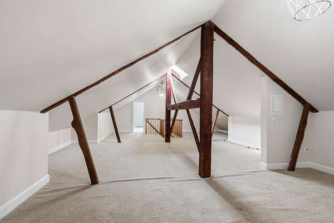
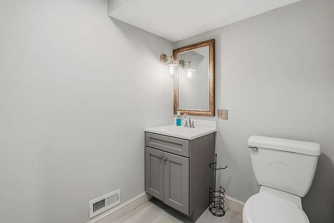
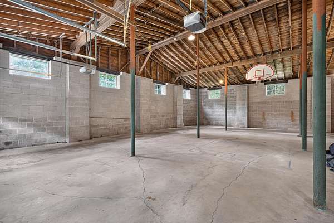
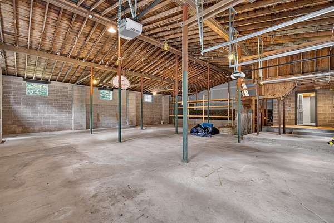
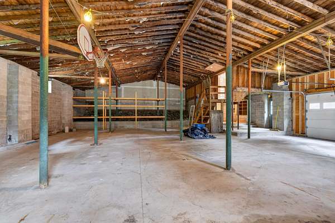
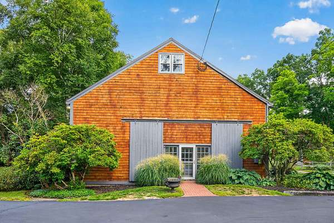
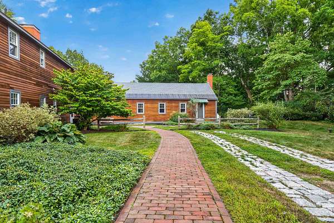
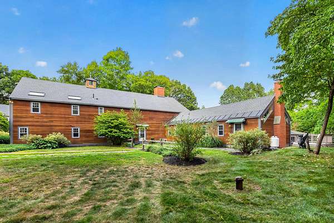
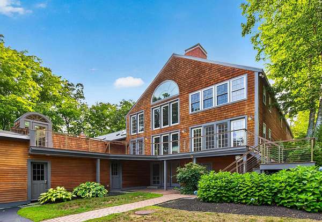
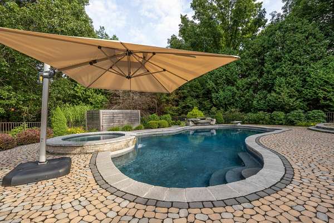
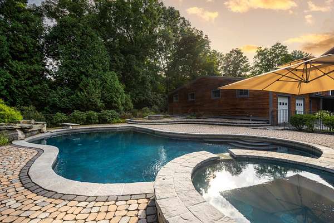
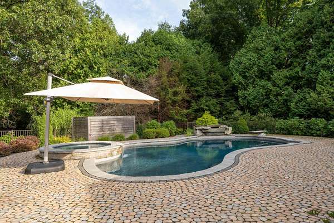
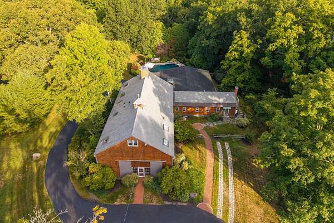
HISTORIC CHARACTER & RESORT-LIKE LIVING! A rare blend of historic New England character and sophisticated modern living, this extraordinary residence dates to the 1800s and was thoughtfully transformed in 2015. Offering more than 6,500 square feet, the home seamlessly combines reclaimed materials, exposed timber trusses, soaring ceilings, and beautifully curated finishes. The spectacular great room anchors the home with dramatic ceiling height, exposed beams, a two-sided fireplace, and a wall of windows overlooking the grounds. The open design flows into the dining area and custom kitchen with oversized soapstone island, while a separate family room provides a comfortable retreat for everyday living. The first floor includes a private bedroom suite with ensuite bath and versatile office/studio spaces with a private entrance, ideal for a home business or workspace. Upstairs, a striking loft overlooks the great room and leads to the luxurious primary suite with fireplace, walk-through closets, spa-like bath with clawfoot soaking tub, tiled shower and double vanity, private sauna, and laundry. Three additional bedrooms, including one with its own loft, provide generous accommodations for family and guests. Additional finished and unfinished spaces offer flexibility for recreation, hobbies, storage, or future expansion. Set on 2.6 beautifully landscaped acres, the grounds have been transformed into a private resort-like retreat featuring a spectacular custom freeform pool and integrated spa, surrounded by stone and paver terraces, mature landscaping, and multiple outdoor living areas. A separate barn with water and electricity adds possibilities for hobbies, gardening, animals, or storage. An attached garage accommodates up to six vehicles, with updated energy-efficient systems and an automatic generator. Ideally located between Route 101 and downtown Exeter, with convenient access to Phillips Exeter Academy, SAU 16 schools, shopping, dining, and walking trails!