Land with Home for Sale in Winterville, Georgia
17 Pineforest Dr, Winterville, GA 30683
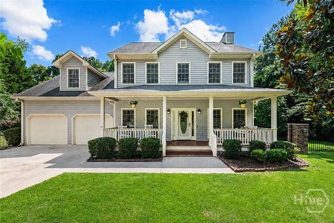
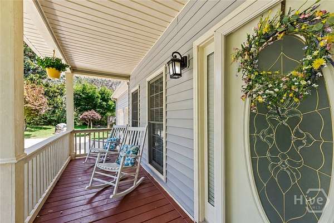
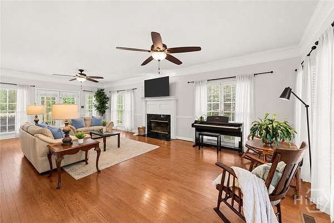
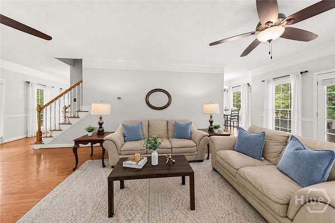
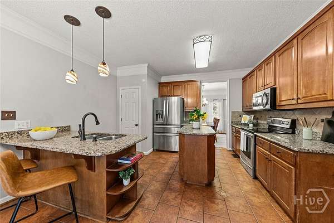
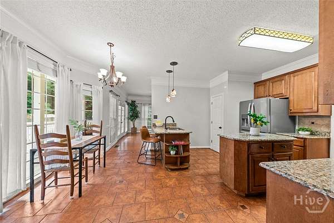
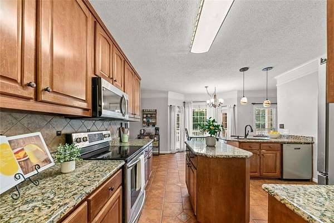
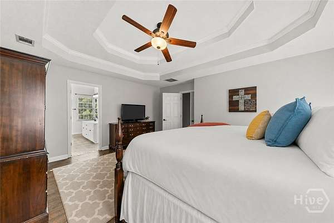
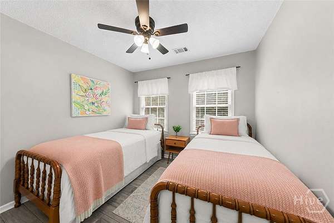
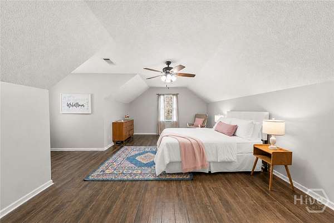
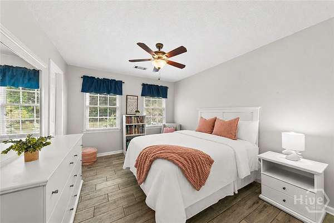
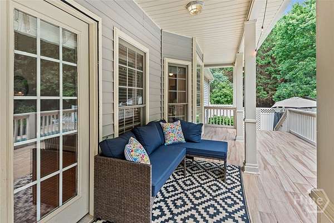
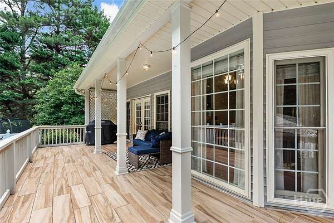
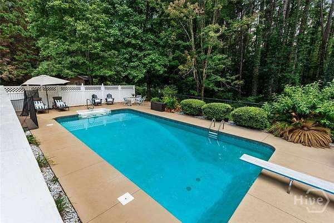
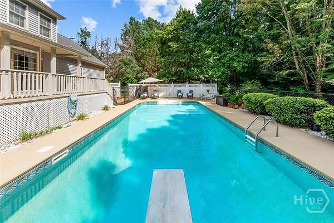
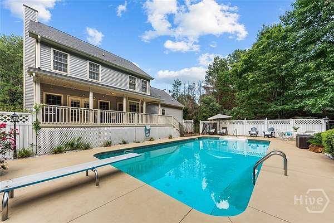
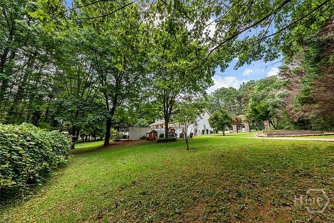
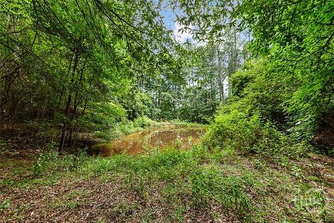
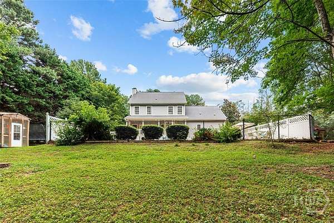
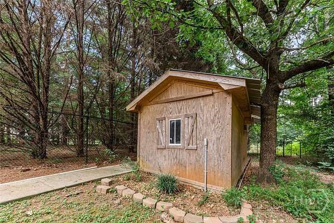
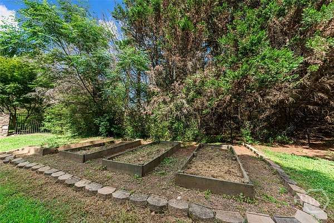
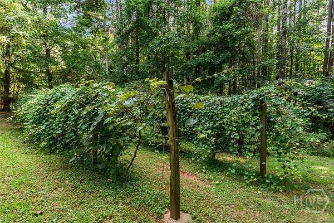
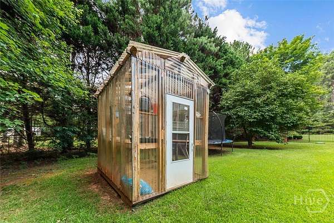
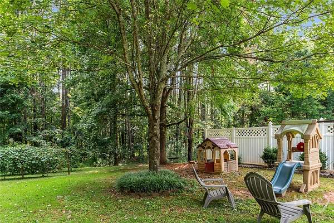
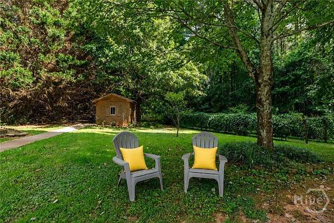
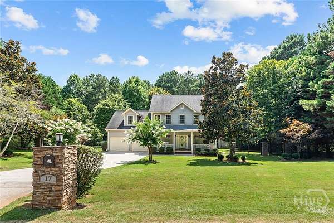
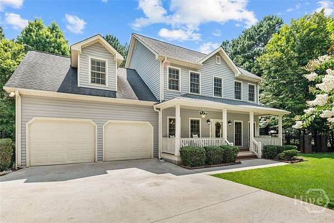
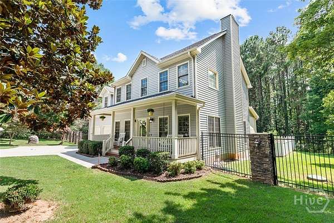
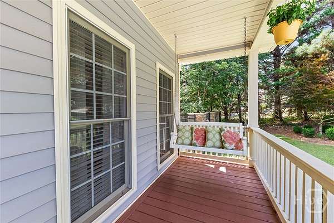
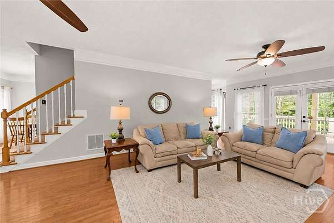
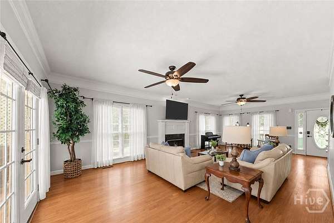
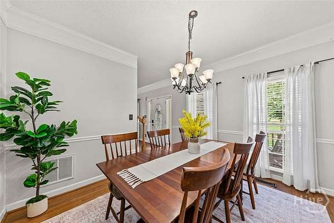
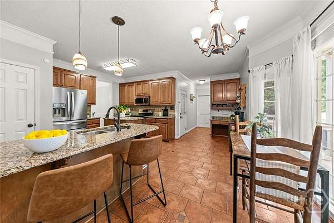
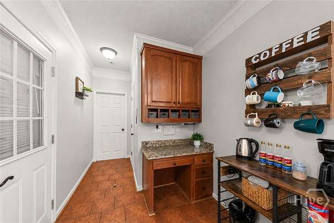
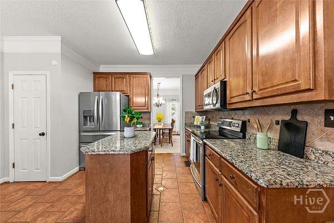
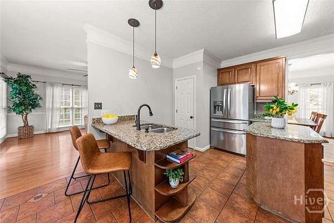
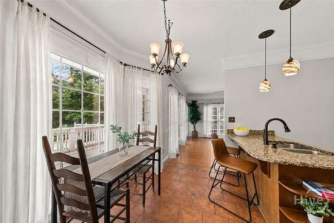
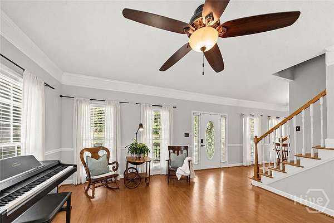
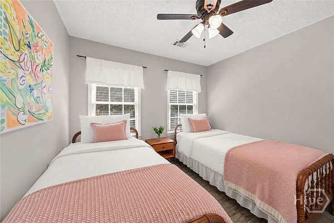
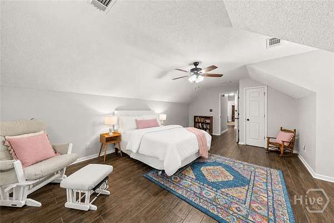
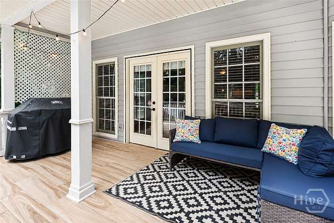
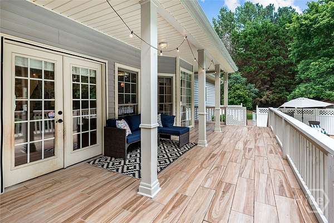
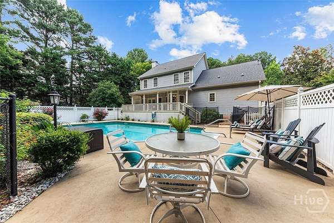
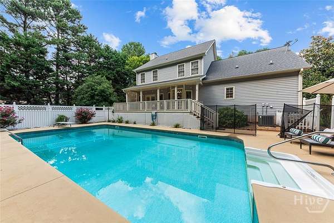
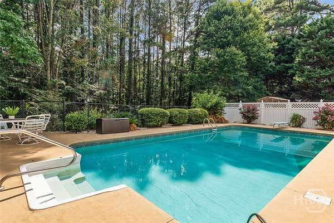
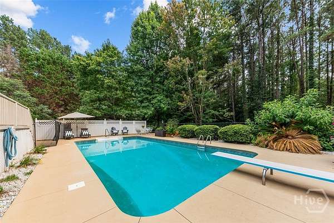
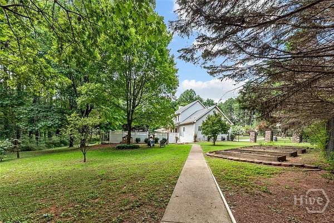
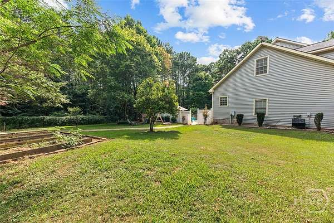
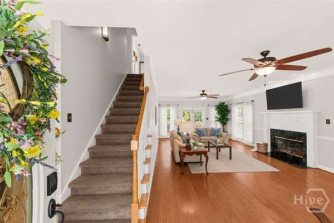
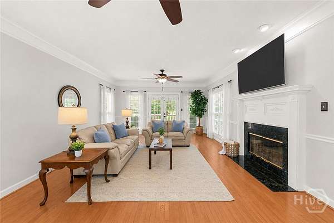
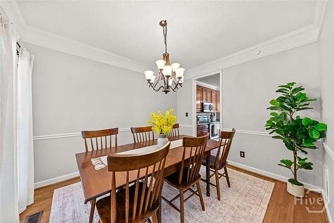
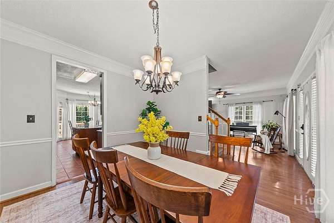
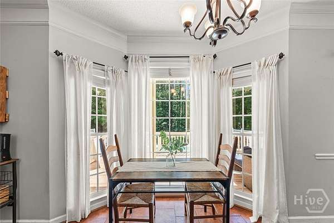
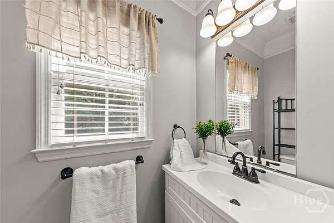
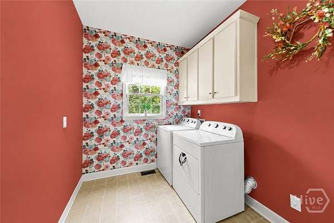
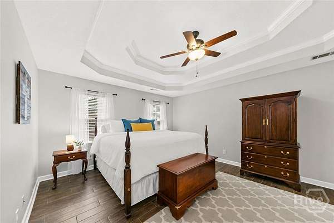
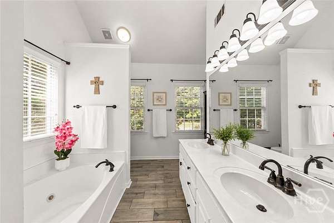
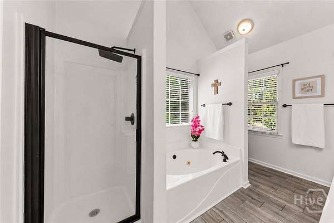
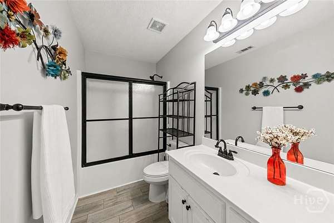
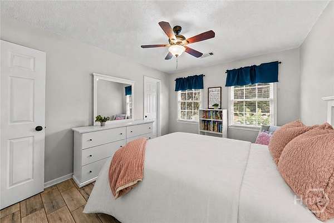
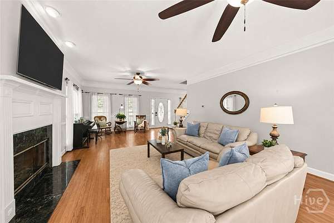
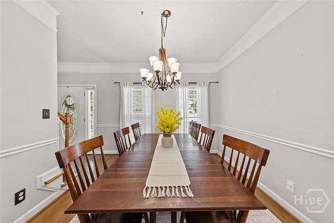
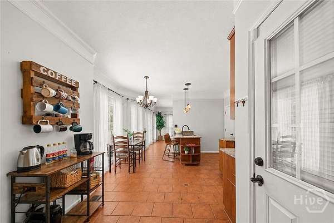
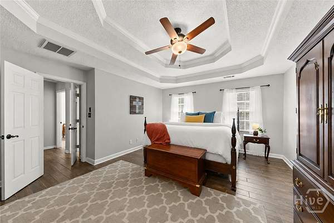
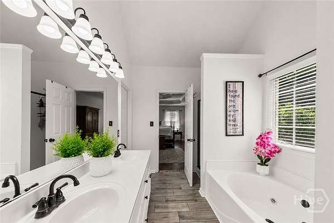
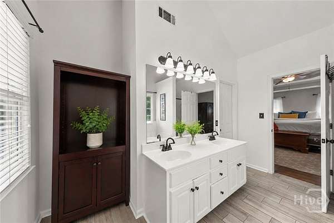
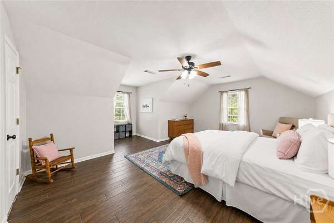
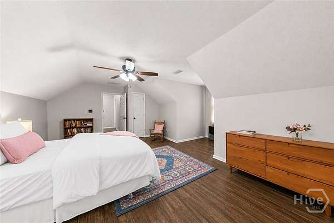
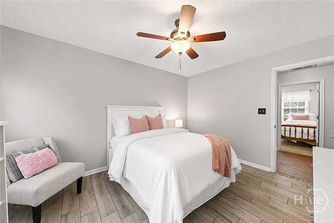
Welcome to 17 Pine Forest Drive, a spacious 4-bedroom, 2.5-bath home situated on 2.49 acres in the non-HOA Dunlap Hills community of Winterville. A covered front porch with a charming porch swing welcomes you home, setting the tone for the comfortable spaces found throughout. Inside, the foyer opens to a warm and inviting living area featuring a fireplace, while the separate dining room provides a dedicated space for gatherings and everyday meals. The kitchen offers granite countertops, stainless steel appliances, a breakfast bar, center island, and plenty of space to cook, gather, and entertain. A convenient half bath and laundry room are also located on the main level. Upstairs, the primary suite features tray ceilings and a spacious en suite bath with vaulted ceilings, a soaking tub, separate shower, and double sinks. Three additional bedrooms and a full bath complete the upper level, including an oversized secondary bedroom offering flexibility for a guest room, home office, playroom, or additional living space. Step outside to enjoy the covered back deck overlooking the fenced backyard and in-ground pool, perfect for relaxing, entertaining, and enjoying Georgia summers. Beyond the pool, the 2.49-acre property offers even more to explore with a garden area, greenhouse, storage shed, and retention pond. A two-car garage provides additional parking and storage. With room to spread out both inside and out, 17 Pine Forest Drive offers acreage, a private pool, versatile living spaces, and no HOA, all in Winterville, Georgia.
Location
- Street address
- 17 Pineforest Dr
- County
- Oglethorpe County
- Zip code
- 30683
- Community
- Dunlap Hills
- Elevation
- 790 feet
Directions
Take GA-10 Loop S, US-29 N/US-78 E and Lexington Rd to Cherokee Rd. Continue on Cherokee Rd. Take Beaverdam Rd to Pineforest Dr in Oglethorpe County.
Property details
- Acreage
- 2.49 acres
- Zoning
- Single Family
- MLS #
- HMLS CL359959
- Posted
Property taxes
- 2025
- $4,460 - House/2.49 acres
Parcels
- 009 148 03A
Details and features
Listing
- Type
- Residential
- Subtype
- Single Family Residence
- Franchise
- Keller Williams Realty
Lot
- Features
- Back Yard, Garden, Level, Private, Wooded
Exterior
- Fencing
- Fenced
- Pool
- Deck, Patio, Porch
- Structures
- Greenhouse
- Features
- Fire Pit
Structure
- Stories
- 2
- Water
- Public
- Sewer
- Septic Tank
- Heating
- Central, Electric
- Cooling
- Central Air
- Materials
- Masonite
- Roof
- Asphalt
Interior
- Rooms
- Bathroom x 3, Bedroom x 4
- Fireplaces
- Yes
- Appliances
- Dishwasher, Dryer, Electric Water Heater, Freezer, Microwave, Oven, Range, Refrigerator, Some Electric Appliances, Washer
- Features
- Bathtub, Breakfast Area, Breakfast Bar, Ceiling Fan(s), Double Vanity, Fireplace, Garden Tub/Roman Tub, Kitchen Island, Pantry, Pull Down Attic Stairs, Separate Shower, Tray Ceiling(s), Upper Level Primary
Listing history
| Date | Event | Price | Change | Source |
|---|---|---|---|---|
| July 9, 2026 | New listing | $420,000 | — | HMLS |