Land with Home for Sale in Cresson, Texas
170 S Bear Creek Ln, Cresson, TX 76035
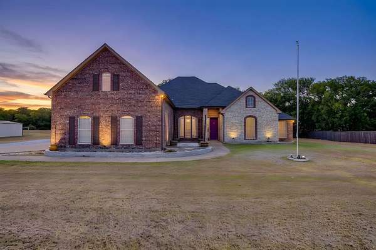
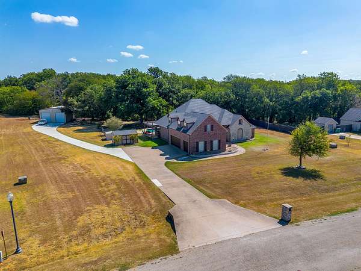
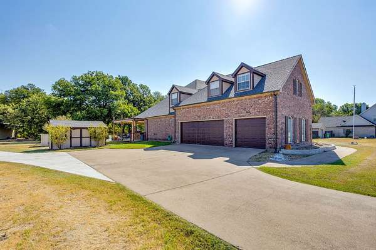
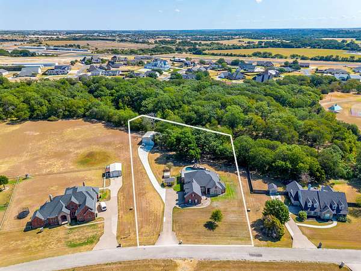
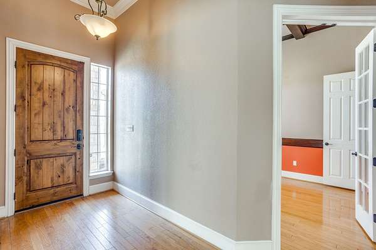
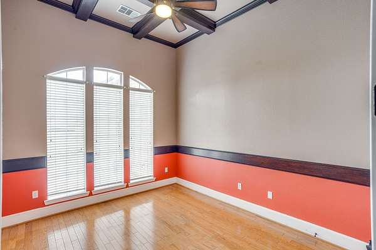
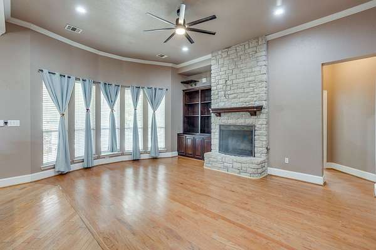
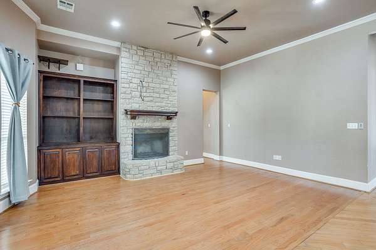
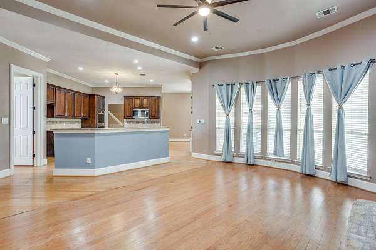
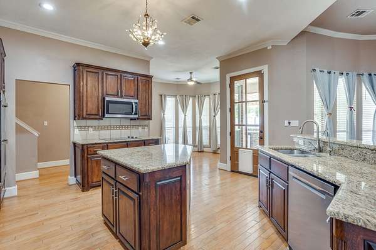
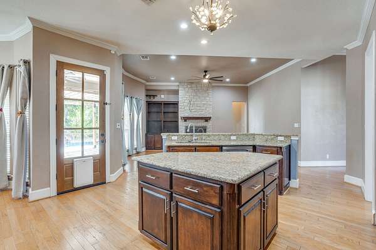
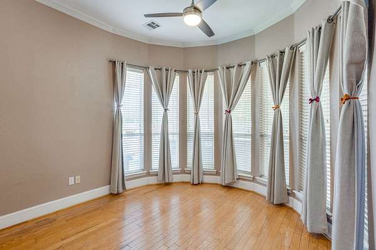
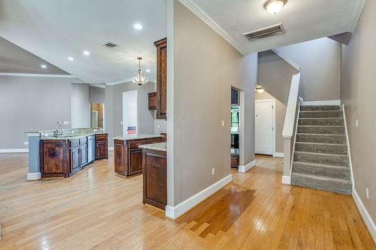
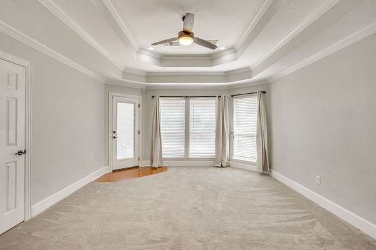
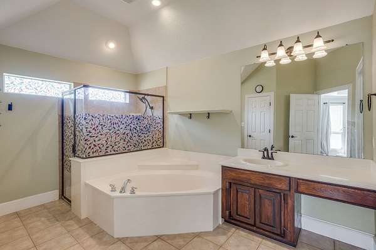
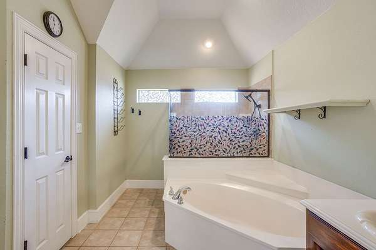
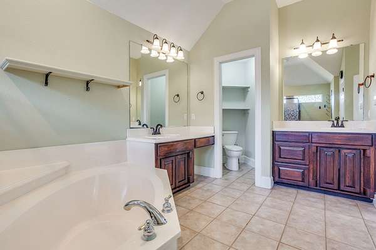
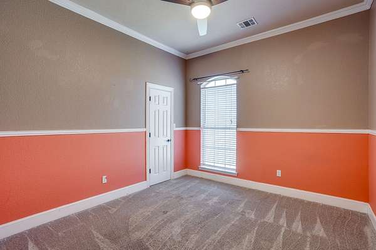
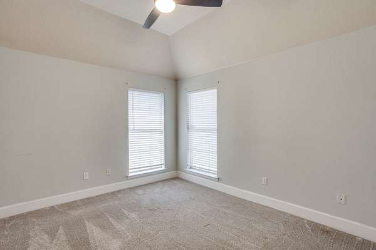
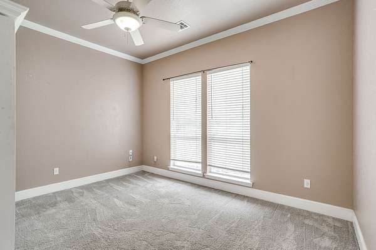
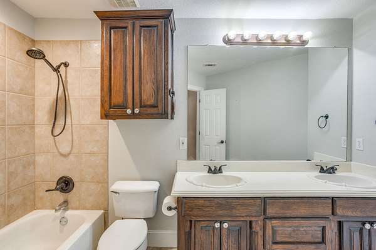
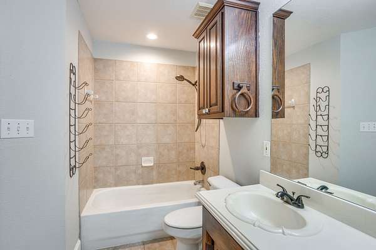
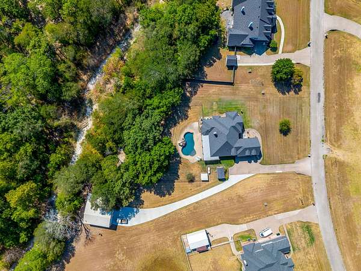
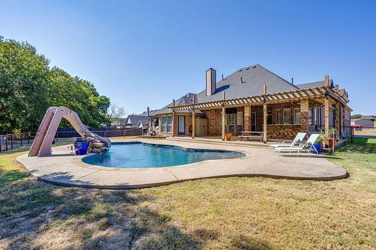
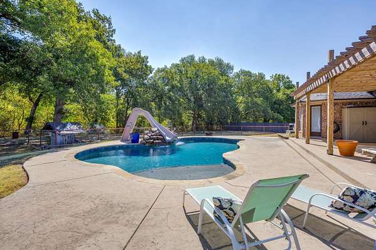
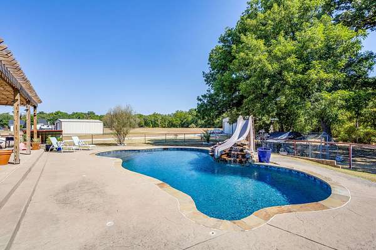
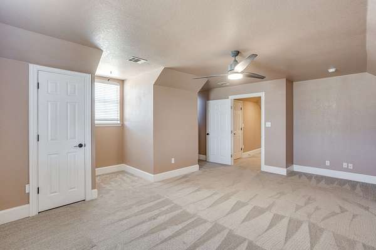
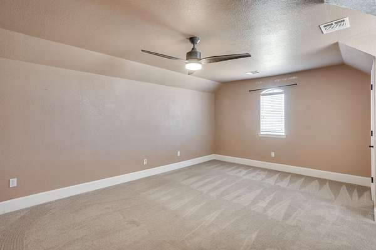
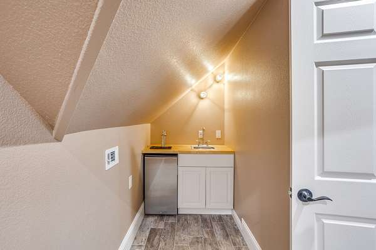
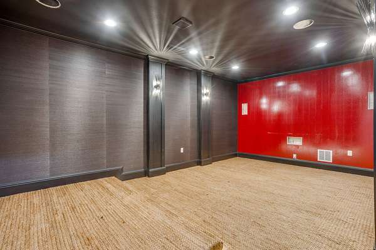
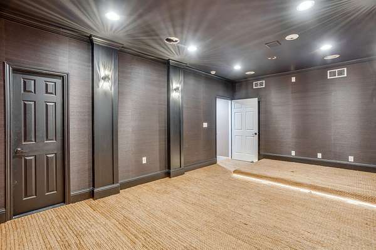
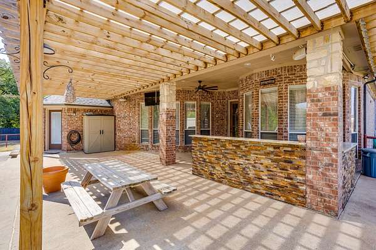
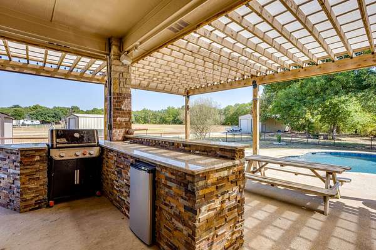
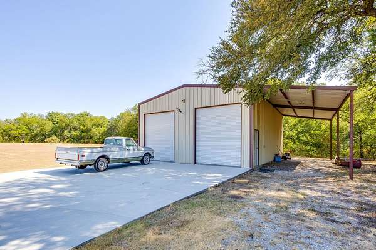
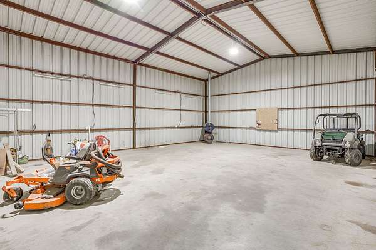
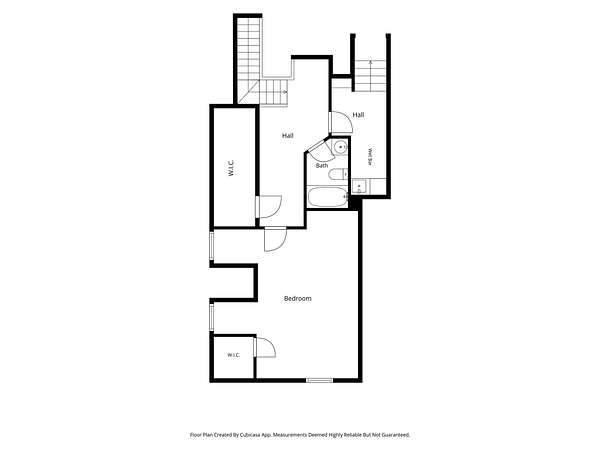
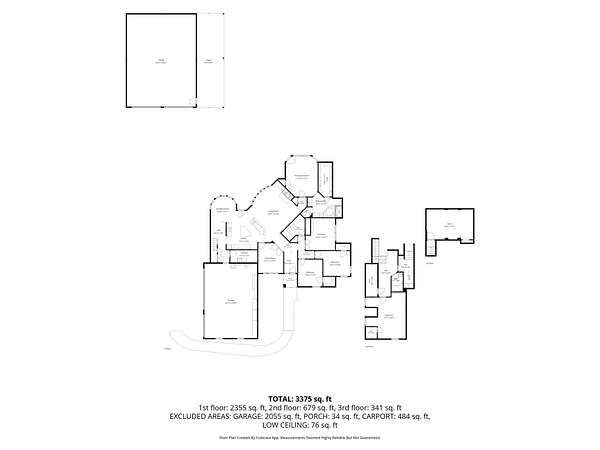
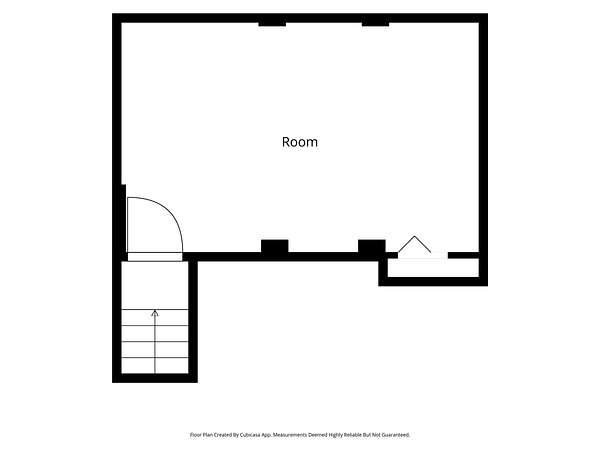
Welcome home to this exceptional Parker County retreat on nearly 2 acres in sought-after Aledo ISD! This 5-bed, 3-bath beauty spans 3,363 sq ft with the big-ticket items already done -- brand new roof and gutters July 2026, new garage doors August 2026. Entertain in style with a stunning salt water Gunite pool featuring a water feature and slide, covered patio, and a creek-lined backyard. Need workspace? The 1,200 sq ft shop with electric is ready. Park the RV under the 15x40 covered structure with hookup. Inside: wood-burning fireplace with gas start, 3 HVAC units, theater media bonus room with built-in tiered platform, just bring the big screen and speakers. Water softener, underground sprinklers, manual generator transfer switch. Well water, aerobic septic. 3-car side-entry garage. Flood Zone A - see private remarks.
Location
- Street address
- 170 S Bear Creek Ln
- County
- Parker County
- Zip code
- 76035
- Community
- M3X Ranch Estates Phase II
- School district
- Aledo ISD
- Elevation
- 833 feet
Directions
From Benbrook: Take Hwy 377 SW toward Granbury. Left on Park Place Circle, Left on S. Bear Creek Lane. Property is the sixth driveway on the right. 170 South Bear Creek Lane.
Property details
- Acreage
- 1.885 acres82,111 sq ft
- MLS #
- NTREIS 21351348
- Posted
Property taxes
- Recent
- $9,692
Parcels
- R000072054
Details and features
Listing
- Type
- Residential
- Subtype
- Single Family Residence
Lot
- Vegetation
- Grassed
- Waterfront
- Creek
- Features
- Acreage, Back Yard, Backs to Greenbelt Park, Cul de Sac, Lawn, Many Trees, Sprinkler System
Exterior
- Parking
- Boat, Driveway, Garage, Open, RV
- Structures
- Gazebo
- Features
- Barbecue, Gas Grill, Outdoor Grill, RV Hookup, Rain Gutters
Structure
- Stories
- 2
- Water
- Well
- Sewer
- Aerobic Septic, Septic Tank
- Heating
- Central, Propane
- Cooling
- Ceiling Fan(s), Central Air, Electric
- Materials
- Brick
- Roof
- Asphalt
Interior
- Rooms
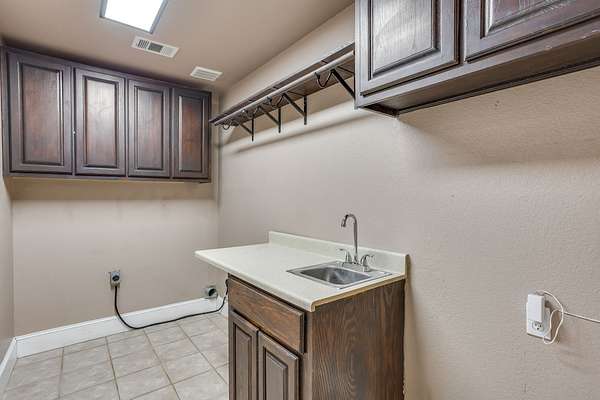
- Bathroom x 3, Bedroom x 5, Dining Room, Laundry Room x 2, Utility Room
- Flooring
- Carpet, Laminate
- Fireplaces
- Yes
- Appliances
- Dishwasher, Disposal, Double Oven, Electric Cooktop, Electric Oven, Microwave, Water Softener
- Security
- Security
- Features
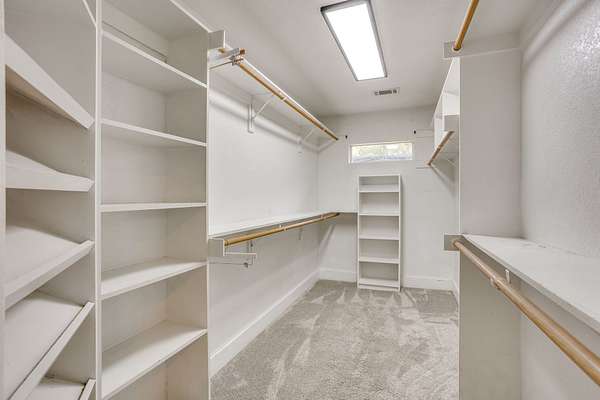
- Cable Tv, Decorative Designer Lighting Fixtures, Granite Counters, Kitchen Island, Open Floorplan, Pantry, Walk In Closets, Wet Bar
Property utilities
| Category | Type | Status |
|---|---|---|
| Gas | Propane | Connected |
Nearby schools
| Name | Type | District |
|---|---|---|
| Vandagriff | Elementary | Aledo ISD |
| McAnally | Middle | Aledo ISD |
| Aledo | High | Aledo ISD |
Listing history
| Date | Event | Price | Change | Source |
|---|---|---|---|---|
| Sept 3, 2026 | New listing | $755,000 | — | NTREIS |