Images
Map
Street
Land with Home for Sale in Rio Rancho, New Mexico
1700 Asturia Ct NE, Rio Rancho, NM 87144
$620,000
2.14 acres
Active sale
ago
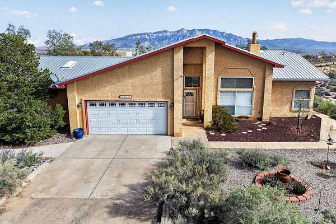
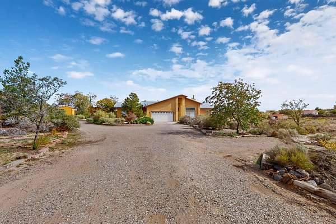
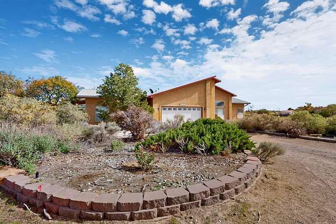
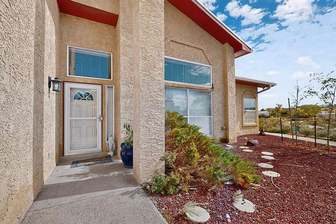
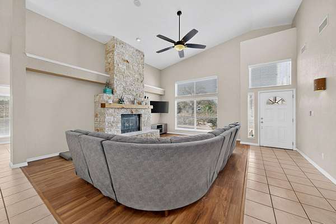
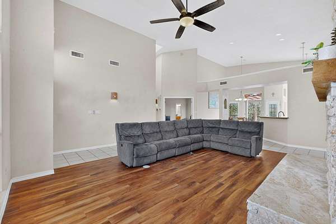
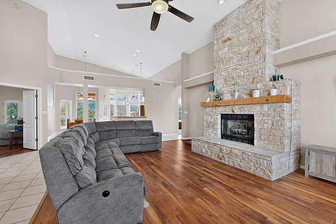
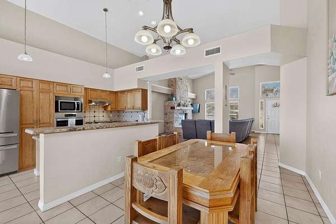
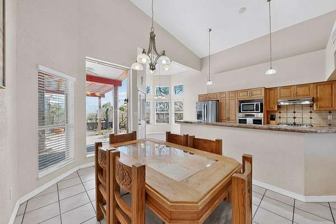
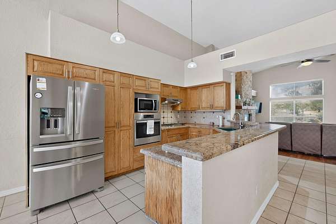
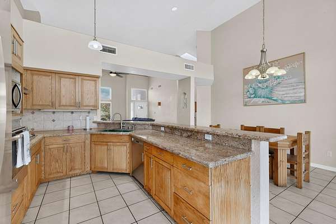
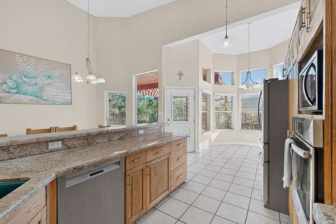
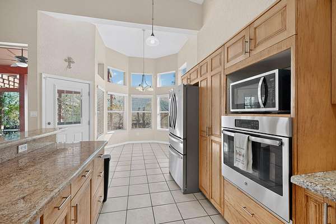
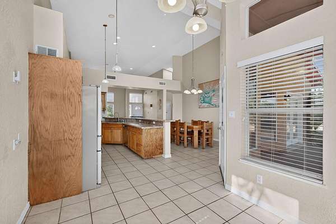
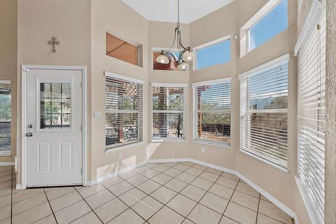
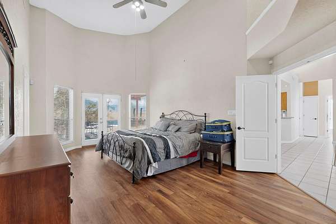
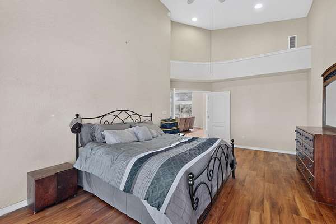
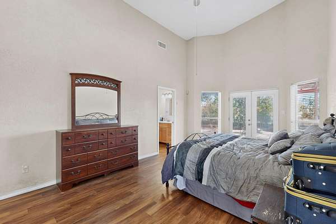
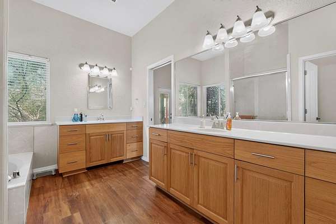
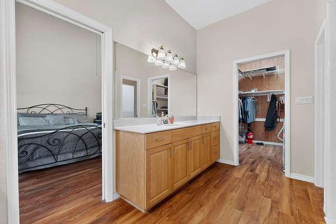
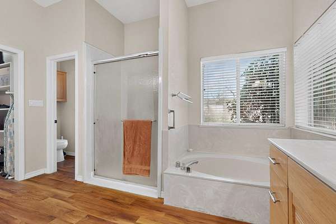
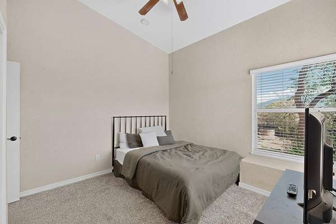
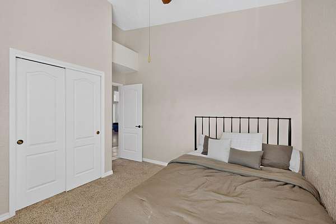
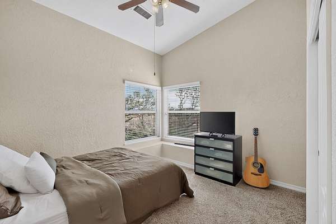
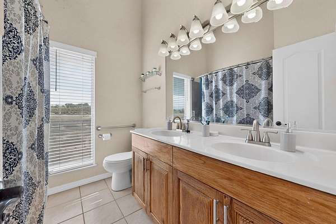
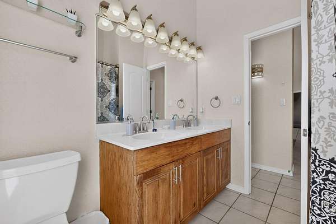
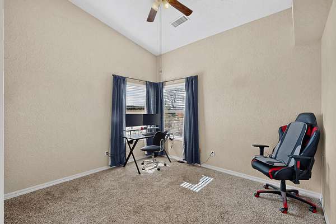
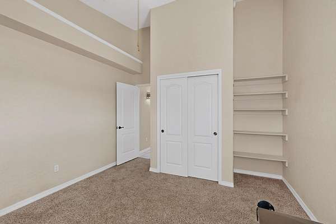
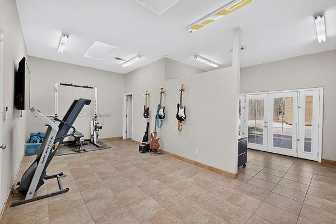
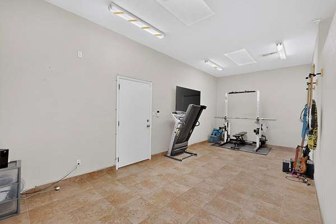
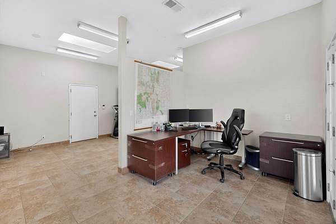
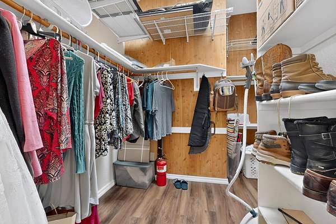
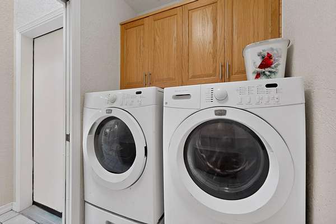
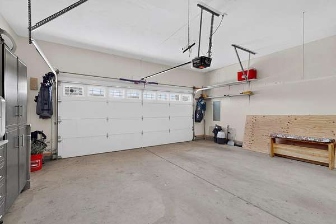
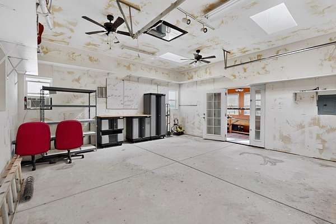
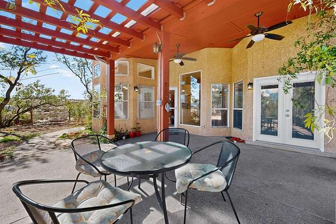
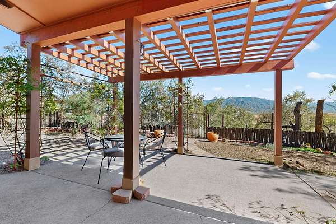
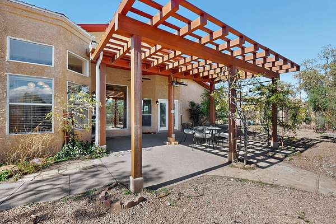
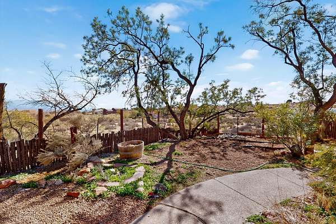
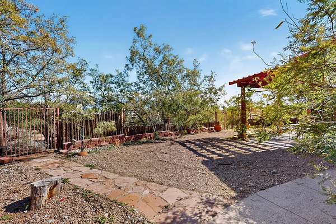
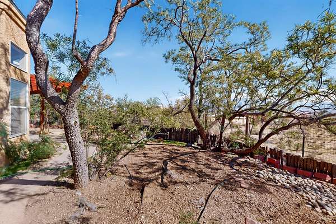
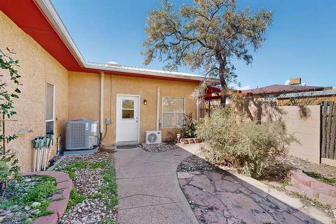
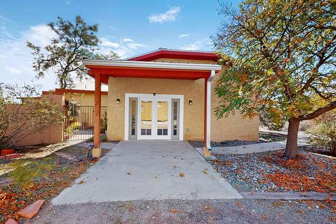
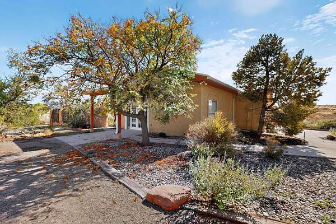
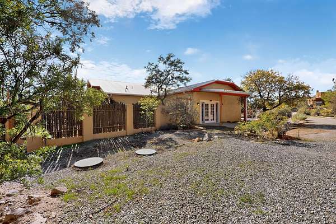
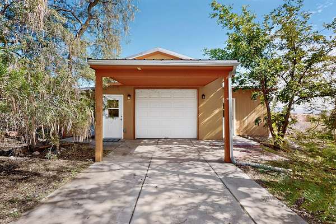
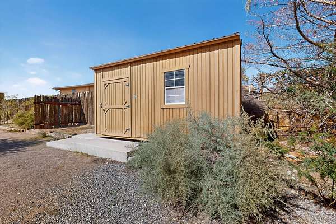
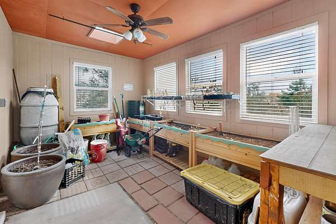
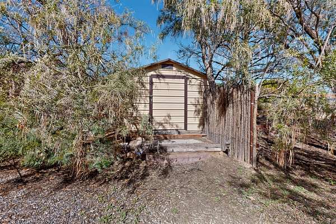
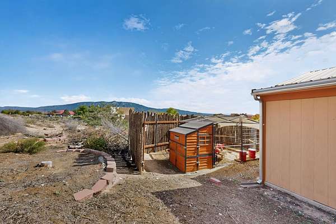
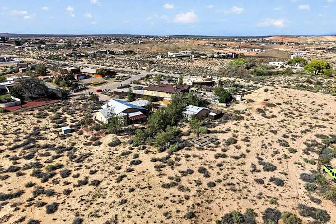
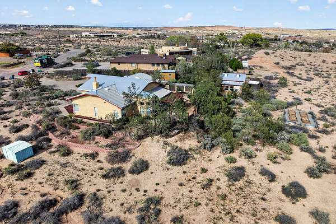
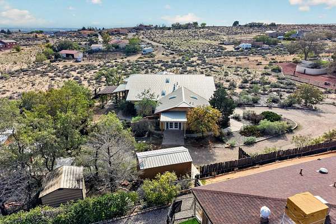
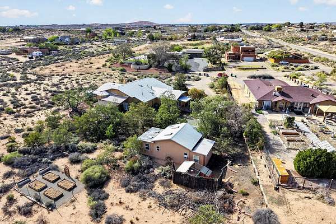
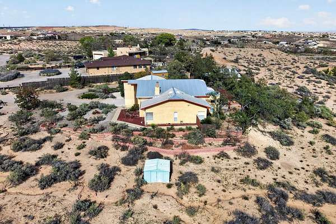
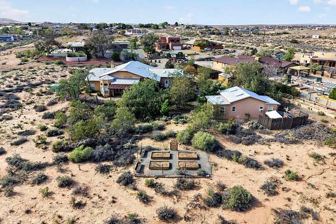
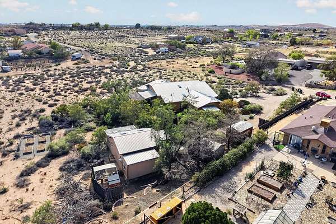
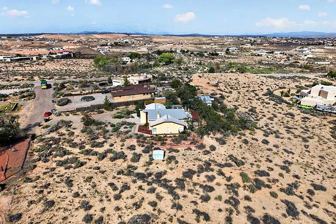
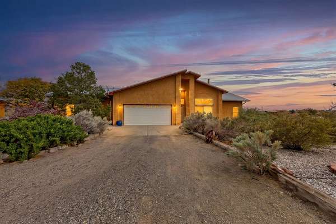
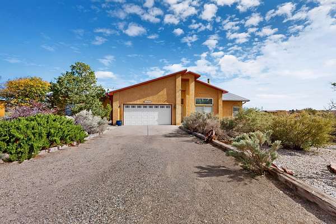
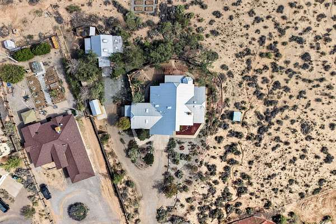
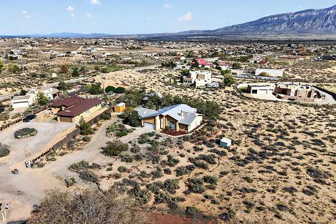
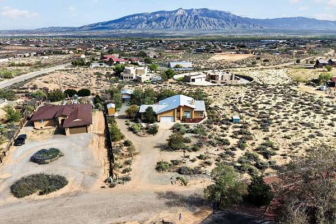
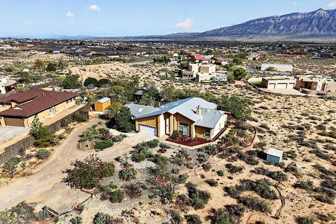
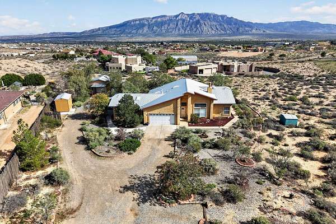
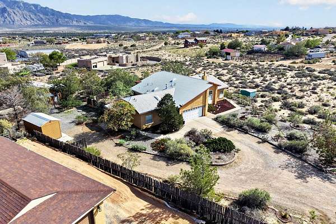
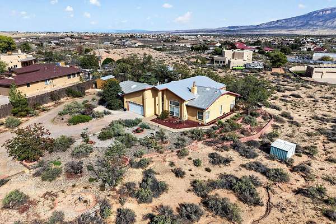
Est $3,900/moCustom ranch-style home situated on 2.14 acres of horse property at the end of a quiet cul-de-sac with views of the Sandias! Great room with gas stone fireplace, vaulted ceilings, spacious kitchen with granite countertops and breakfast nook, formal dining, office/casita for work at home or guests. 3 or possible 4 Bedrooms, including primary suite with walk-in closet and private bath with separate tub and shower. Plenty of windows and natural lighting, updates include a newer metal roof in 2018 and new air conditioning and furnace. Attached 2-car garage plus a detached 2-car garage/workshop, a greenhouse and 2 storage sheds! Ideal country living in NM!
2,420
Sq feet
3
Beds
2
Full baths
1
1/2 bath
1993
Built
Location
- Street address
- 1700 Asturia Ct NE
- County
- Sandoval County
- Zip code
- 87144
- Community
- Rio Rancho Estates
- Elevation
- 5,246 feet
Directions
North on 528 to Kim Road West to Asturia Ct. Left to property
Property details
- Acreage
- 2.14 acres
- Zoning
- E-1
- MLS #
- SWMLS 1112822
- Posted
Property taxes
- Recent
- $6,000
Parcels
- 1015071399427
Details and features
Listing
- Type
- Residential
- Subtype
- Single Family Residence
- Franchise
- Coldwell Banker Real Estate
Lot
- Features
- Cul de Sac, Few Trees, Landscaped, Views
Exterior
- Parking
- Garage, RV
- Pool
- Patio
- Features
- Private Yard
Structure
- Style
- Ranch
- Stories
- 1
- Water
- Public
- Sewer
- Septic Tank
- Heating
- Central, Forced Air, Natural Gas
- Cooling
- Yes
- Materials
- Frame, Stucco
- Roof
- Metal
- Windows
- Skylight(s), Vinyl Frames
Interior
- Rooms
- Bathroom x 3, Bedroom x 3, Dining Room
- Flooring
- Carpet, Tile, Wood
- Appliances
- Built In Electric Range, Cooktop, Dishwasher, Disposal, Dryer, Microwave, Refrigerator, Washer
- Features
- Breakfast Area, Cathedral Ceilings, Dual Sinks, Garden Tub Roman Tub, Great Room, Main Level Primary, Pantry, Separate Formal Dining Room, Separate Shower, Skylights, Walk In Closets
Property utilities
| Category | Type | Status |
|---|---|---|
| Gas | Natural Gas | Connected |
Nearby schools
| Name | Type |
|---|---|
| V. Sue Cleveland | High |
Listing history
| Date | Event | Price | Change | Source |
|---|---|---|---|---|
| Oct 21, 2026 | New listing | $620,000 | — | SWMLS |
Payment calculator
Contact listing agent
By submitting, I agree to the terms of use and to be contacted by . Message and data rates may apply.