Recreational Land with Home for Sale in Fowlerville, Michigan
1700 Fowlerville Rd, Fowlerville, MI 48836
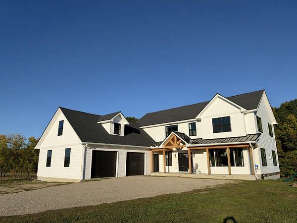
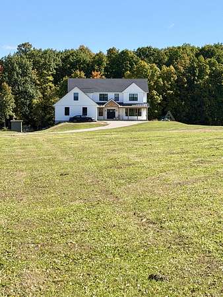
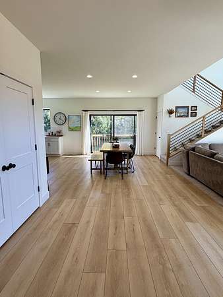
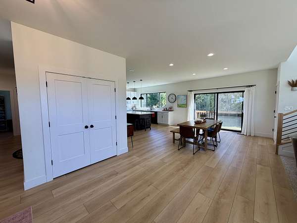
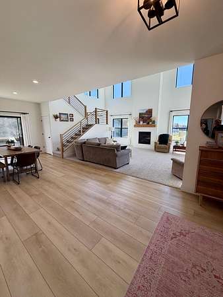
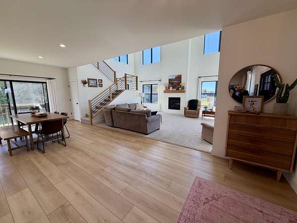
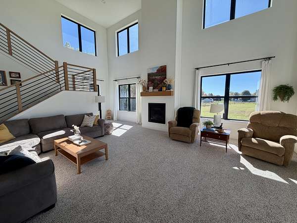
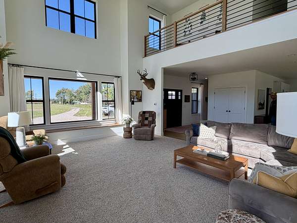
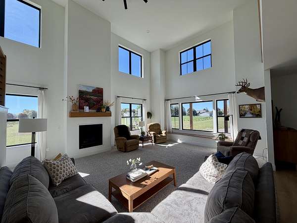
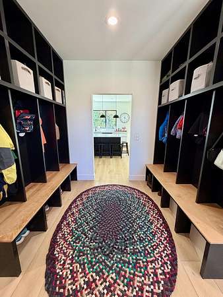
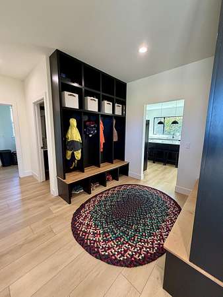
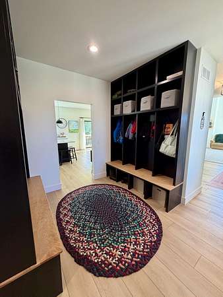
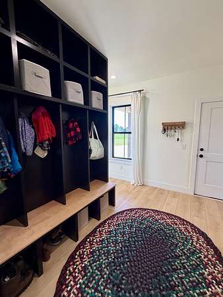
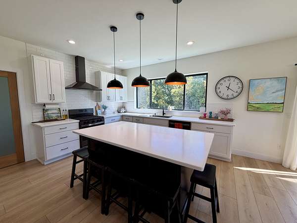
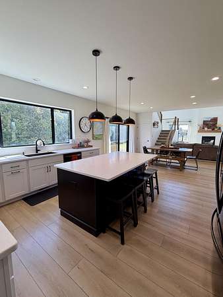
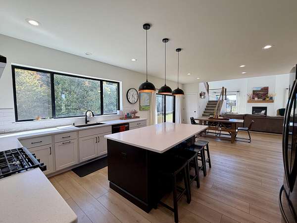
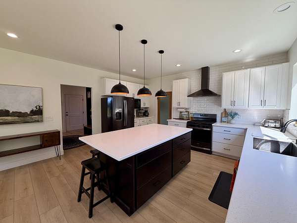
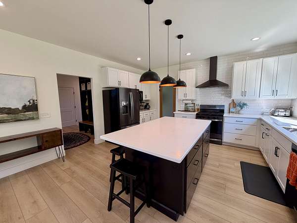
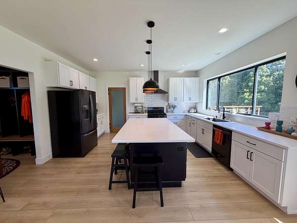
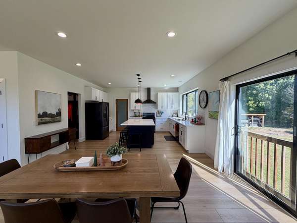
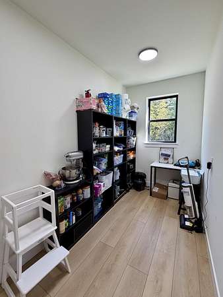
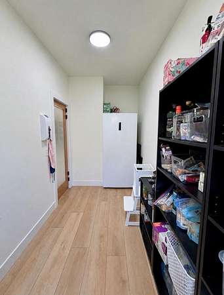
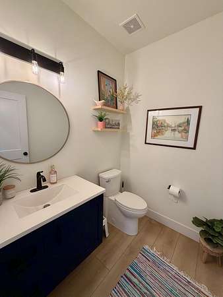
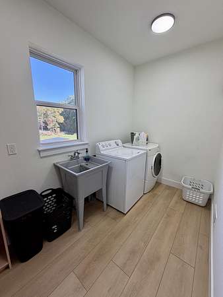
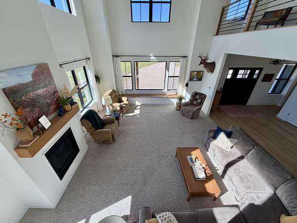
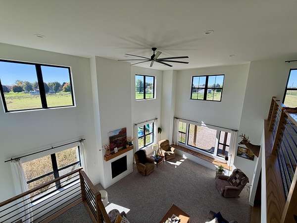
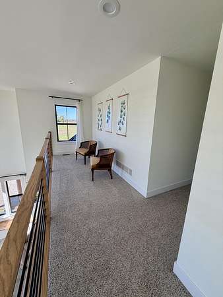
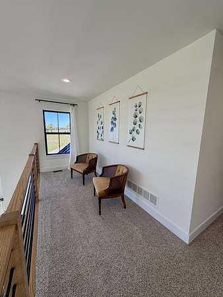
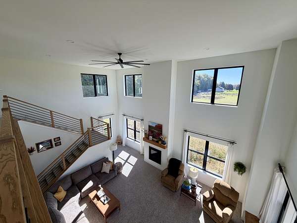
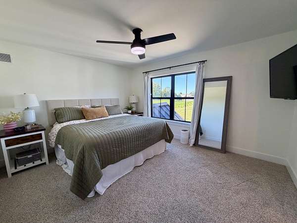
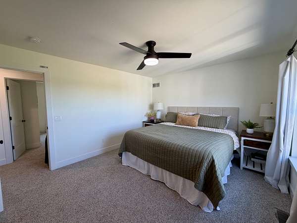
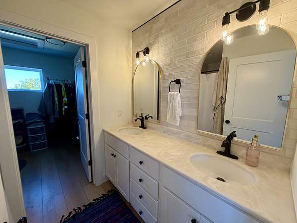
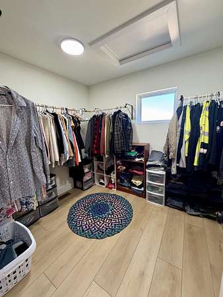
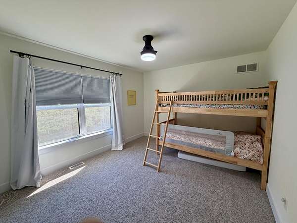
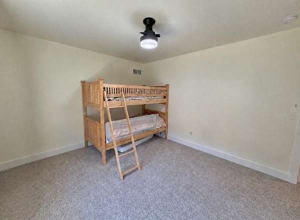
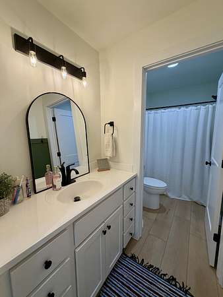
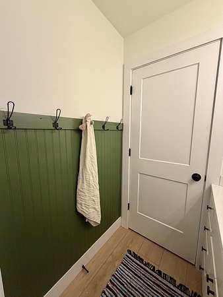
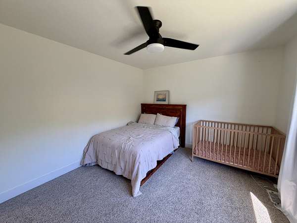
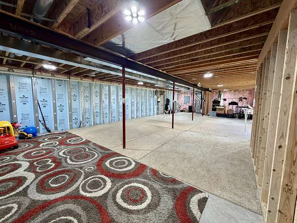
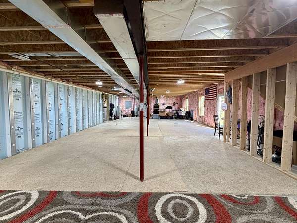
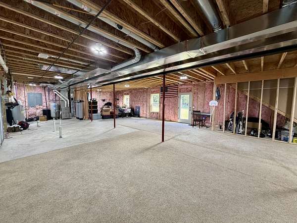
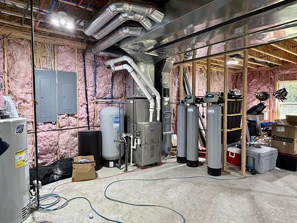
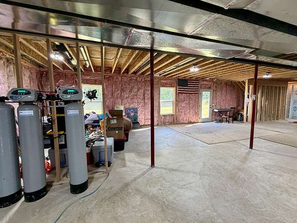
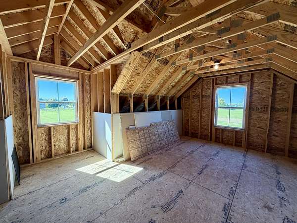
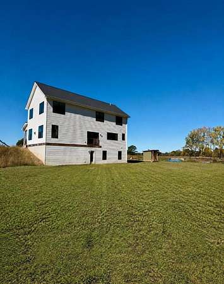
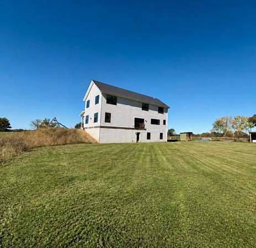
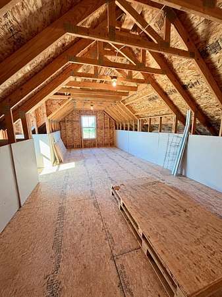
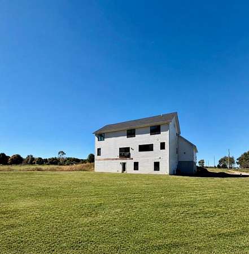
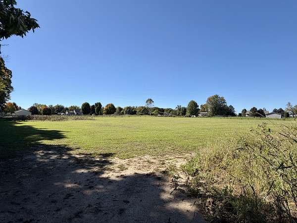
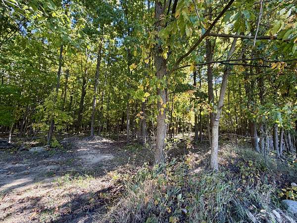
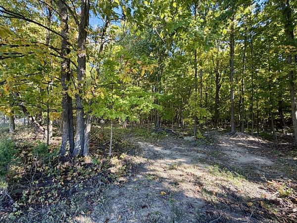
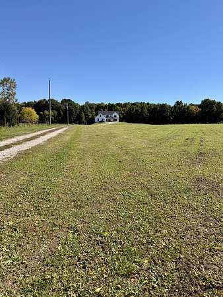
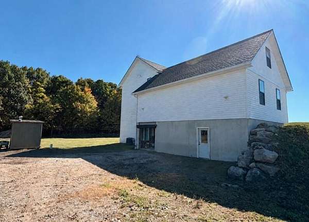
Built in 2023 and set on 11.4 acres, this modern farmhouse offers exceptional space, flexibility, and craftsmanship in a private setting backed by mature hardwoods. With a potential additional building site near the front of the property, this is a rare opportunity with room to grow. Inside, the home features custom woodwork/built-ins in the mudroom, a custom railing, gas fireplace, and an open-concept layout designed for both everyday living and entertaining. LVL flooring flows throughout the main living areas, complemented by solid-surface countertops, a spacious kitchen with an oversized island, and an adjoining dining area. Storage and workspace are equally impressive. In addition to the oversized 2+ car garage, there is a second garage in the lower walkout level with a single overhead door and a massive adjoining area ideal for a workshop, hobby space, equipment storage, or recreational use. The home also offers significant expansion potential. A future bonus room can be finished to add approximately 450 square feet of additional living space-perfect for an in-law suite, home office, studio, or guest retreat. The 1,531-square-foot walkout basement includes two large egress windows, providing excellent potential for additional bedrooms or recreation space. It is already pl. And it's also plumbed for a full bath and sauna. With thoughtful custom details, multiple garage and workshop spaces, abundant future living space, and over 11 acres surrounded by natural beauty, this modern farmhouse delivers the perfect blend of style, function, privacy, and possibility.
Location
- Street address
- 1700 Fowlerville Rd
- County
- Livingston County
- Zip code
- 48836
- School district
- Fowlerville
- Elevation
- 932 feet
Directions
96 to Fowlerville Road on East Side of Road
Property details
- Acreage
- 11.43 acres
- Zoning
- Res
- MLS #
- MichRIC 26052998
- Posted
Property taxes
- 2025
- $3,754
Parcels
- 05-26-100-013
Legal description
05-26-100-013 SEC 26 T3N R3E COMM W 1/4 COR TH N 1116.90 FT TO POB. TH N 47.05 FT TH S88*E 1321.36 FT TH S 467.24 FT TH N88*W 881.72 FT TH N 420.43 FT TH N88*W 440 FT TO POB. PAR C. 9.93 AC M/L SPLIT 10-95 FROM 006 & 05-26-100-011 SEC 26 T3N R3E COMM W 1/4 COR TH N 966.90 FT TO POB. TH N 150 FT TH S88*E 440 FT TH S 150 FT TH N88*W 440 FT TO POB. PAR A. 1.51 AC M/L SPLIT 10-95 FROM 006
Details and features
Listing
- Type
- Residential
- Subtype
- Single Family Residence
Lot
- Features
- Level
Exterior
- Parking
- Garage, Open
- Pool
- Porch
Structure
- Style
- Craftsman
- Stories
- 2
- Basement
- Full, Walk-Out Access
- Water
- Well
- Heating
- Forced Air
- Cooling
- Central Air
- Materials
- Vinyl Siding
- Roof
- Asphalt
- Windows
- Insulated Windows, Screens
Interior
- Room Count
- 10
- Rooms
- Basement, Bathroom x 3, Bedroom x 3, Laundry Room
- Flooring
- Carpet
- Fireplaces
- Yes
- Appliances
- Dishwasher, Disposal, Dryer, Humidifier, Microwave, Range, Refrigerator, Washer, Water Softener Owned
- Features
- Ceiling Fan(s), Center Island, Eat-In Kitchen, Pantry
Listing history
| Date | Event | Price | Change | Source |
|---|---|---|---|---|
| Oct 5, 2026 | New listing | $799,900 | — | MichRIC |