


Land with Home for Sale in Fowlerville, Michigan
1700 Fowlerville Rd, Fowlerville, MI 48836
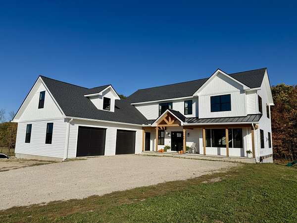
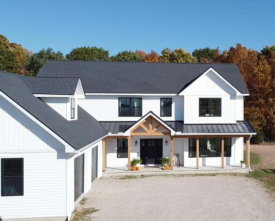
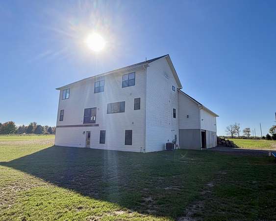
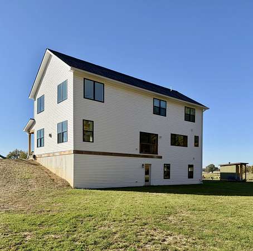
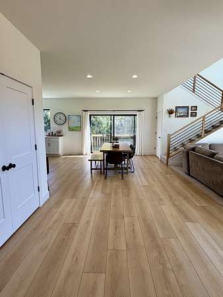
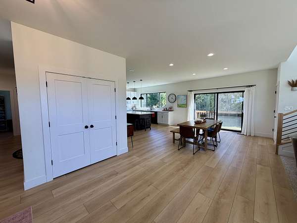
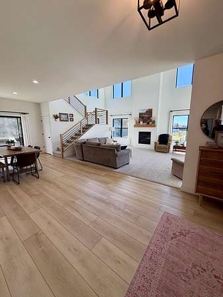
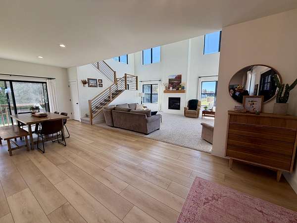
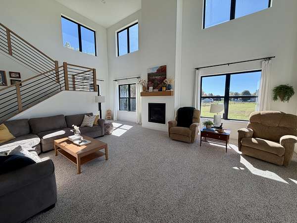
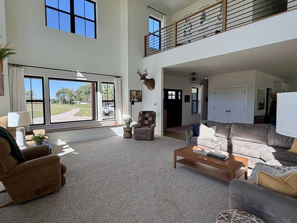
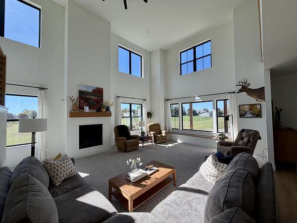
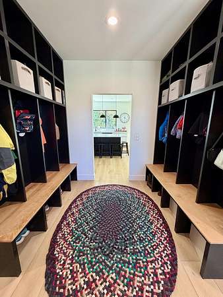
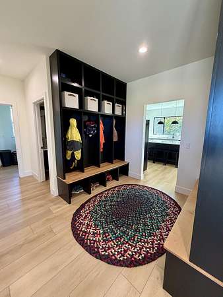
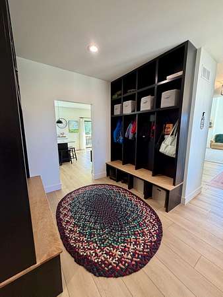
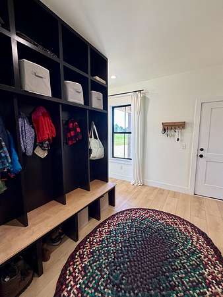
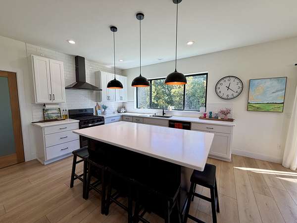
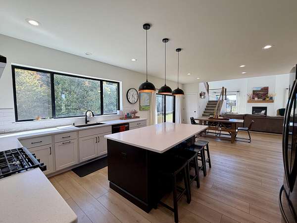
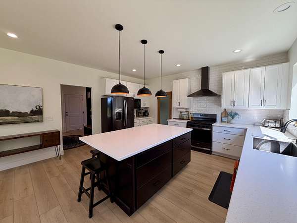
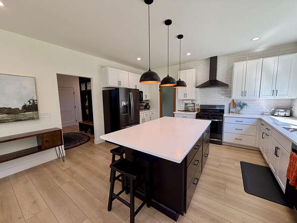
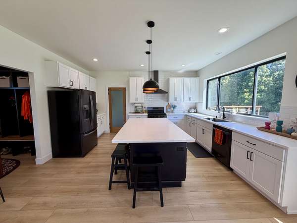
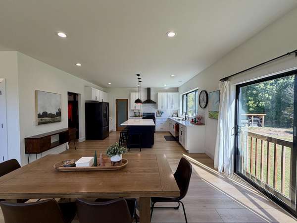
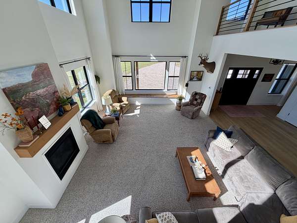
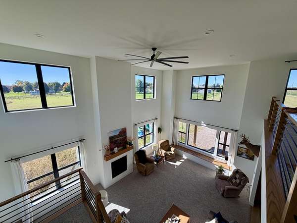
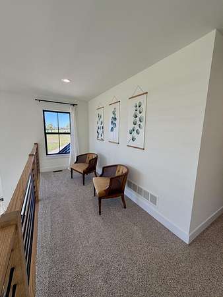
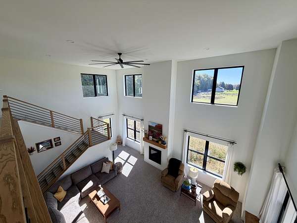
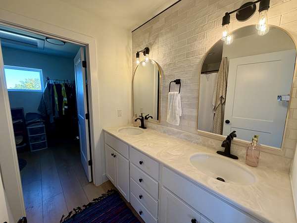
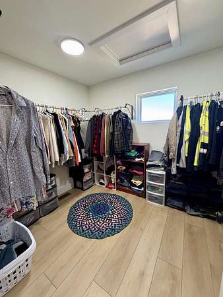
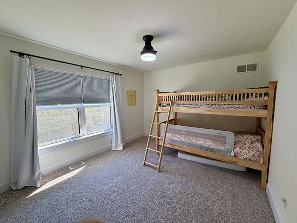
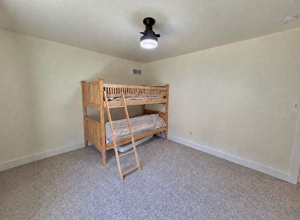
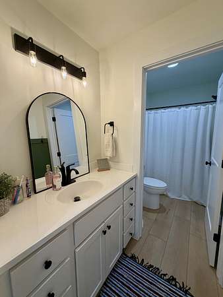
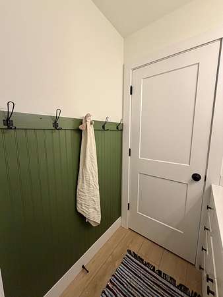
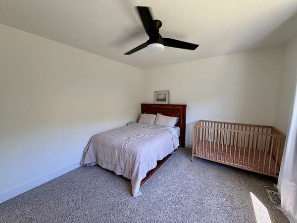
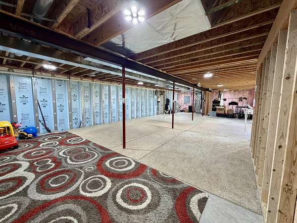
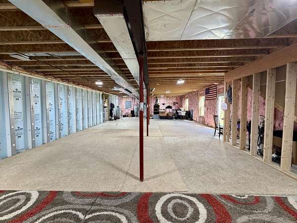
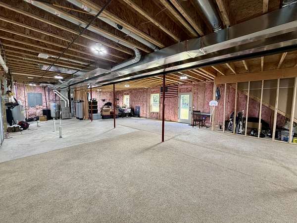
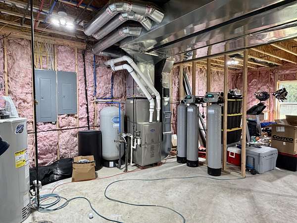
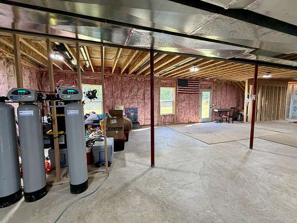
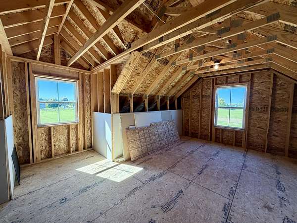
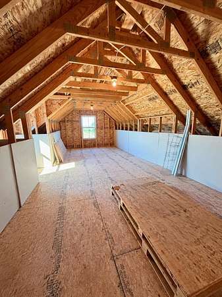
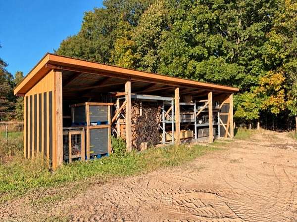
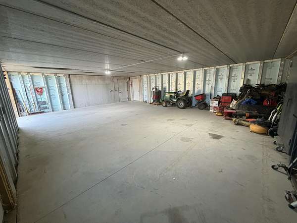
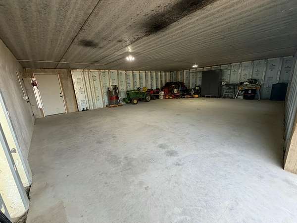
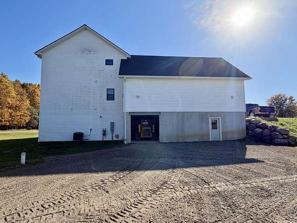
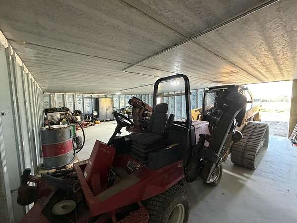
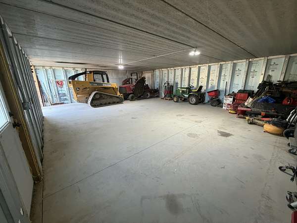
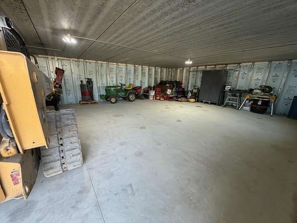
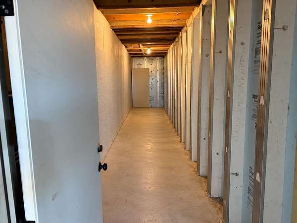
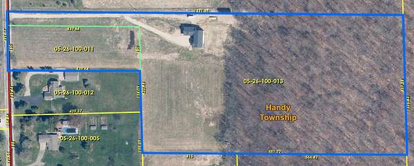
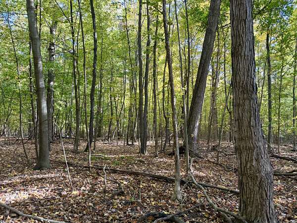
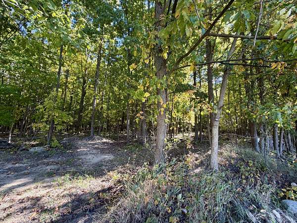
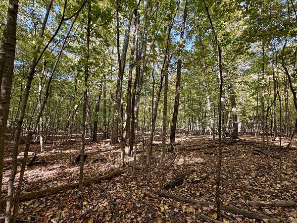
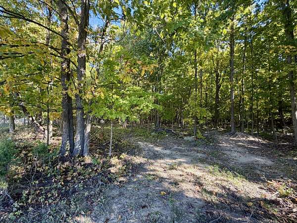
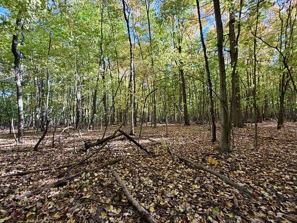
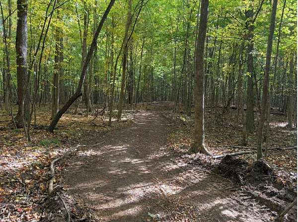
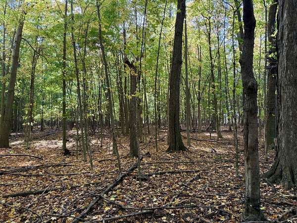
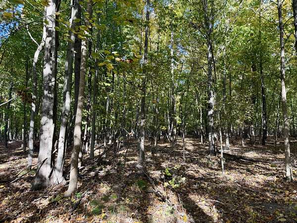
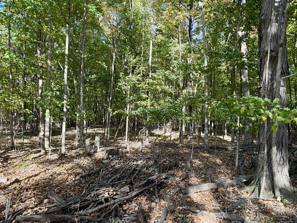
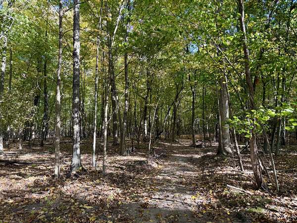
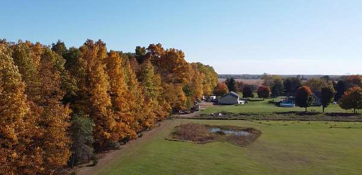
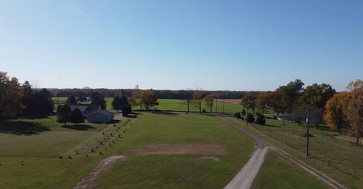
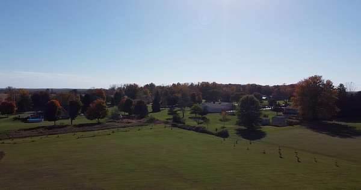
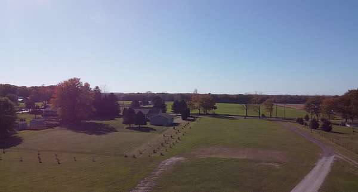
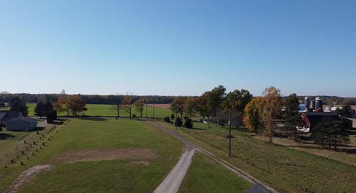
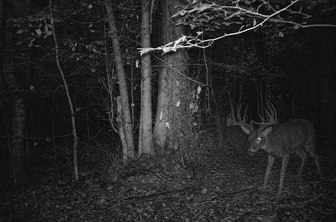
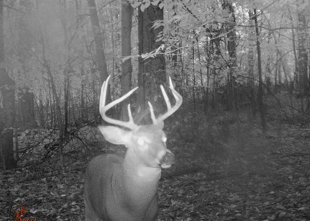
Dreaming of a newer home, acreage, privacy, and room for all your hobbies? Built in 2023 and nestled on 11.4 scenic acres, this stunning modern farmhouse checks all the boxes! Enjoy a peaceful setting with 5-6 acres of mature hardwoods, a potential second building site near the front of the property. Step inside to soaring ceilings in the two-story great room, a cozy gas fireplace, beautiful custom woodwork and built-ins, and an inviting open floor plan made for gathering. Luxury vinyl flooring extends throughout most of the home, while the gorgeous kitchen features solid-surface countertops, a huge center island, and an adjoining dining area. Need space for cars, toys, tools, equipment or projects? You'll love the oversized 2+ car garage AND a second garage on the walkout level with its own overhead door. Even better, there's room to grow! Finish the bonus room above the garage for approximately 450 additional square feet-plus the 1,531 Sq Ft walkout basement includes two large egress windows, providing excellent potential for additional bedrooms or recreation space. It is already plumbed for a full bath and indoor sauna. With thoughtful custom details, multiple garage and workshop spaces, abundant future living space, and over 11 acres surrounded by natural beauty, this modern farmhouse delivers the perfect blend of style, function, privacy, and possibility.
Location
- Street address
- 1700 Fowlerville Rd
- County
- Livingston County
- Zip code
- 48836
- School district
- Fowlerville
- Elevation
- 930 feet
Property details
- Acreage
- 11.43 acres
- Zoning
- Res
- MLS #
- MichRIC 26055093
- Posted
Property taxes
- 2025
- $3,754
Parcels
- 4705-26-100-011
- 4705-26-100-013
Legal description
05-26-100-013 SEC 26 T3N R3E COMM W 1/4 COR TH N 1116.90 FT TO POB. TH N 47.05 FT TH S88*E 1321.36 FT TH S 467.24 FT TH N88*W 881.72 FT TH N 420.43 FT TH N88*W 440 FT TO POB. PAR C. 9.93 AC M/L SPLIT 10-95 FROM 006 & 05-26-100-011 SEC 26 T3N R3E COMM W 1/4 COR TH N 966.90 FT TO POB. TH N 150 FT TH S88*E 440 FT TH S 150 FT TH N88*W 440 FT TO POB. PAR A. 1.51 AC M/L SPLIT 10-95 FROM 006
Details and features
Listing
- Type
- Residential
- Subtype
- Single Family Residence
Lot
- Waterfront
- Pond
- Features
- Level, Wooded
Exterior
- Parking
- Garage, Open
- Pool
- Porch
Structure
- Style
- Colonial, Craftsman
- Stories
- 2
- Basement
- Full, Walk-Out Access
- Water
- Well
- Heating
- Forced Air
- Cooling
- Central Air
- Materials
- Vinyl Siding
- Roof
- Asphalt, Metal
- Windows
- Insulated Windows, Screens
Interior
- Room Count
- 10
- Rooms
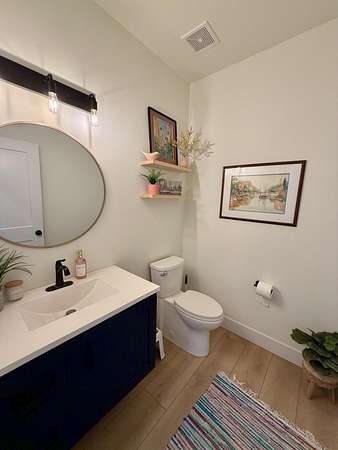
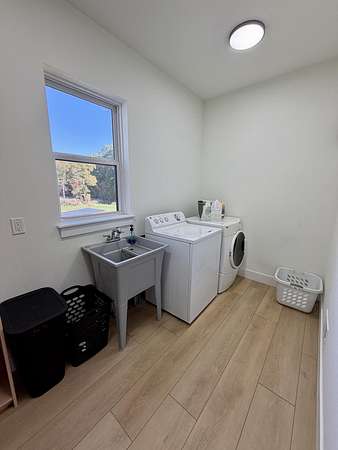
- Basement, Bathroom x 3, Bedroom x 3, Laundry Room
- Flooring
- Carpet
- Fireplaces
- Yes
- Appliances
- Dishwasher, Disposal, Dryer, Humidifier, Microwave, Range, Refrigerator, Washer, Water Softener Owned
- Features
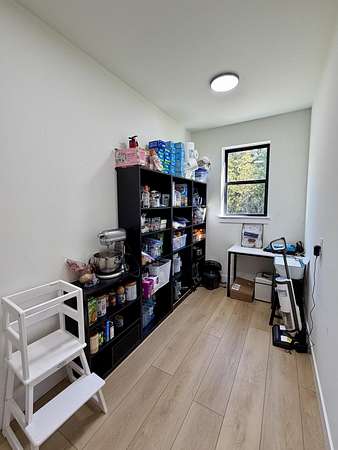
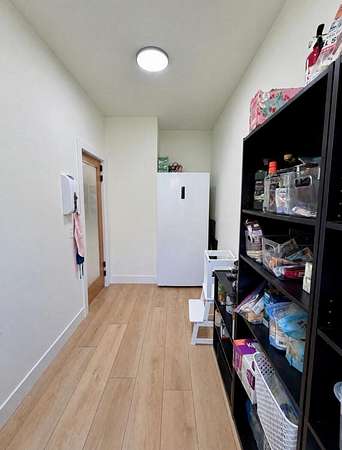
- Ceiling Fan(s), Center Island, Eat-In Kitchen, Pantry
Listing history
| Date | Event | Price | Change | Source |
|---|---|---|---|---|
| Oct 16, 2026 | New listing | $774,900 | — | MichRIC |