Land with Home for Sale in Hobart, Indiana
1700 W 10th St, Hobart, IN 46342
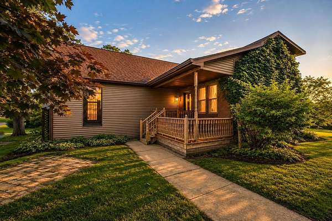
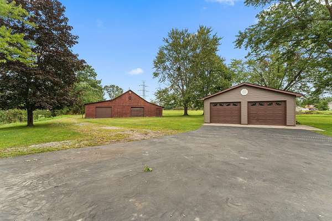
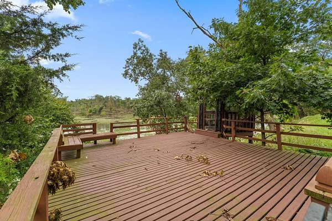
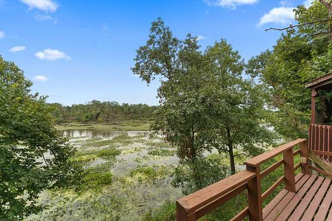
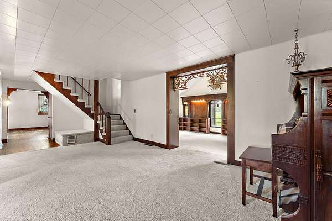
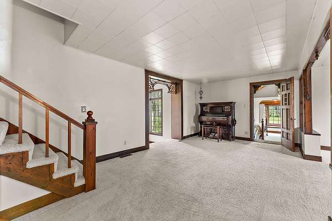
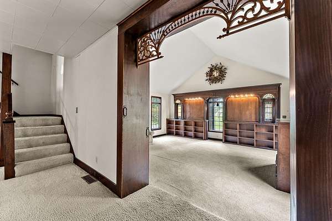
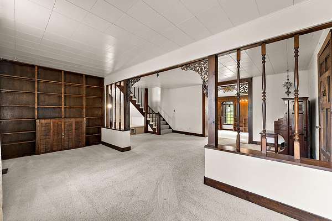
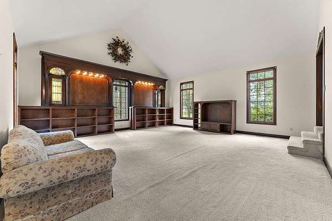
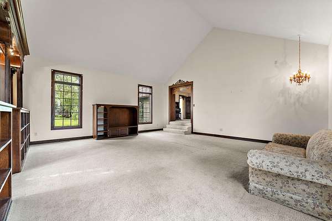
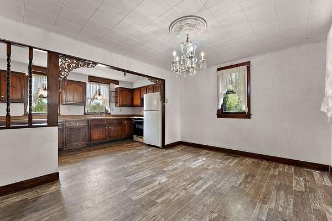
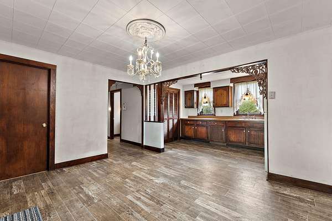
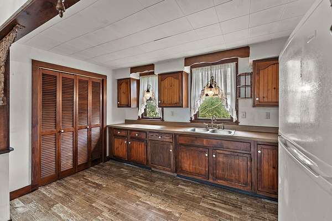
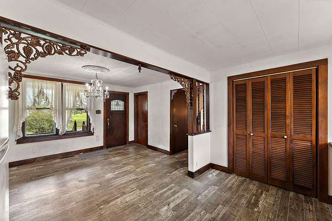
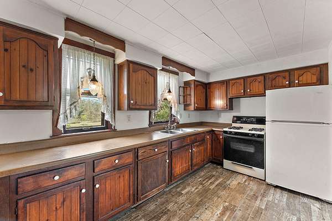
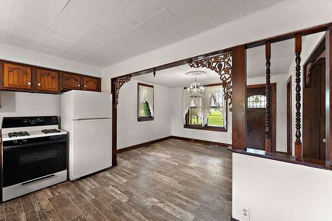
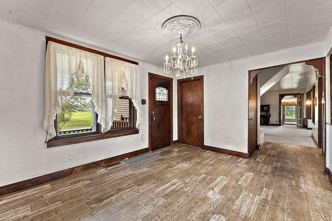
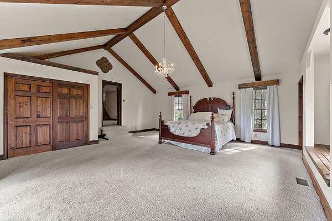
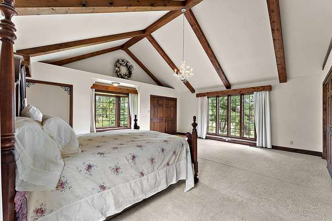
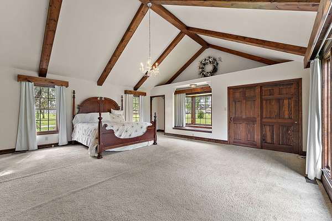
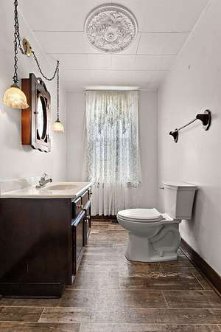
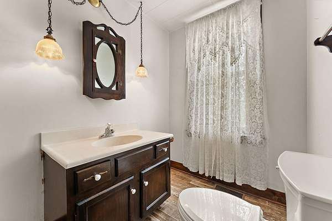
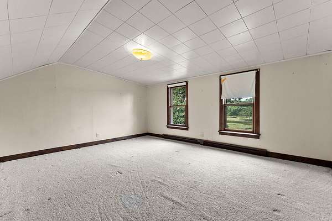
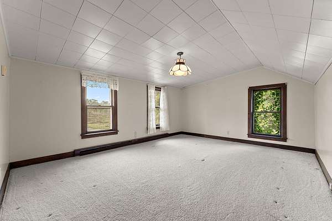
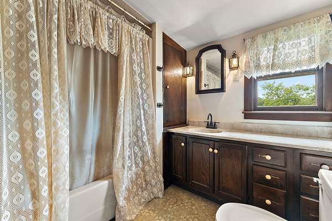
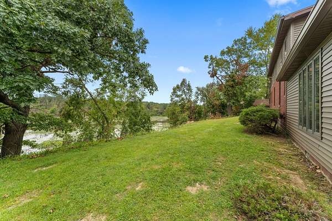
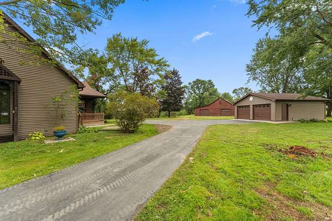
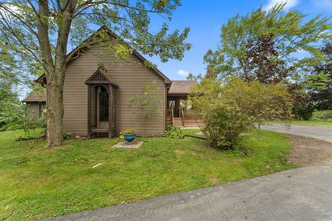
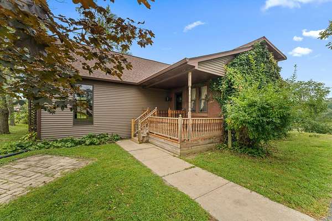
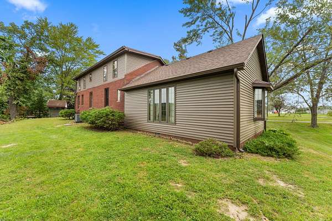
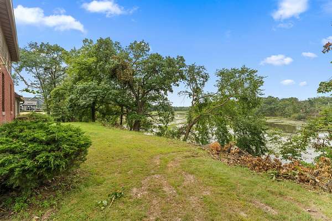
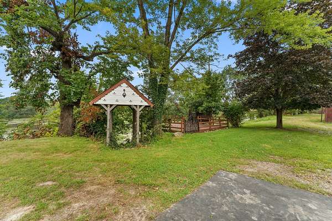
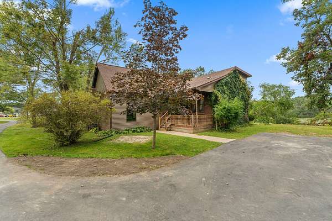
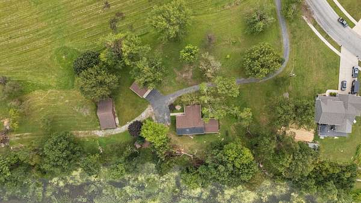
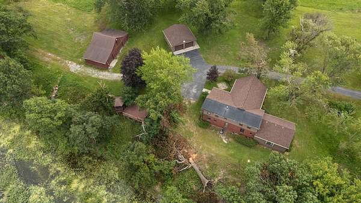
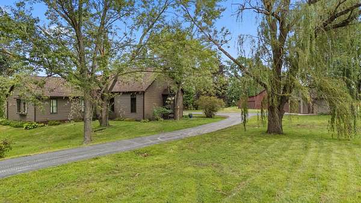
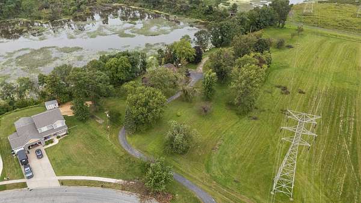
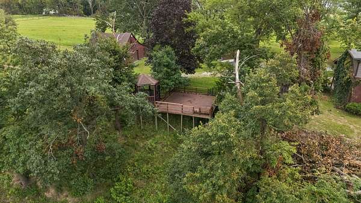
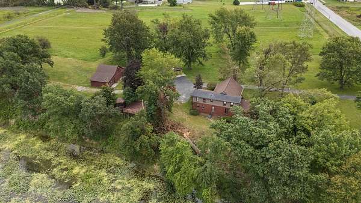
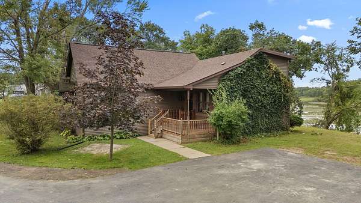
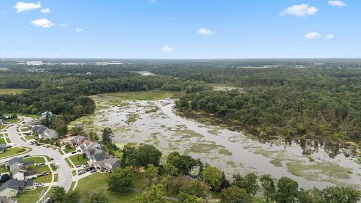
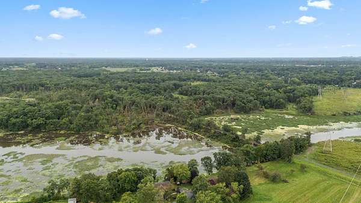
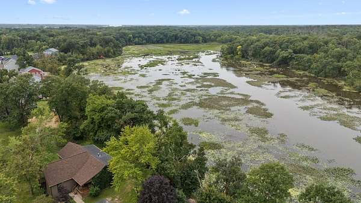
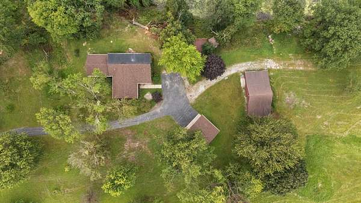
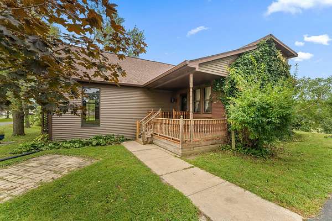
Welcome to this truly one-of-a-kind 3-bedroom, 1.5-bath home offering an impressive 2,844 sq. ft. of living space situated on 5.5 beautiful acres overlooking Lake George! Enjoy gorgeous views and a peaceful setting with the property backing directly to the walking path, providing your own private access right from the backyard. This home has seen an extensive list of major updates, including a BRAND-NEW ROOF, A/C, HOT WATER HEATER, SIDING, AND GUTTERS--giving the next owner peace of mind for years to come. A detached 2-car garage and additional barn provide plenty of room for vehicles, storage, hobbies, or workspace. Inside, the expansive main-floor layout features a spacious primary bedroom with his-and-her closets and impressive vaulted ceilings accented by beautiful wood beams. The showstopping great room is truly unlike anything else, featuring a massive built-in originally from the iconic Kelsey's Steak House in Portage--an incredible conversation piece that gives this home unmistakable character. The kitchen offers a pantry along with a functional eat-in area, while the main level provides plenty of space for everyday living and entertaining. Upstairs, you'll find two generously sized bedrooms and a full bathroom. Step outside onto the deck, take in the beautiful Lake George views, and enjoy a peaceful setting that feels like your own private retreat. Properties offering this much acreage, character, scenery, and direct access to the walking path are a rare find. This is more than just a home--it's a property you truly have to experience in person!
Location
- Street address
- 1700 W 10th St
- County
- Lake County
- Zip code
- 46342
- School district
- Hobart
- Elevation
- 627 feet
Directions
From Wisconson St. head west on Tenth St and home will be on the right side.
Property details
- Acreage
- 5.5 acres
- MLS #
- GNIAR 844603
- Posted
Property taxes
- 2024
- $3,436
Parcels
- 450836478001000018
Legal description
PT. SE. SE. SE. 5.5AC. S.36 T.36 R.8
Details and features
Listing
- Type
- Residential
- Subtype
- Single Family Residence
- Franchise
- Realty Executives International
Lot
- View
- Lake, Water
- Waterfront
- Lake Front
- Features
- Back Yard, Few Trees, Front Yard, Private, Wooded
Exterior
- Parking
- Driveway, Open
- Pool
- Deck
- Structures
- Storage
Structure
- Stories
- 2
- Basement
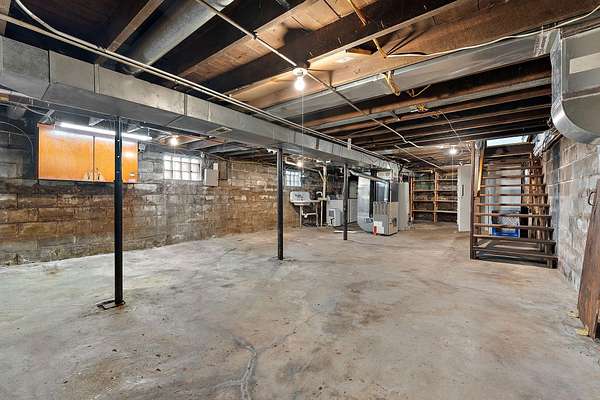
- Unfinished
- Water
- Public
- Sewer
- Septic Tank
- Heating
- Baseboard, Forced Air, Natural Gas
- Windows
- Wood Frames
Interior
- Room Count
- 8
- Rooms
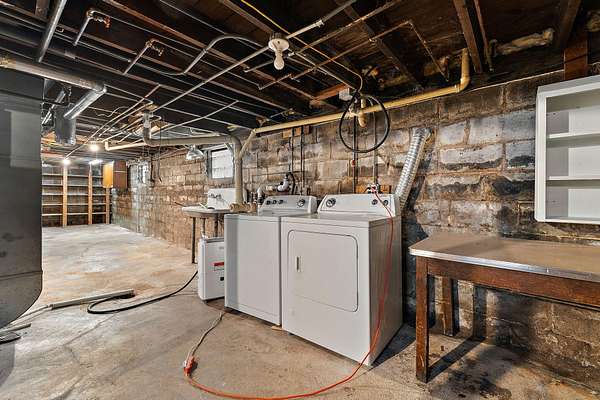
- Basement, Bathroom x 2, Bedroom x 3, Great Room, Laundry Room
- Appliances
- Dryer, Freezer, Range, Refrigerator, Washer
- Features
- Cathedral Ceiling(s), His and Hers Closets, Pantry
Property utilities
| Category | Type | Status |
|---|---|---|
| Gas | Natural Gas | Connected |
Listing history
| Date | Event | Price | Change | Source |
|---|---|---|---|---|
| Oct 3, 2026 | Under contract | $525,000 | — | GNIAR |
| Sept 13, 2026 | Price drop | $525,000 | $24,000 -4.4% | GNIAR |
| Sept 8, 2026 | Price drop | $549,000 | $16,000 -2.8% | GNIAR |
| Aug 31, 2026 | New listing | $565,000 | — | GNIAR |