Land with Home for Sale in Cleveland, Tennessee
1701 Tunnel Hill Rd SW, Cleveland, TN 37311
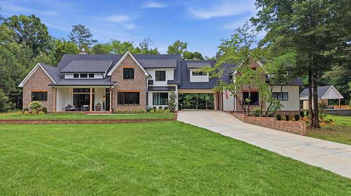
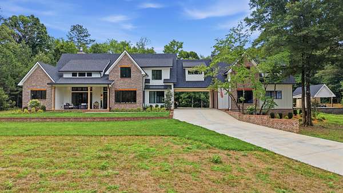
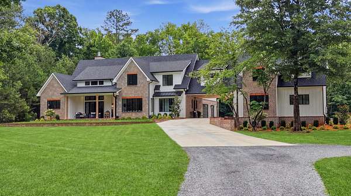
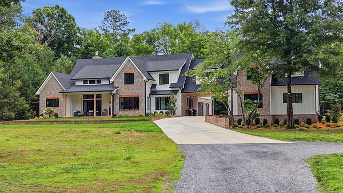
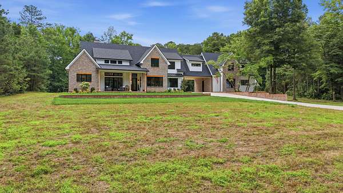
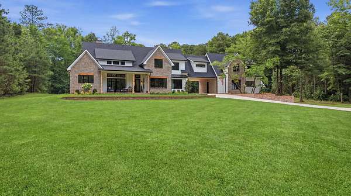
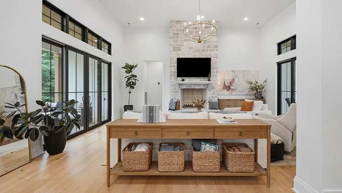
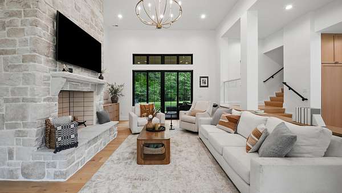
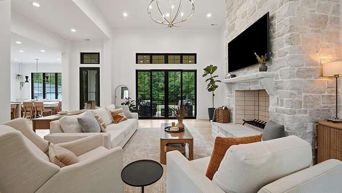
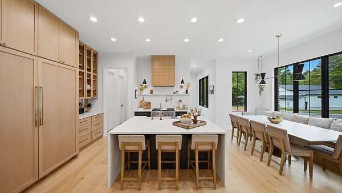
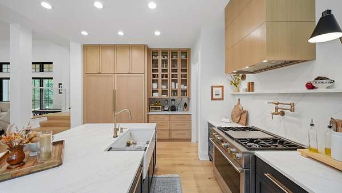
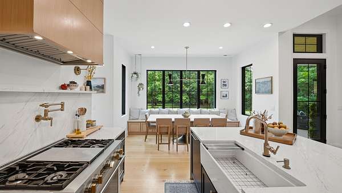
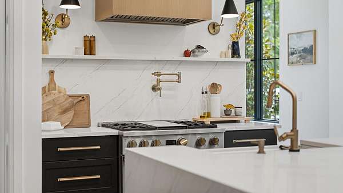
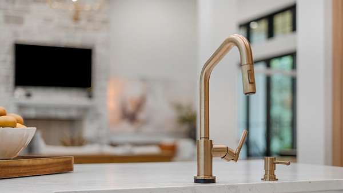
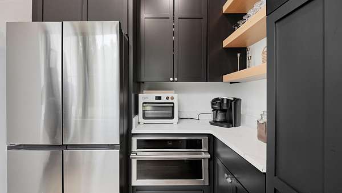
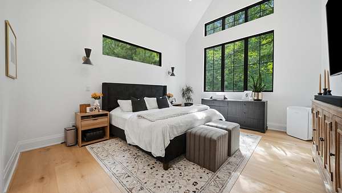
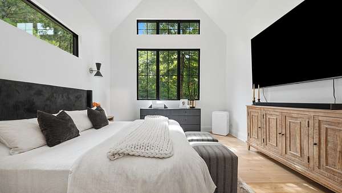
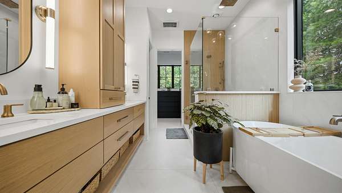
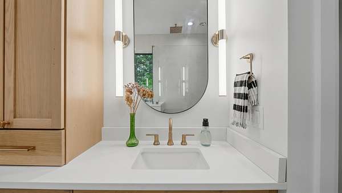
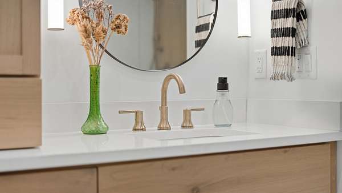
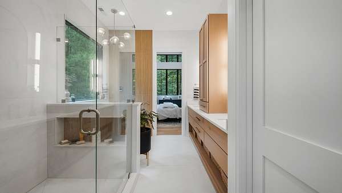
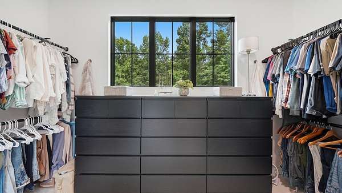
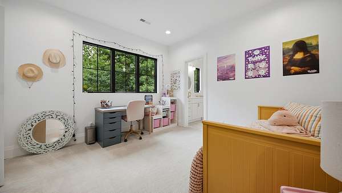
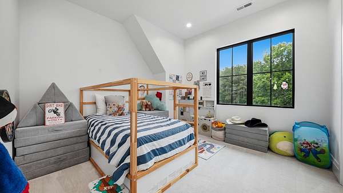
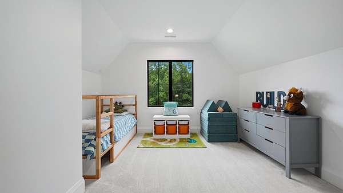
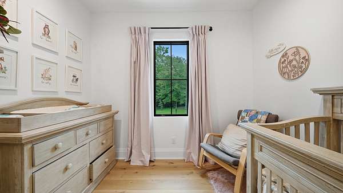
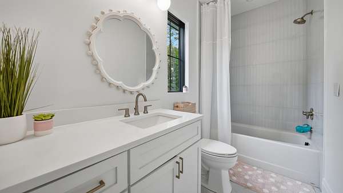
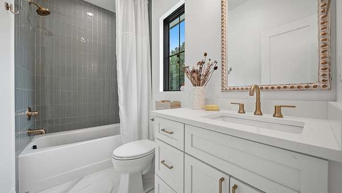
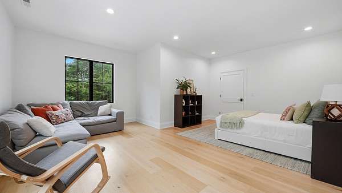
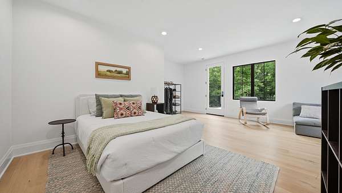
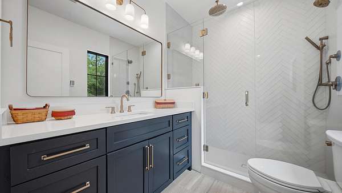
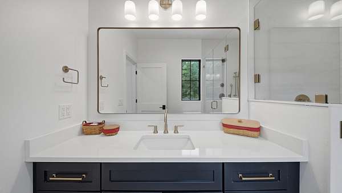
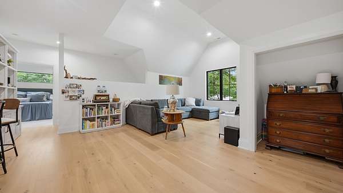
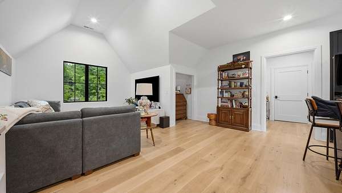
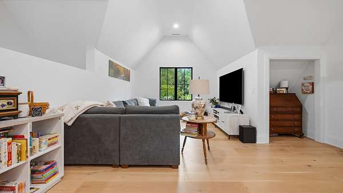
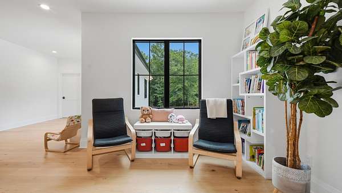
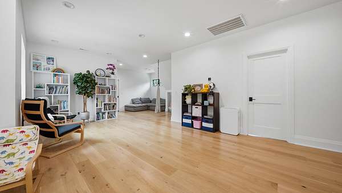
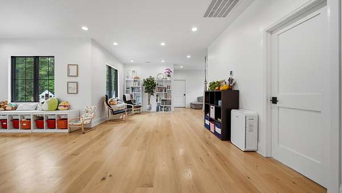
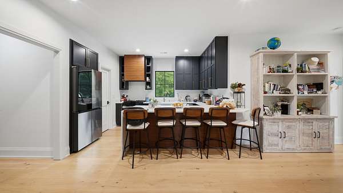
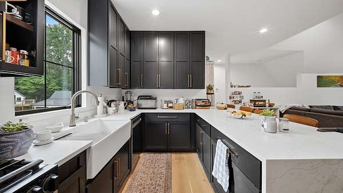
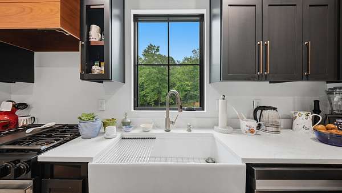
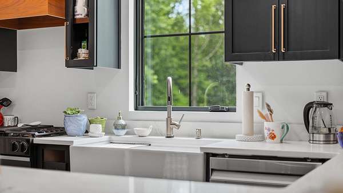
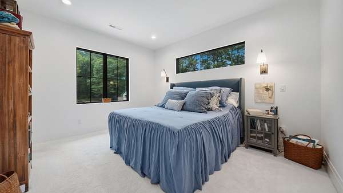
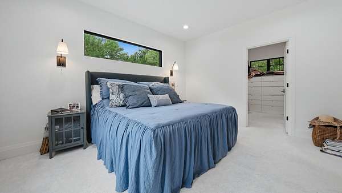
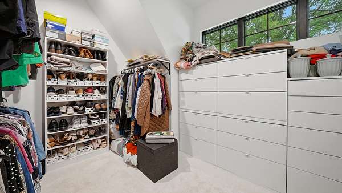
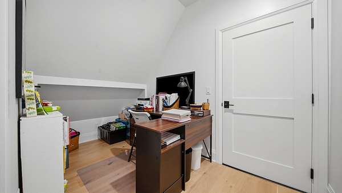
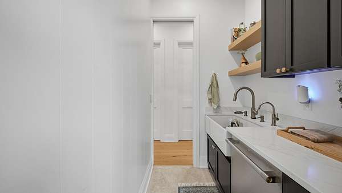
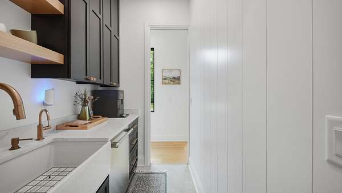
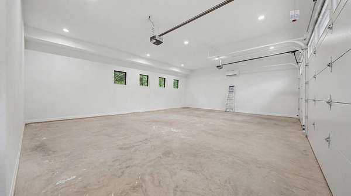
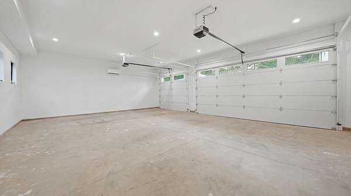
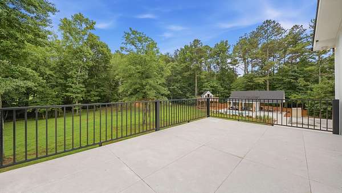
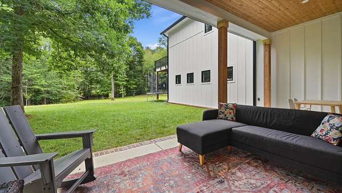
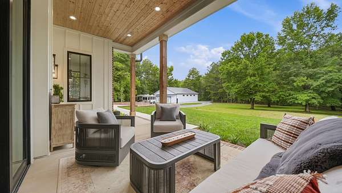
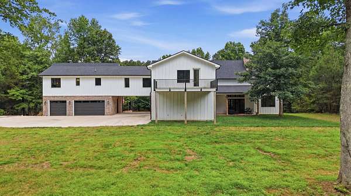
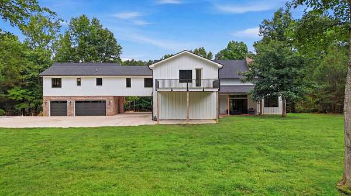
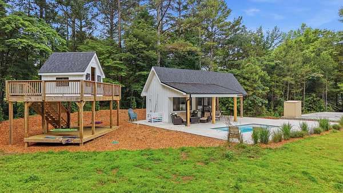
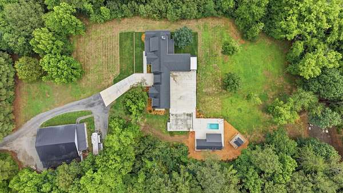
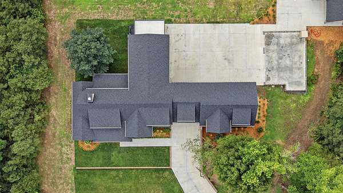
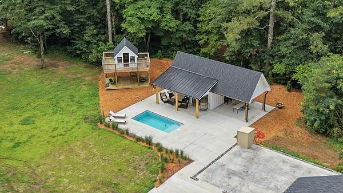
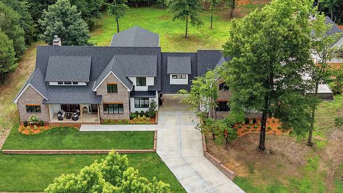
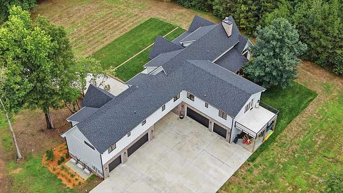
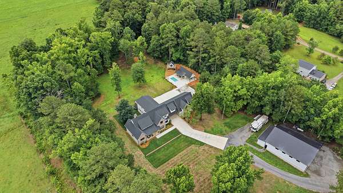
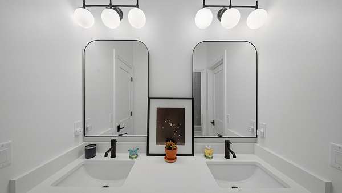
COMING SOON Tucked away over 500 feet from the road on 7.46 private acres along the highly desirable Cleveland/Ooltewah line, this custom-built estate offers luxury, privacy, and exceptional versatility. Included in the sale is adjoining parcel 079 039.00. Built just two years ago, this energy-efficient home offers nearly 10,000 heated and cooled square feet with average utility costs of approximately $310 per month. The chef's kitchen features premium appliances, an oversized island, custom cabinetry, hidden prep kitchen, secondary sink, and butler's pantry. The spacious living room showcases soaring ceilings, abundant natural light, and a dramatic floor-to-ceiling fireplace. The vaulted primary suite includes a spa-inspired bath with a freestanding soaking tub and oversized walk-in shower. Perfect for multigenerational living, the home includes a private 1,000-square-foot in-law suite with its own entrance, kitchen, pantry, living room, bedroom, full bath, and oversized walk-in closet. Outdoor amenities include a pool and pool house, covered outdoor living areas, a two-story children's playhouse, private shooting range, and level acreage surrounded by wooded privacy. The climate-controlled workshop offers extensive storage plus a fully equipped 2-bedroom, 1-bath apartment. Additional features include a covered porte-cochere with direct access to the mudroom and a rare combination of usable land and privacy just minutes from both Cleveland and Ooltewah.
Location
- Street address
- 1701 Tunnel Hill Rd SW
- County
- Bradley County
- Zip code
- 37311
- Elevation
- 900 feet
Directions
I-75 N to Exit 20. Follow APD 40 to Keith St SW. Left on Old Chattanooga Pike SW, right on Tunnel Hill Rd SW. Property on left.
Property details
- Acreage
- 7.46 acres
- MLS #
- CAR 1536694
- Posted
Property taxes
- Recent
- $4,075 - Deed Acres 5.00
Parcels
- 079 03901 000
Details and features
Listing
- Type
- Residential
Lot
- Features
- Level, Wooded
Exterior
- Parking
- Driveway, Garage, Open, Parking Lot, RV
- Pool
- Deck, Patio, Porch
- Structures
- Guest House, Outdoor Kitchen, Storage
- Features
- Awning(s), Built-In Barbecue, Fire Pit, Lighting, Outdoor Grill, Playground, Private Yard, Rain Gutters
Structure
- Style
- Contemporary
- Stories
- 2
- Water
- Public
- Sewer
- Septic Tank
- Heating
- Central, Electric
- Cooling
- Ceiling Fan(s), Central Air, Multi Units, Varies by Unit
- Materials
- Brick, Hardi Plank Type, ICFs (Insulated Concrete Forms), Stone, Vinyl Siding
- Roof
- Shingle
- Windows
- Insulated Windows, Screens, Vinyl Frames
Interior
- Rooms
- Bathroom x 6, Bedroom x 5
- Flooring
- Tile, Wood
- Fireplaces
- Yes
- Appliances
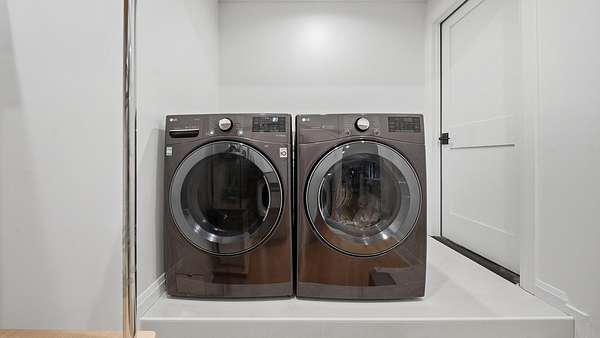
- Bar Fridge, Dishwasher, Disposal, Free-Standing Electric Range, Gas Range, Ice Maker, Microwave, Oven, Range Hood, Refrigerator, Stainless Steel Appliance(s), Tankless Water Heater, Vented Exhaust Fan, Washer/Dryer, Water Purifier Owned, Water Softener
- Features
- Bar, Beamed Ceilings, Breakfast Room, Built-In Features, Cathedral Ceiling(s), Ceiling Fan(s), Connected Shared Bathroom, Crown Molding, Double Vanity, Eat-In Kitchen, En Suite, Entrance Foyer, Granite Counters, High Ceilings, High Speed Internet, In-Law Floorplan, Kitchen Island, Open Floorplan, Pantry, Primary Downstairs, Recessed Lighting, Separate Shower, Sitting Area, Soaking Tub, Steam Shower, Tub/Shower Combo, Vaulted Ceiling(s), Walk-In Closet(s)
Nearby schools
| Name | Type |
|---|---|
| Black Fox Elementary | Elementary |
| Lake Forest Middle School | Middle |
| Lake Forest High School | High |
Listing history
| Date | Event | Price | Change | Source |
|---|---|---|---|---|
| June 24, 2026 | New listing | $2,200,000 | — | CAR |