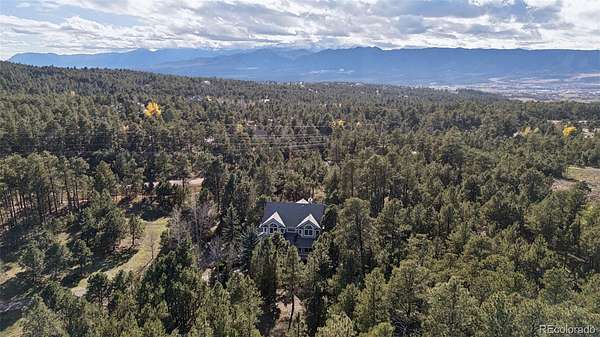
Land with Home for Sale in Monument, Colorado
17010 Viscount Ct, Monument, CO 80132
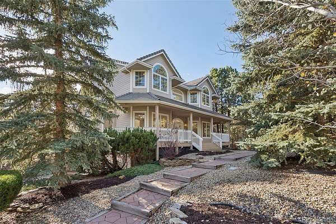
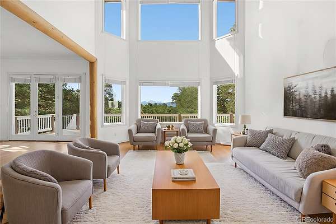
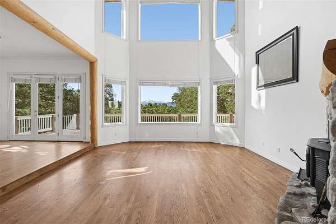
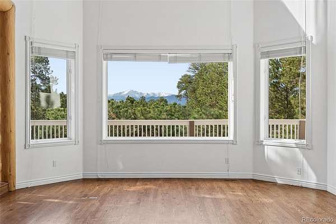
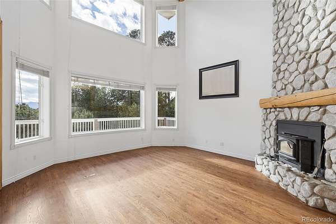
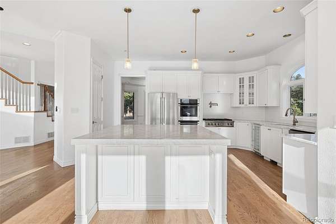
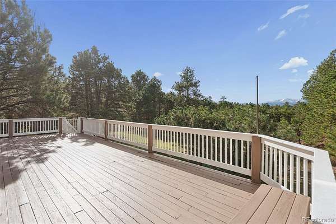
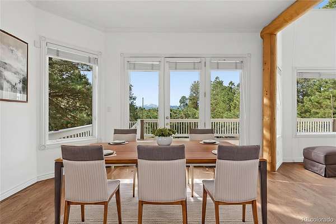
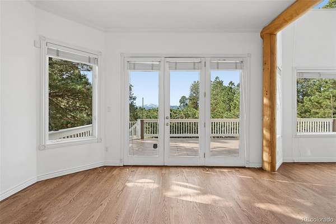
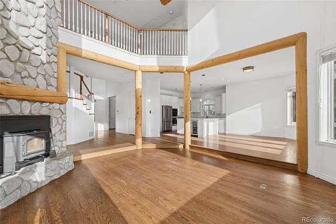
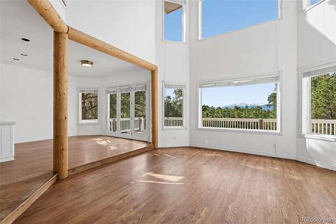
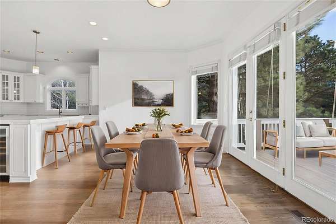
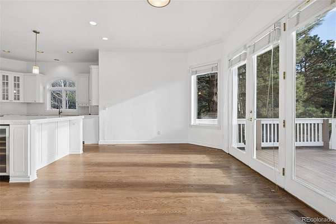
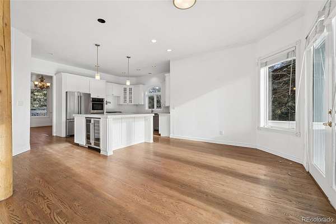
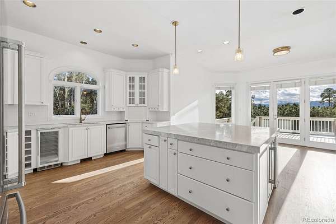
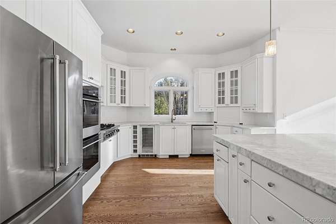
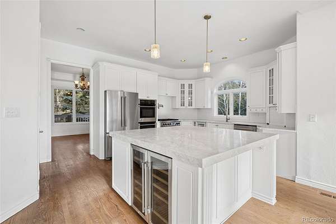
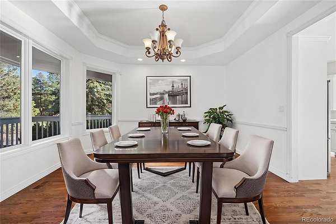
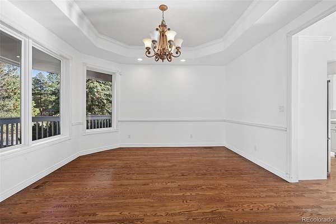
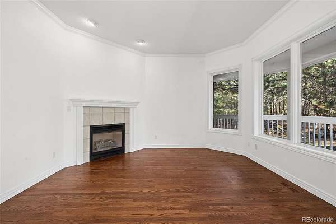
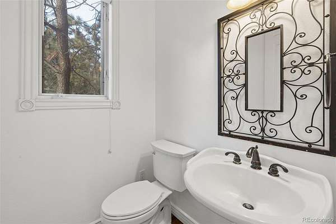
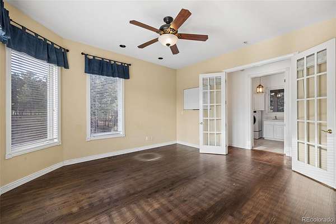
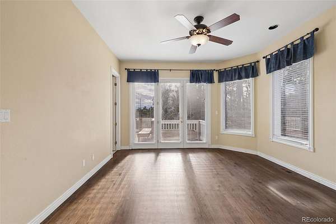
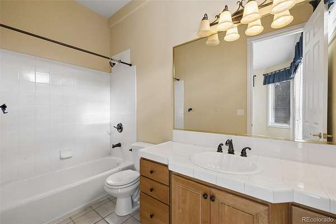
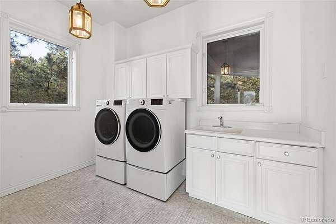
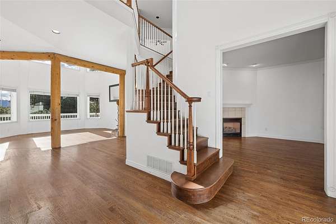
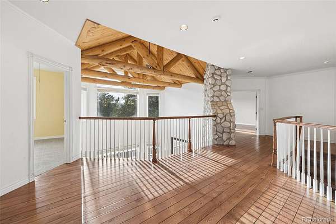
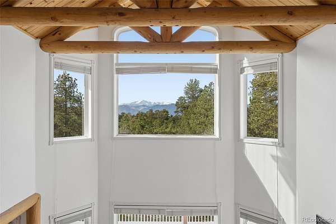
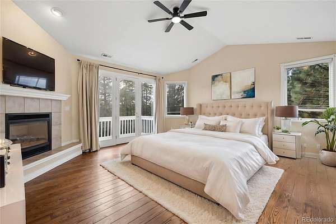
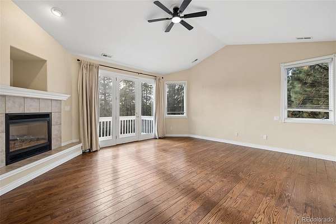
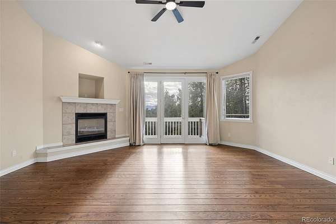
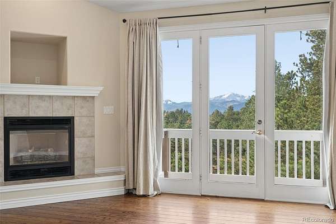
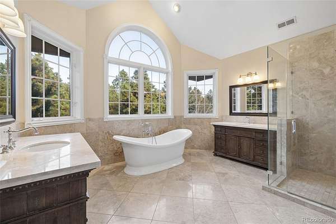
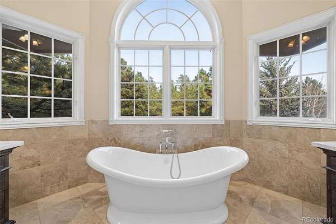
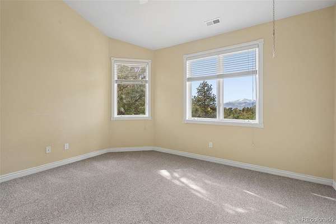
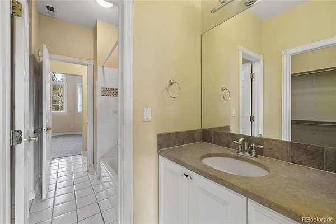
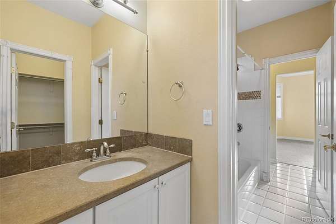
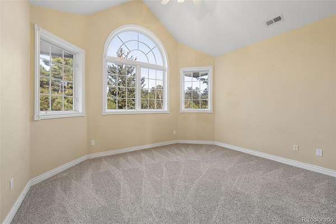
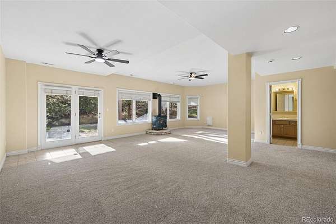
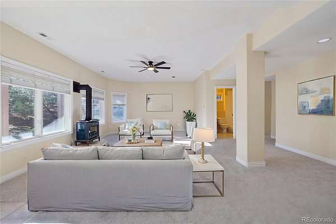
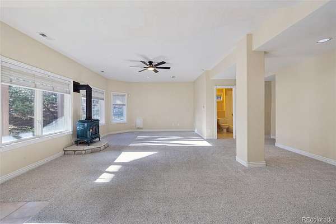
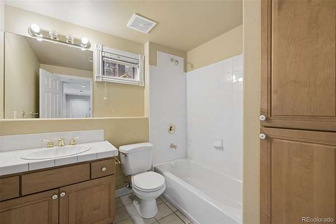
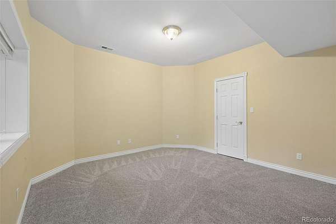
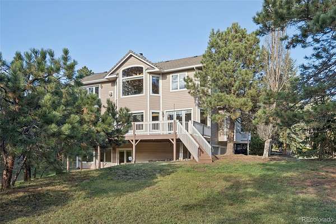
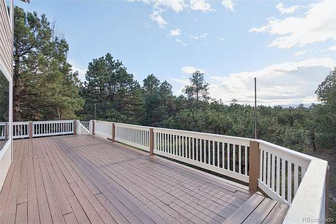
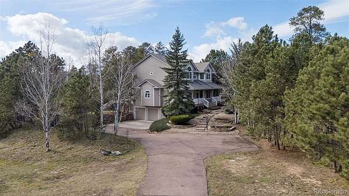
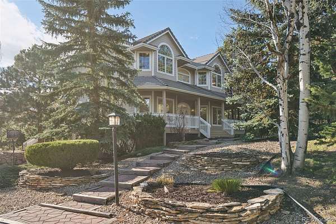
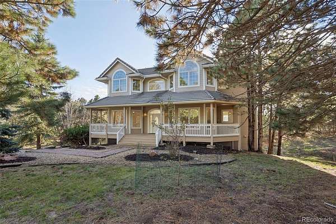
Discover elevated Colorado living in this exceptional Monument home featuring 5 bedrooms, 5 bathrooms & 3-car garage, situated on nearly 3 private acres surrounded by mature trees. Located in the award-winning Lewis-Palmer 38 School District, this property combines luxury, privacy & breathtaking scenery. Spectacular PIKES PEAK VIEWS from the main living area create an unforgettable backdrop for everyday living & entertaining. A welcoming covered wraparound front porch sets the tone for this impressive home. Inside, hardwood floors span the main level, complemented by brand-new carpeting. The gourmet kitchen features a large marble island, marble countertops, newer stainless steel appliances, double ovens, a Viking gas cooktop & pendant lighting. The spacious eat-in kitchen walks out to an expansive back deck. The main-level bedroom offers an ensuite full bath, walk-in closet, cozy fireplace & direct deck access, ideal for guests or multigenerational living. A formal dining room & private office with fireplace complete the main level. The inviting living spaces showcase natural wood beams, vaulted ceilings, a stone fireplace & incredible mountain views! Upstairs, discover a spacious primary suite featuring a luxurious 5-piece bath w/soaking tub & all marble countertops, floors & shower, along with 2 additional bedrooms, each with walk-in closets & a shared Jack-and-Jill full bathroom. The walkout basement offers additional living potential & convenient access to the surrounding property that includes an electric fence. With 5 bedrooms, 5 bathrooms & spacious 3-car garage, there is ample room for entertaining, working from home & hosting guests. Enjoy the rare combination of acreage, mature trees, privacy & panoramic Pikes Peak views in desirable Monument, with convenient access to restaurants, shopping & an easy commute to Colorado Springs or Denver. This home delivers an exceptional opportunity to experience Colorado living at its finest. Schedule a showing today!
- Listed by Cassidy Jones, (719) 244-2900, RE/MAX Properties
Location
- Street address
- 17010 Viscount Ct
- County
- El Paso County
- Zip code
- 80132
- Community
- Bent Tree II
- School district
- Lewis-Palmer 38
- Elevation
- 7,423 feet
Directions
I-25 to Exit 158 Baptist Rd heading East. After 3.9 miles, turn left onto Roller Coaster Rd. Turn left onto Higby Rd. Turn right onto Viscount Ct. Turn left to arrive at 17010 Viscount Ct.
Property details
- Acreage
- 2.95 acres
- Zoning
- RR-2.5
- MLS #
- REcolorado 6069837
- Posted
Property taxes
- 2025
- $4,759
Expenses
- Homeowner Association Fee
- $150 annually
Parcels
- 61200-04-012
Legal description
LOT 106 BENT TREE II
Resources
Details and features
Listing
- Type
- Residential
- Subtype
- Single Family Residence
- Ownership
- Individual
- Terms
- Cash, Conventional, VA Loan
- Exclusions
- Sellers Personal Property
- Possession
- Closing/DOD
Community
- Association
- Bent Tree POA
Lot
- Road Surface
- Paved
- Exposure
- East
- View
- Mountain(s)
- Well Type
- Private
- Well Usage
- Domestic, Household w/ Irrigation
- Well Permits
- 45246-F
- Features
- Landscaped, Level, Many Trees, Sprinklers in Front, Sprinklers in Rear
Exterior
- Parking Spaces
- 3
- Parking
- Dry Walled, Storage
- Garage
- Attached
- Fencing
- None
- Outdoor Spaces
- Covered, Deck, Front Porch, Wrap Around
- Features
- Private Yard
Structure
- Type
- House
- Levels
- Two
- Basement
- Walk-Out Access
- Water
- Well
- Sewer
- Septic Tank
- Heating
- Forced Air, Natural Gas, Wood Stove
- Cooling
- Central Air
- Materials
- Frame
- Roof
- Spanish Tile
- Windows
- Window Coverings
Interior
- Above Grade
- 3,597 sq ft
- Below Grade
- 1,035 sq ft
- Rooms
- Bathroom Full x 4, Bathroom Half, Bedroom x 5, Bonus Room, Dining Room, Family Room, Kitchen, Laundry, Living Room
- Flooring
- Carpet, Tile, Wood
- Fireplace Count
- 4
- Fireplaces
- Basement, Bedroom, Family Room, Gas, Living Room, Primary Bedroom, Wood Burning
- Appliances
- Cooktop, Dishwasher, Disposal, Double Oven, Dryer, Refrigerator, Washer, Wine Cooler
- Laundry
- Sink
- Features
- Breakfast Bar, Ceiling Fan(s), Eat-In Kitchen, Entrance Foyer, Five Piece Bath, High Ceilings, Jack & Jill Bathroom, Kitchen Island, Marble Counters, Open Floorplan, Pantry, Primary Suite, Vaulted Ceiling(s), Walk-In Closet(s)
Property utilities
| Category | Type | Status |
|---|---|---|
| Power | Grid | Connected |
| Gas | Natural Gas | Connected |
| Sewage | Septic System | Connected |
| Water | Private Well | Connected |
Nearby schools
| Name | Type | District |
|---|---|---|
| Prairie Winds | Elementary | Lewis-Palmer 38 |
| Lewis-Palmer | Middle | — |
| Lewis-Palmer | High | Lewis-Palmer 38 |
Listing history
| Date | Event | Price | Change | Source |
|---|---|---|---|---|
| Nov 6, 2026 | New listing | $1,225,000 | — | REcolorado |
Payment calculator

Based on information submitted to the MLS GRID as of Nov 6, 2026 12:00 pm MT. All data is obtained from various sources and may not have been verified by broker or MLS GRID. Supplied Open House Information is subject to change without notice. All information should be independently reviewed and verified for accuracy. Properties may or may not be listed by the office/agent presenting the information. Some IDX listings have been excluded from this website. View more