Land with Home for Sale in Deer Park, Washington
1702 W Denison Chattaroy Rd, Deer Park, WA 99006
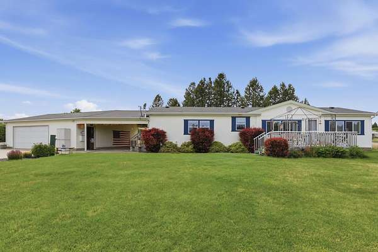
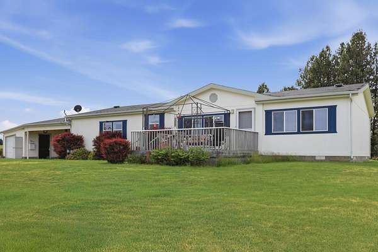
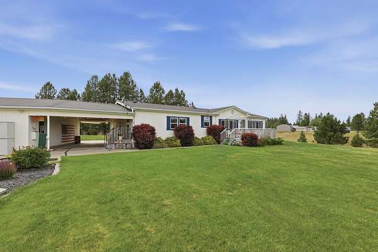
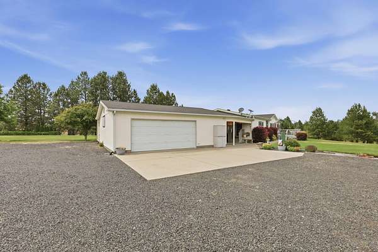
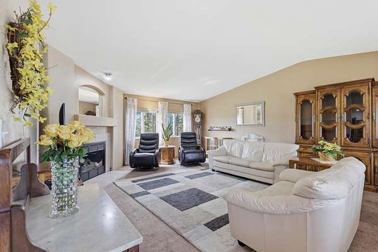
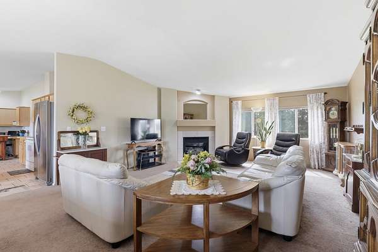
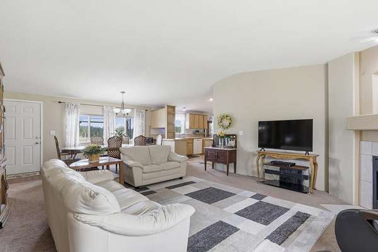
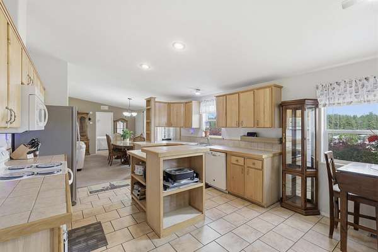
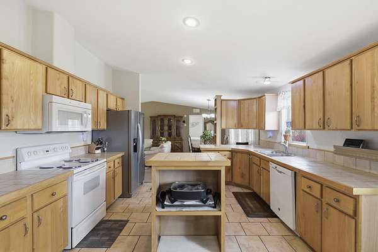
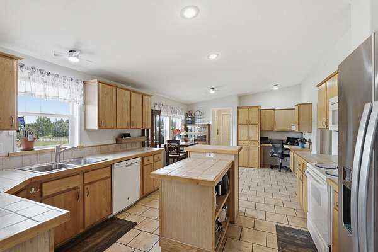
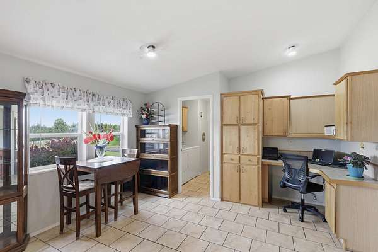
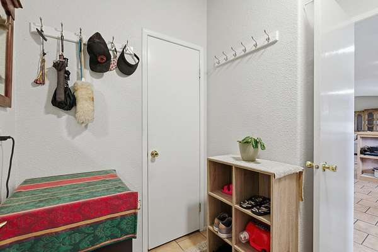
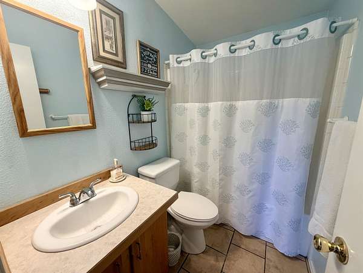
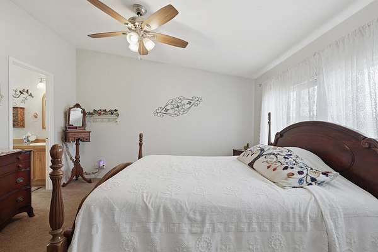
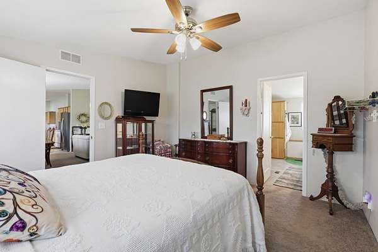
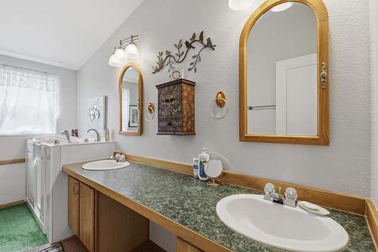
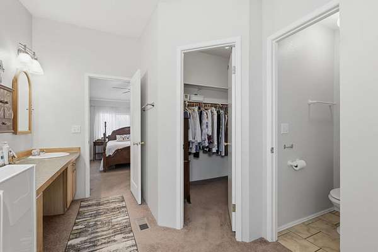
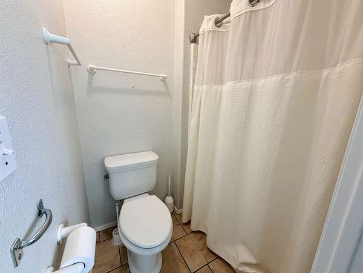
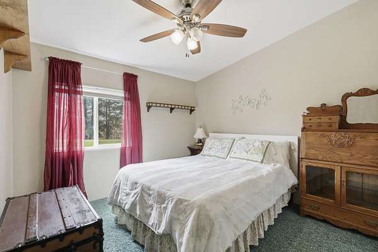
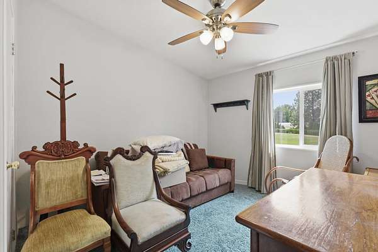
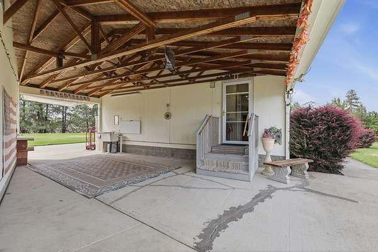
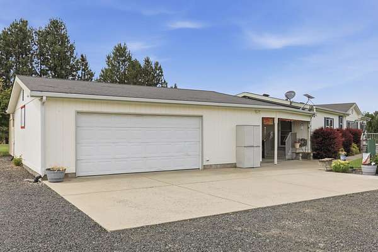
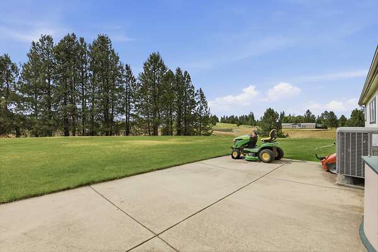
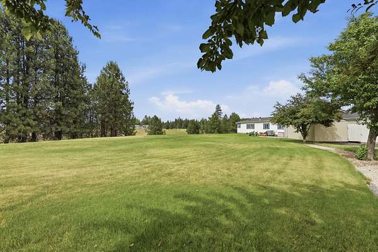
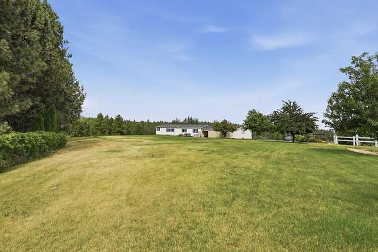
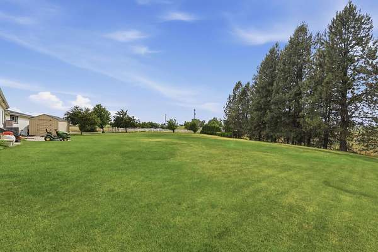
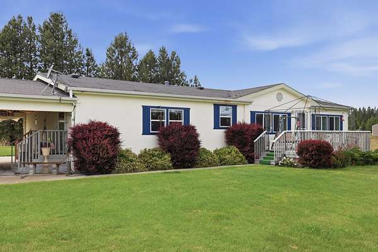
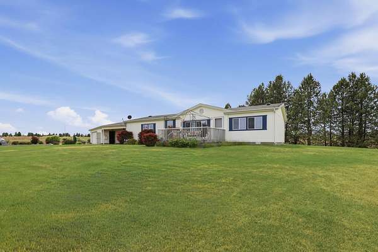
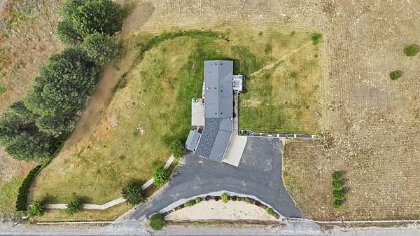
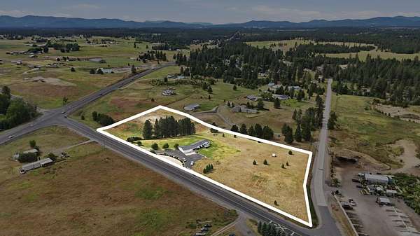
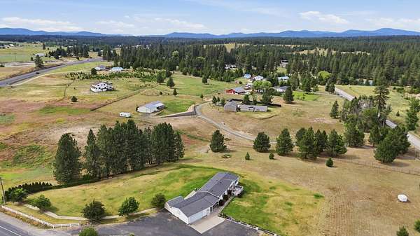
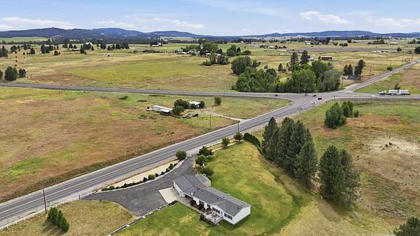
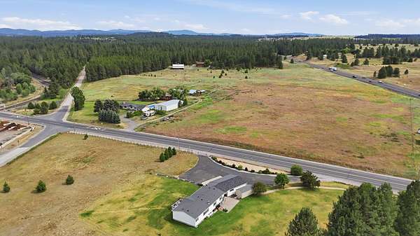
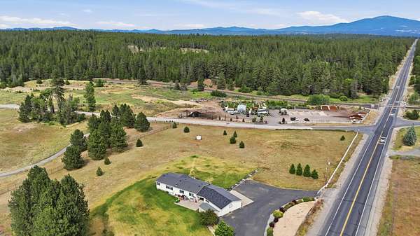
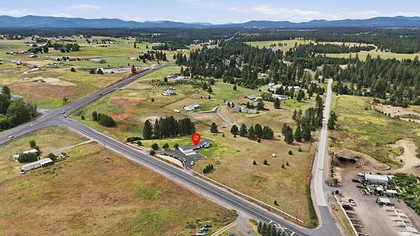
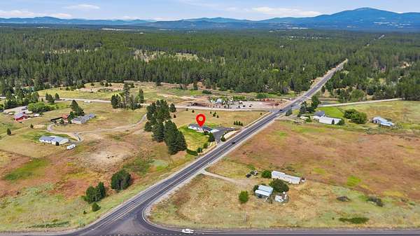
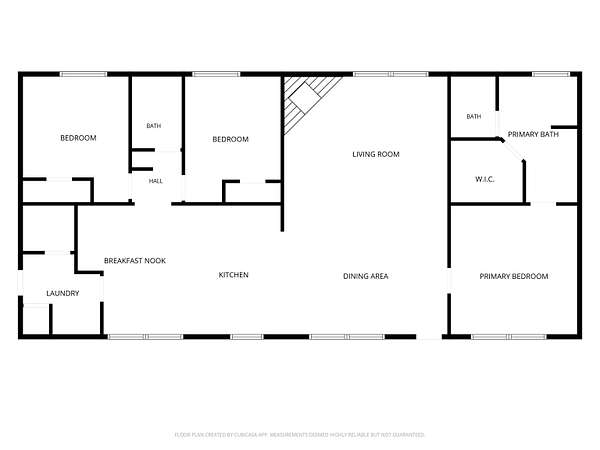
Enjoy the perfect balance of peaceful country living and easy access to town on this exceptional 6.23-acre property featuring a well-maintained 2000 manufactured home. The spacious home offers 3 bedrooms and 2 bathrooms with a comfortable, functional floor plan designed for everyday living. Pride of ownership is evident throughout the beautifully manicured grounds, complete with both drop irrigation and a sprinkler system. One of the property's standout features is a high producing well that delivers 50+ gallons per minute, providing an abundant and reliable water source. The property also includes a 28'x30x garage, offering ample room for vehicles, storage, hobbies or workspace. Enjoy outdoor living and entertainment on the expansive veranda, perfect for gatherings. For added piece of mind, the property is equipped with a hardwired security system and electronic gated entrance. Conveniently located just 7 minutes from Deer Park and 11 minutes from Spokane. New Roof coming soon.
Location
- Street address
- 1702 W Denison Chattaroy Rd
- County
- Spokane County
- Zip code
- 99006
- School district
- Riverside
- Elevation
- 1,984 feet
Directions
North on Highway 395. Turn right onto Denison-Chattaroy Rd. House is on the left hand side.
Property details
- Acreage
- 6.23 acres
- Zoning
- Rural
- MLS #
- SAR 202619855
- Posted
Property taxes
- Recent
- $765
Parcels
- 28244.9087
Open houses
| Date | Begins | Ends | Appt needed | Remarks |
|---|---|---|---|---|
| Aug 13, 2026 | 4:00 PM | 7:00 PM | No | Come see this fantastic home on 6 acres! Recent price reduction and new roof coming soon!!!! |
Details and features
Listing
- Type
- Residential
- Subtype
- Single Family Residence
Lot
- Features
- Hillside, Horses Allowed, Level, Open Lot, Oversized Lot, Rolling Slope, Sprinkler-Automatic
Exterior
- Parking
- Garage, Oversize, RV
- Pool
- Deck, Patio
Structure
- Style
- Ranch
- Stories
- 1
- Basement
- Crawl Space
- Heating
- Electric, Forced Air, Heat Pump
- Cooling
- Central Air
- Materials
- Wood Siding
- Roof
- Composition
- Windows
- Vinyl Frames
Interior
- Rooms
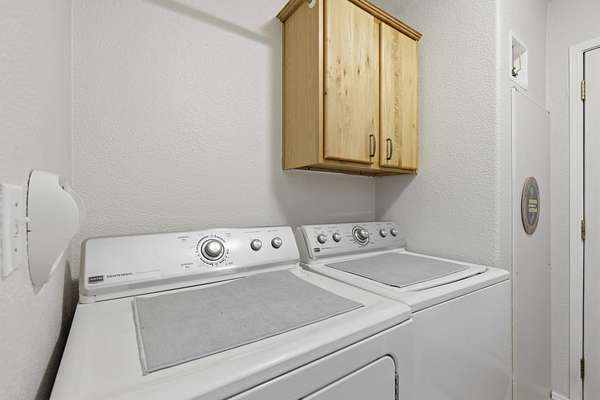
- Bathroom x 2, Bedroom x 3, Laundry Room, Utility Room
- Fireplaces
- Yes
- Appliances
- Dishwasher, Dryer, Free-Standing Range, Microwave, Refrigerator, Washer
- Features
- Cathedral Ceiling(s), Kitchen Island
Nearby schools
| Name | Type | District |
|---|---|---|
| Riverside | Elementary | Riverside |
| Riverside | Middle | — |
| Riverside | High | — |
Listing history
| Date | Event | Price | Change | Source |
|---|---|---|---|---|
| Aug 3, 2026 | Price drop | $449,500 | $20,500 -4.4% | SAR |
| July 9, 2026 | Price increase | $470,000 | $10,000 2.2% | SAR |
| July 9, 2026 | Back on market | $460,000 | — | SAR |
| June 29, 2026 | Under contract | $460,000 | — | SAR |
| June 25, 2026 | New listing | $460,000 | — | SAR |