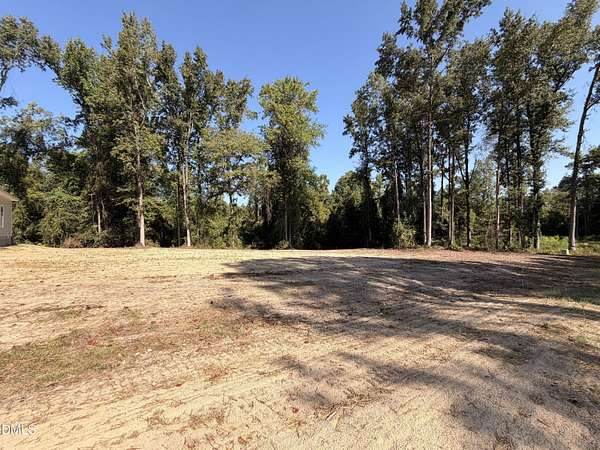
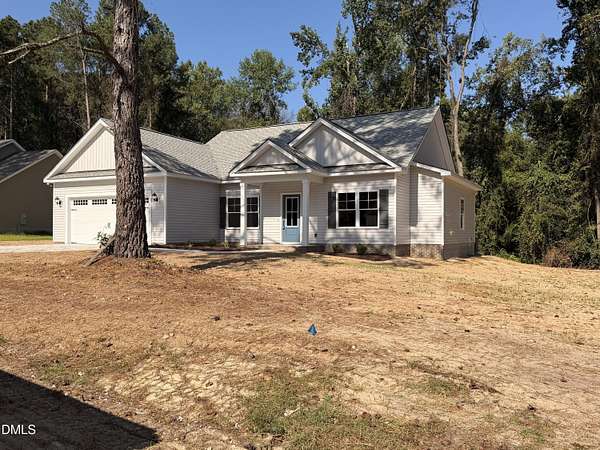
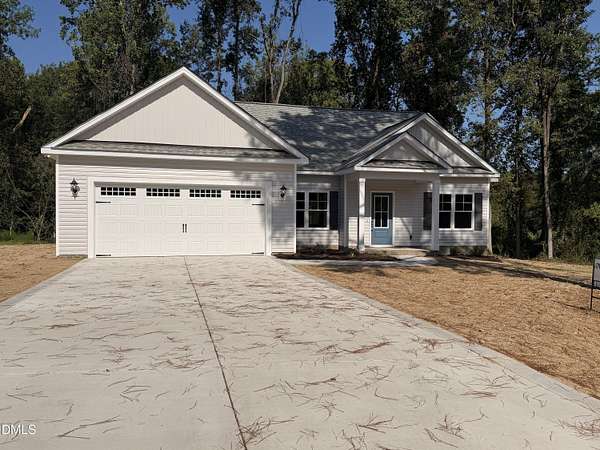
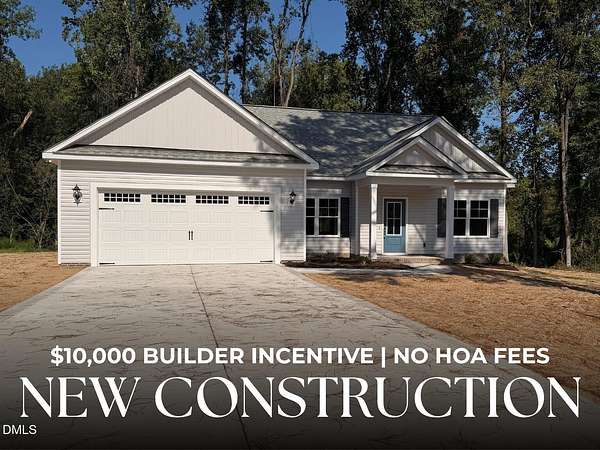
Land with Home for Sale in Deep Run, North Carolina
1702 Walnut Run Dr, Deep Run, NC 28525
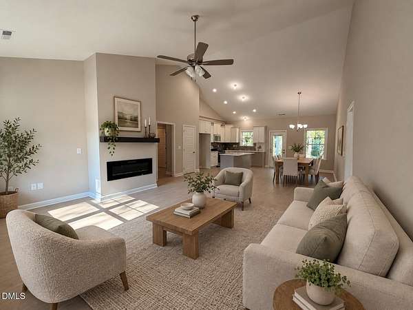
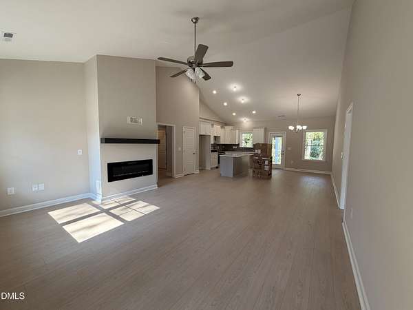
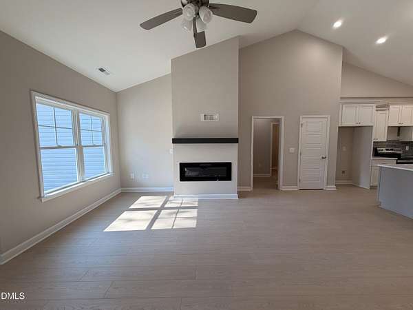
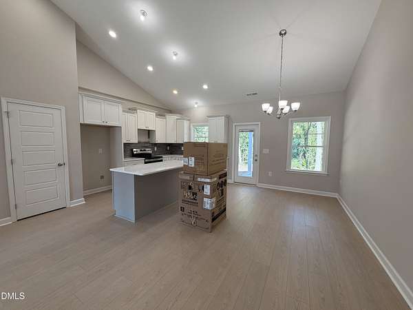
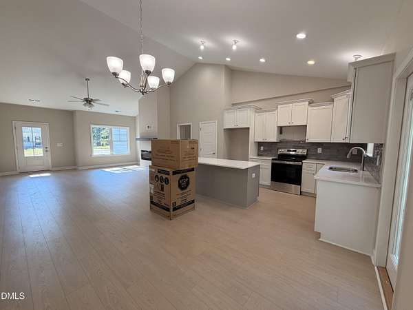
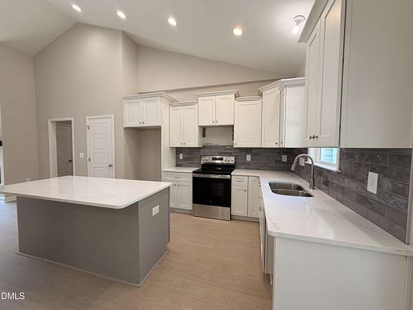
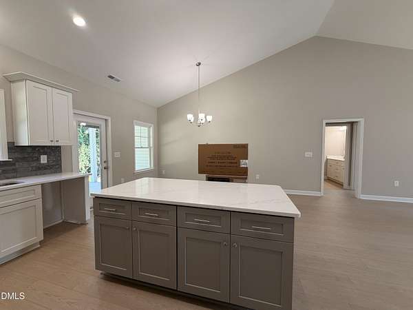
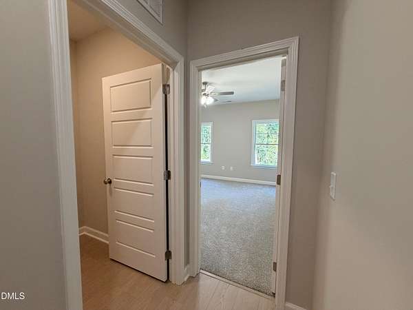
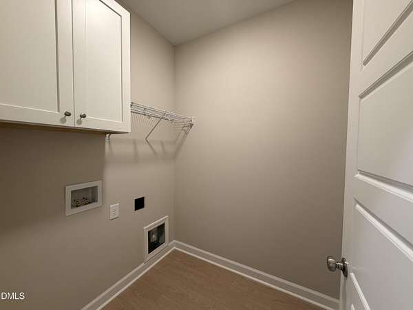
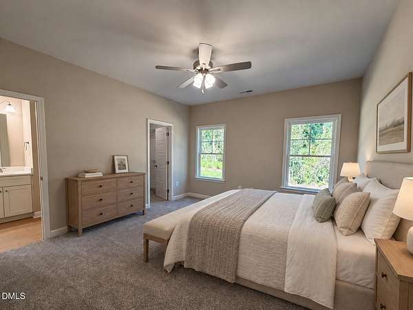
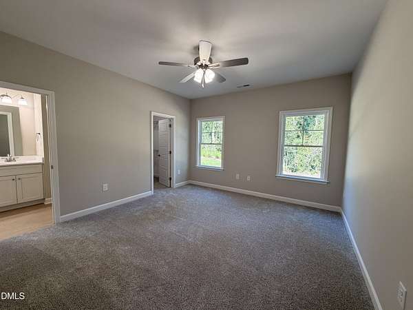
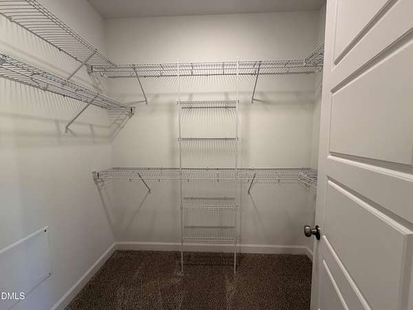
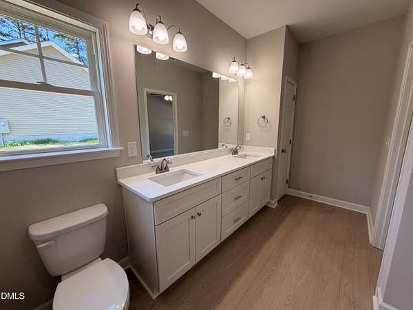
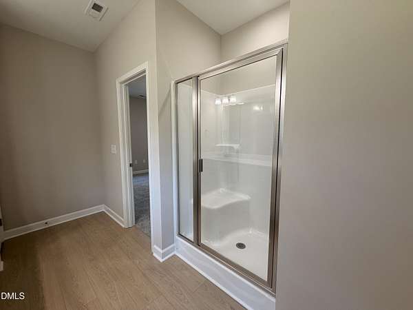
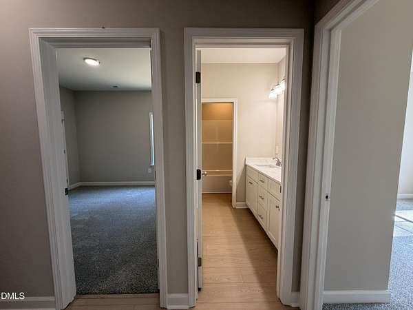
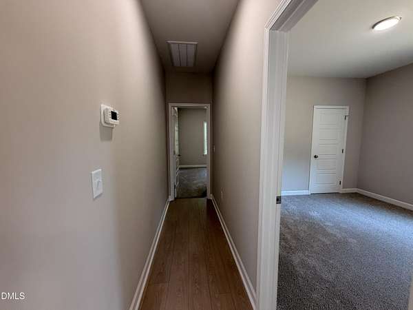
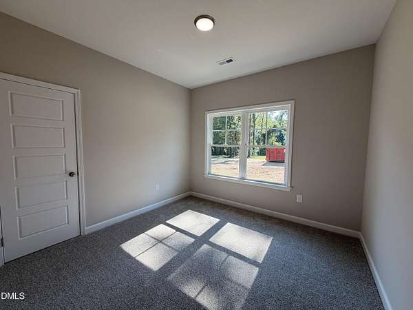
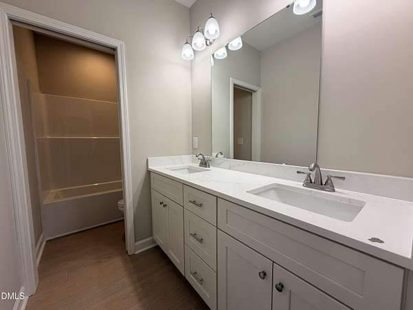
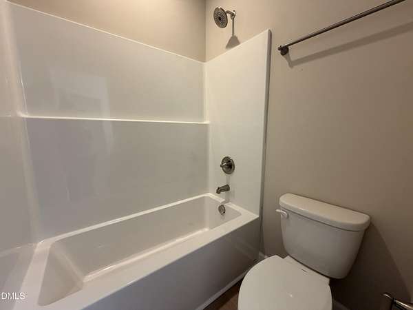
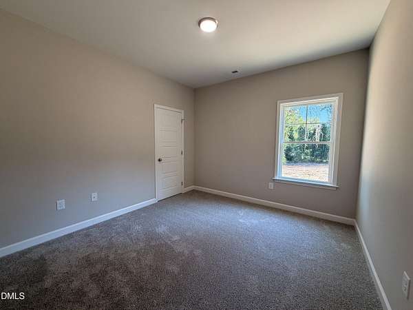
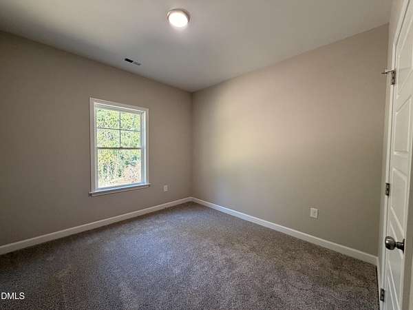
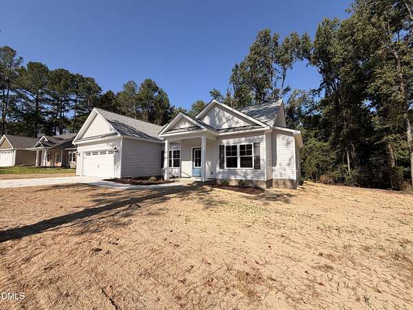
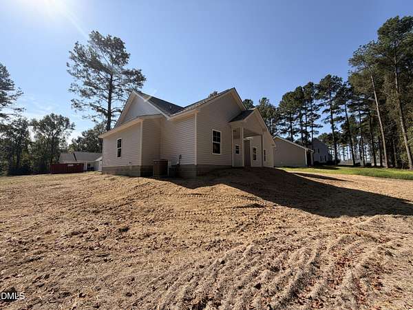
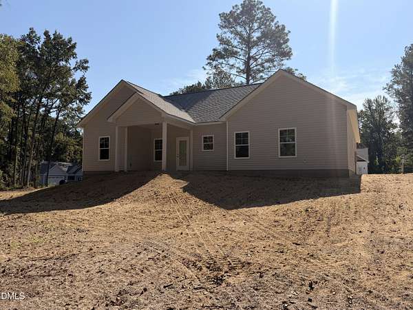
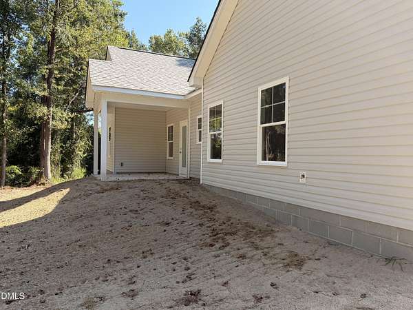
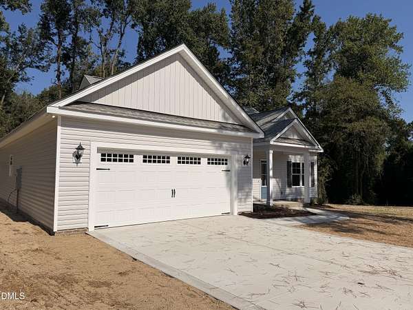
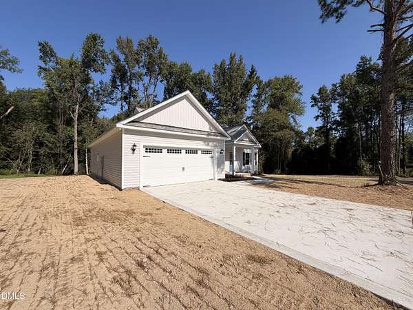
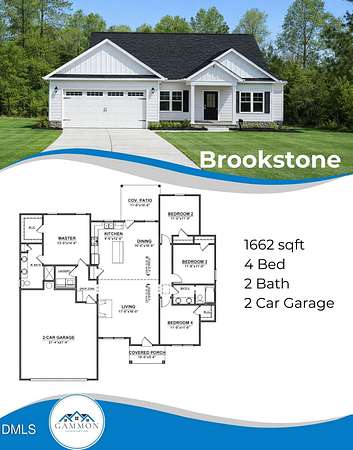
$10,000 BUILDER INCENTIVE & NO HOA! Welcome home to the BROOKSTONE PLAN, offering 1,662 SQ. FT. of thoughtfully designed living space, This 4-BEDROOM HOME features a spacious OPEN-CONCEPT LAYOUT perfect for modern living. The inviting living room flows seamlessly into the QUARTZ ISLAND KITCHEN complete with TILE BACKSPLASH, SOFT CLOSING CABINETS, Stainless Steel Appliances, PANTRY, and adjoining dining area--ideal for entertaining family and friends. The private primary suite offers a large WALK-IN CLOSET and a beautifully appointed bath with DUAL QUARTZ VANITY and WALK-IN SHOWER. Three additional generously sized bedrooms share a secondary bath with DUAL VANITY, providing ample space for family and guests. Additional highlights include a convenient LAUNDRY ROOM, DROP ZONE/MUD ROOM, 2-CAR GARAGE, and COVERED FRONT AND BACK PORCHES--perfect for relaxing and enjoying the serene surroundings. Located in WALNUT RUN in DEEP RUN, this community offers EASY ACCESS TO SJAFB, GREENVILLE, GOLDSBORO, NEW BERN, KINSTON AND The NC BEACHES. Don't miss this opportunity to enjoy SPACE, PRIVACY, AND MODERN COMFORT all in one beautiful home. MAKE YOUR NEXT MOVE YOUR BEST MOVE.
Location
- Street address
- 1702 Walnut Run Dr
- County
- Lenoir County
- Zip code
- 28525
- Community
- Walnut Run
- Elevation
- 103 feet
Property details
- Acreage
- 3.68 acres
- MLS #
- DMLS 10182330
- Posted
Property taxes
- 2025
- $258
Parcels
- 358103410632
Legal description
Lot 29 Walnut Run Sect 1 Walnut Run Dr
Open houses
| Date | Begins | Ends | Appt needed | Remarks |
|---|---|---|---|---|
| Sept 26, 2026 | 2:00 PM | 4:00 PM | No | — |
| Sept 27, 2026 | 2:00 PM | 4:00 PM | No | — |
Details and features
Listing
- Type
- Residential
- Subtype
- Single Family Residence
Exterior
- Parking
- Garage, Open
- Pool
- Patio, Porch
Structure
- Condition
- Under Construction
- Style
- Ranch
- Stories
- 1
- Water
- Public
- Sewer
- Septic Tank
- Heating
- Fireplace(s), Heat Pump
- Cooling
- Ceiling Fan(s), Central Air
- Materials
- Stone Veneer, Vinyl Siding
- Roof
- Shingle
Interior
- Room Count
- 8
- Rooms
- Bathroom x 2, Bedroom x 4, Dining Room, Family Room, Laundry Room
- Flooring
- Carpet, Laminate, Vinyl
- Fireplaces
- Yes
- Appliances
- Dishwasher, Electric Range, Microwave
- Features
- Bathtub/Shower Combination, Ceiling Fan(s), Eat-In Kitchen, Kitchen Island, Kitchen/Dining Room Combination, Open Floorplan, Pantry, Smooth Ceilings, Walk-In Closet(s), Walk-In Shower
Nearby schools
| Name | Type |
|---|---|
| Lenoir County Schools | Elementary |
| Lenoir County Schools | Middle |
| Lenoir County Schools | High |
Listing history
| Date | Event | Price | Change | Source |
|---|---|---|---|---|
| Sept 16, 2026 | Price drop | $311,800 | $100 -0.03% | DMLS |
| July 24, 2026 | New listing | $311,900 | — | DMLS |