Recreational Land with Home for Sale in Pelican Rapids, Minnesota
17021 470th St, Pelican Rapids, MN 56572
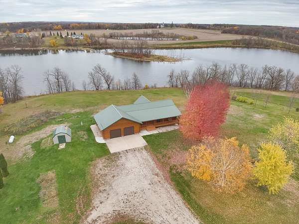
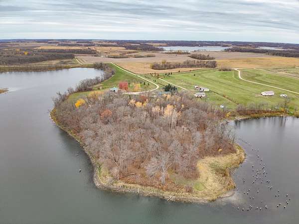
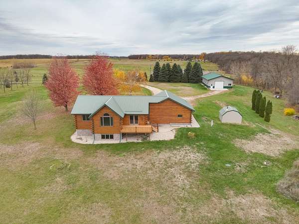
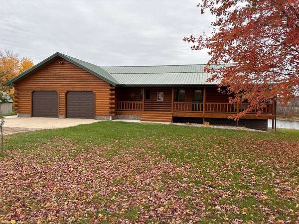
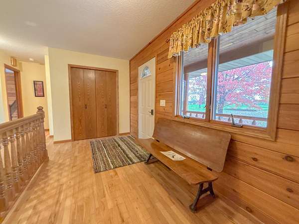
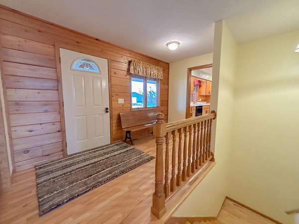
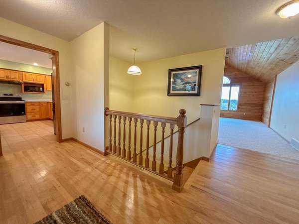
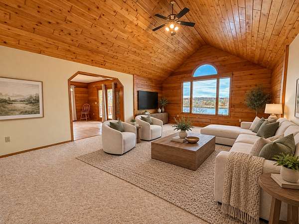
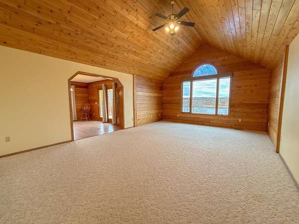
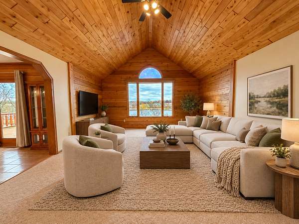
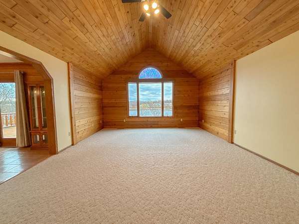
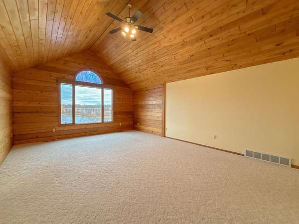
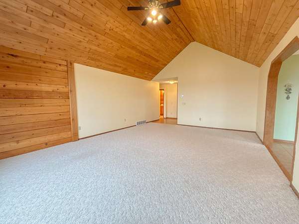
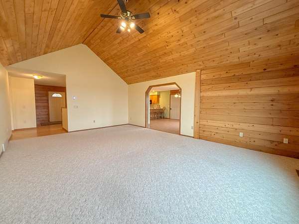
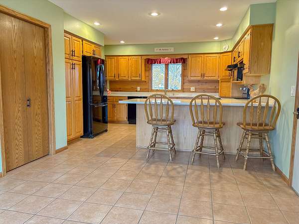
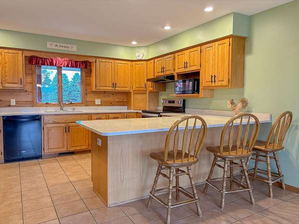
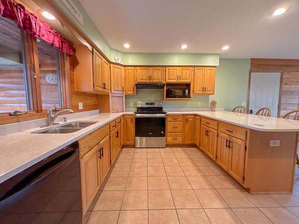
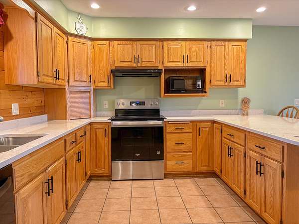
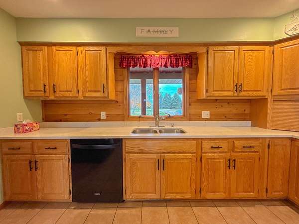
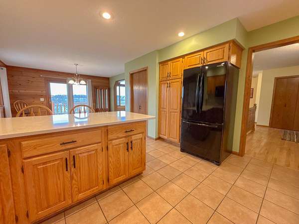
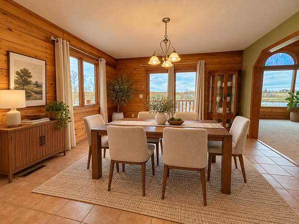
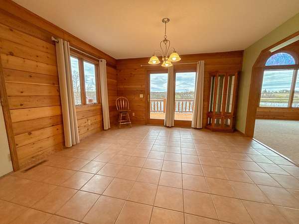
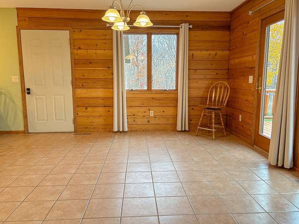
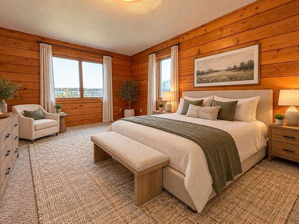
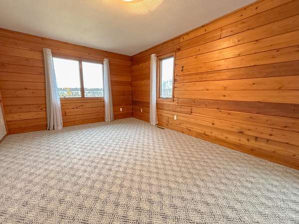
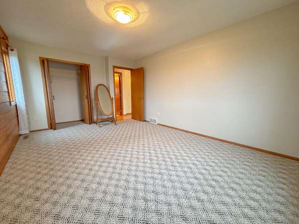
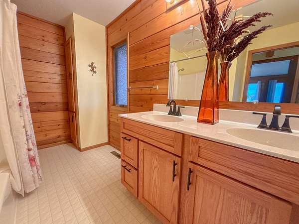
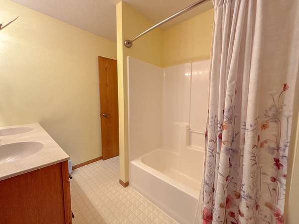
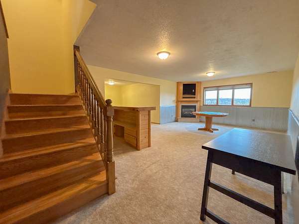
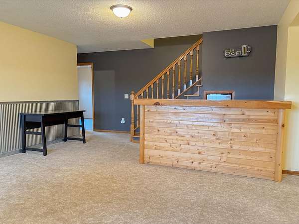
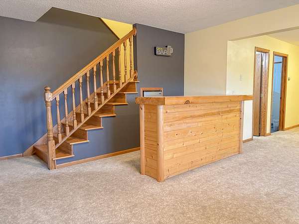
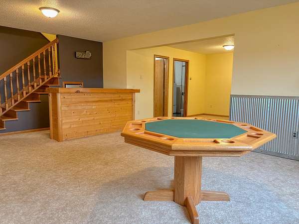
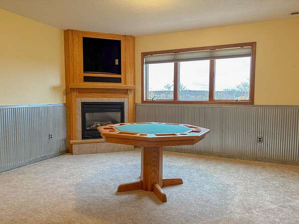
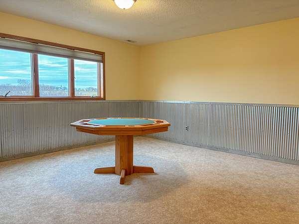
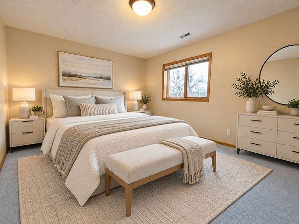
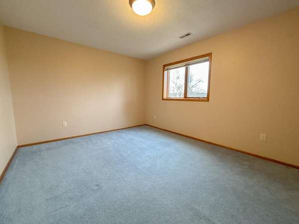
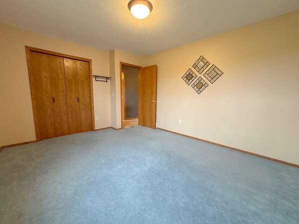
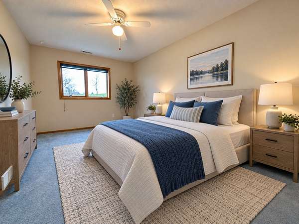
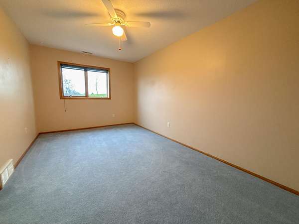
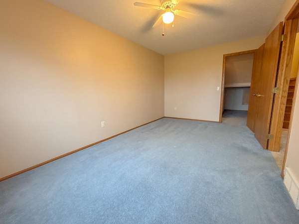
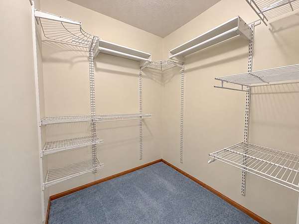
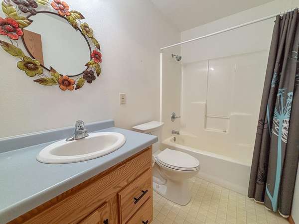
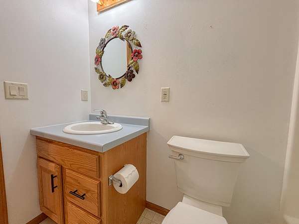
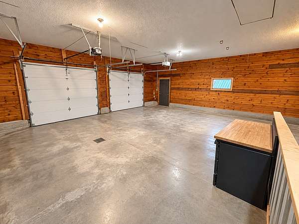
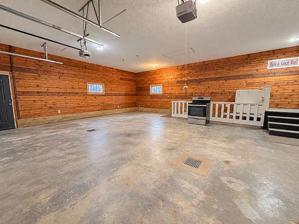
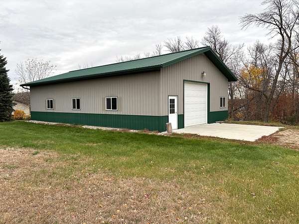
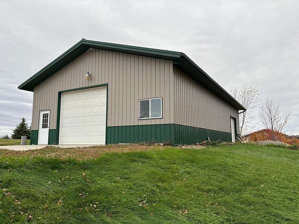
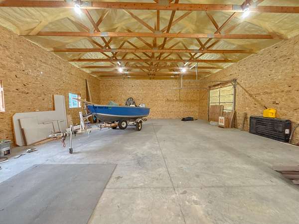
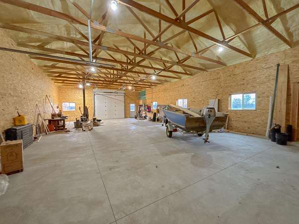
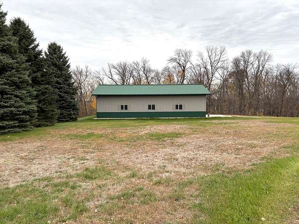
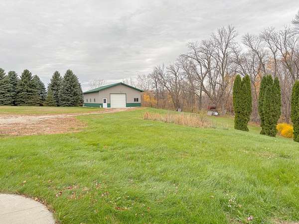
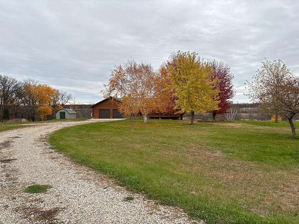
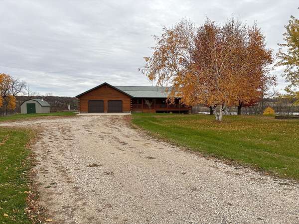
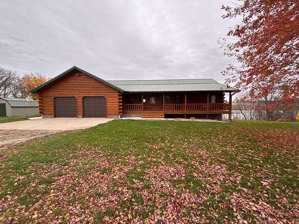
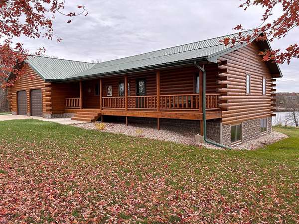
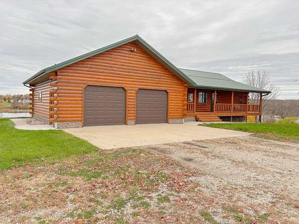
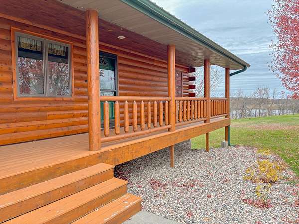
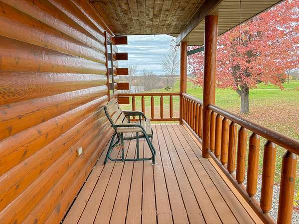
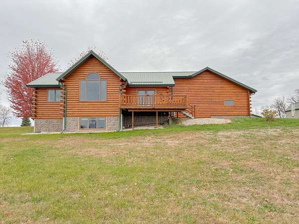
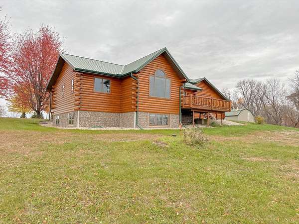
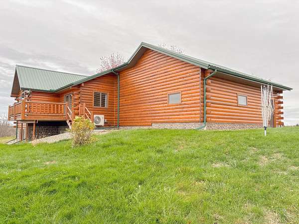
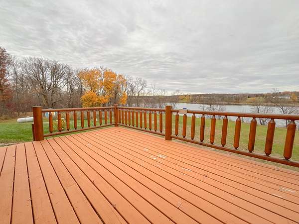
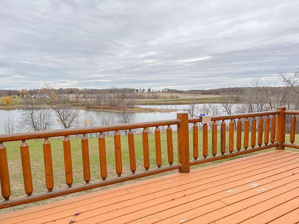
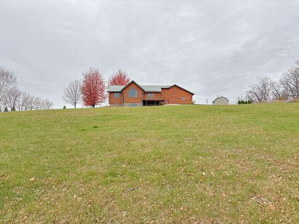
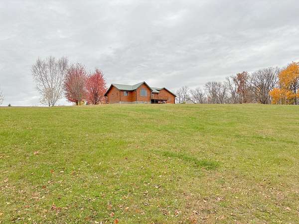
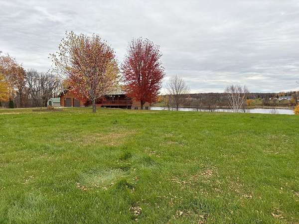
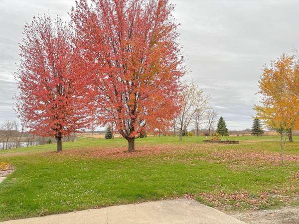
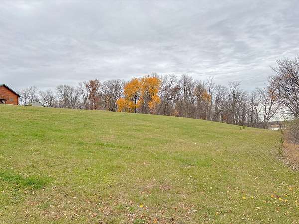
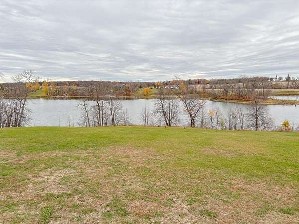
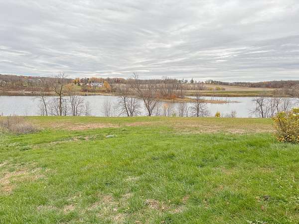
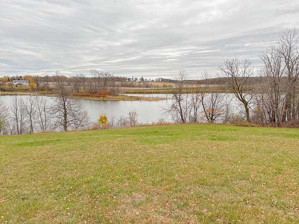
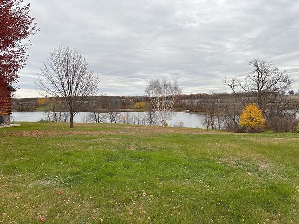
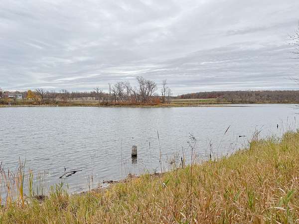
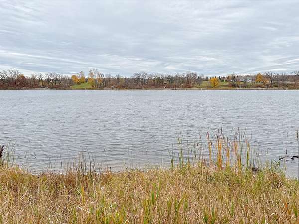
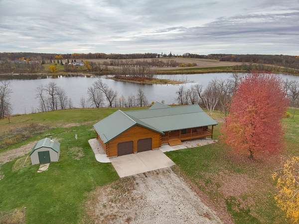
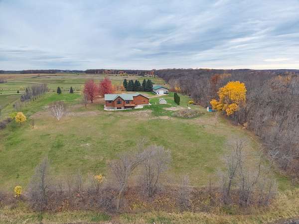
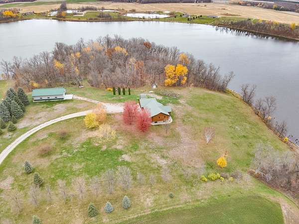
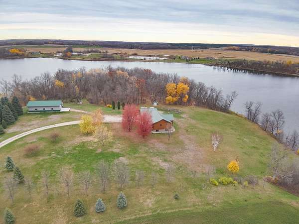
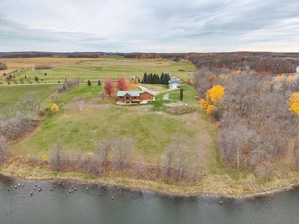
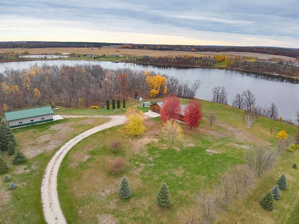
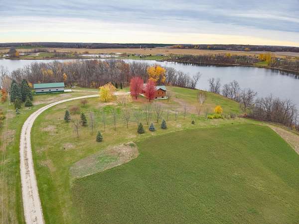
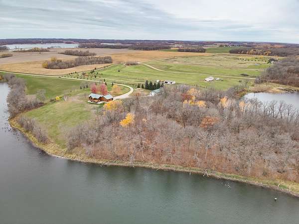
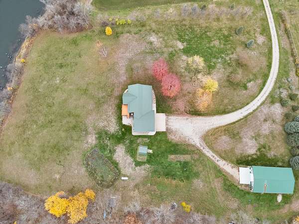
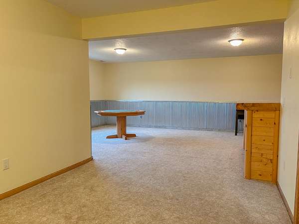
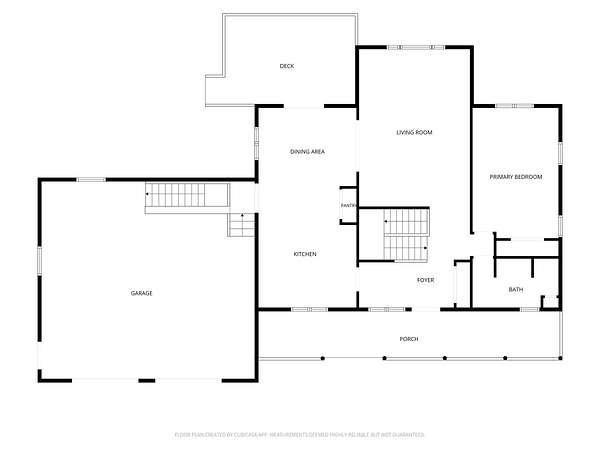
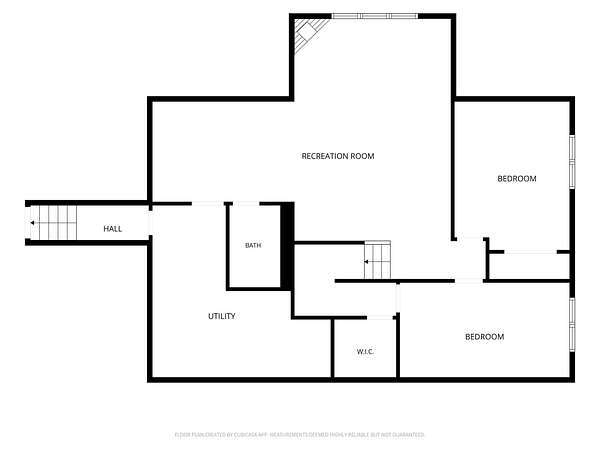
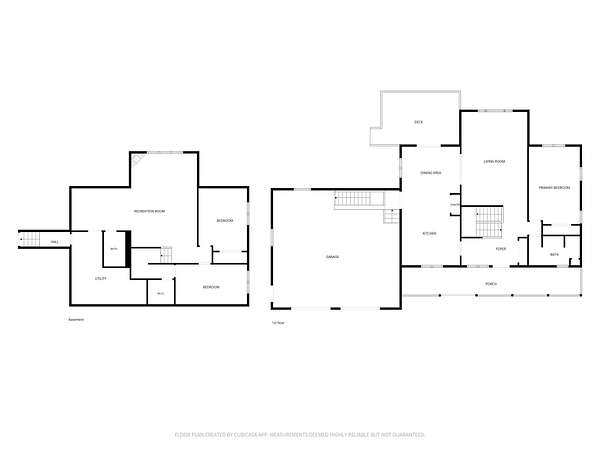
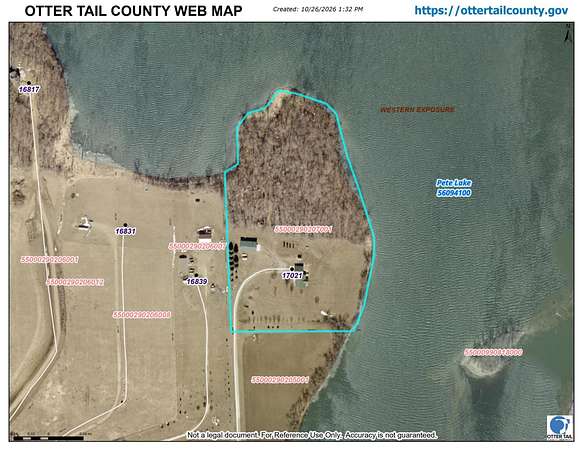
PRIVACY. SERENITY. EXTRAORDINARY LAKEFRONT LIVING. Discover a rare opportunity to own your own private peninsula with 10.4 breathtaking acres and over 1,400 feet of shoreline on private Pete Lake. Surrounded by water and natural beauty, this custom built 3 bedroom, 2 bathroom log home retreat delivers incredible privacy, panoramic lake views, and the ultimate year round escape. Thoughtfully updated throughout, the home features beautiful stone countertops, a welcoming family room and bar area with a cozy gas fireplace, a brand new furnace with central air conditioning, and a new mound septic system. The impressive detached shop features newly poured concrete floors, spray foam insulation, and heat, offering exceptional space for hobbies, storage, and all your recreational toys. Outside, enjoy a covered porch, a lakeside deck, spacious garden area, trails through the woods, and endless opportunities for fishing, boating, and exploring nature right outside your door. All this just minutes from shopping, medical facilities, and everyday conveniences. This is an extraordinary opportunity to own a truly remarkable lakefront retreat! Listing agent is related to Sellers.
Location
- Street address
- 17021 470th St
- County
- Otter Tail County
- Zip code
- 56572
- School district
- Pelican Rapids
- Elevation
- 1,385 feet
Directions
From Pelican Rapids, MN head W on MN-108, turn right onto City Hwy 113 and head N. Turn left onto City Hwy 23 and left on 470th St then right on 472nd St and into the property.
Property details
- Acreage
- 10.4 acres
- Zoning
- Residential-Single Family
- MLS #
- RMLS 7165493
- Posted
Property taxes
- 2026
- $2,778
Parcels
- 55000290207001
Details and features
Listing
- Type
- Residential
- Franchise
- Keller Williams Realty
Lot
- Waterfront
- Lake
- Features
- Accessible Shoreline, Irregular Lot, Tree Coverage-Medium
Exterior
- Parking
- Driveway, Garage, Garage-Attached, Open
- Pool
- Porch
- Structures
- Workshop
Structure
- Water
- Well
- Sewer
- Mound Septic
- Heating
- Fireplace(s), Forced Air
- Cooling
- Central Air
- Materials
- Log
- Roof
- Metal
Interior
- Rooms
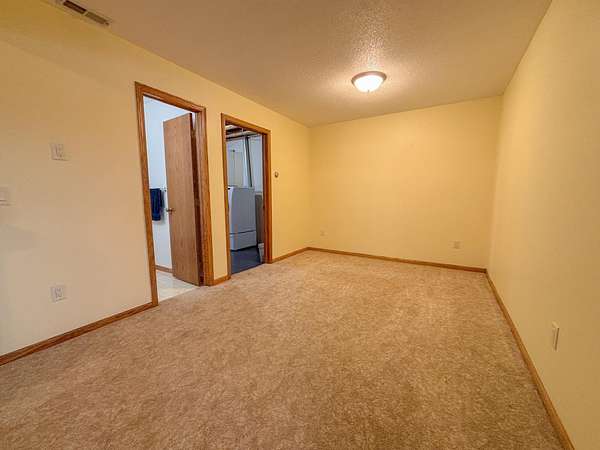
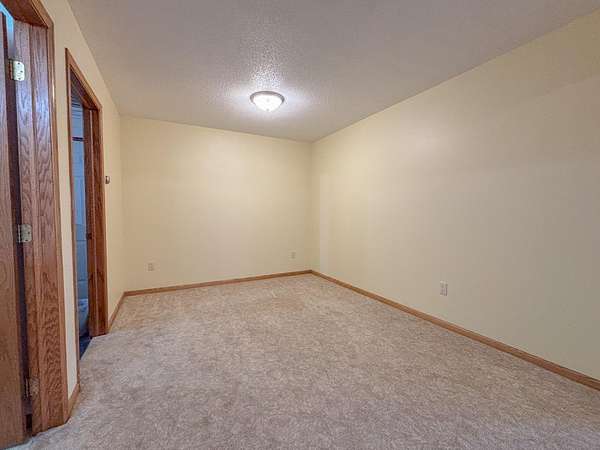
- Basement, Bathroom x 2, Bedroom x 3, Laundry Room
- Fireplaces
- Yes
- Appliances
- Dishwasher, Dryer, Fuel Tank-Rented, Microwave, Range, Refrigerator, Washer, Water Heater-Electric, Water Softener-Owned
- Features
- Main Floor Bedroom, Main Floor Primary, Primary BDR Suite
Listing history
| Date | Event | Price | Change | Source |
|---|---|---|---|---|
| Oct 27, 2026 | New listing | $749,900 | — | RMLS |
