Land with Home for Sale in Rio Verde, Arizona
17047 E Dixileta Dr, Rio Verde, AZ 85263
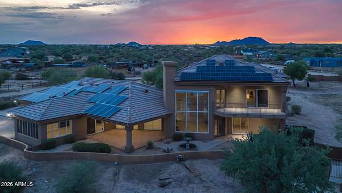
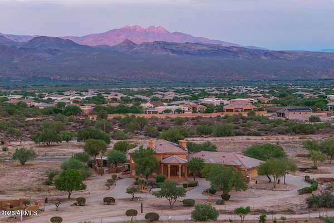
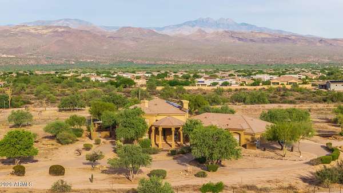
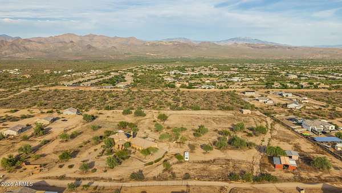
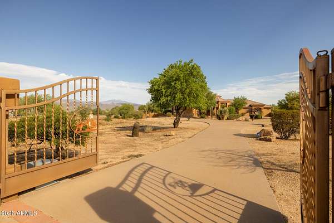
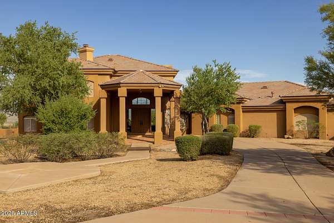
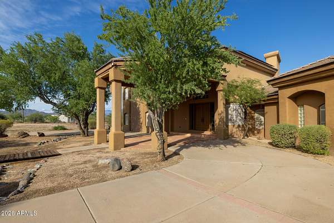
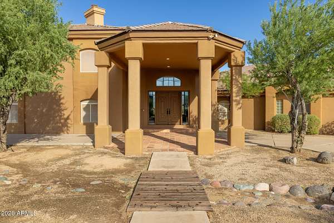
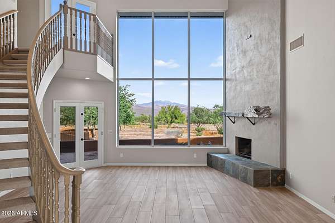
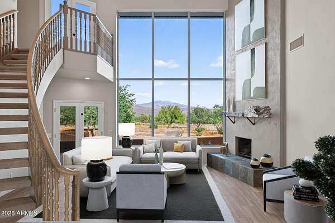
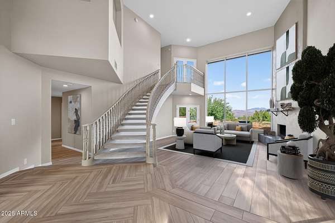
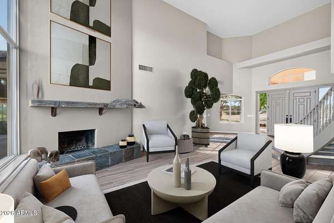
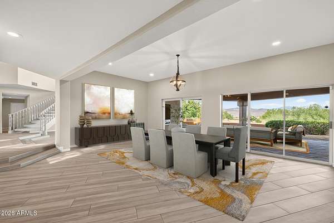
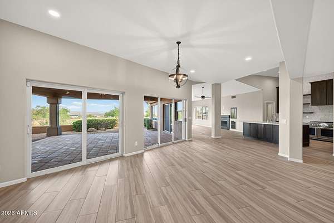
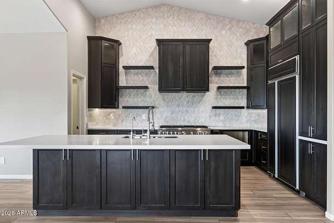
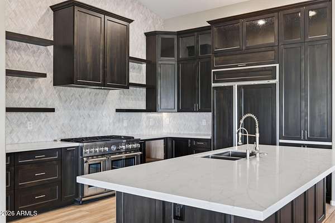
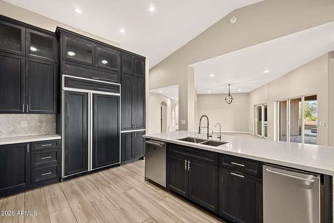
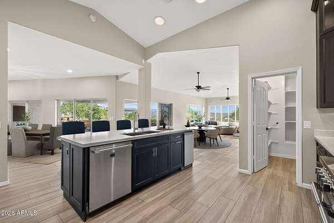
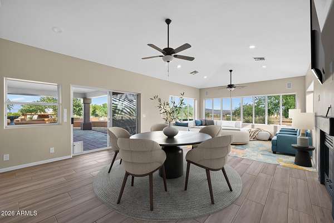
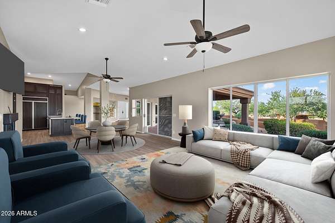
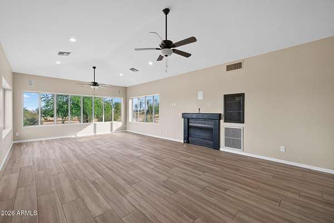
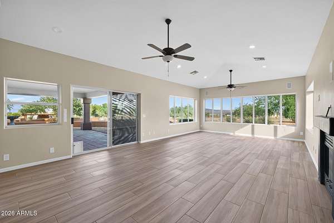
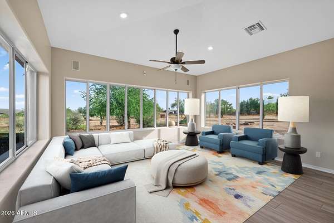
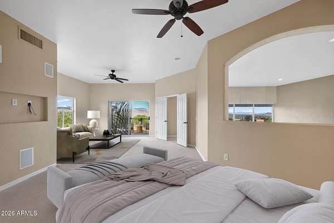
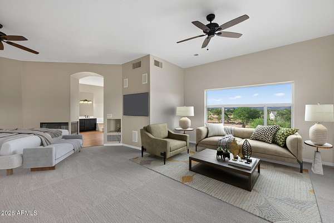
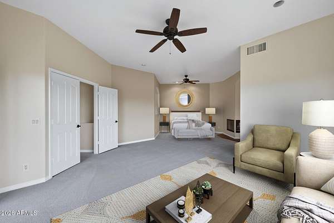
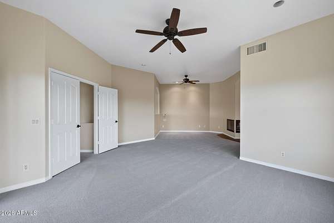
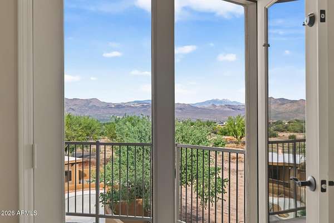
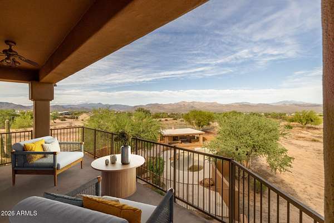
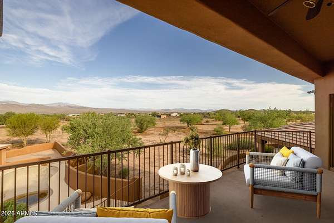
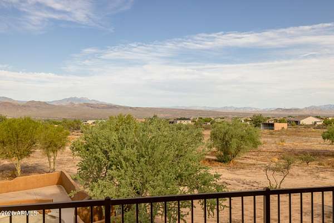
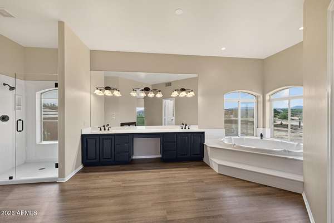
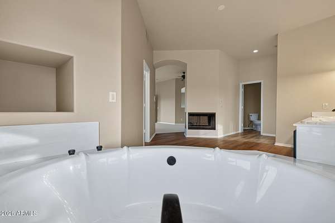
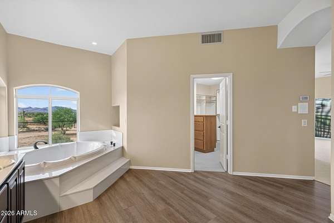
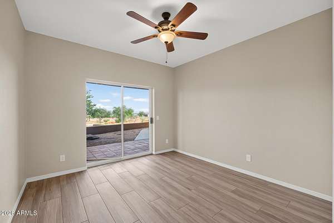
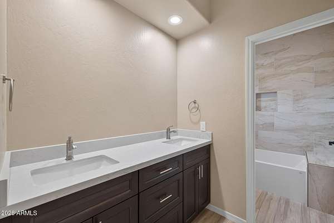
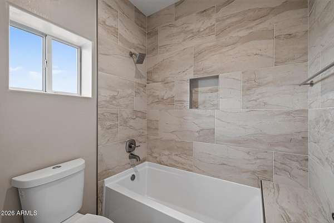
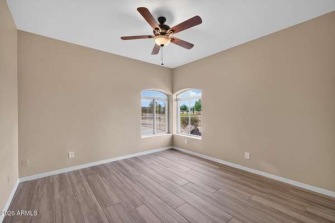
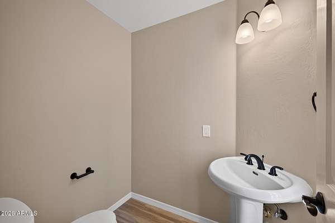
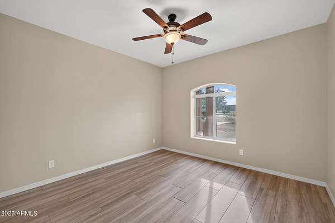
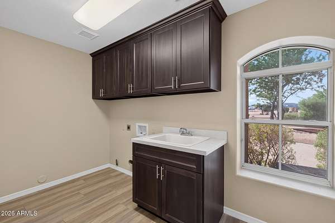
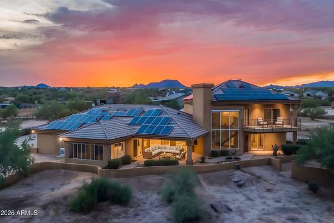
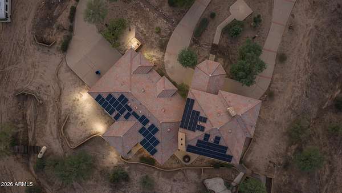
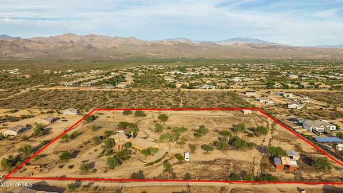
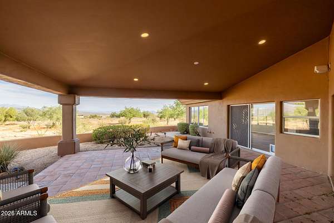
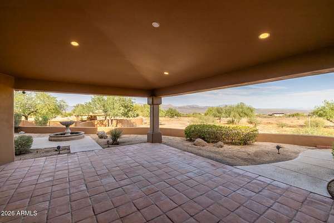
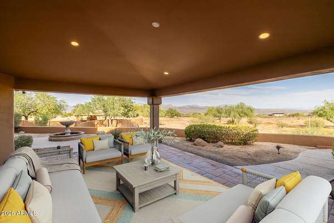
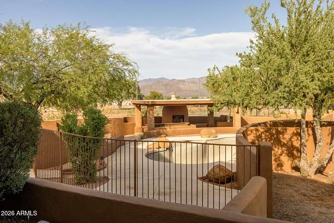
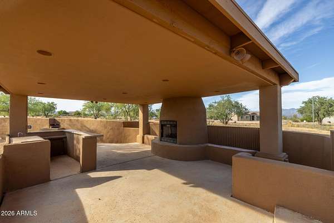
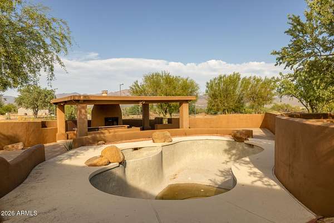
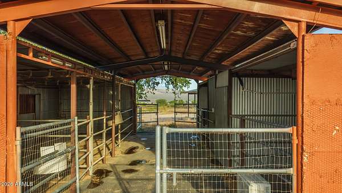
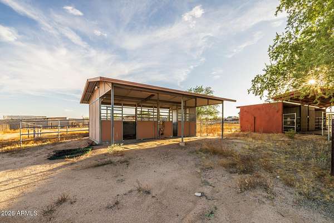
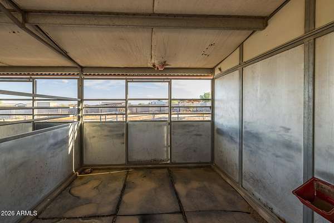
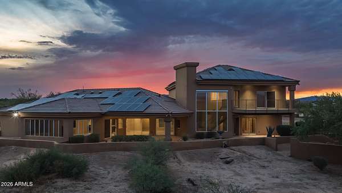
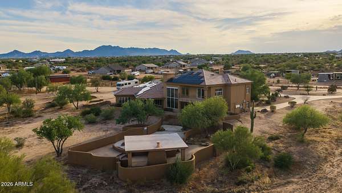
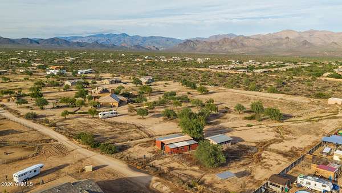
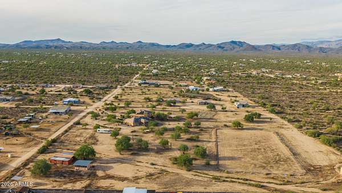
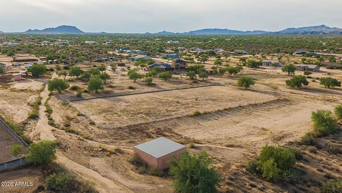
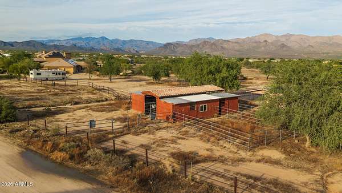
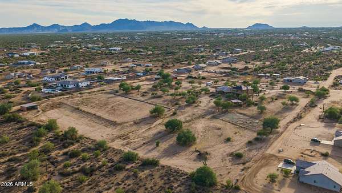
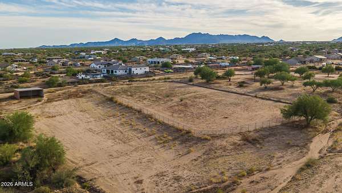
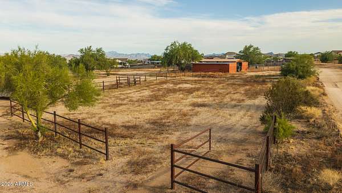
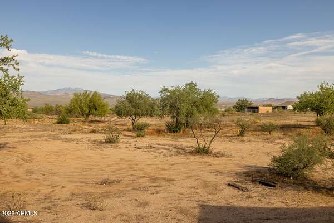
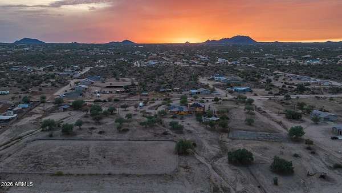
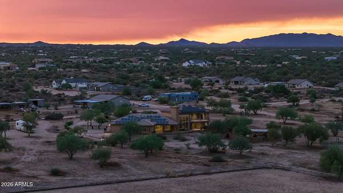
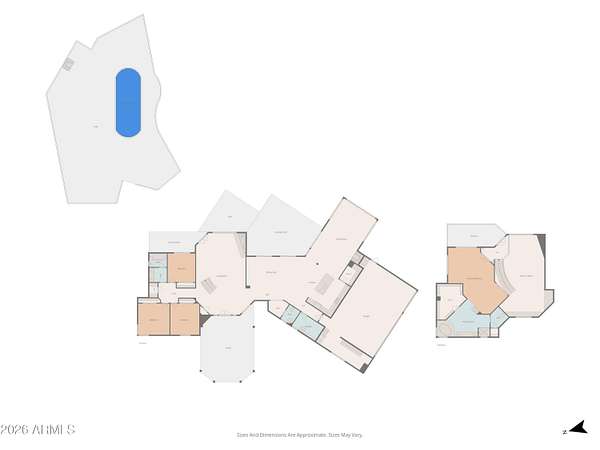
Ten acres, panoramic mountain views, and room to create something truly special. This unique horse property showcases breathtaking views of Four Peaks and the surrounding ranges, complete with 2 horse barns, a huge fenced arena, and owned solar. The updated interior is warm and modern, with neutral finishes, designer lighting, and a layout intentionally positioned to embrace the scenery. Upon entering, a massive custom architectural picture window immediately frames the mountains, complemented by a fireplace. The gourmet kitchen offers a built-in refrigerator and high-end gas range, with large windows and sliding doors continuing the views throughout the main living and dining spaces. The upstairs primary retreat includes a fireplace, private balcony access, and a spacious ensuite with a soaking tub, separate shower, dual sinks, and an oversized walk-in closet. A pool, pergola, outdoor bar, and custom fireplace add even more potential to this exceptional desert setting. Additional features include a New tile roof (2023), upgraded 400-amp electrical service with all-copper branch wiring, two newer propane water heaters (2021/2023), and three newer heat pumps, including two Coleman units (2023) and one Trane unit (2022).
Location
- Street address
- 17047 E Dixileta Dr
- County
- Maricopa County
- Zip code
- 85263
- Community
- S26 T5N R6E
- School district
- Cave Creek Unified District
- Elevation
- 1,901 feet
Directions
north on 172nd, left on Dixileta Dr, left onto the private road to the property, then enter just right of the driveway gate; follow to home.
Property details
- Acreage
- 10 acres
- MLS #
- ARMLS 7066451
- Posted
Property taxes
- 2024
- $3,375
Parcels
- 219-38-013-G
Details and features
Listing
- Type
- Residential
- Subtype
- Single Family Residence
- Franchise
- Keller Williams Realty
Lot
- Features
- Natural Desert Back, Natural Desert Front, Street(s) Not Paved
Exterior
- Parking
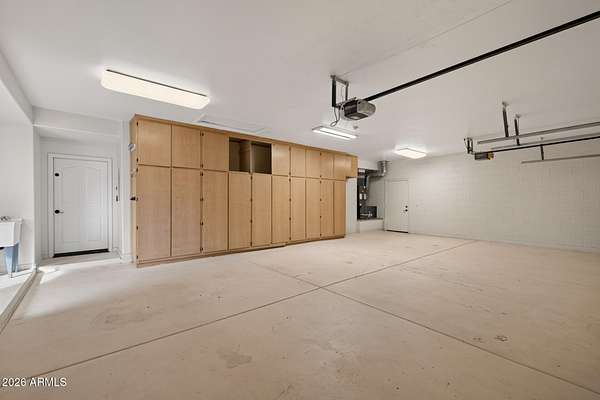
- Driveway, Garage-Attached
- Pool
- Patio
- Hot Tub
- Yes
- Structures
- Gazebo
- Features
- Balcony, Built-In Barbecue, Sport Court(s)
Structure
- Style
- Spanish
- Stories
- 2
- Sewer
- Septic Tank
- Heating
- Ductless, Electric
- Cooling
- Ceiling Fan(s), Central Air
- Materials
- Block, Painted, Stucco
- Roof
- Tile
Interior
- Rooms
- Bathroom x 3, Bedroom x 4
- Flooring
- Carpet
- Appliances
- Built-In Microwave, Dishwasher, Gas Oven, Gas Range, Refrigerator
- Security
- Security System
- Features
- Breakfast Bar, Double Vanity, Eat-In Kitchen, Full Bath Master Bedroom, High Speed Internet, Kitchen Island, Quartz Countertops, Separate Shower & Tub, Upstairs, Vaulted Ceiling(s), Walk-In Pantry
Property utilities
| Category | Type | Status |
|---|---|---|
| Gas | Propane | Connected |
Nearby schools
| Name | Type | District |
|---|---|---|
| Desert Sun Academy | Elementary | Cave Creek Unified District |
| Sonoran Trails Middle School | Middle | Cave Creek Unified District |
| Cactus Shadows High School | High | Cave Creek Unified District |
Listing history
| Date | Event | Price | Change | Source |
|---|---|---|---|---|
| Oct 17, 2026 | Price drop | $1,674,000 | $25,000 -1.5% | ARMLS |
| Oct 1, 2026 | Price drop | $1,699,000 | $86,000 -4.8% | ARMLS |
| Sept 24, 2026 | Price drop | $1,785,000 | $40,000 -2.2% | ARMLS |
| Sept 5, 2026 | New listing | $1,825,000 | — | ARMLS |