Land with Home for Sale in Crossville, Tennessee
1705 Open Range Rd, Crossville, TN 38555
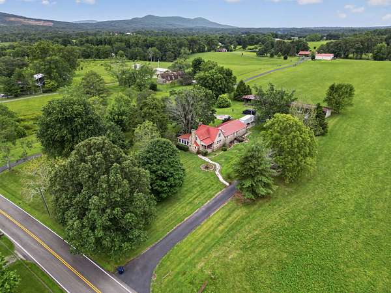
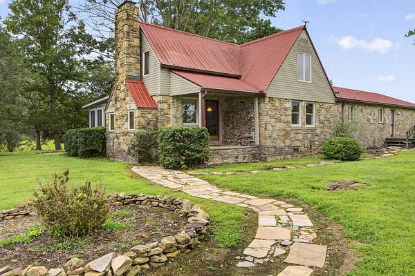
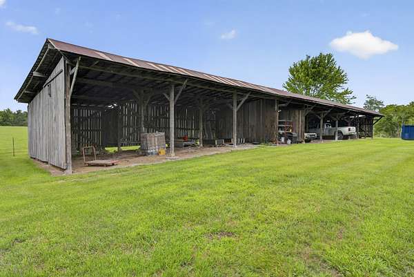
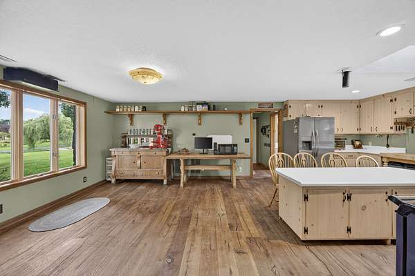
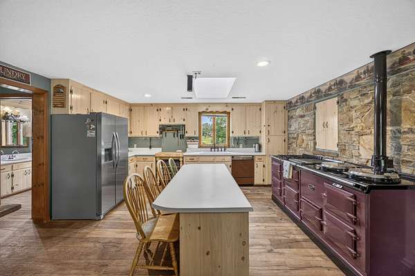
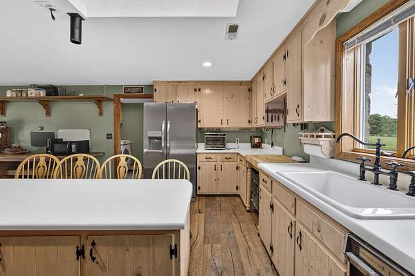
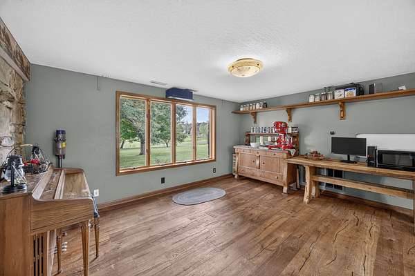
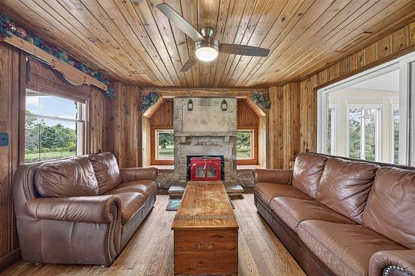
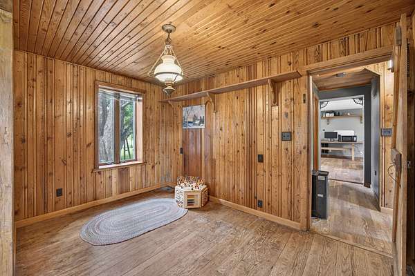
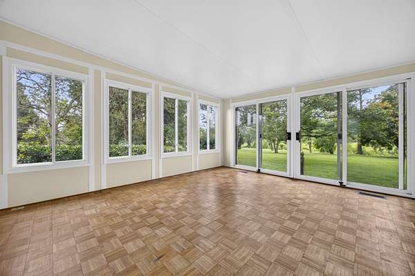
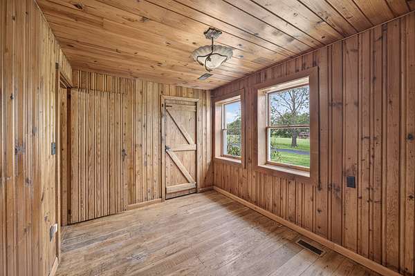
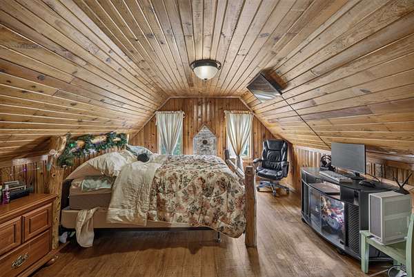
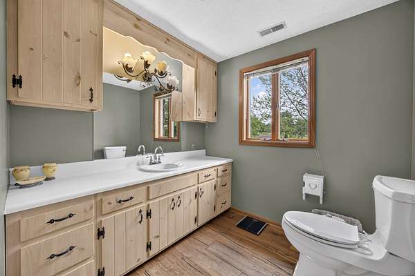
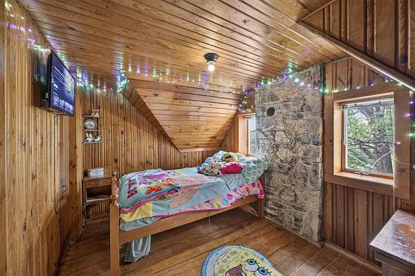
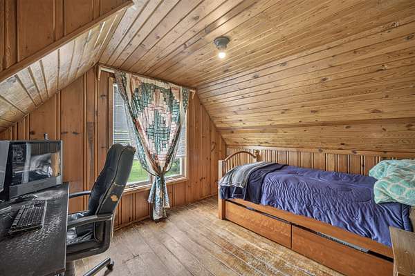
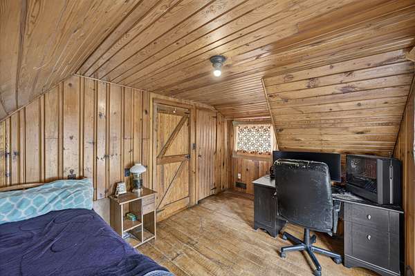
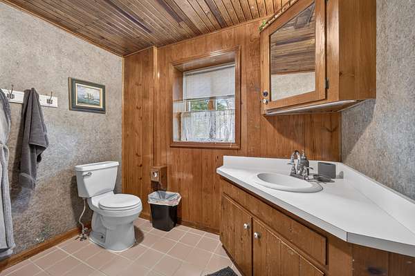
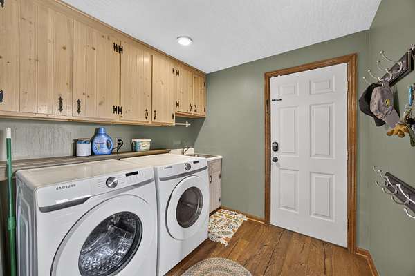
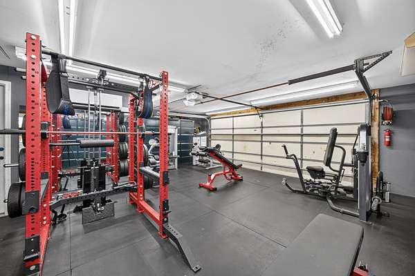
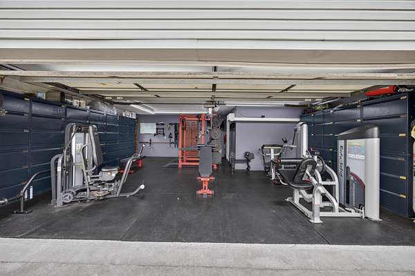
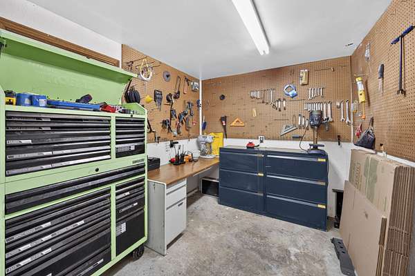
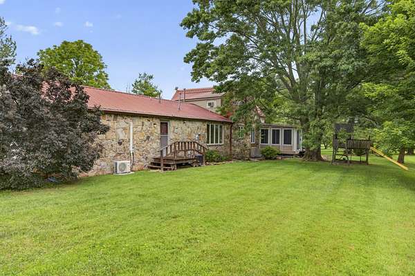
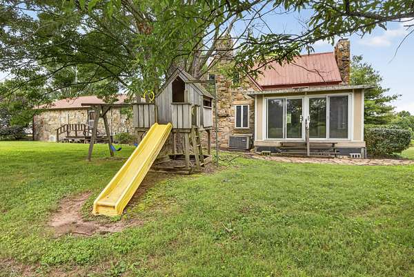
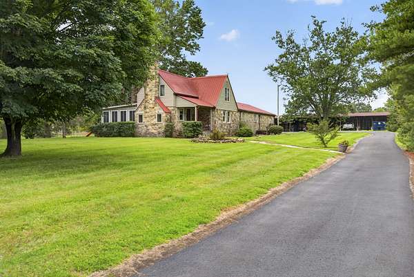
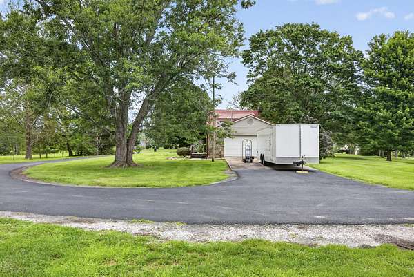
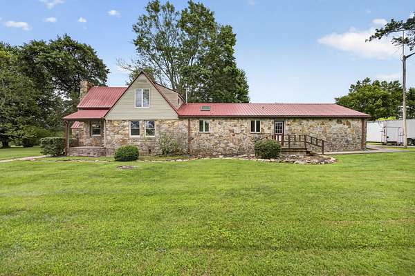
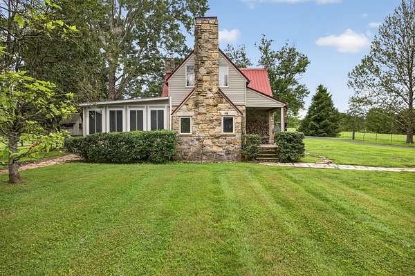
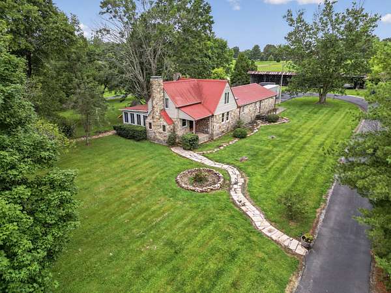
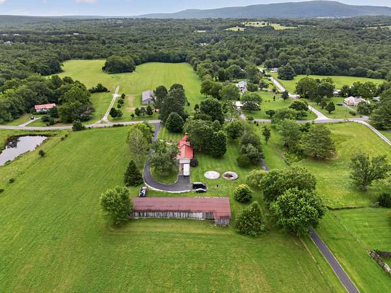
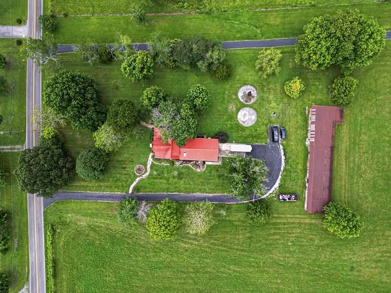
Spacious Homestead home on almost 2 acres, featuring charm and surrounded by farm views. Driving up, you'll find a freshly paved oversized driveway with mature trees throughout the property, including fruit trees. Behind the home is a 10-bay, 118x24 pole barn perfect for projects, equipment, storage, and extra car space. Leading into the home from the two-car garage, which includes an office or workshop space is the mudroom and laundry area with a half bath and new HVAC. Engineered hardwood flooring has been updated to match the home's wood details. The open kitchen features a large island, plenty of counter and cabinet space, and a one-of-a-kind AGA range and oven. Down the hall is the full bath and main-level master with a walk-in closet. Upstairs houses your other 3 bedrooms. Down from the master is your formal living area with a stone wood-burning fireplace that also has a gas option. The formal dining room is off the living area and also open to the sunroom, perfect for any time of the year. There are also 2 old concrete circles from old silos that could be great patio space, fiber, and whole house humidifier, and a 50-amp RV hookup as well. This is ready to be your own little peaceful paradise not far from Cumberland Mountain State Park or town. 1yr home warranty for peace of mind.
Location
- Street address
- 1705 Open Range Rd
- County
- Cumberland County
- Zip code
- 38555
- Elevation
- 1,724 feet
Directions
Highway 127S, left on Hwy 68, to left on Deep DrawRd, to right on 2nd Open Range Road, home on the right, see sign.
Property details
- Acreage
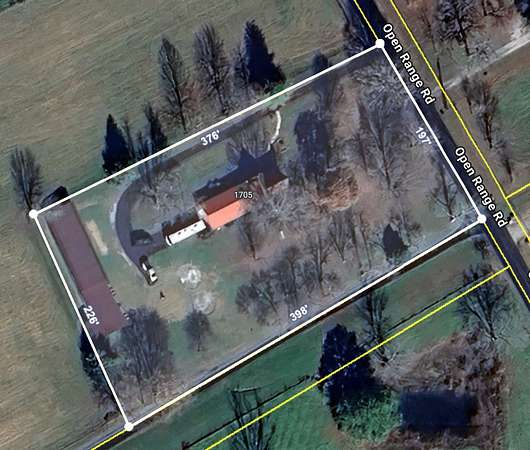
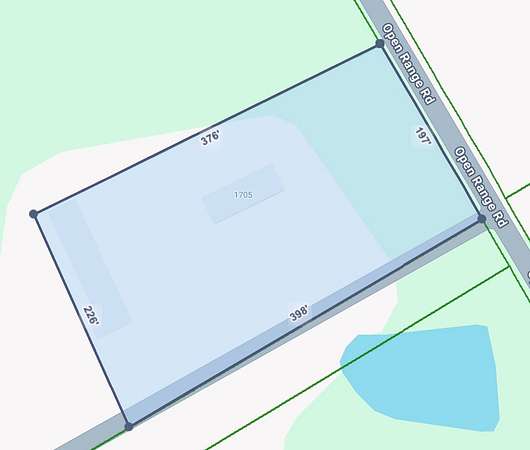
- 1.78 acres77,537 sq ft
- MLS #
- REALTRACS 3305430
- Posted
Property taxes
- Recent
- $613
Parcels
- 128 13101 000
Details and features
Listing
- Type
- Residential
- Subtype
- Single Family Residence
- Financing
- FHA, VA
- Possession
- Negotiable
Lot
- Size Source
- Assessor
- Terrain
- Views
- View
- Mountain(s)
Exterior
- Parking Spaces
- 12
- Parking
- Detached, Garage Faces Rear
- Garage Spaces
- 2
- Garage
- Attached
- Carport Spaces
- 10
- Structures
- Storage
Structure
- Style
- Ranch
- Basement
- Crawl Space
- Water
- Private
- Sewer
- Septic Tank
- Heating
- Central, Natural Gas
- Cooling
- Gas
- Materials
- Stone, Vinyl Siding
- Roof
- Metal
- Foundation
- Block
Interior
- Rooms
- Bedroom, Dining Room, Kitchen, Living Room, Recreation Room
- Flooring
- Vinyl, Wood
- Fireplace Count
- 1
- Appliances
- Cooktop, Double Oven, Gas Oven, Gas Range, Refrigerator
- Security
- Smoke Detector(s)
- Features
- Built-In Features, Ceiling Fan(s), Extra Closets, Walk-In Closet(s)
Property utilities
| Category | Type | Status |
|---|---|---|
| Gas | Natural Gas | Available |
| Water | Public | Available |
| Sewage | Septic System | Connected |
Nearby schools
| Name | Type |
|---|---|
| Homestead Elementary School | Elementary |
| Homestead Elementary School | Middle |
| Cumberland County High School | High |
Listing history
| Date | Event | Price | Change | Source |
|---|---|---|---|---|
| Aug 24, 2026 | Under contract | $339,929 | — | REALTRACS |
| Aug 20, 2026 | Price drop | $339,929 | $10,000 -2.9% | REALTRACS |
| July 24, 2026 | New listing | $349,929 | — | REALTRACS |
Payment calculator

Based on information submitted to the MLS GRID as of Sept 8, 2026 7:00 pm MT. All data is obtained from various sources and may not have been verified by broker or MLS GRID. Supplied Open House Information is subject to change without notice. All information should be independently reviewed and verified for accuracy. Properties may or may not be listed by the office/agent presenting the information. Some IDX listings have been excluded from this website. View more