Land with Home for Sale in Sheridan, Indiana
1705 W 246th St, Sheridan, IN 46069
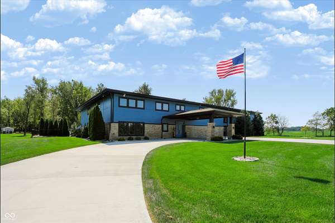
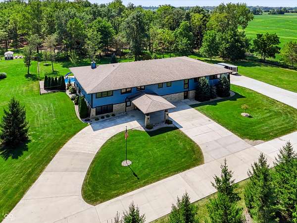
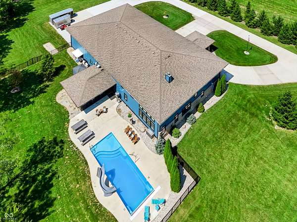
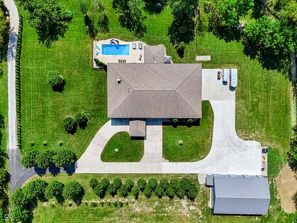
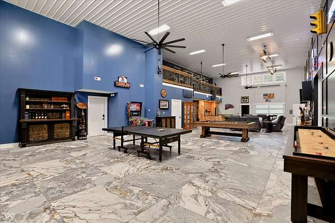
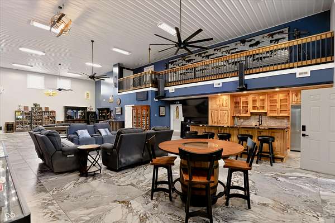
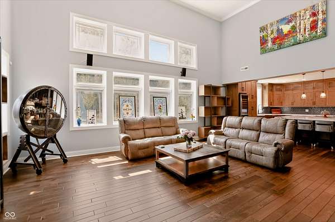
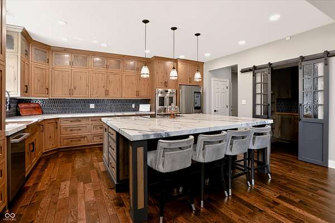
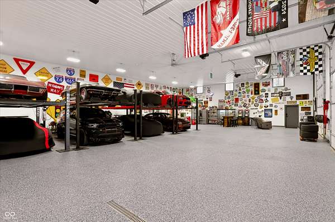
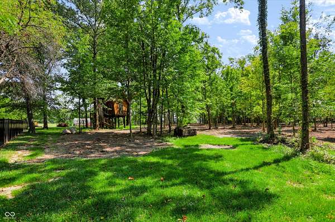
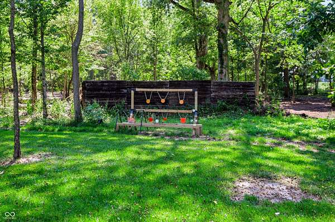
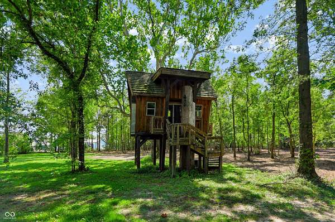
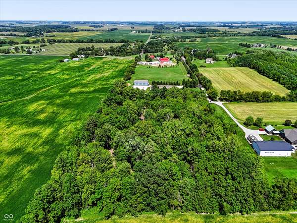
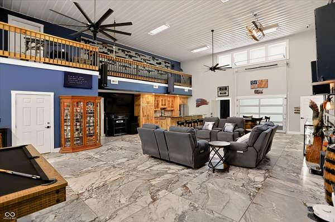
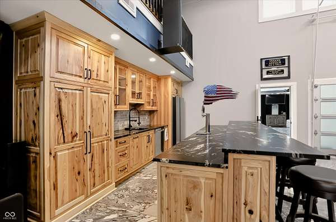
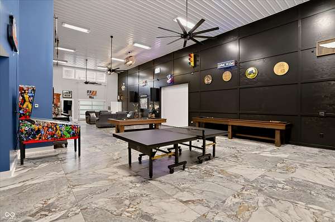
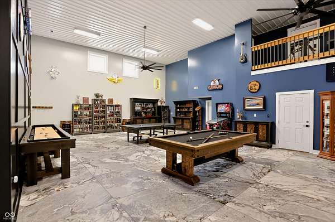
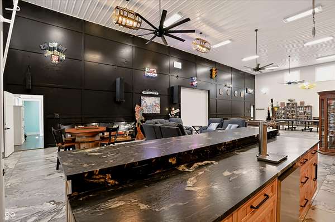
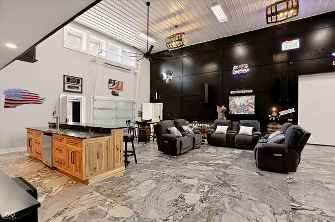
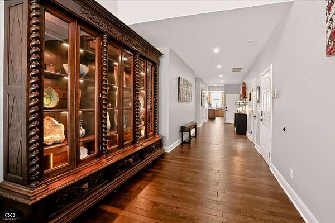
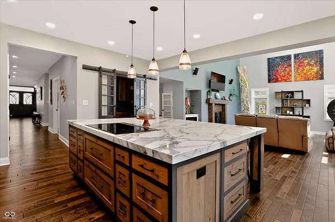
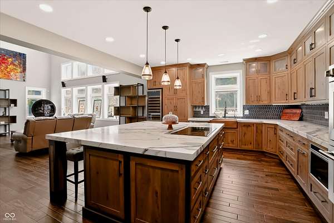
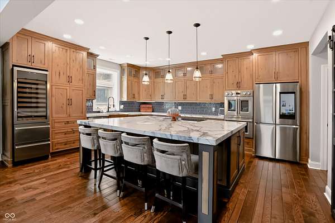
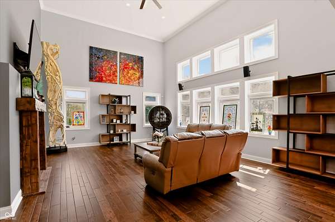
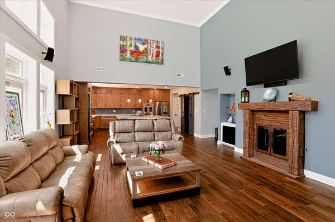
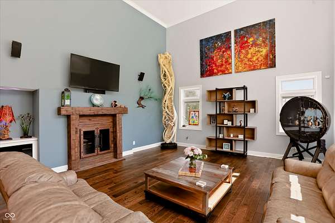
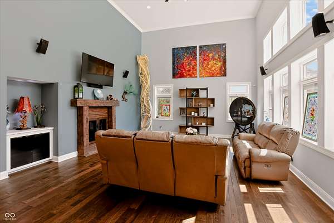
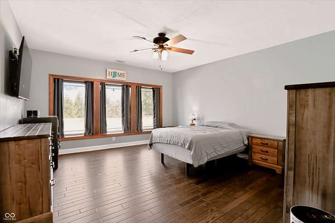
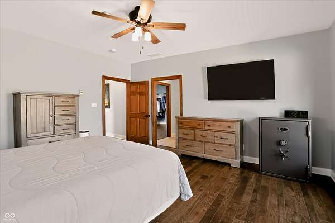
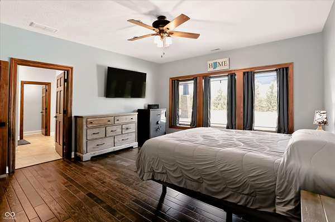
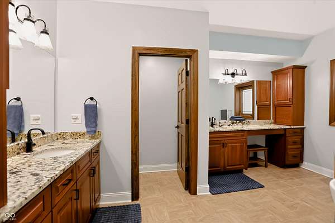
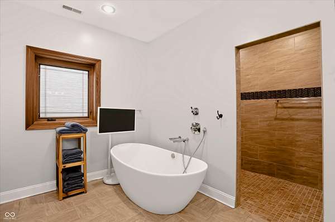
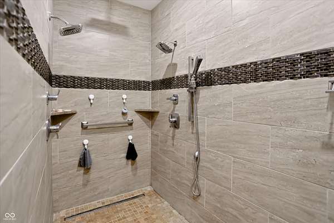
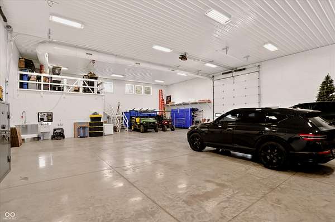
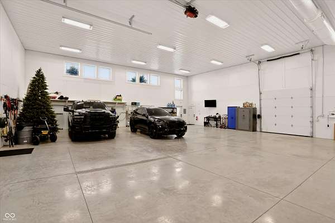
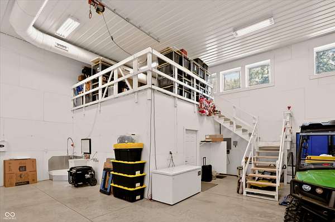
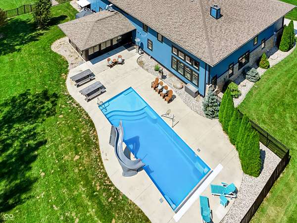
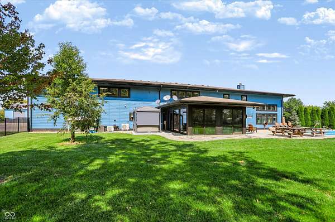
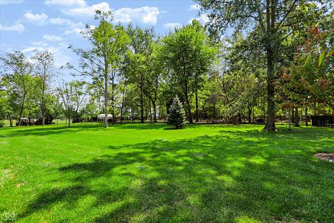
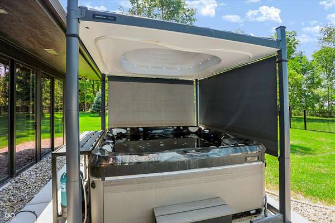
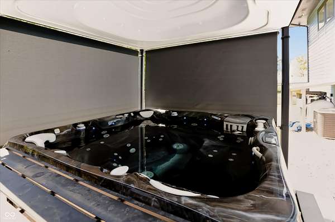
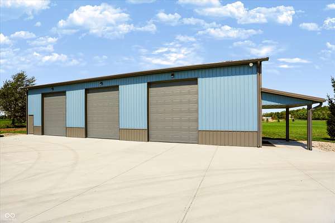
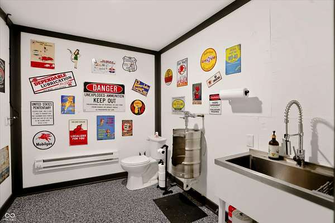
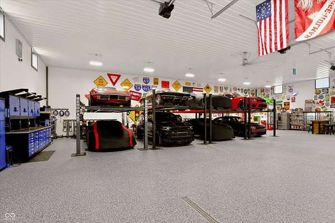
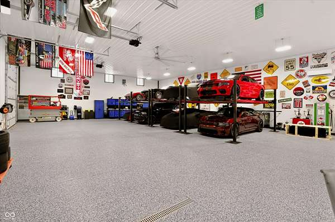
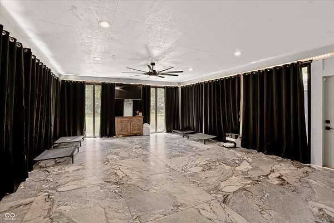
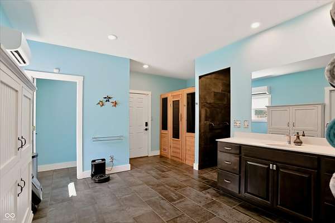
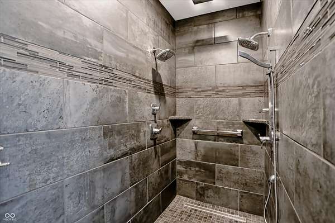
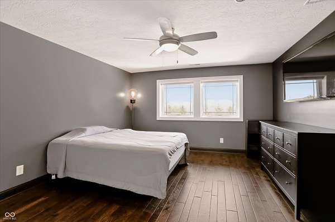
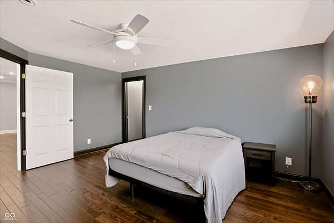
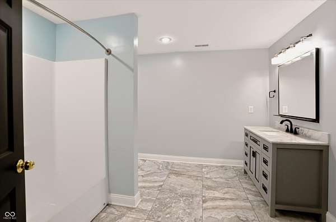
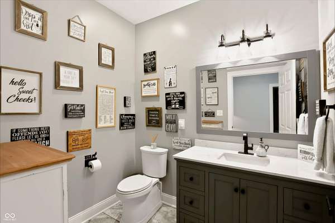
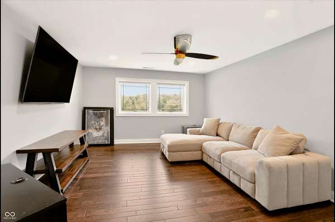
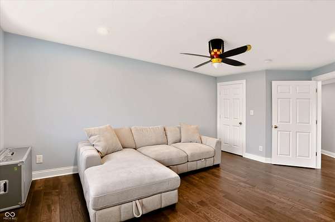
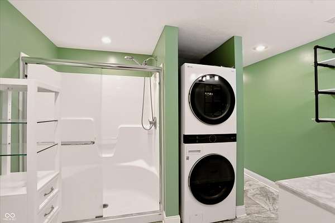
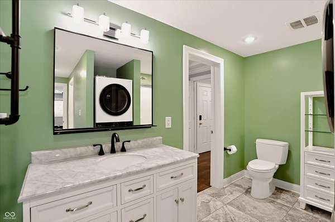
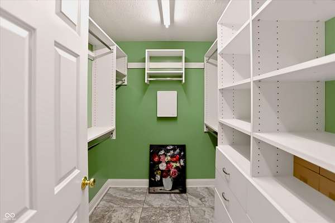
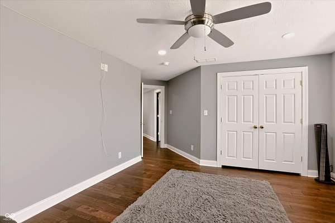
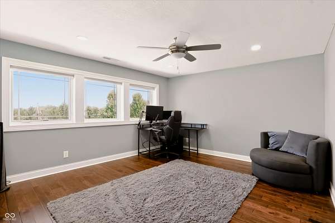
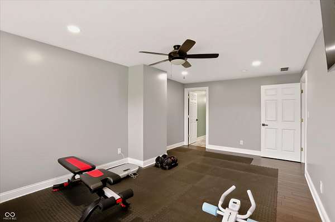
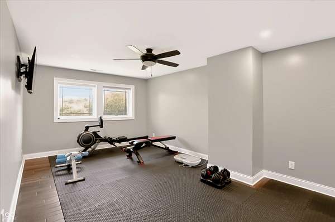
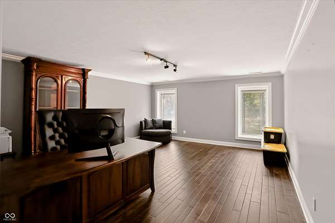
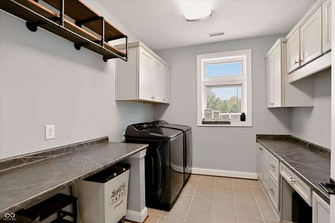
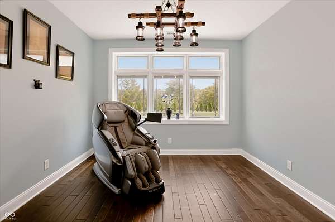
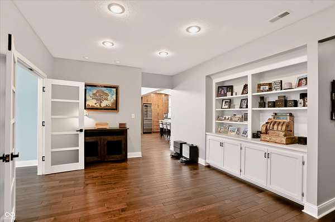
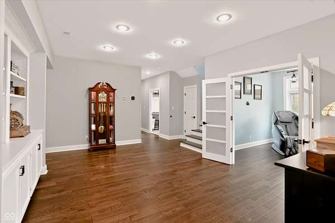
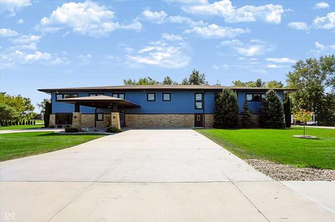
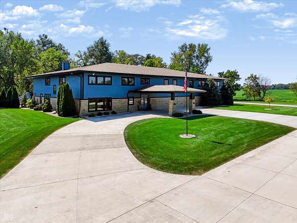
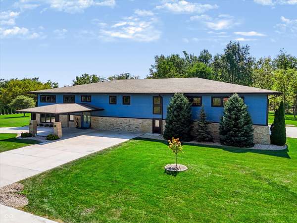
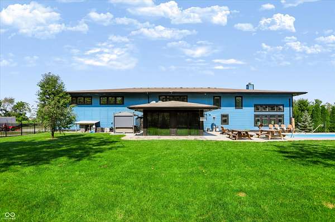
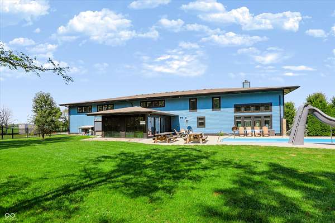
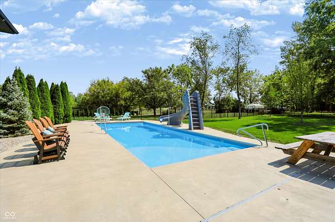
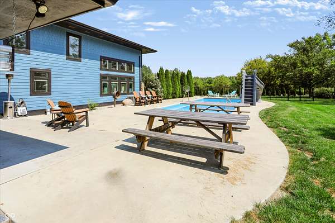
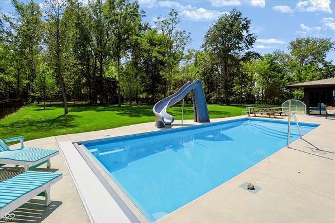
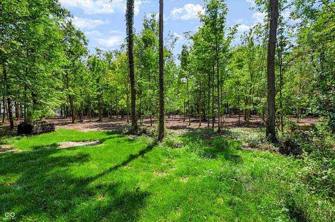
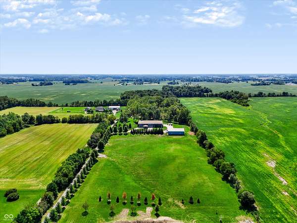
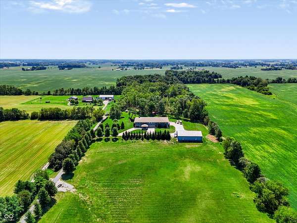
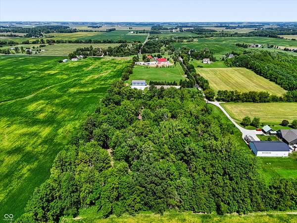
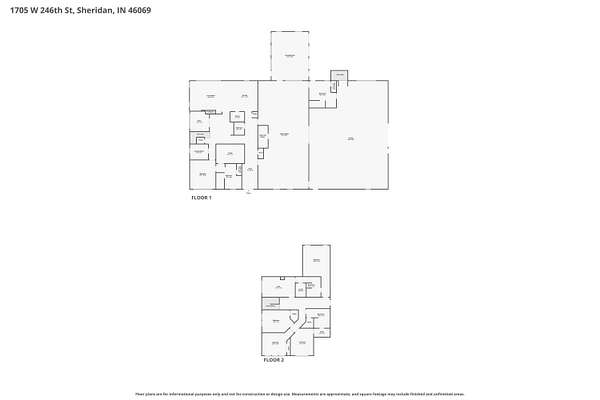
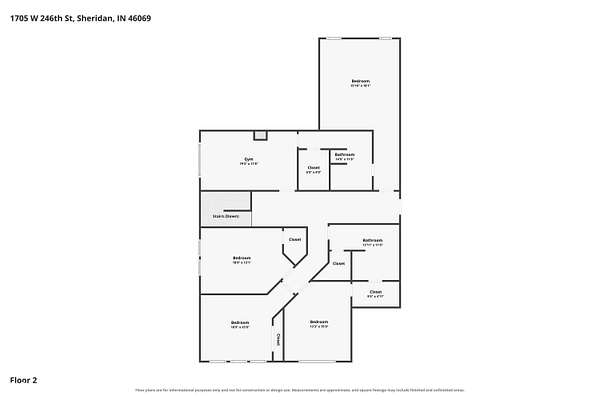
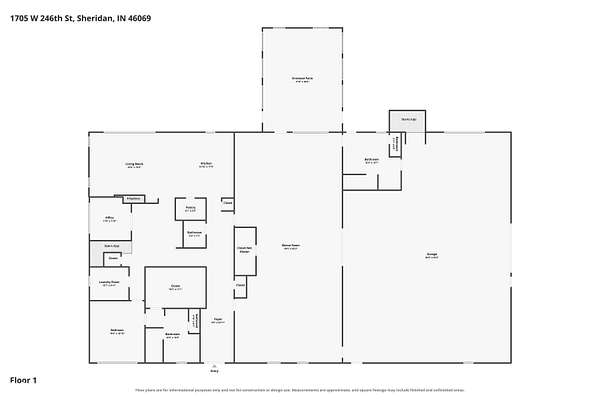
A Rare Retreat on 14.28 Private Acres Step into a one-of-a-kind estate where soaring ceilings, over 10,000 SF of finished space, and resort-caliber recreation come together on nearly 14.3 sprawling acres. Main Residence Two-story luxury home featuring dramatic ceilings, expansive family room, and main-level owner's suite for effortless one-level living. Additional upstairs space offers flexibility for multi-generational living, guests, or dedicated home office. Recreation & Entertainment Showcase recreation room with soaring 20' ceilings and 4'x4' ceramic tile flows seamlessly into substantial workshop and garage. Private sauna, in-ground pool, hot tub, greenhouse, and temperature-controlled treehouse complete the entertainment experience. Outbuildings & Storage Heated detached garage with full bathroom near property entrance. Massive 48'x72' outbuilding with three 12'x14' overhead doors and RV hookup-ideal for car collections, boats, or home-based business. Private shooting range on grounds. The Compound This private retreat is built for entertaining, hobbies, and luxury living. Perfect for a car collection, home business, or multi-generational family-all on nearly 14.3 acres of your own space. Property Highlights 10,000+ SF of finished space 14.28 private acres Two-story residence with main-level owner's suite 20' ceilings in family and recreation rooms In-ground pool, hot tub, sauna Greenhouse and temperature-controlled treehouse Heated detached garage with bathroom 48'x72' outbuilding with RV hookup Private shooting range
Location
- Street address
- 1705 W 246th St
- County
- Hamilton County
- Zip code
- 46069
- School district
- Sheridan Community Schools
- Elevation
- 940 feet
Property details
- Acreage
- 14.28 acres
- MLS #
- MIBOR 22124671
- Posted
Property taxes
- 2026
- $19,720
Parcels
- 290133000009000001
Legal description
Acreage 14.28, Section 33, Township 20, Range 3
Details and features
Listing
- Type
- Residential
- Subtype
- Single Family Residence
- Franchise
- Century 21 Real Estate
Lot
- Features
- Mature Trees, Not in Subdivision, Rural-Not Subdivision, Wooded
Exterior
- Parking
- Garage, Guest, Open, RV, Tandem
- Pool
- Patio
- Structures
- Outbuilding, Storage
- Features
- Smart Lock(s)
Structure
- Style
- Prairie
- Stories
- 2
- Water
- Private, Well
- Heating
- Electric, Geothermal, Heat Pump, Natural Gas, Radiant, Radiant Floor
- Cooling
- Central Air, Roof Turbines(s)
- Materials
- Cement Siding, Stone
Interior
- Room Count
- 14
- Rooms
- Bathroom x 7, Bedroom x 5, Dining Room, Game Room, Great Room, Laundry Room x 2
- Flooring
- Hardwood
- Fireplaces
- Yes
- Appliances
- Convection Oven, Dishwasher, Disposal, Down Draft, ENERGY STAR Qualified Appliances, Electric Cooktop, Electric Oven, Oven, Refrigerator, Tankless Water Heater, Water Purifier, Water Softener Owned
- Accessibility
- Accessible Approach With Ramp
- Features
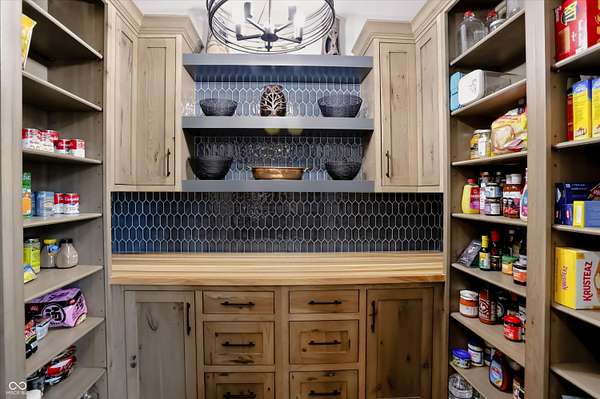
- Attic Access, Bath Sinks Double Main, Built-In Features, Eat-In Kitchen, Entrance Foyer, Handicap Accessible Interior, Hi-Speed Internet Availbl, High Ceilings, Kitchen Island, Paddle Fan, Pantry, Sauna, Smart Thermostat, Supplemental Storage, Walk-In Closet(s), Wet Bar, Wired For Data, Wired For Sound, Wood Work Painted, Wood Work Stain/Painted
Property utilities
| Category | Type | Status |
|---|---|---|
| Gas | Natural Gas | Connected |
Nearby schools
| Name | Type | District |
|---|---|---|
| Sheridan Elementary School | Elementary | Sheridan Community Schools |
| Sheridan Middle School | Middle | Sheridan Community Schools |
| Sheridan High School | High | Sheridan Community Schools |
Listing history
| Date | Event | Price | Change | Source |
|---|---|---|---|---|
| Sept 19, 2026 | Relisted | $2,788,999 | — | MIBOR |
| Sept 19, 2026 | Removed | $2,788,999 | — | Listing agent |
| Sept 6, 2026 | New listing | $2,788,999 | — | MIBOR |