Land with Home for Sale in Pigeon Forge, Tennessee
1706 Mill Creek Rd, Pigeon Forge, TN 37863
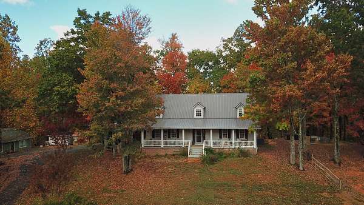
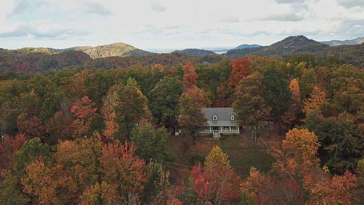
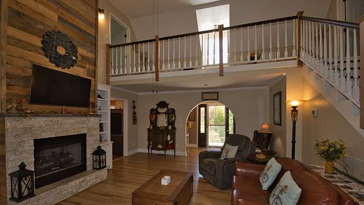
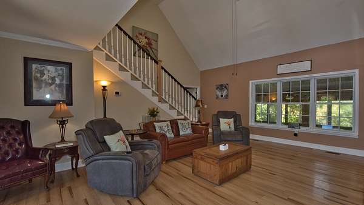
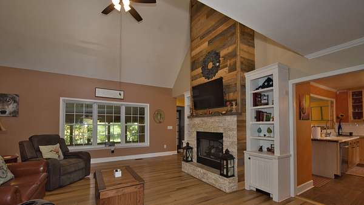
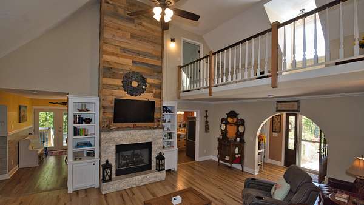
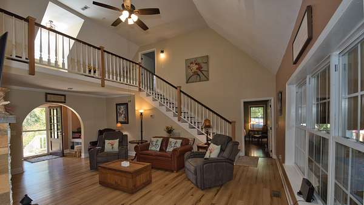
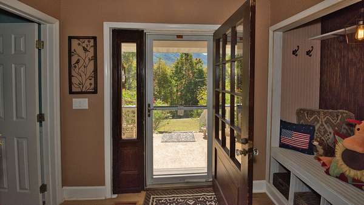
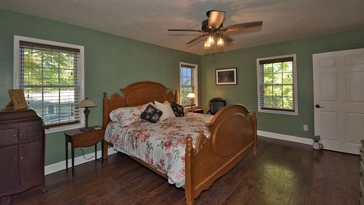
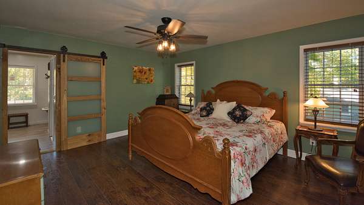
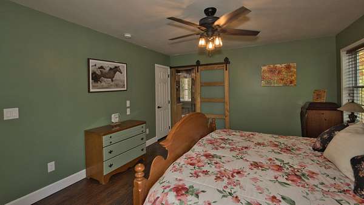
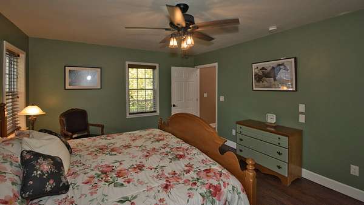
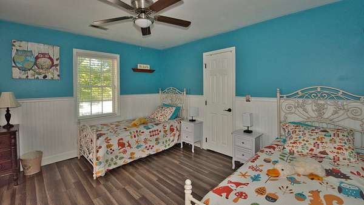
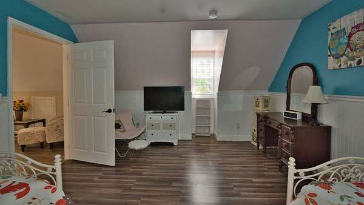
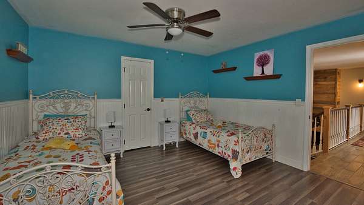
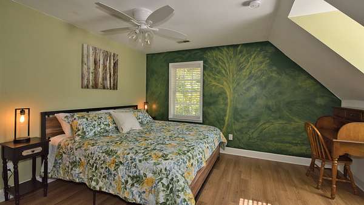
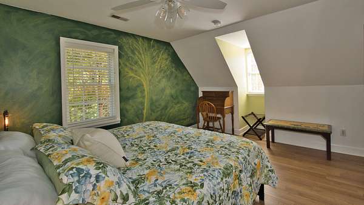
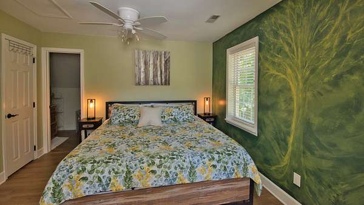
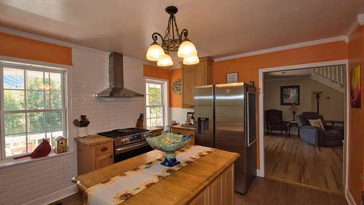
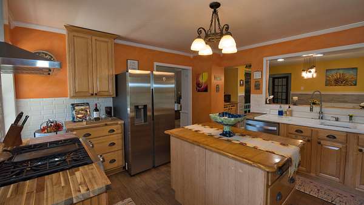
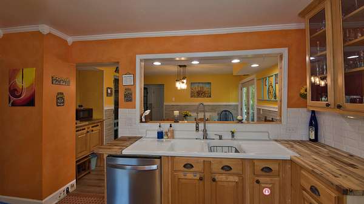
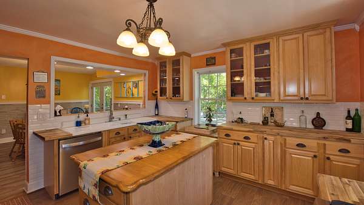
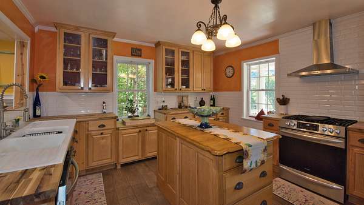
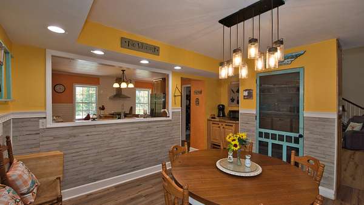
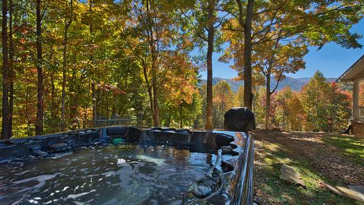
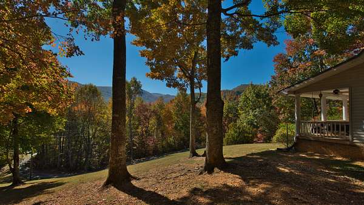
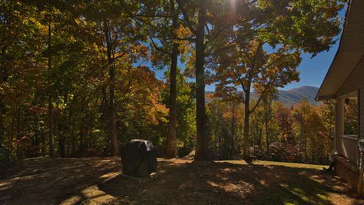
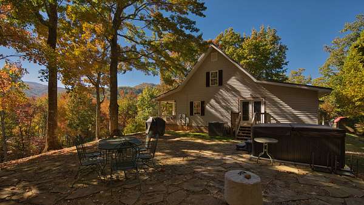
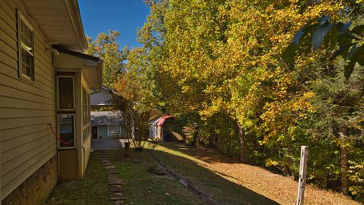
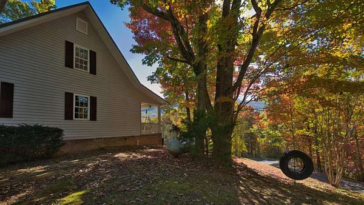
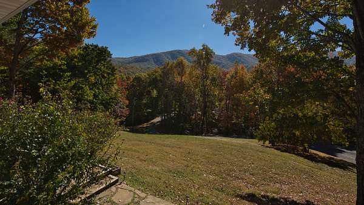
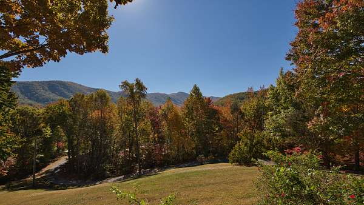
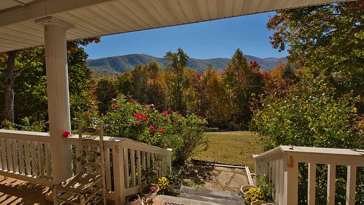
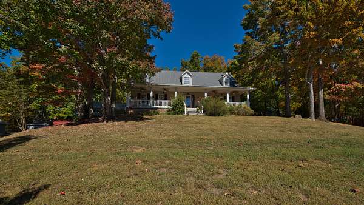
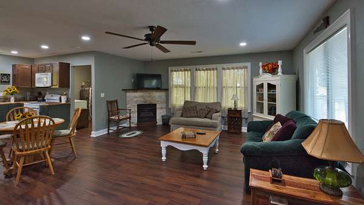
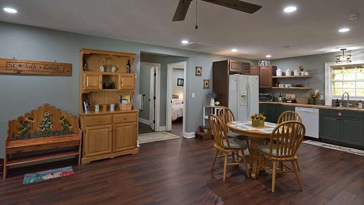
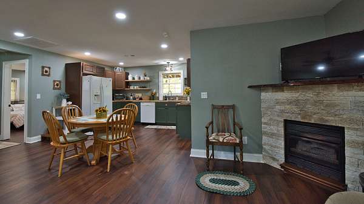
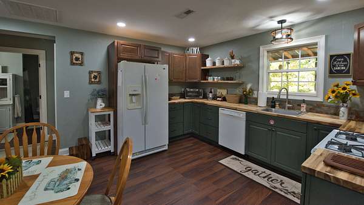
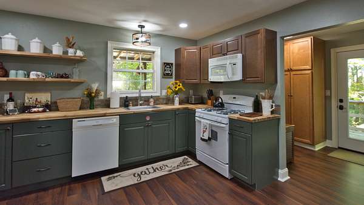
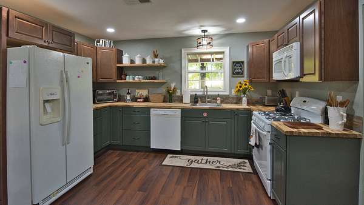
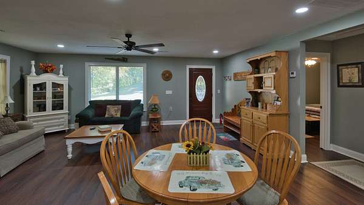
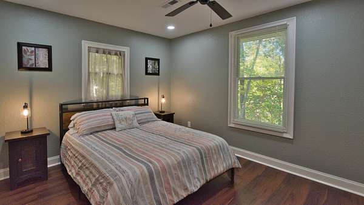
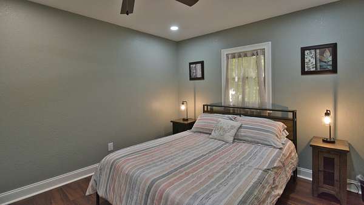
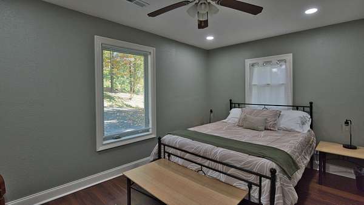
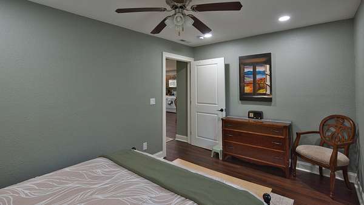
Discover your own private mountaintop retreat with sweeping Smoky Mountain views, total seclusion, and easy access to the attractions of Pigeon Forge just minutes away. This beautifully renovated 3-bedroom farmhouse (2-bedroom septic permit) blends classic country charm with modern luxury updates.
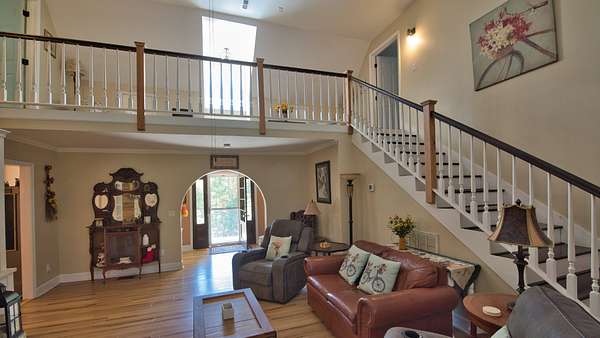
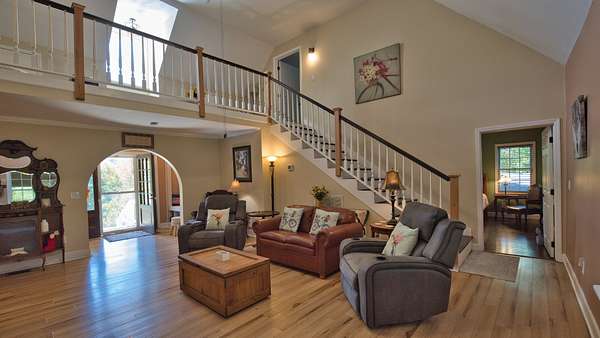
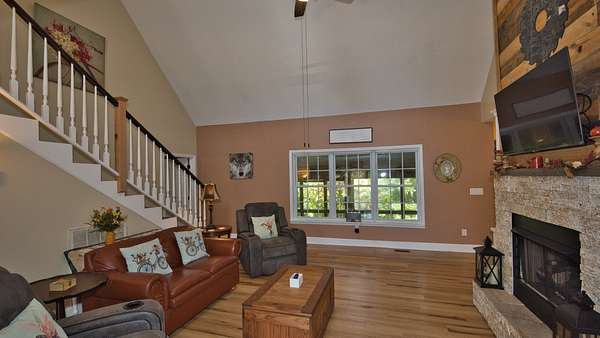
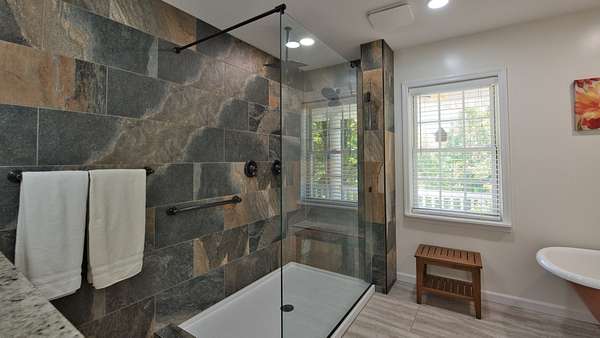
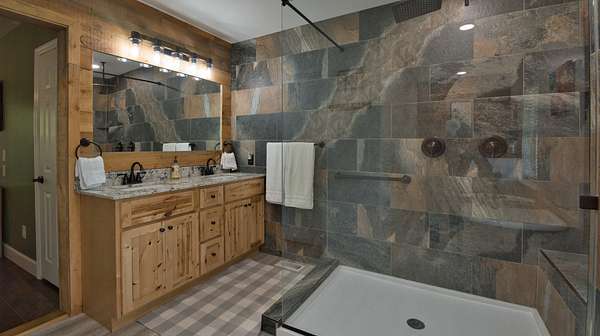
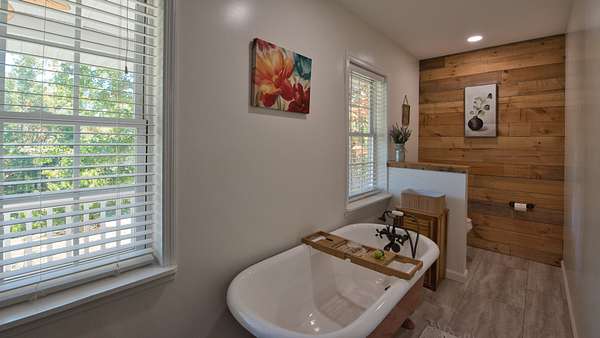
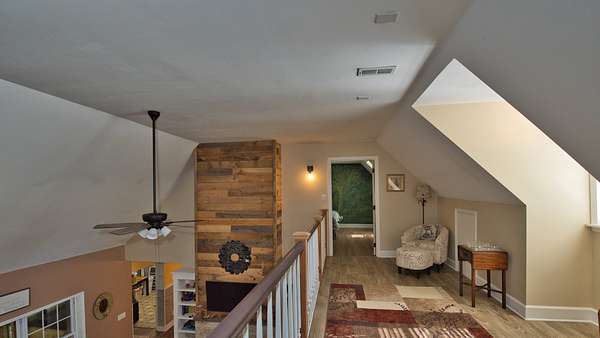
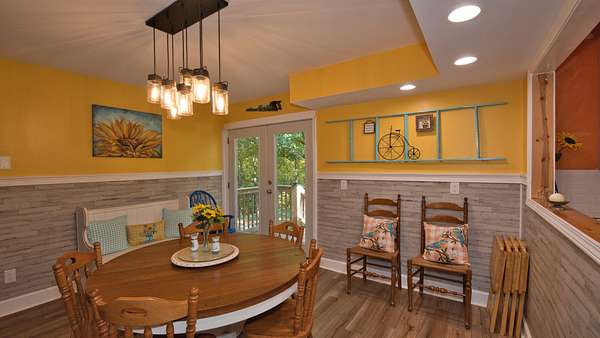
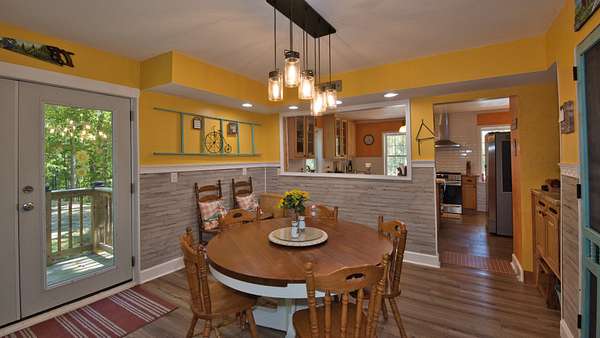
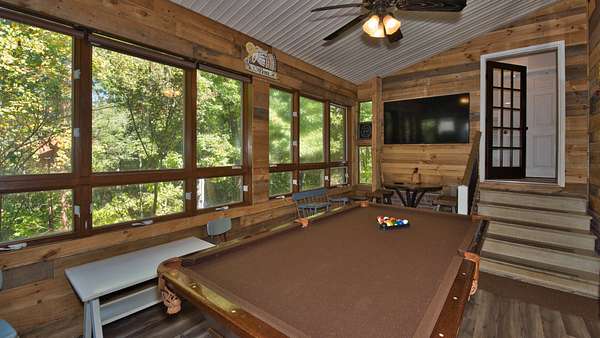
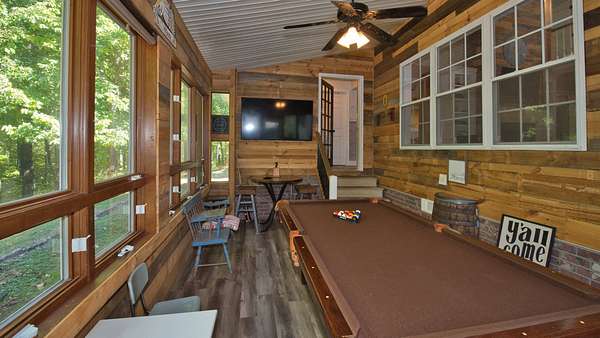
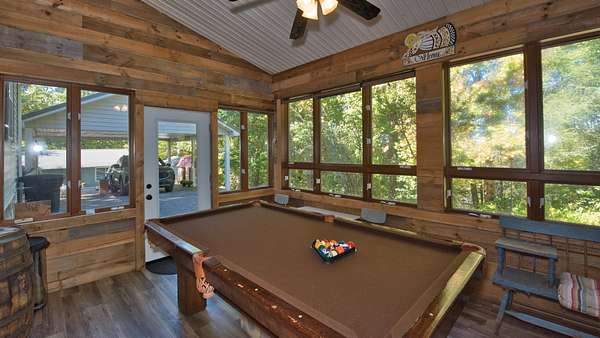
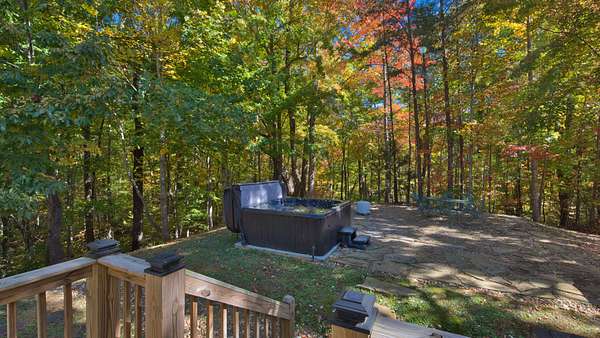
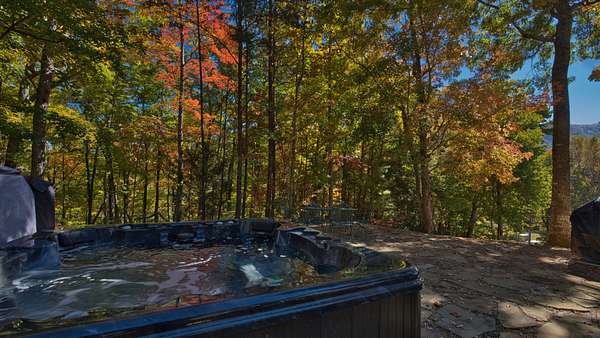
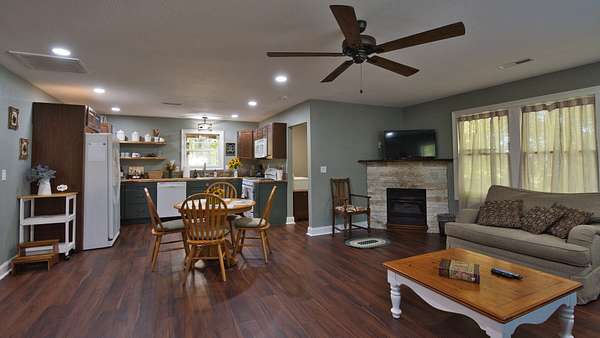
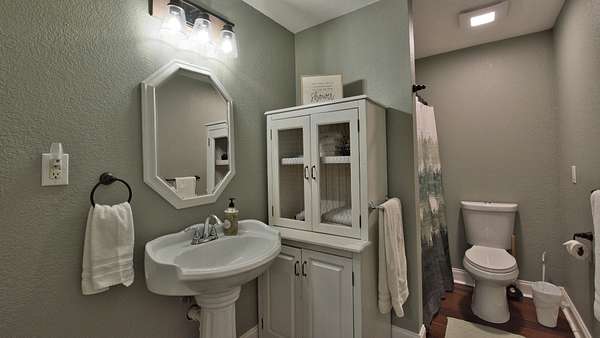
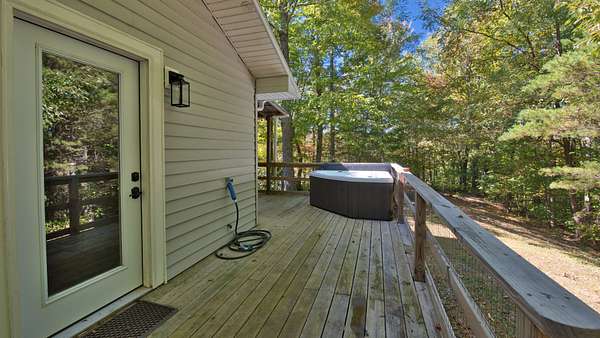
Inside, the home showcases rich character and warmth, featuring reclaimed wood wall accents throughout, alongside thoughtful touches designed for relaxation, including a custom walk-in shower and a classic antique soaking tub. Step outside to soak in the quiet mountain air, where both the main house and the guest house boast their own private backyard hot tubs—ideal for unwinding after a day in the Smokies.
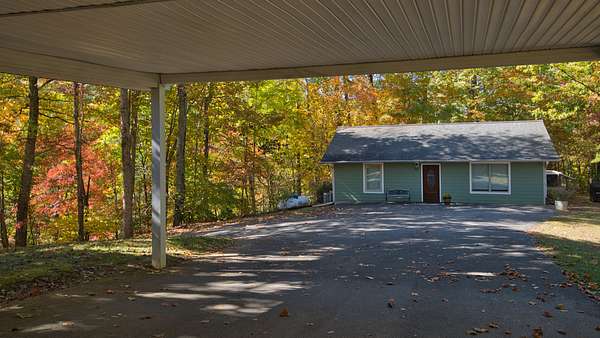
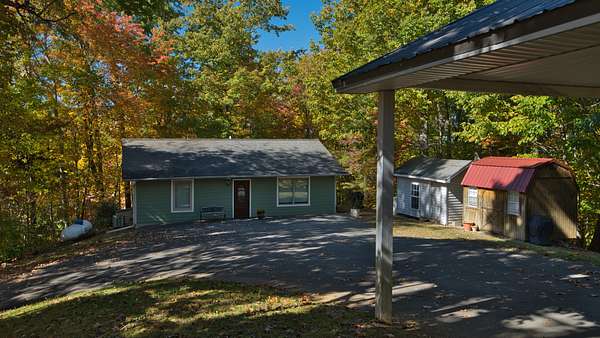
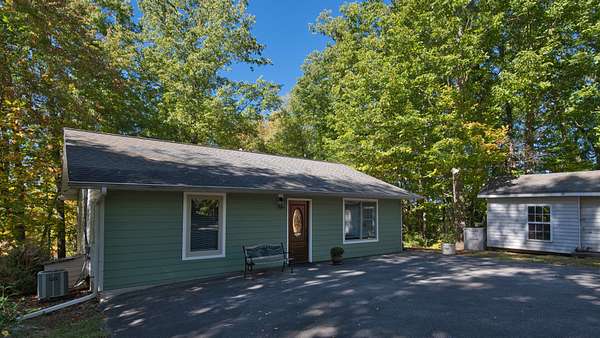
Adding incredible value and flexibility is a separate, newly renovated 816 sqft, 2-bedroom guest house. Already approved for overnight rentals, this second home is ready to generate immediate short-term or long-term rental income or host extended family and friends in total comfort.
Whether you are searching for a secluded mountain family compound, a high-earning investment property, or a personal vacation getaway, this unique mountain estate offers the privacy, views, and versatility that are hard to find. NO HOA!!!
- Listed by Owen Poveda, (865) 401-0618, RE/MAX Preferred Pigeon Forge
Location
- Street address
- 1706 Mill Creek Rd
- County
- Sevier County
- Zip code
- 37863
- Community
- Houser Property
- Elevation
- 1,514 feet
Directions
From the Parkway, take traffic light 10, Conner Heights Road to Mill Creek Road. Follow Mill Creek to the left at Ponderosa Ranch. Turn left at the stop sign and continue on Mill Creek to 1706. Follow the driveway up and keep to your right. Do NOT use Waze! Other GPS maps are fine.
Property details
- Acreage
- 1.78 acres77,537 sq ft
- MLS #
- REALTRACS 3637510
- Posted
Property taxes
- Recent
- $2,017
Parcels
- 115 00204 000
Details and features
Listing
- Type
- Residential
- Subtype
- Single Family Residence
- Possession
- Close of Escrow
Lot
- Size Source
- Assessor
- Terrain
- Private, Rolling Slope
- View
- Mountain(s)
- Features
- Private, Rolling Slope
Exterior
- Parking Spaces
- 5
- Parking
- Detached
- Carport Spaces
- 2
- Outdoor Spaces
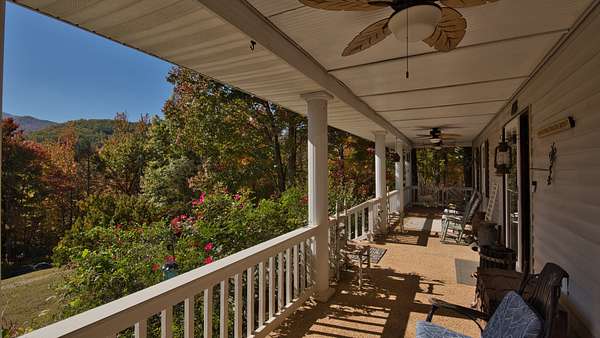
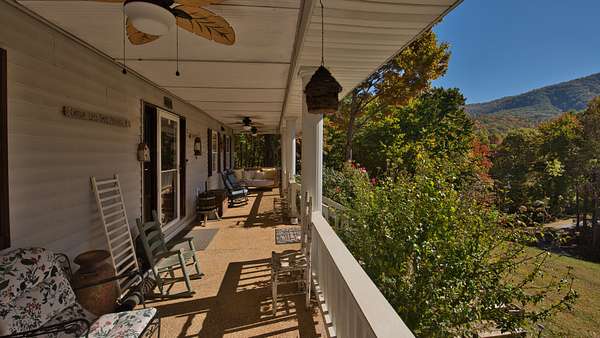
- Covered, Porch
- Structures
- Guest House, Storage
- Features
- Gas Grill, Hot Tub
Structure
- Style
- Country
- Basement
- Crawl Space
- Water
- Well
- Sewer
- Septic Tank
- Heating
- Propane
- Cooling
- Electric
- Materials
- Vinyl Siding
- Roof
- Metal
Interior
- Flooring
- Luxury Vinyl, Tile
- Fireplace Count
- 1
- Fireplaces
- Gas
- Appliances
- Dishwasher, Gas Range, Microwave, Refrigerator, Stainless Steel Appliance(s)
- Laundry
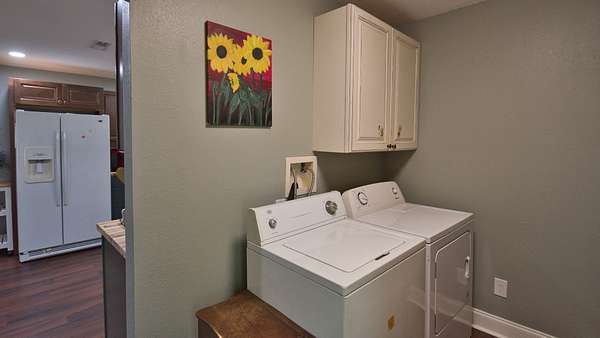
- Electric Dryer Hookup, Washer Hookup
- Security
- Carbon Monoxide Detector(s), Smoke Detector(s)
- Features
- High Speed Internet
Property utilities
| Category | Type | Status |
|---|---|---|
| Power | Grid | Available |
| Sewage | Septic System | Connected |
| Water | Private Well | Connected |
Listing history
| Date | Event | Price | Change | Source |
|---|---|---|---|---|
| Nov 17, 2026 | New listing | $975,000 | — | REALTRACS |
Payment calculator

Based on information submitted to the MLS GRID as of Nov 20, 2026 4:00 am MT. All data is obtained from various sources and may not have been verified by broker or MLS GRID. Supplied Open House Information is subject to change without notice. All information should be independently reviewed and verified for accuracy. Properties may or may not be listed by the office/agent presenting the information. Some IDX listings have been excluded from this website. View more