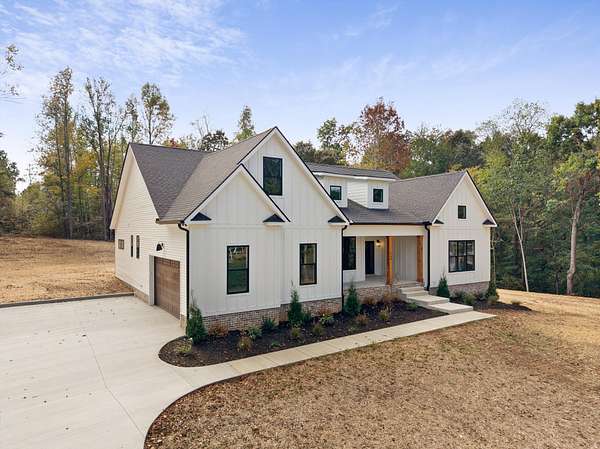
Land with Home for Sale in Clarksville, Tennessee
1708 Hogue Rd, Clarksville, TN 37040
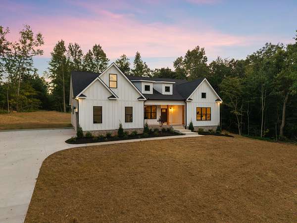
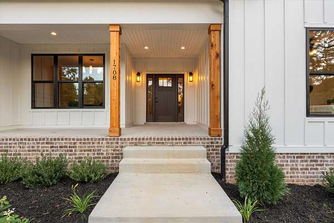
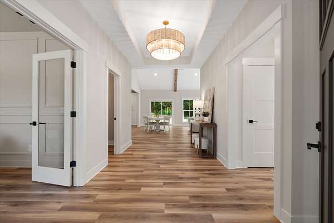
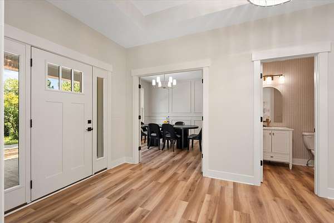
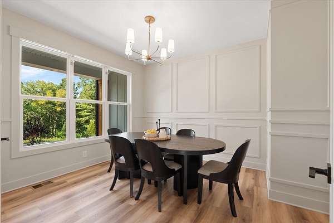
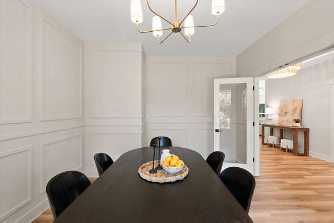
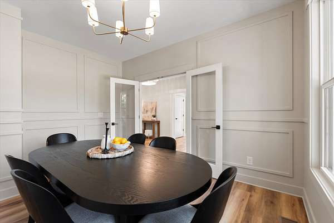
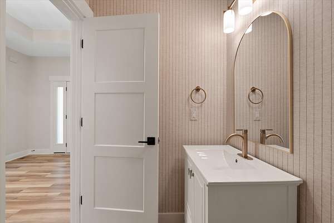
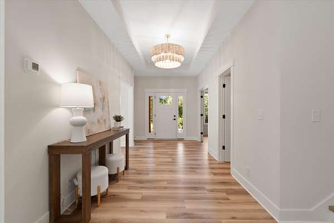
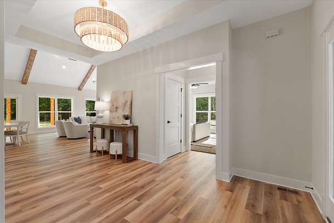
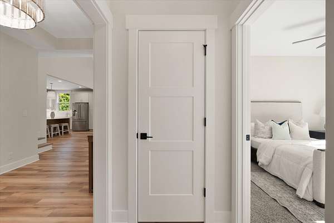
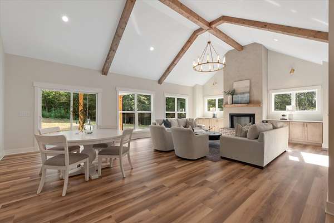
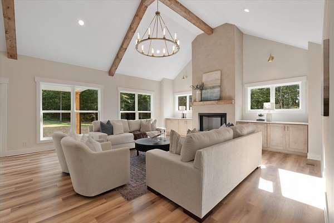
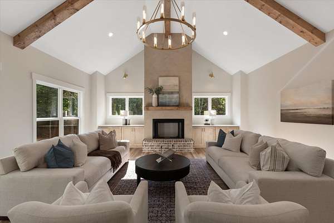
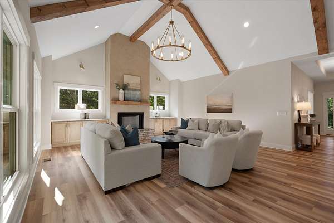
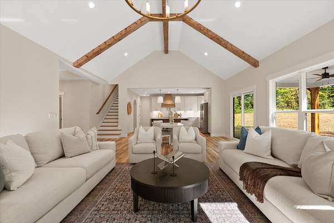
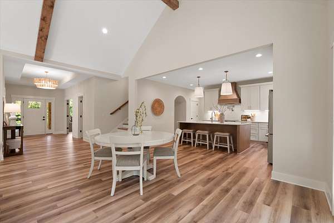
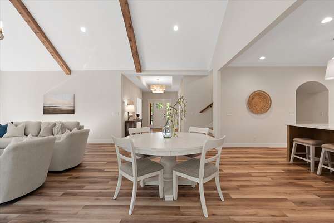
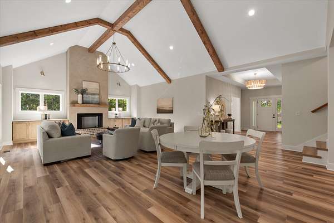
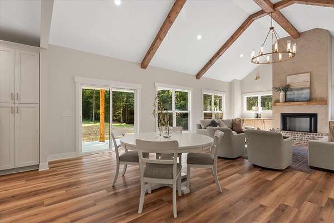
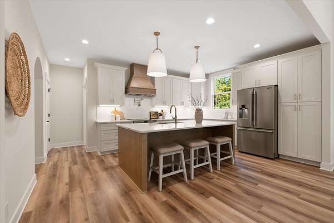
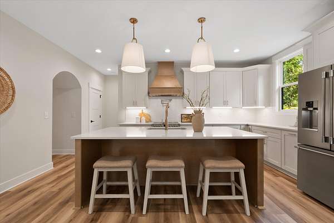
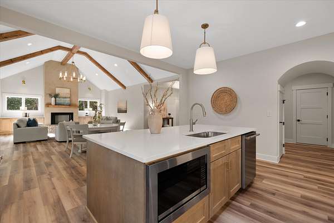
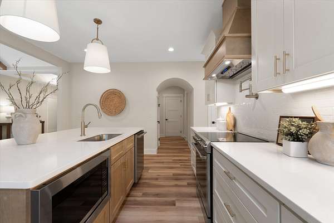
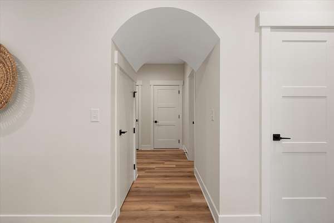
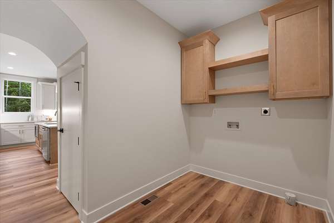
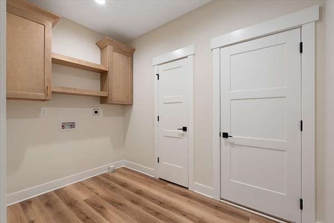
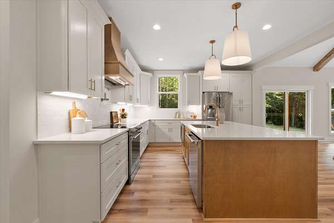
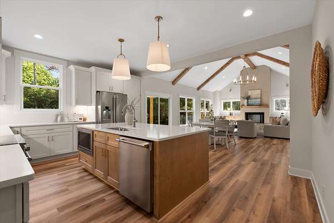
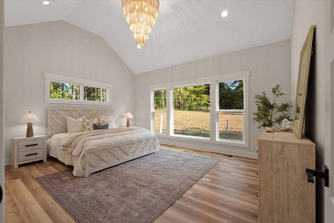
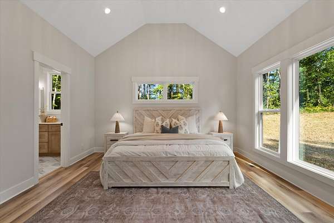
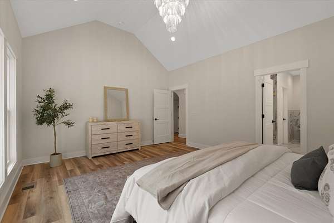
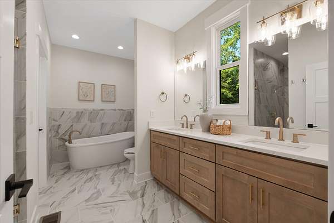
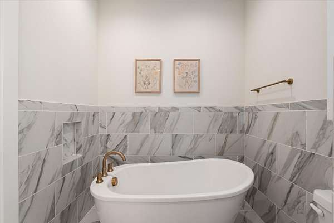
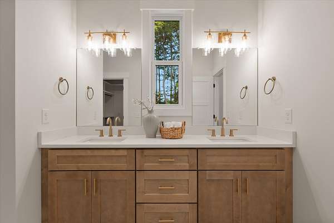
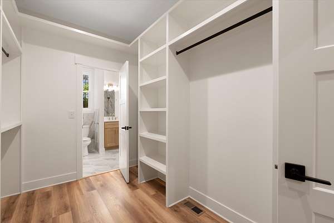
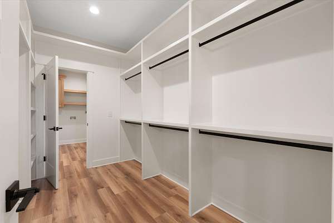
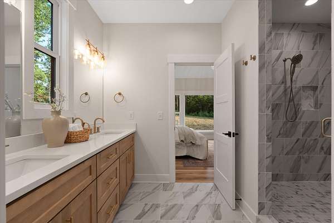
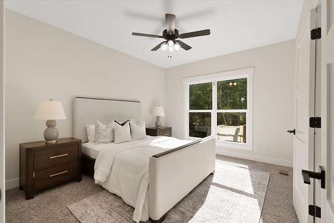
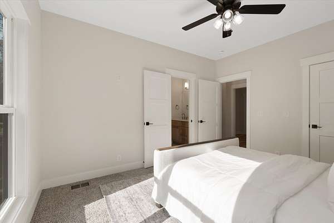
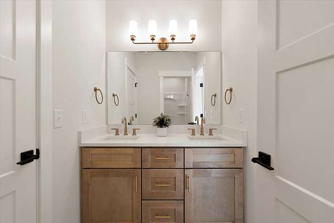
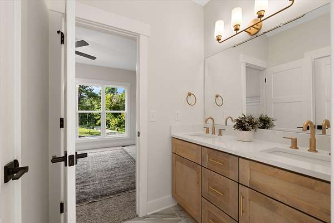
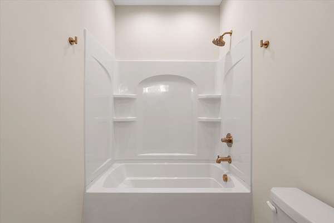
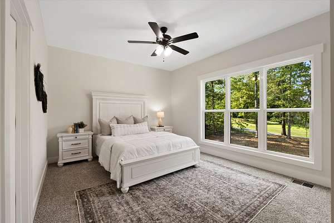
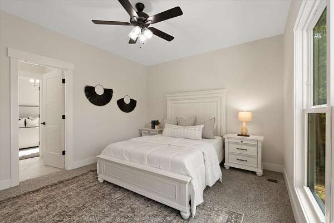
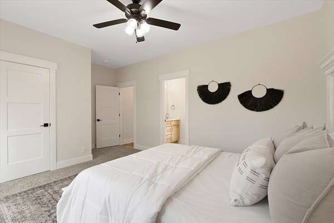
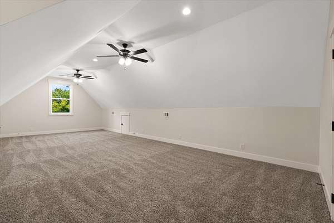
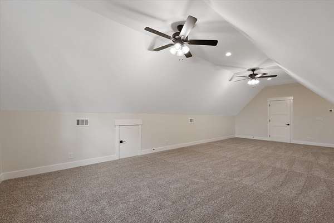
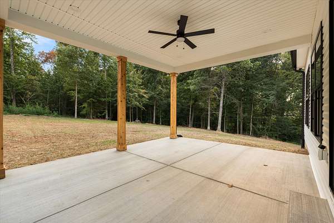
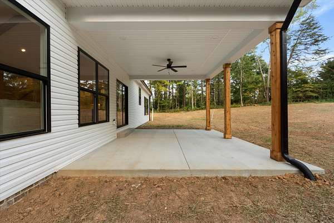
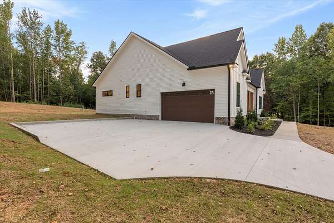
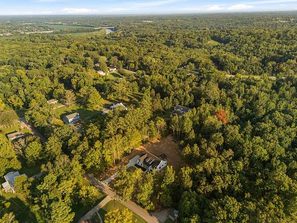
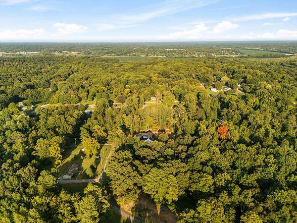
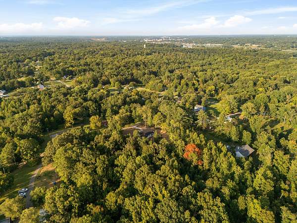
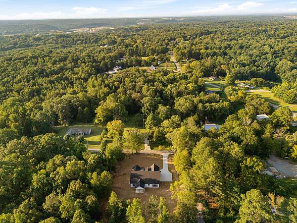
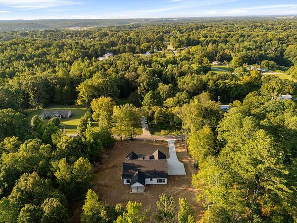
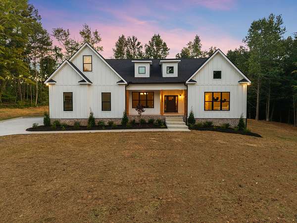
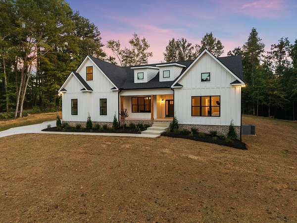
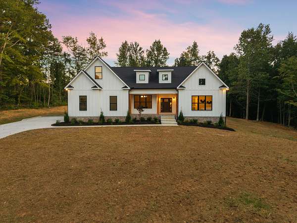
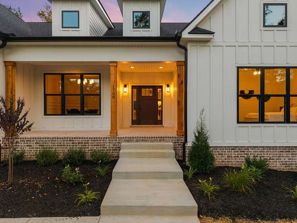
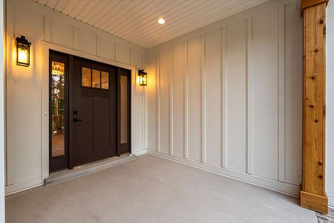
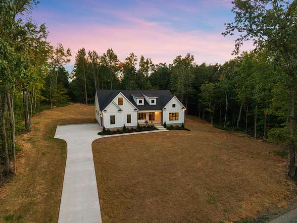
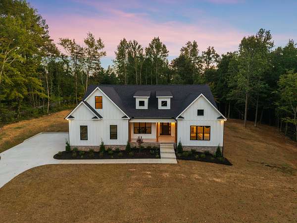
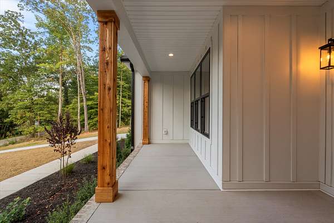
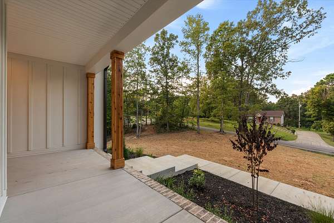
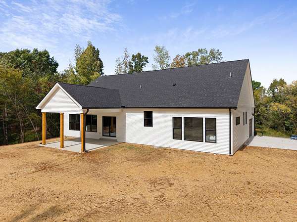
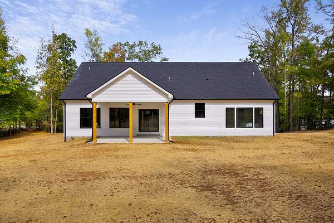
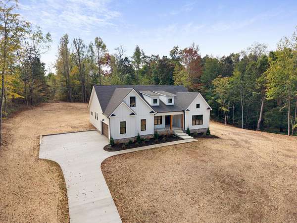
Welcome to 1708 Hogue Rd where new construction meets the Tennessee dream and is now move in ready! Set on 6 beautiful wooded acres outside the city limits, this thoughtfully designed 3-bedroom, 2.5-bath home offers the space, privacy, and elevated finishes that are increasingly hard to find. Inside, curated details give the home a truly custom feel, including an organic textured masonry fireplace, built-ins, custom closets, statement wallpaper, detailed millwork, and intentional finishes throughout. A flexible main-level space is perfect for a formal dining room or home office, while the upstairs bonus room provides even more room to make your own. The property also features a 2-car garage and a leveled area ready for a future shop or detached garage. Surrounded by mature woods with room to spread out, this home perfectly blends refined design with relaxed Tennessee living. This is more than a beautiful new home, it’s six acres to slow down, settle in, and create the kind of life you’ve been dreaming about. Welcome home. Preferred lender incentive available-buyer may receive a credit equal to 1% of the purchase price toward closing costs.
- Listed by Shanna Dennis, (931) 305-9301, Compass Tennessee
Location
- Street address
- 1708 Hogue Rd
- County
- Montgomery County
- Zip code
- 37040
- Elevation
- 511 feet
Directions
From 76 turn Left on Hwy 13, Right on Zinc Plant Rd, Left on Cumberland Heights Rd, Right on Hogue Rd, Home will be on your Left.
Property details
- Acreage
- 6 acres
- MLS #
- REALTRACS 3529970
- Posted
Details and features
Listing
- Type
- Residential
- Subtype
- Single Family Residence
- Financing
- Conventional, FHA, VA
- Possession
- Close of Escrow
Lot
- Size Source
- Calculated From Plat
- Terrain
- Wooded
- View
- Trees/Woods
Exterior
- Parking Spaces
- 2
- Parking
- Concrete, Garage Faces Side
- Outdoor Spaces
- Covered, Deck, Porch
Structure
- Stories
- 1
- Basement
- Crawl Space
- Water
- Public
- Sewer
- Septic Tank
- Heating
- Electric
- Cooling
- Central Air
- Materials
- Hardboard Siding, Vinyl Siding
- Roof
- Shingle
Interior
- Rooms
- Bedroom x 3, Dining Room, Kitchen, Living Room, Master Bathroom, Recreation Room
- Flooring
- Carpet, Luxury Vinyl, Tile
- Fireplaces
- Gas
- Appliances
- Dishwasher, Disposal, Electric Oven, Microwave, Stainless Steel Appliance(s)
- Features
- Built-In Features, Entrance Foyer, High Ceilings, Kitchen Island, Open Floorplan, Pantry, Walk-In Closet(s)
Property utilities
| Category | Type | Status |
|---|---|---|
| Power | Grid | Available |
| Water | Public | Available |
| Sewage | Septic System | Connected |
Nearby schools
| Name | Type |
|---|---|
| Cumberland Heights Elementary | Elementary |
| Montgomery Central Middle | Middle |
| Montgomery Central High | High |
Listing history
| Date | Event | Price | Change | Source |
|---|---|---|---|---|
| Sept 4, 2026 | New listing | $749,900 | — | REALTRACS |
Payment calculator

Based on information submitted to the MLS GRID as of Oct 19, 2026 9:00 am MT. All data is obtained from various sources and may not have been verified by broker or MLS GRID. Supplied Open House Information is subject to change without notice. All information should be independently reviewed and verified for accuracy. Properties may or may not be listed by the office/agent presenting the information. Some IDX listings have been excluded from this website. View more