Land with Home for Sale in Heath, Texas
1709 Bison Meadow Ln, Heath, TX 75032
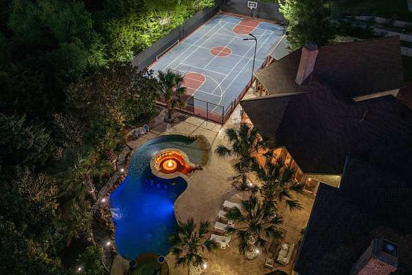
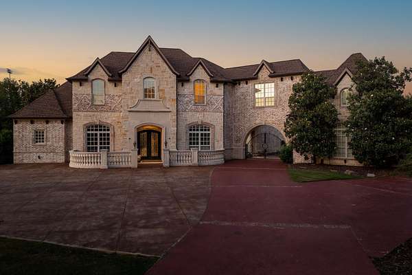
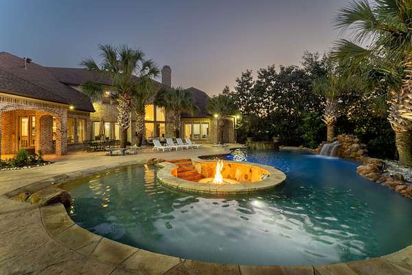
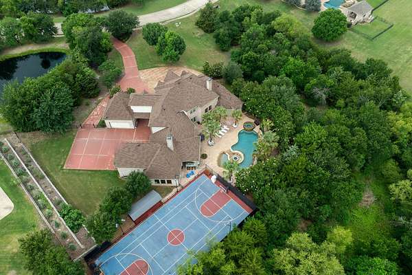
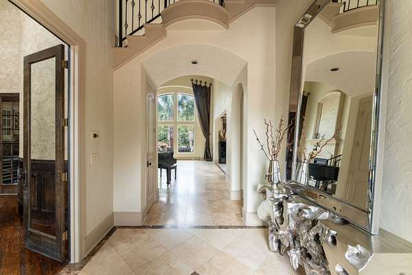
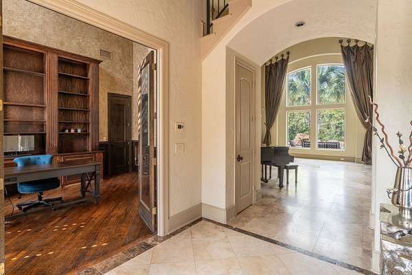
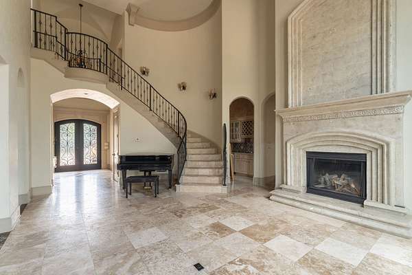
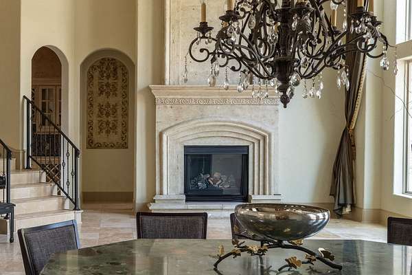
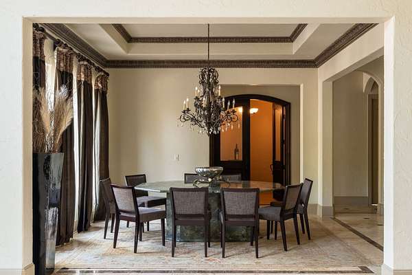
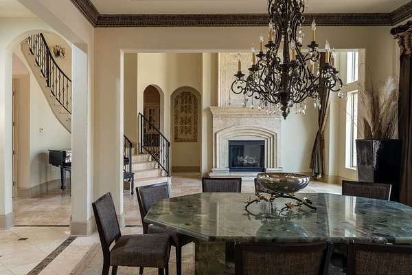
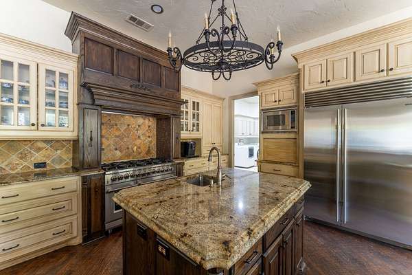
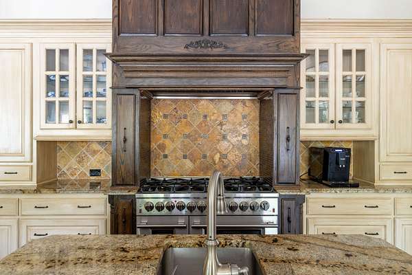
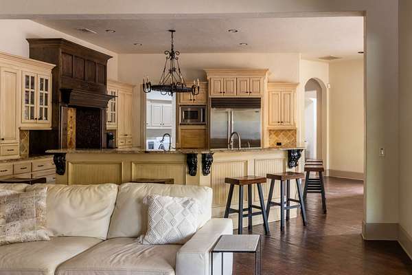
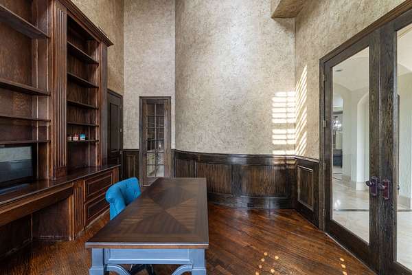
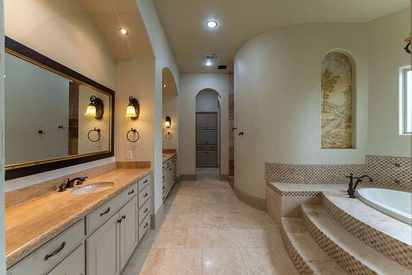
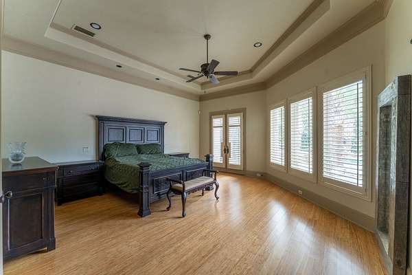
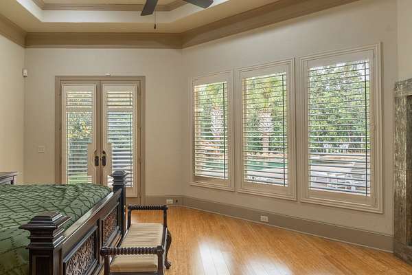
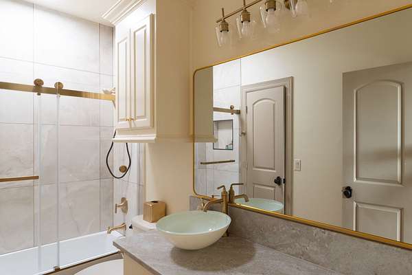
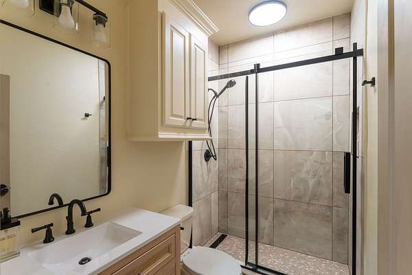
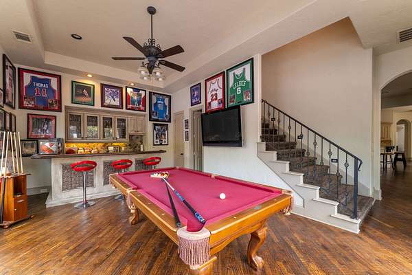
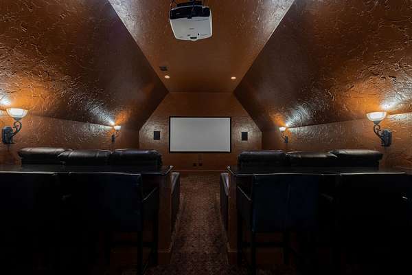
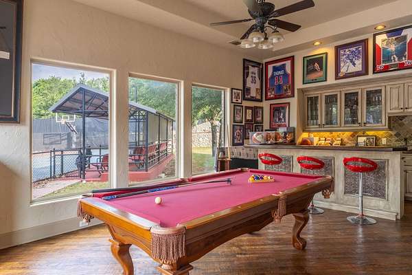
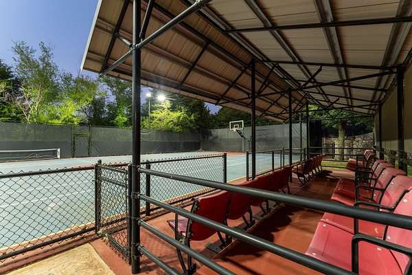
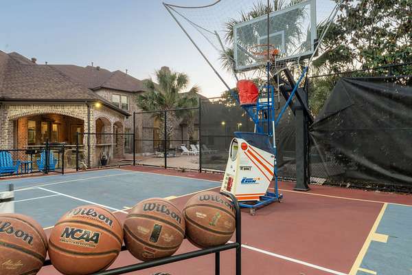
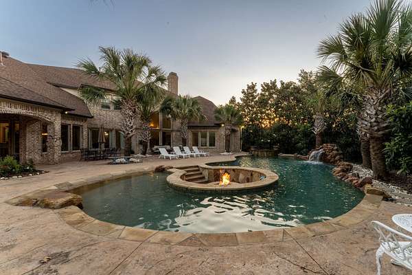
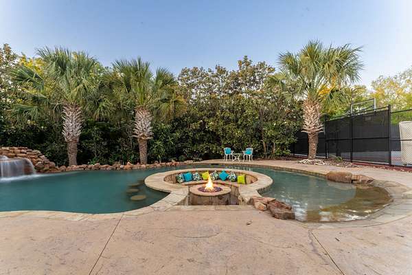
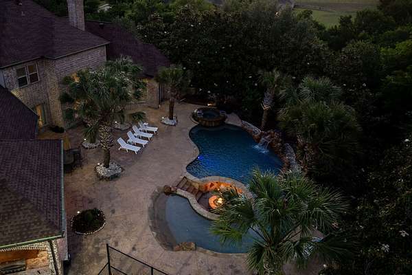
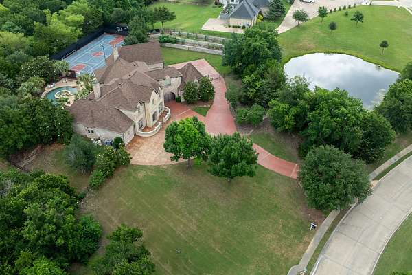
Nestled on 2+ acres in the prestigious Hills of Buffalo Creek in Heath, this stunning 7,000+ square-foot estate offers an unmatched blend of luxury, privacy, and resort-style living all just 20 minutes from downtown Dallas. Featuring 6 bedrooms, 5.1 bathrooms, and 5 expansive living areas, the home showcases a game room with full bar, media room with built-in screen and tiered flooring, and exceptional finishes throughout. Designed for entertaining, the private backyard oasis features a spectacular pool with waterfall, spa, fire pit, mature palm trees, and an outdoor living area complete with a built-in grill, infrared heater, and refrigerator. A one-of-a-kind fenced sports court with custom foundation accommodates tennis and basketball, and could easily be accommodated for pickleball, complete with covered stadium seating and floodlights. Additional highlights include a stocked pond, fruit trees, gated porte cochere, extensive front and rear parking, and serene greenbelt surroundings.
Location
- Street address
- 1709 Bison Meadow Ln
- County
- Rockwall County
- Zip code
- 75032
- Community
- Hills of Buffalo Creek
- School district
- Rockwall ISD
- Elevation
- 508 feet
Directions
I 30 to John King BLVD exit, go south on John King BLVD. Left on Hwy 205, right on FM 549, right on Bison Meadow, home is on the right
Property details
- Acreage
- 2.42 acres
- MLS #
- NTREIS 21272318
- Posted
Property taxes
- Recent
- $30,845
Expenses
- Homeowner Association Fee
- $165 quarterly
Parcels
- 000000049710
Legal description
HILLS OF BUFFALO CREEK, LOT 20-A, ACRES 2.42,
Details and features
Listing
- Type
- Residential
- Subtype
- Single Family Residence
Lot
- Features
- Acreage, Backs to Greenbelt Park, Interior Lot, Landscaped, Pond On Lot, Sprinkler System, Subdivision
Exterior
- Parking
- Boat, Garage, Open, Oversize, RV
- Pool
- Deck, Patio
- Features
- Basketball Court, Fire Pit, Gas Grill, Lighting, Outdoor Grill, Outdoor Living Area, Private Yard, Rain Gutters, Sport Court, Tennis Courts
Structure
- Stories
- 2
- Water
- Public
- Sewer
- Public Sewer
- Heating
- Central, Natural Gas, Zoned
- Cooling
- Ceiling Fan(s), Central Air, Electric, Multi Units
- Materials
- Brick, Rock, Stone
- Roof
- Composition
- Windows
- Shutters
Interior
- Rooms
- Bathroom x 6, Bedroom x 6, Bonus Room, Dining Room, Exercise Room, Family Room, Game Room
- Flooring
- Bamboo, Carpet, Marble, Wood
- Fireplaces
- Yes
- Appliances
- Built In Gas Range, Built In Refrigerator, Dishwasher, Disposal, Double Oven, Gas Cooktop, Gas Oven, Ice Maker, Microwave, Refrigerator, Tankless Water Heater, Vented Exhaust Fan, Wine Cooler
- Security
- Security
- Features
- Built In Features, Cable Tv, Chandelier, Decorative Designer Lighting Fixtures, Double Vanity, Eat In Kitchen, Granite Counters, High Speed Internet, Kitchen Island, Multiple Staircases, Pantry, Vaulted Ceilings, Walk In Closets, Wet Bar, Wired For Sound
Property utilities
| Category | Type | Status |
|---|---|---|
| Gas | Natural Gas | Connected |
Nearby schools
| Name | Type | District |
|---|---|---|
| Dorothy Smith Pullen | Elementary | Rockwall ISD |
| Cain | Middle | Rockwall ISD |
| Rockwall-Heath | High | Rockwall ISD |
Listing history
| Date | Event | Price | Change | Source |
|---|---|---|---|---|
| Aug 2, 2026 | Relisted | $2,649,500 | — | NTREIS |
| July 4, 2026 | Listing removed | $2,649,500 | — | Listing agent |
| May 29, 2026 | New listing | $2,649,500 | — | NTREIS |