

Land with Home for Sale in Timberlake, North Carolina
171 Helena Moriah Rd, Timberlake, NC 27583
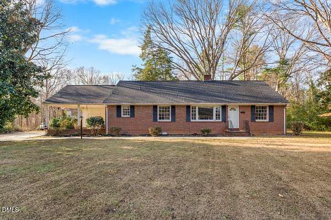
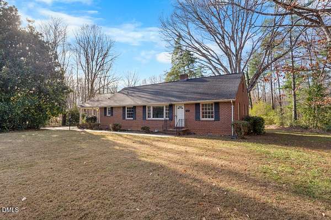
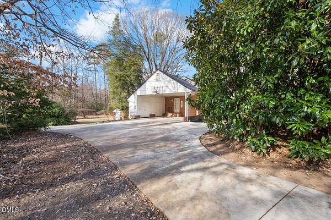
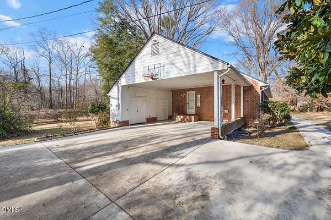
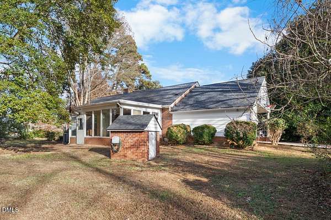
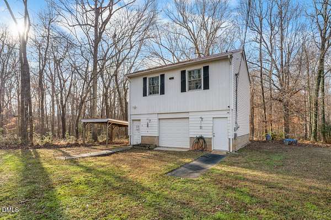
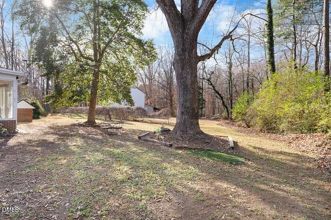
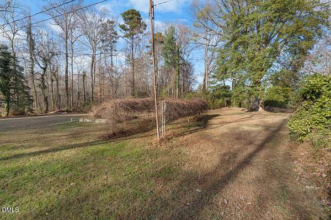
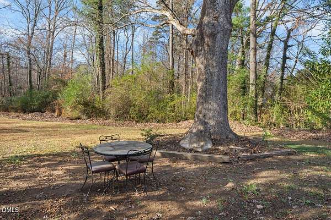
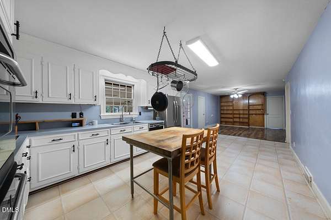
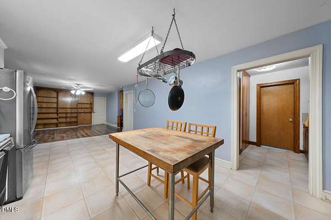
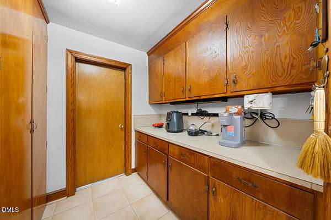
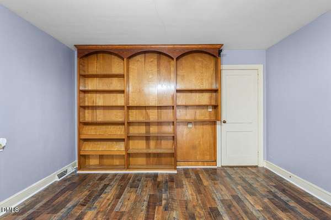
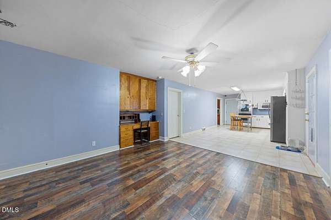
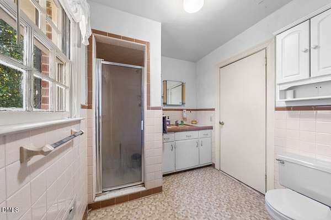
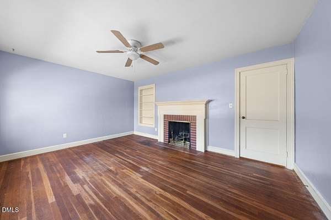
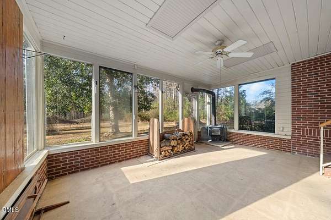
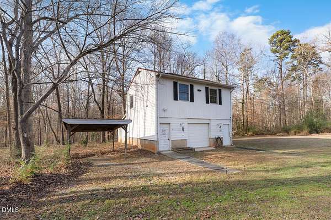
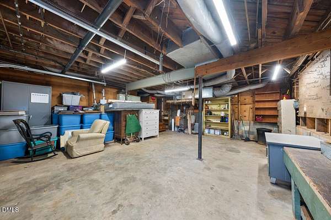
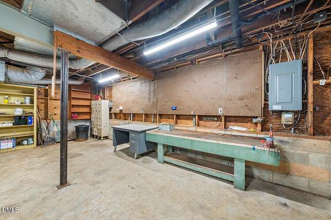
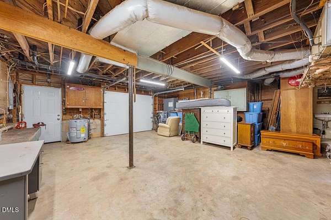
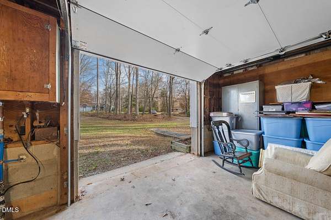
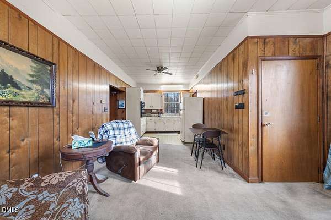
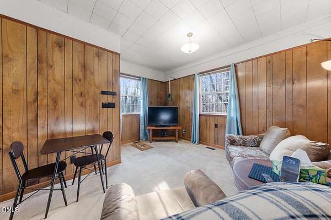
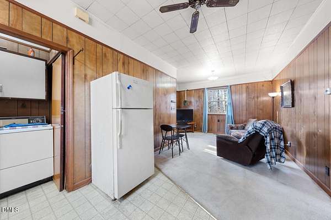
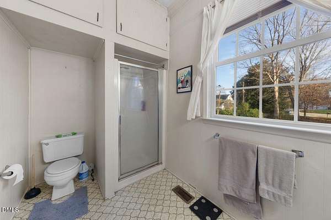
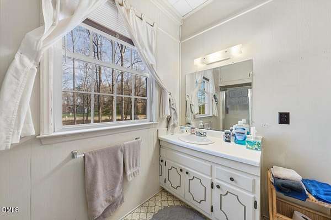
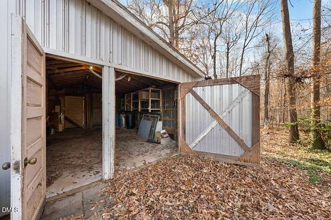
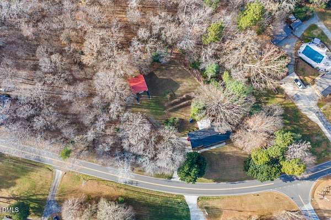
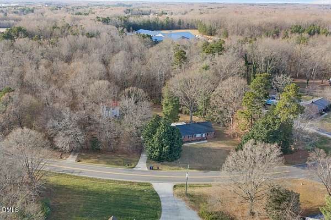
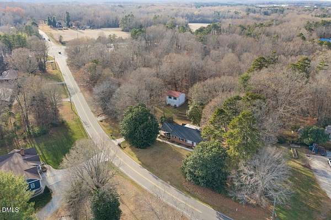
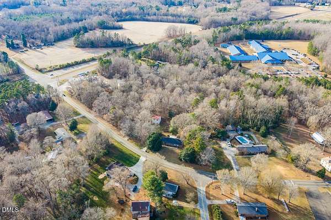
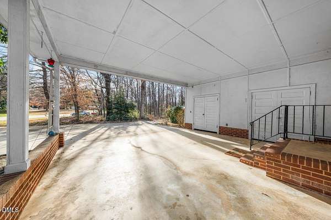
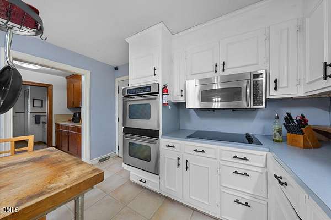
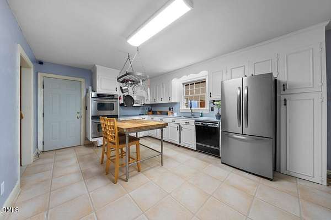
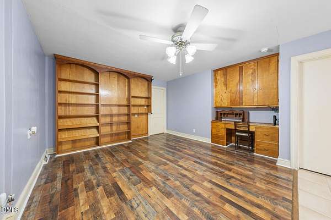
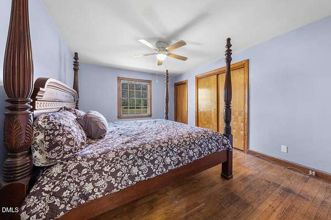
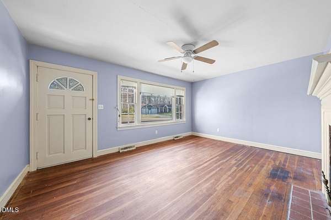
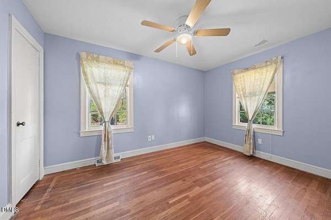
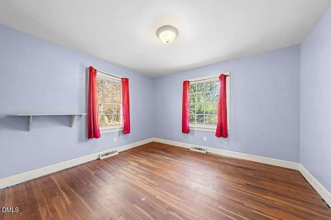
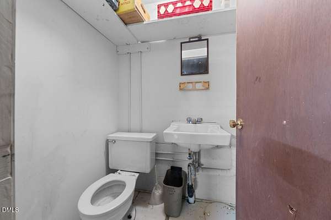
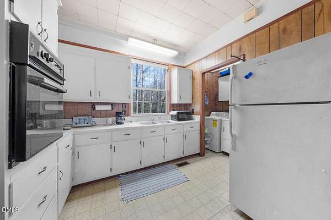
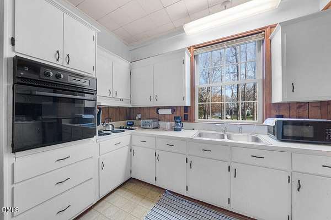
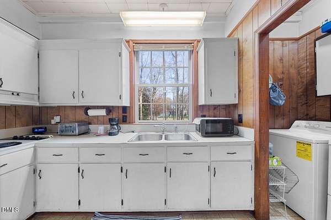
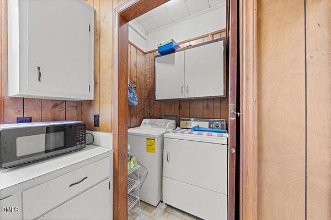
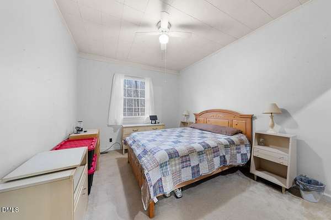
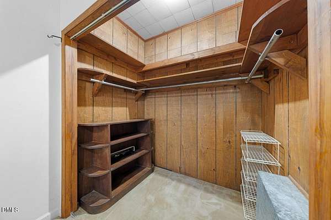
Full of charm and possibility, this home offers incredible potential to create a space that truly reflects your vision. This timeless single-level brick rancher with an attached two-car carport features 3 bedrooms, 2 bathrooms, and 1,599 sq ft of living space. Inside you'll find original hardwoods in much of the living area, a butler's pantry, a den with a wood-burning fireplace, an open kitchen and living area which is perfect for preparing meals while still interacting with family or friends, and a bright sunroom warmed by its own wood-burning stove. All of this sits on 1.68 acres with no HOA, offering plenty of room too spread out. If that wasn't enough, the home also includes a detached garage and workshop with a full apartment above, perfect for guests, family, or rental income. Outside, you'll find an established garden area with grapevines just waiting for spring, vibrant rose bushes, and graceful holly trees, plus plenty of leftover green space for activities on the days its too nice to stay indoors. Conveniently located 12 minutes from Roxboro, 20 minutes from North Durham, 24 minutes from Hillsborough, and within walking distance to Helena Elementary School, this home offers easy access to work, restaurants, and shopping, while still enjoying the peace and space of country living. Recent updates provide peace of mind, including a new roof on the home in 2021, a new roof and siding on the detached garage and apartment in 2023, and a new hot water heater in the apartment installed in 2025. With its inviting layout, generous acreage, and flexible living options, this home is ready for your personal touch. Come see the potential and the charm for yourself.
Location
- Street address
- 171 Helena Moriah Rd
- County
- Person County
- Zip code
- 27583
- Elevation
- 604 feet
Property details
- Acreage
- 1.68 acres73,181 sq ft
- MLS #
- DMLS 10136716
- Posted
Property taxes
- 2025
- $2,072 - 1 LOT/HOUSE/APT
Parcels
- A64 20
- A64 21
Details and features
Listing
- Type
- Residential
- Subtype
- Single Family Residence
Lot
- Vegetation
- Partially Wooded
- Features
- Back Yard, Few Trees, Garden, Hardwood Trees, Landscaped, Many Trees
Exterior
- Parking
- Driveway, Garage
- Structures
- Guest House
- Features
- Rain Gutters
Structure
- Style
- Ranch
- Stories
- 1
- Water
- Public
- Sewer
- Septic Tank
- Heating
- Electric, Heat Pump
- Cooling
- Ceiling Fan(s), Central Air
- Materials
- Brick Veneer
- Roof
- Shingle
Interior
- Room Count
- 9
- Rooms
- Bathroom x 2, Bedroom x 3, Den, Dining Room, Laundry Room x 2
- Flooring
- Hardwood, Tile, Vinyl
- Fireplaces
- Yes
- Appliances
- Built-In Electric Oven, Built-In Electric Range, Dishwasher, Double Oven, Dryer, Electric Oven, Microwave, Refrigerator, Stainless Steel Appliance(s), Wall Oven, Washer
- Features
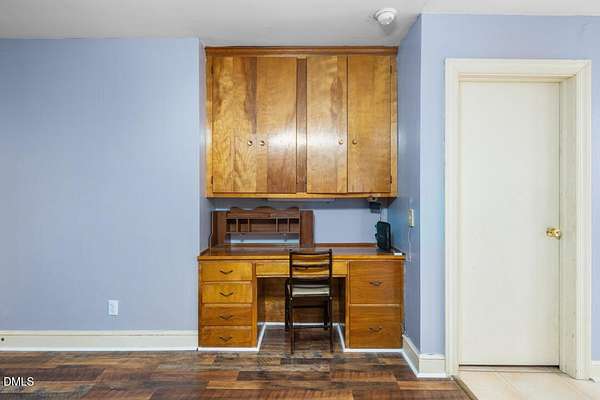
- Bookcases, Built-In Features, Butler's Pantry, Ceiling Fan(s), High Speed Internet, Living/Dining Room Combination, Open Floorplan, Pantry, Primary Downstairs, Smooth Ceilings, Walk-In Shower
Nearby schools
| Name | Type |
|---|---|
| Person - Helena Elementary | Elementary |
| Person - Southern Middle | Middle |
| Person - Person High | High |
Listing history
| Date | Event | Price | Change | Source |
|---|---|---|---|---|
| June 7, 2026 | Under contract | $329,900 | — | DMLS |
| Apr 30, 2026 | Price drop | $329,900 | $10,000 -2.9% | DMLS |
| Apr 5, 2026 | Back on market | $339,900 | — | DMLS |
| Jan 3, 2026 | Under contract | $339,900 | — | DMLS |
| Dec 11, 2025 | New listing | $339,900 | — | DMLS |